Get $1,825 Cash Back
1045 CONCESSION 6, Jarvis — listed at $729,900. Earn buyer cashback at closing. No catches, just more money in your pocket.
Welcome to this fantastic one-owner home, tucked away on an almost 1-acre private, park-like lot surrounded by mature trees! This spacious side-split offers a versatile layout with plenty of room both inside and out. The upper level features an impressive oversized primary bedroom complete with ensuite and private balcony overlooking the peaceful rear yard - beautiful for morning coffees, along with a den that can easily be converted back to an additional bedroom if desired. On the main level, the kitchen is equipped with an oversized stove/range for the home chef and opens to the dining room with hardwood floors, while a convenient walkout leads to the private rear deck. The inviting family room features a gas fireplace and a large window overlooking the farm fields across the road. The lower level adds even more living space with a rec room, bedroom and full bathroom with laundry, while the basement provides additional unfinished space ideal for a gym, office, games room or whatever suits your needs. Outside is where this property really shines! A large 24' x 42' detached garage provides incredible space for vehicles, toys, a workshop or the ultimate man cave, complemented by plenty of parking on the newly paved driveway. Additional highlights include a durable metal roof and the furnace, heat pump and hot water heater all replaced in September 2025. Enjoy the privacy and tranquility of country-style living while still being just a short drive to Port Dover, Simcoe and Hagersville for everyday amenities. A truly special property with space, privacy and possibilities! (id:60164)
| Room | Level | Dimensions |
|---|---|---|
| 3pc Bathroom | Third level | 9'11'' x 9'3'' |
| Den | Third level | 9'2'' x 10'4'' |
| Primary Bedroom | Third level | 26'4'' x 12'9'' |
| Kitchen | Second level | 13'1'' x 11'7'' |
| Dining room | Second level | 13'1'' x 11'3'' |
| Living room | Second level | 13'3'' x 16'8'' |
| Laundry room | Main level | 7'4'' x 3'7'' |
| 3pc Bathroom | Main level | 10'1'' x 7'9'' |
| Bedroom | Main level | 13'5'' x 10'4'' |
| Recreation room | Main level | 12'11'' x 18'11'' |
| Storage | Basement | 3'0'' x 23'1'' |
| Other | Basement | 12'9'' x 23'1'' |
| Utility room | Basement | 20'0'' x 23'1'' |
How is the home heated? Is it efficient?+
Heating is heat pump, forced air, propane. Ask for past utility bills to understand real heating costs.
How many fireplaces are there, and what type?+
This home has 1 fireplace. Confirm the fuel type (wood, gas, or electric) and have it inspected — especially wood-burning, which needs a WETT certification for insurance.
This home was built in 1983 — what should I watch for?+
Homes from this era may have original wiring, plumbing, or insulation. Key checks: electrical panel (100 vs 200 amp), roof age, furnace age, and whether the basement has ever had water issues. A thorough home inspection is essential.
What are the ongoing costs beyond the mortgage?+
Budget for annual property taxes of $3,998, heating is heat pump, forced air, propane. Always verify the latest figures with your agent before making an offer — these change yearly.
Is there air conditioning?+
Yes — central air conditioning cooling is in place.
Who is 1045 CONCESSION 6 best suited for?+
With 2 bedrooms and 2 bathrooms, this is ideal for a couple, a small family, or as a low-maintenance investment property.
Ask About This Property
Nearby Places
Searching nearby places…
Benchmark price · Updated 2026-09
Year over year
Past 10 years
Similar listings
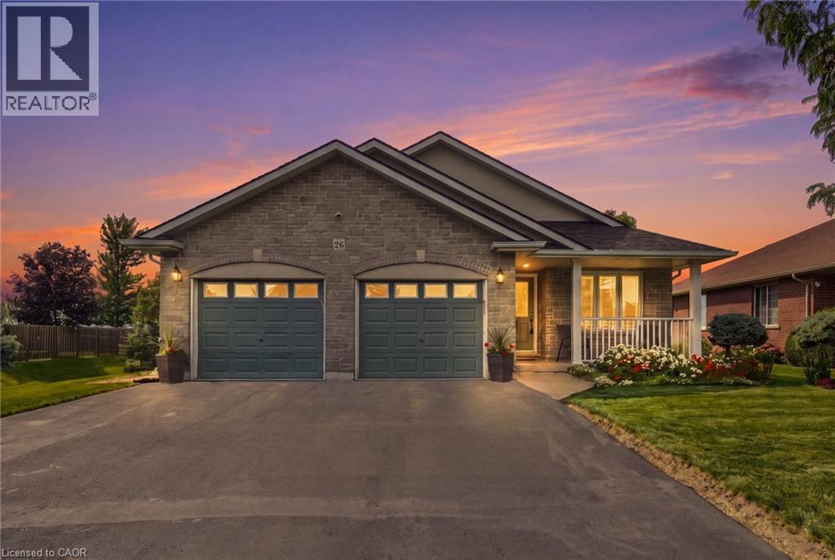
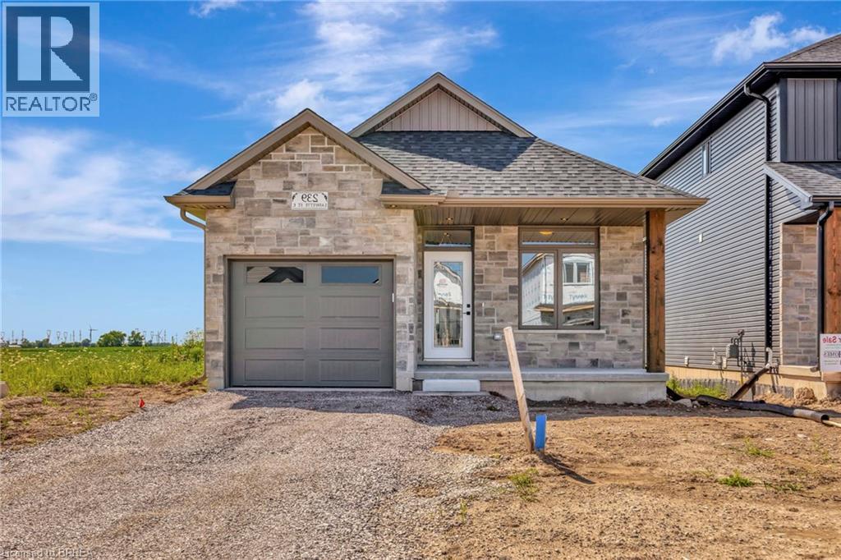
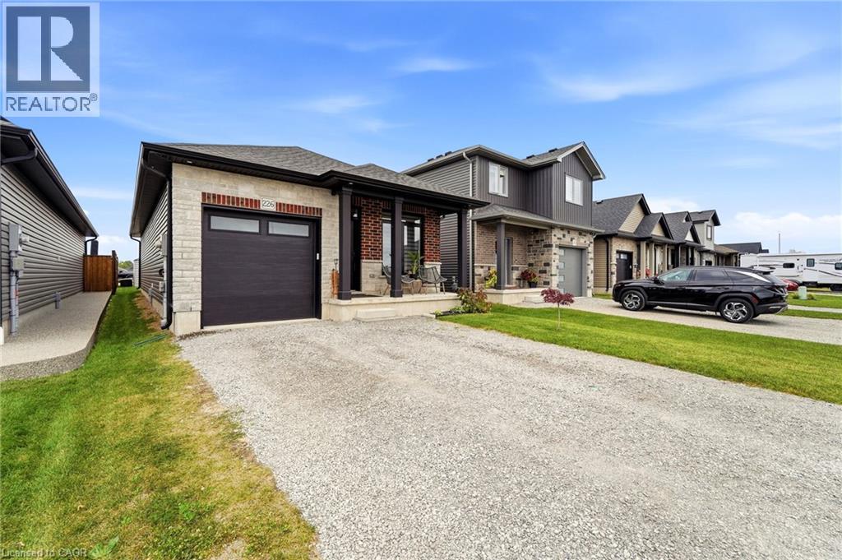
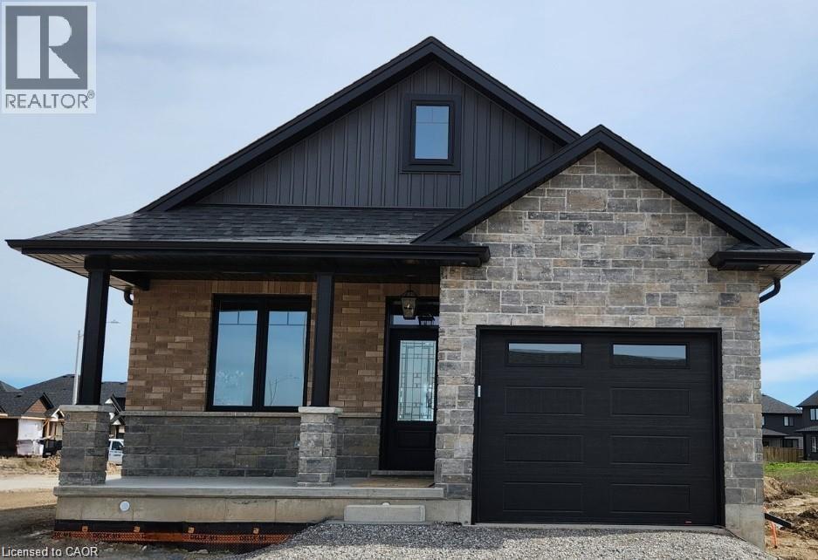
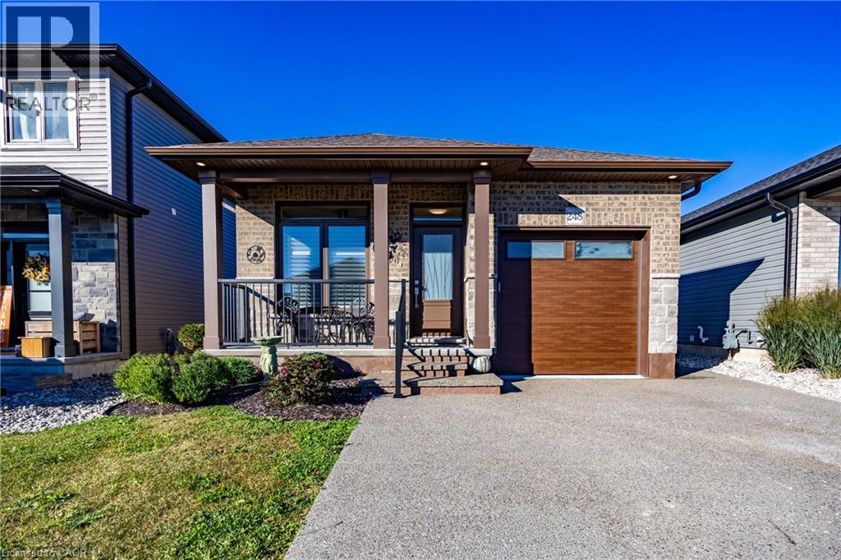
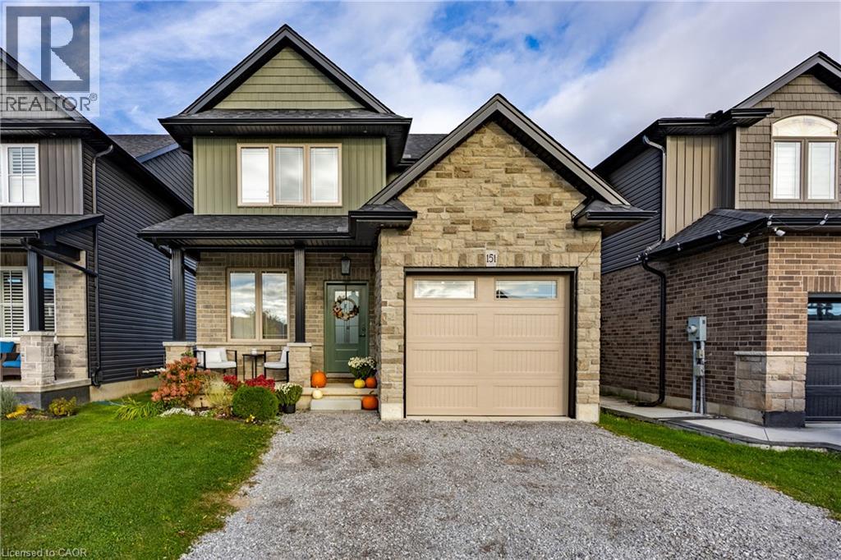
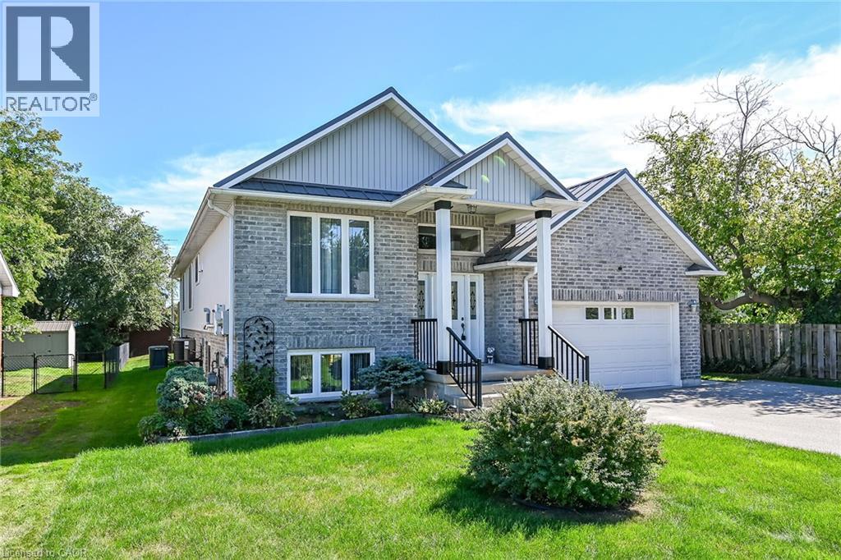
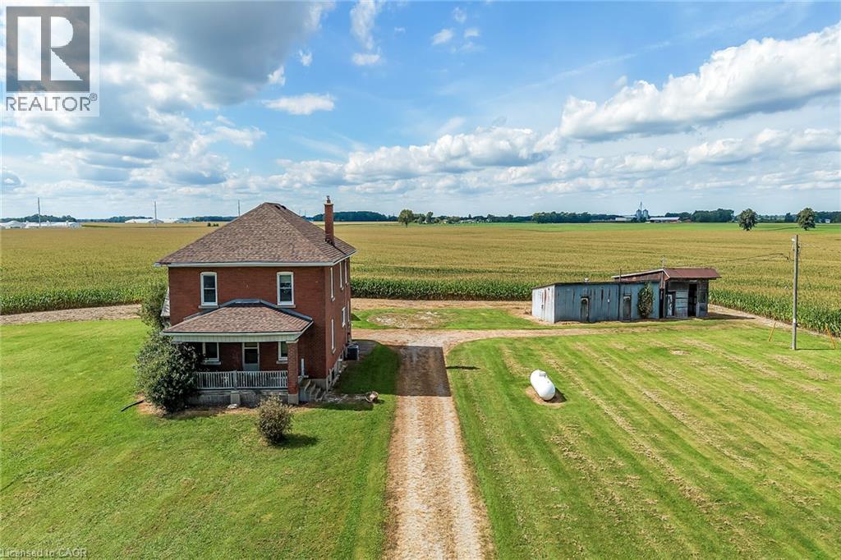 For Sale34 days41
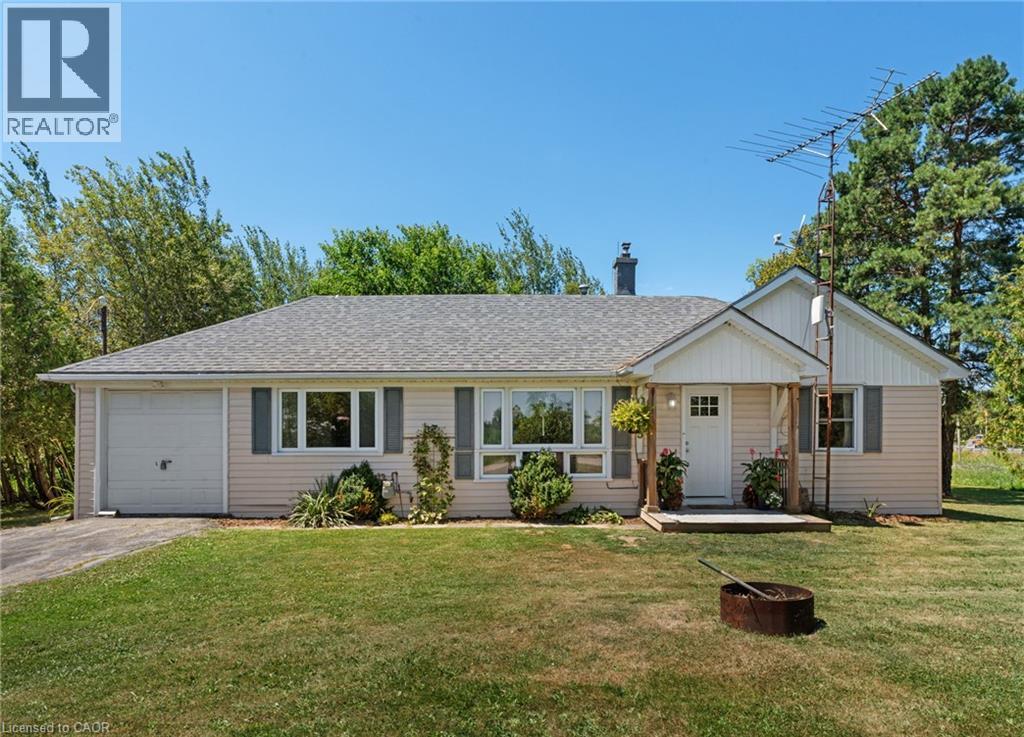 For Sale84 days30
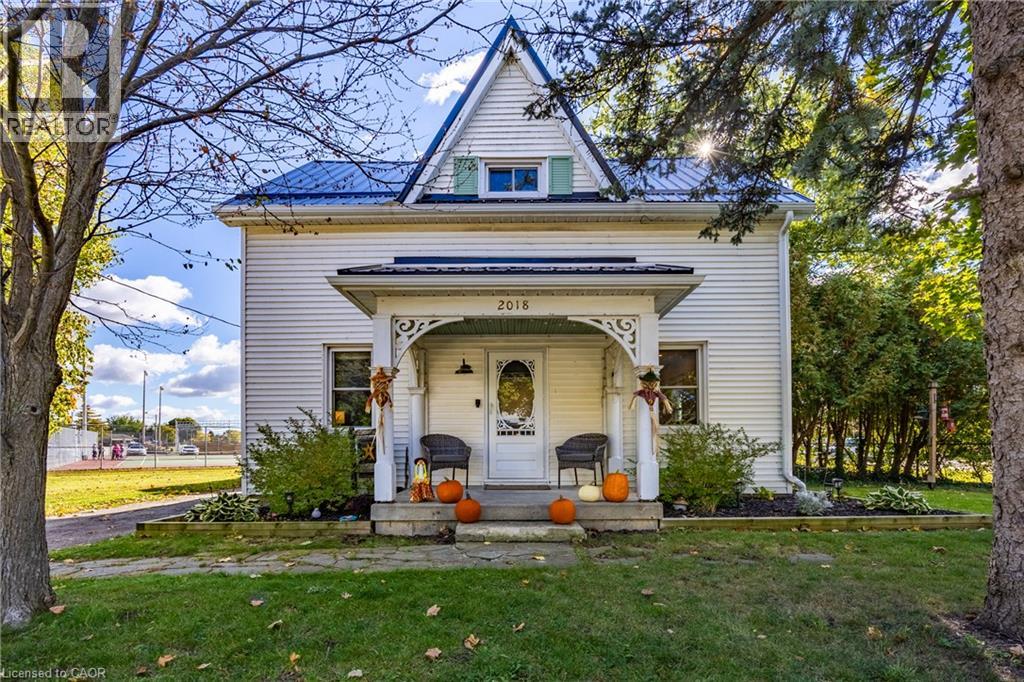 For Sale18 days31
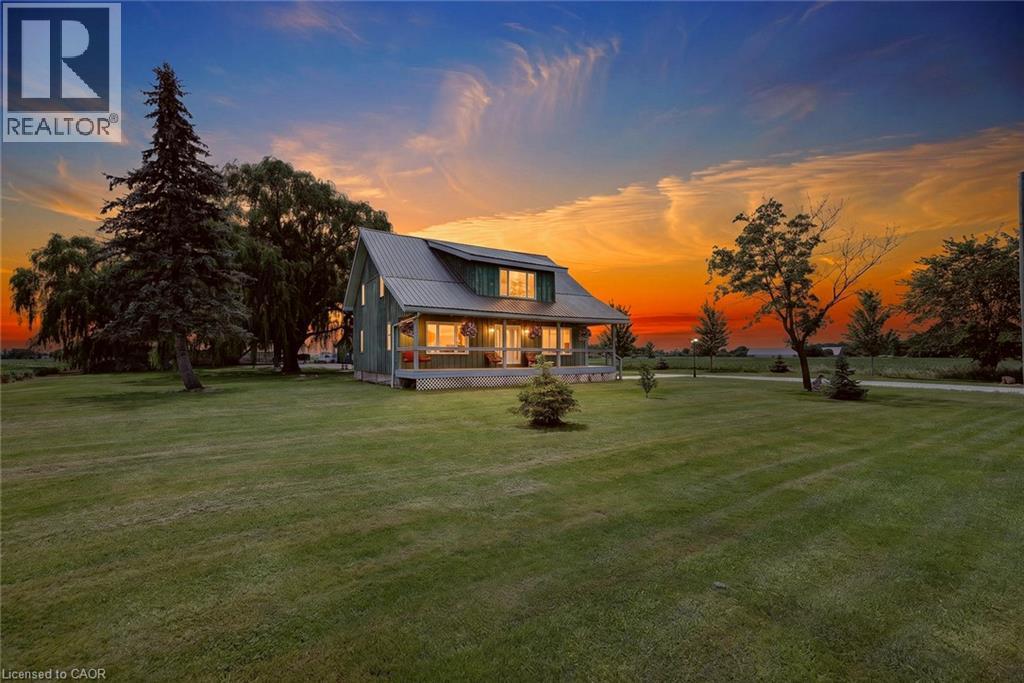 For Sale65 days41

The listing data above is provided under copyright by the Canadian Real Estate Association. While the information is considered reliable, its accuracy is not guaranteed by the Canadian Real Estate Association or getsetsold.ca. Neither getsetsold.ca nor its affiliates make any representations or warranties, express or implied, regarding the accuracy or completeness of the information presented here.