Get $1,473 Cash Back
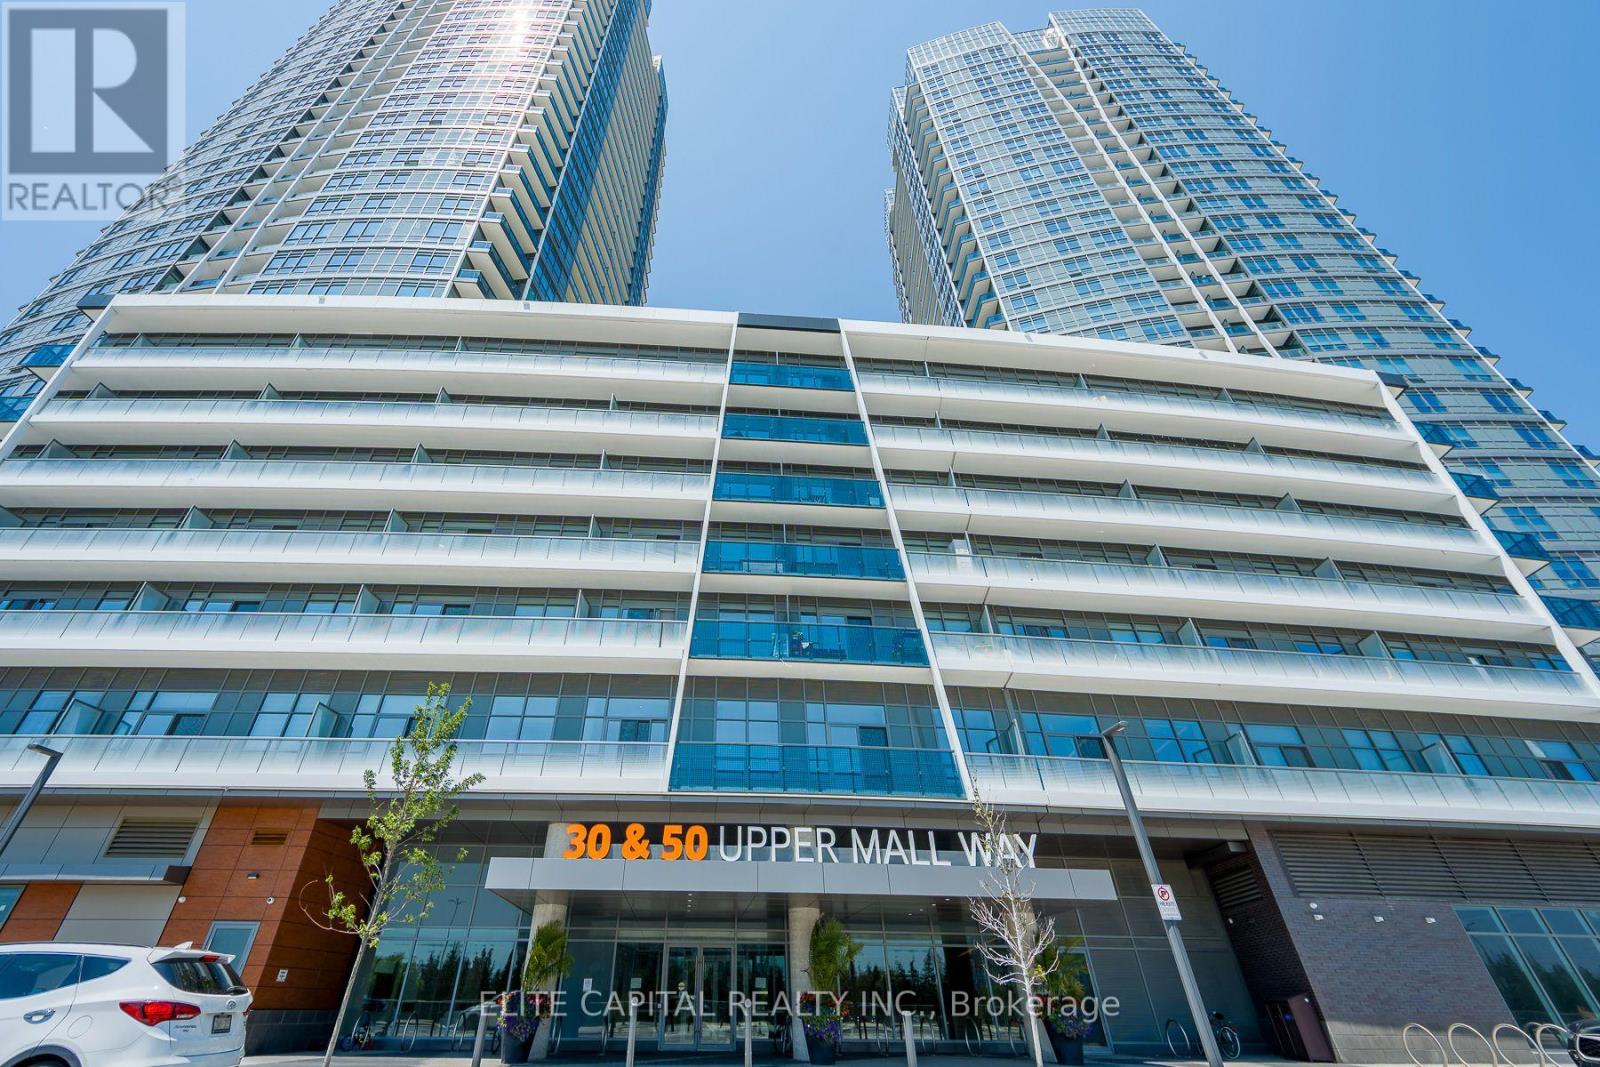
1108 - 30 UPPER MALL WAY, Vaughan (Brownridge) — listed at $589,000. Earn buyer cashback at closing. No catches, just more money in your pocket.
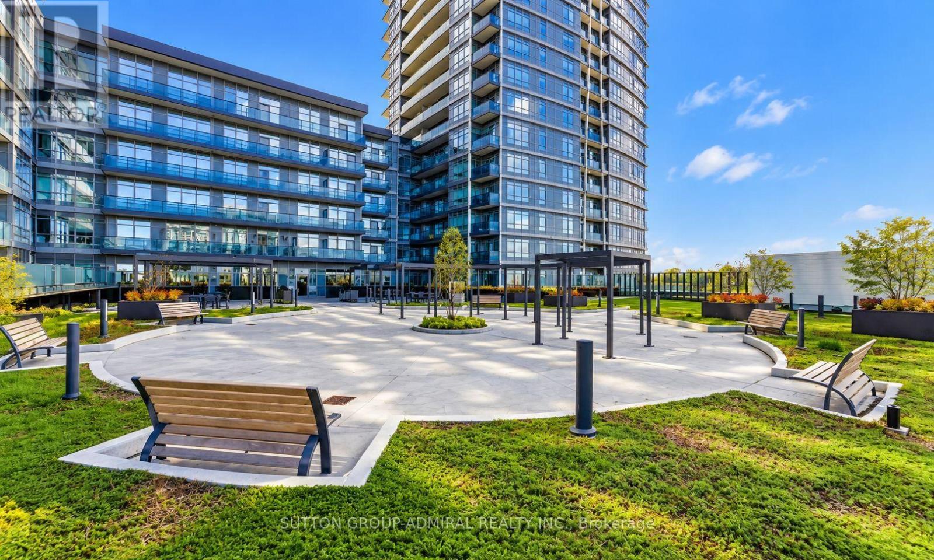
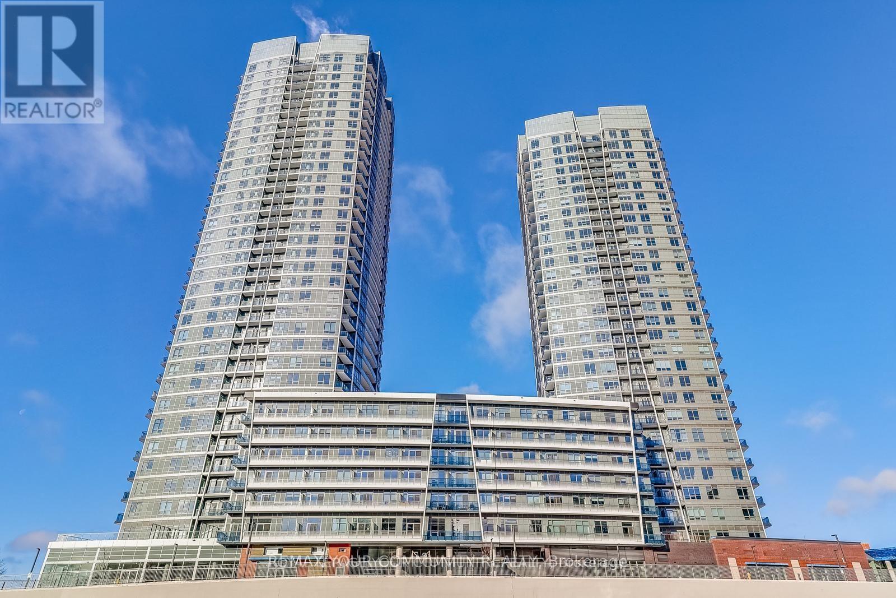
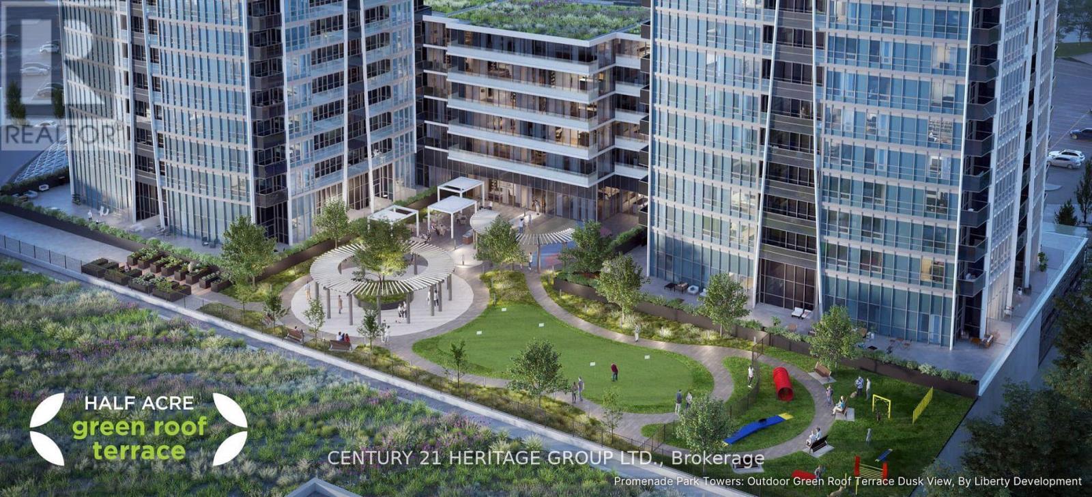
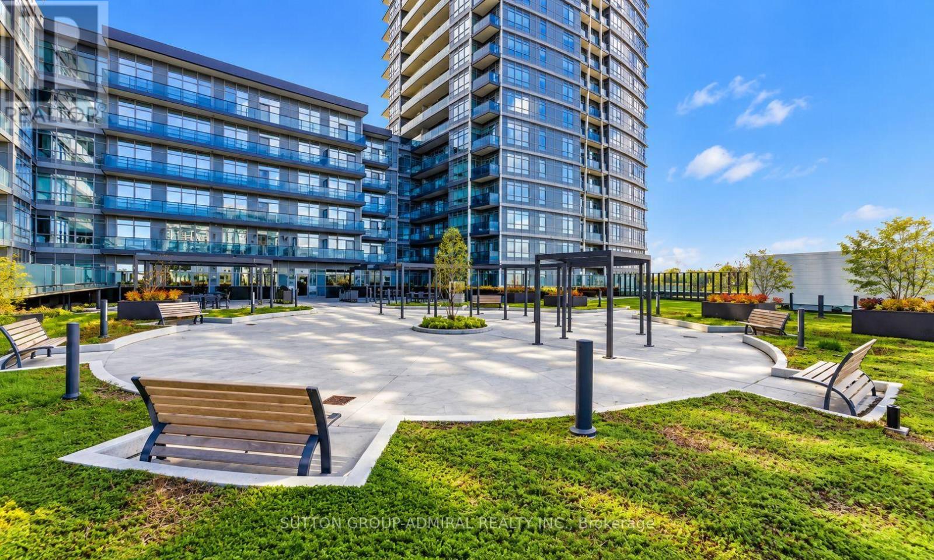
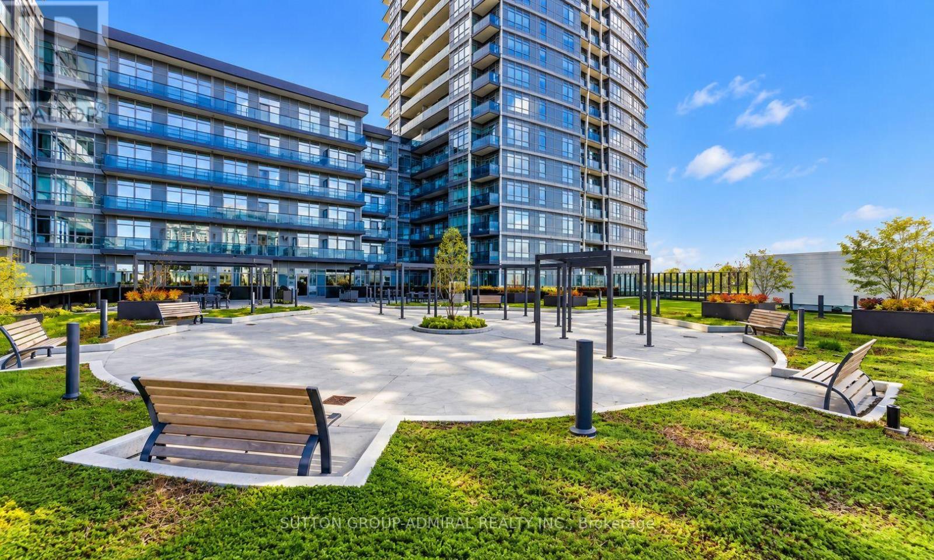
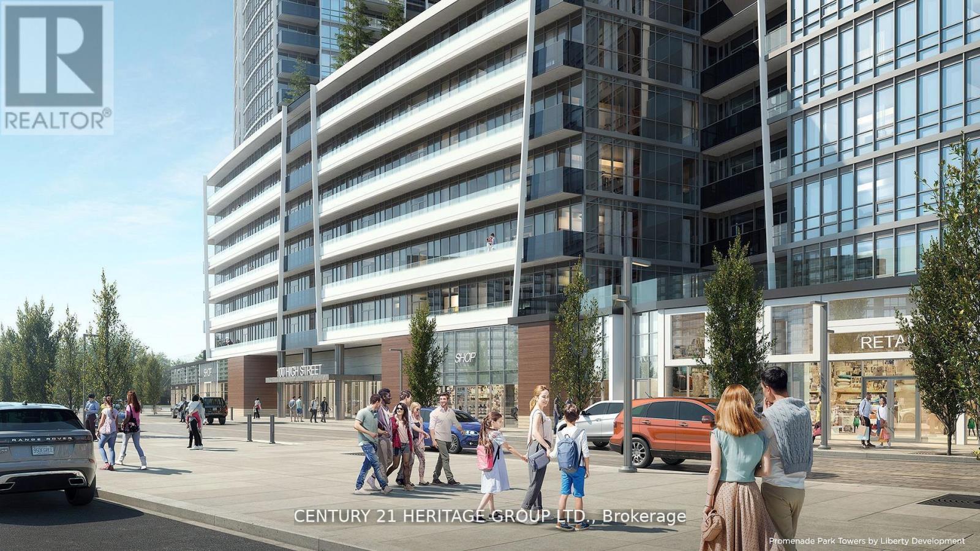
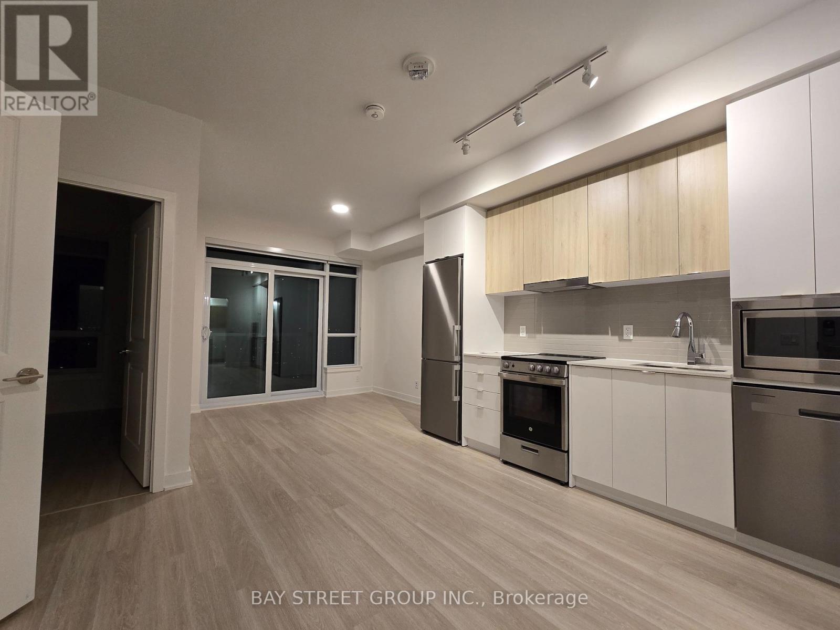
Promenade Park Towers in the heart of Thornhill. This bright and modern 1 + Den, 2-bathroom suite offers a thoughtfully designed open-concept layout ideal for both everyday living and entertaining. The contemporary kitchen flows seamlessly into the living and dining areas, while large windows provide an abundance of natural light.The primary bedroom features a private ensuite, while the den is perfect for family, guests or a home office. Complete with one underground parking space, this suite offers the perfect combination of comfort, style and convenience.Enjoy exceptional building amenities including 24-hour concierge, fitness centre, yoga studio, rooftop terrace, party and games rooms, golf simulator, co-working spaces, guest suites and more. Ideally situated with direct access to Promenade Shopping Centre and just steps to grocery stores, restaurants, parks, schools, community centre, library and public transit, with convenient access to Hwy 407 and major routes.An outstanding opportunity to own in one of Thornhill's newest and most convenient communities! Hotel Style Amenities:24-hour concierge & security Gym + yoga studio Golf simulator Rooftop/green roof terrace Party room + private dining room/kitchenBilliards, cards & sports lounges Media/game room Study & cyber lounges Guest suites Children's play area Pet wash + dog run Parcel room And the best part is the Direct connection/access to Promenade Shopping Centre. (id:60164)
| Room | Level | Dimensions |
|---|---|---|
| Living room | Main level | 6.4 x 3.05 meters |
| Dining room | Main level | 6.4 x 3.05 meters |
| Kitchen | Main level | 6.4 x 3.05 meters |
| Primary Bedroom | Main level | 3.4 x 3 meters |
| Den | Main level | 2.61 x 2.24 meters |
| Foyer | Main level | 2.63 x 1.15 meters |
What are the ongoing costs beyond the mortgage?+
Budget for a condo/maintenance fee of $458.42/mo, heating is forced air, natural gas. Always verify the latest figures with your agent before making an offer — these change yearly.
Who is 1108 - 30 UPPER MALL WAY best suited for?+
With 2 bedrooms and 2 bathrooms, this is ideal for a couple, a small family, or as a low-maintenance investment property.
Does it have a basement, and is it finished?+
The listing describes the basement as: None. Confirm the finishing status during a showing — it affects both livable space and resale value.
Is there air conditioning?+
Yes — central air conditioning cooling is in place.
What's the parking situation?+
This property includes 1 space — Garage, Underground.
What do the condo/maintenance fees cover?+
The $458.42/mo fee covers: Common Area Maintenance, Heat, Water, Insurance, Parking.
Ask About This Property
Nearby Places
Searching nearby places…
Benchmark price · Updated 2026-09
Year over year
Past 10 years
Similar listings
 For Sale7 days20
 For Sale29 days14
 For Sale30 days37
 For Sale45 days16

The listing data above is provided under copyright by the Canadian Real Estate Association. While the information is considered reliable, its accuracy is not guaranteed by the Canadian Real Estate Association or getsetsold.ca. Neither getsetsold.ca nor its affiliates make any representations or warranties, express or implied, regarding the accuracy or completeness of the information presented here.