Get $6,875 Cash Back
16282 27 SIDE ROAD, Halton Hills (Rural Halton Hills) — listed at $2,750,000. Earn buyer cashback at closing. No catches, just more money in your pocket.
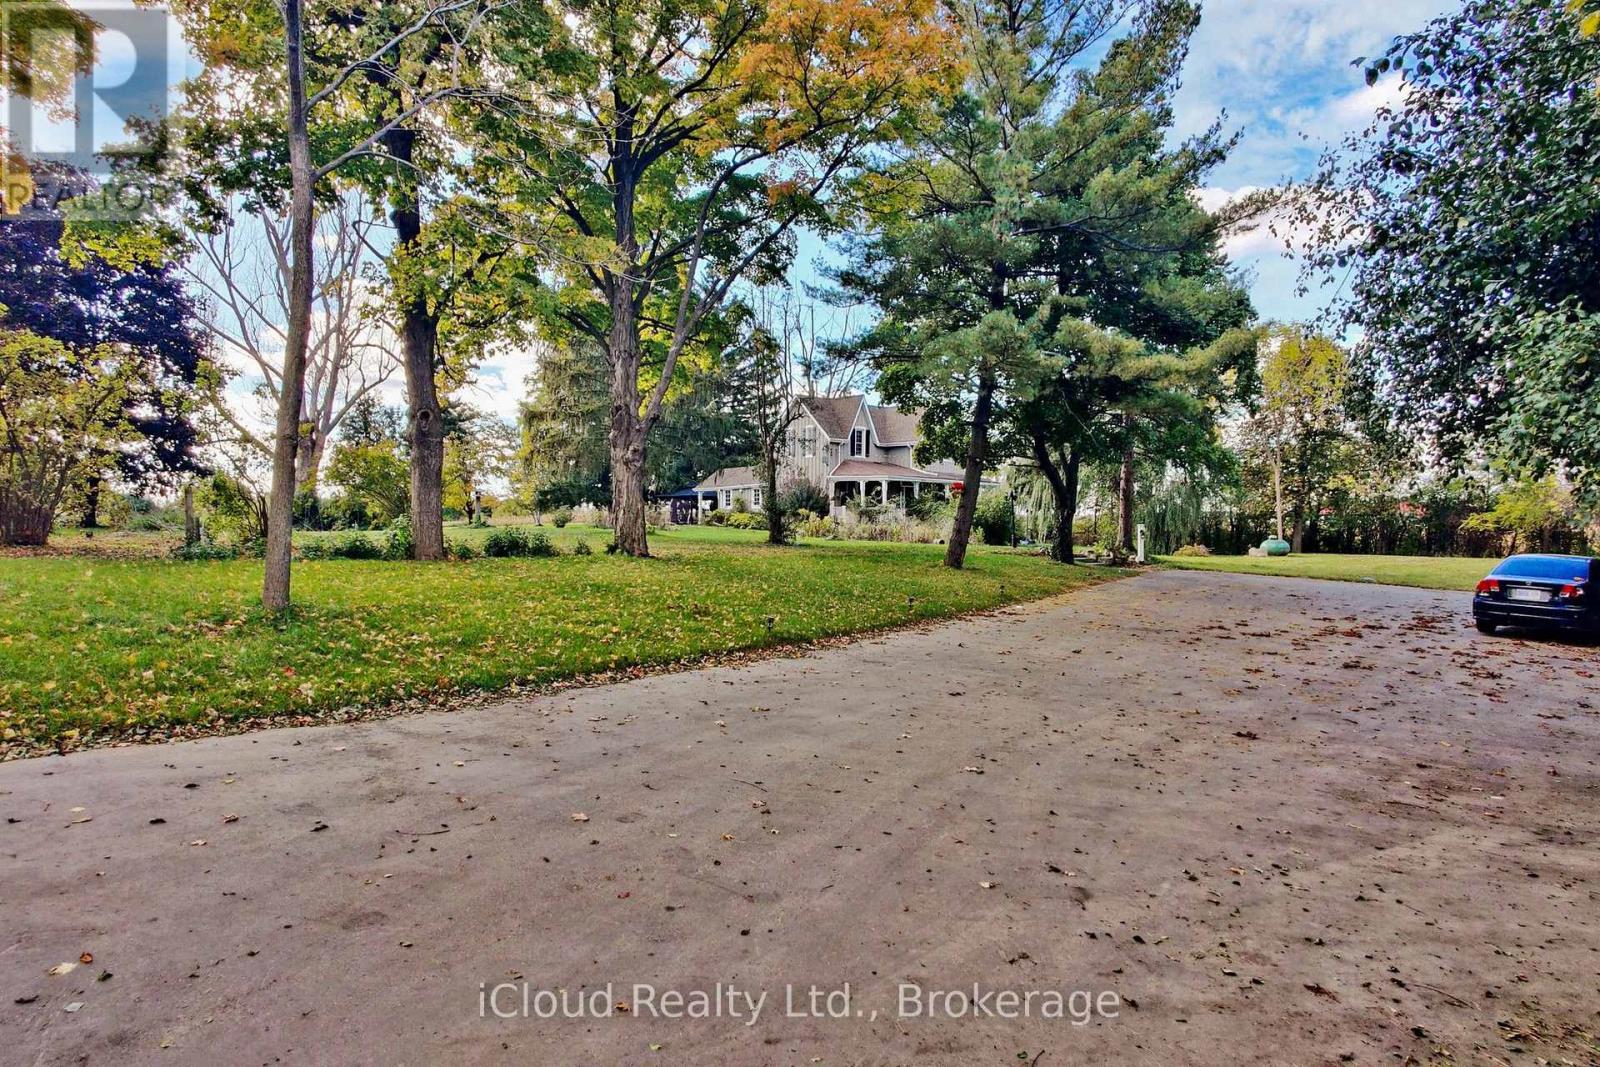
Discover your personal paradise nestled in the enchanting beauty of Terra Cotta-a remarkable 11-acre estate featuring a nearly 2-acre spring-fed private lake brimming with wildlife. This Spanish-style raised-ranch is perfectly complemented by a striking terra cotta tile roof. Step inside to an expansive open-concept foyer with a 14-foot ceiling, leading into a family room highlighted by a floor-to-ceiling stone fireplace. The home boasts 11 rooms on the main level, showcasing vaulted and recessed ceilings. The layout includes 4+1 bedrooms, with 4 of them having en-suite bathrooms, totaling 5 bathrooms. The main level features elegant travertine tile flooring, while the living room, dining room, bedrooms, and office are adorned with walnut hardwood. Multiple walkouts lead to a large deck overlooking the vast lawn that gently slopes to the private lake. The bright +1 bedroom with an en-suite and private walkout offers a tranquil retreat for guests, family, or as a nanny suite. Enjoy the comfort of a high-end, dual-redundant in-floor radiant heating system that warms the entire home and the 4-car garage, providing consistent warmth even on the coldest days while promoting an eco-friendly lifestyle. Relax with family and friends by the freshwater pool, which is fully equipped for conversion to saltwater. Welcome to your dream home, where luxury meets tranquility, all just 10 minutes from downtown Georgetown, 10 minutes from Brampton and 30 minutes from Pearson Airport. (id:60164)
| Room | Level | Dimensions |
|---|---|---|
| Foyer | Main level | 5.49 x 5.33 meters |
| Office | Main level | 4.69 x 3.05 meters |
| Bedroom 5 | Basement | 4.54 x 4.34 meters |
| Family room | Main level | 6.71 x 5.49 meters |
| Kitchen | Main level | 6.04 x 5.03 meters |
| Eating area | Main level | 3.75 x 3.05 meters |
| Living room | Main level | 4.82 x 4.72 meters |
| Dining room | Main level | 4.82 x 4.72 meters |
| Primary Bedroom | Main level | 5.21 x 3.84 meters |
| Bedroom 2 | Main level | 5.21 x 3.84 meters |
| Bedroom 3 | Main level | 4.42 x 3.47 meters |
| Bedroom 4 | Main level | 4.42 x 3.47 meters |
Does it have a basement, and is it finished?+
Yes — Finished, Partially finished, N/A, N/A. A finished basement adds meaningful living space beyond the listed square footage.
What's the parking situation?+
This property includes 7 spaces — Attached Garage, Garage.
Is 16282 27 SIDE ROAD a good fit for a growing family?+
With 5 bedrooms and 5 bathrooms, there's room for kids plus a guest room or home office.
What makes this a luxury property?+
At $2,750,000, standout features include 5 bathrooms, a pool. In this price range, expect higher-end finishes — verify during a showing.
What are the ongoing costs beyond the mortgage?+
Budget for annual property taxes of $21,419.19, heating is forced air, natural gas. Always verify the latest figures with your agent before making an offer — these change yearly.
Tell me about the pool.+
This property has a pool: Inground pool. Ask whether it's open year-round or seasonal, and factor in maintenance costs when budgeting.
Ask About This Property
Nearby Places
Searching nearby places…
Benchmark price · Updated 2026-09
Year over year
Past 10 years
Similar listings











 For Sale2 days39
 For Sale10 days14
 For Sale21 days32
 For Sale29 days49

The listing data above is provided under copyright by the Canadian Real Estate Association. While the information is considered reliable, its accuracy is not guaranteed by the Canadian Real Estate Association or getsetsold.ca. Neither getsetsold.ca nor its affiliates make any representations or warranties, express or implied, regarding the accuracy or completeness of the information presented here.