Get $3,123 Cash Back
20 WELDON STREET, Barrie (Codrington) — listed at $1,249,000. Earn buyer cashback at closing. No catches, just more money in your pocket.
Stunning, One of a kind, Unique Masterpiece, Fully Renovated in Prestigious East End. Prepare to be impressed by the flawless execution of high end building. This home has been reimagined with a dramatic 3-storey addition creating a one-of-kind living experience that blends sophisticated, midcentury modern flair with state-of-the art comfort. From the soaring ceilings to the spa-inspired ensuite, every detail has been meticulously curated. Discover unique touches like statement brick wall and sophisticated covered low-slope front entry that enhances the homes curb appeal.Featuring Dramatic, Sun-drenched, open concept, great room with awe inspired aircraft cables and vaulted ceiling gives a sense of volume. The cupola and skylight bathe the area in natural light, highlighting the custom fluted cabinetry of the new designer kitchen and stylish slat wall feature. A true centerpiece, with gorgeous waterfall countertops and ample storage perfect for daily life and grand-scale entertaining. Ascend to your private oasis the master suite features a custom-built king size bed frame and is flooded with light from oversized windows. The upper level spa-like bathroom is a revelation, complete with luxurious stone finishes, soaker tub, custom vanity, steam shower and heated flooring. Enjoy beautiful warm days and cozy evenings on the heated, covered porch, overlooking a spacious backyard adorned with mature trees- a perfect setting for entertaining. Rest easy with a complete suite of new mechanicals, incl: new furnace, a/c, a ducted mini split for optimal climate control. The envelope is fortified with rigid interior insulation, delta wrap water proofing, insulated foundation, new sump pump, and new municipal sewer line, ensuring efficiency and peace of mind for years to come. A rare opportunity to own a bespoke architectural gem. Book your private viewing today. Owner is licensed realtor. (id:60164)
| Room | Level | Dimensions |
|---|---|---|
| Bedroom | Third level | 5.18 x 4 meters |
| Bedroom 5 | Basement | 3 x 2.74 meters |
| Bedroom 3 | Ground level | 3.2 x 3.3 meters |
| Bedroom 4 | Ground level | 1.4 x 3 meters |
| Dining room | Ground level | 6.4 x 3.66 meters |
| Bedroom 2 | Ground level | 2.9 x 3 meters |
| Playroom | Basement | 6.1 x 3.05 meters |
| Laundry room | Basement | 3.05 x 3.66 meters |
| Bathroom | Ground level | 1.83 x 3.66 meters |
| Recreational, Games room | Basement | 4 x 3.35 meters |
| Bathroom | Basement | 2.44 x 1.83 meters |
| Living room | Ground level | 6.4 x 7 meters |
| Bathroom | Second level | 3.05 x 2.44 meters |
| Kitchen | Ground level | 21 x 3.66 meters |
How is the home heated? Is it efficient?+
Heating is heat pump, radiant heat, forced air, natural gas. Gas heating is generally the most cost-efficient option in Ontario winters.
How many fireplaces are there, and what type?+
This home has 2 fireplaces. Confirm the fuel type (wood, gas, or electric) and have it inspected — especially wood-burning, which needs a WETT certification for insurance.
Does it have a basement, and is it finished?+
Yes — Finished, N/A. A finished basement adds meaningful living space beyond the listed square footage.
Is 20 WELDON STREET a good fit for a growing family?+
With 5 bedrooms and 3 bathrooms, there's room for kids plus a guest room or home office. The 3-storey layout keeps living and sleeping areas separated.
What's the parking situation?+
This property includes 5 spaces — Attached Garage, Garage.
What are the ongoing costs beyond the mortgage?+
Budget for annual property taxes of $8,343.46, heating is heat pump, radiant heat, forced air, natural gas. Always verify the latest figures with your agent before making an offer — these change yearly.
Ask About This Property
Nearby Places
Searching nearby places…
Benchmark price · Updated 2026-09
Year over year
Past 10 years
Similar listings
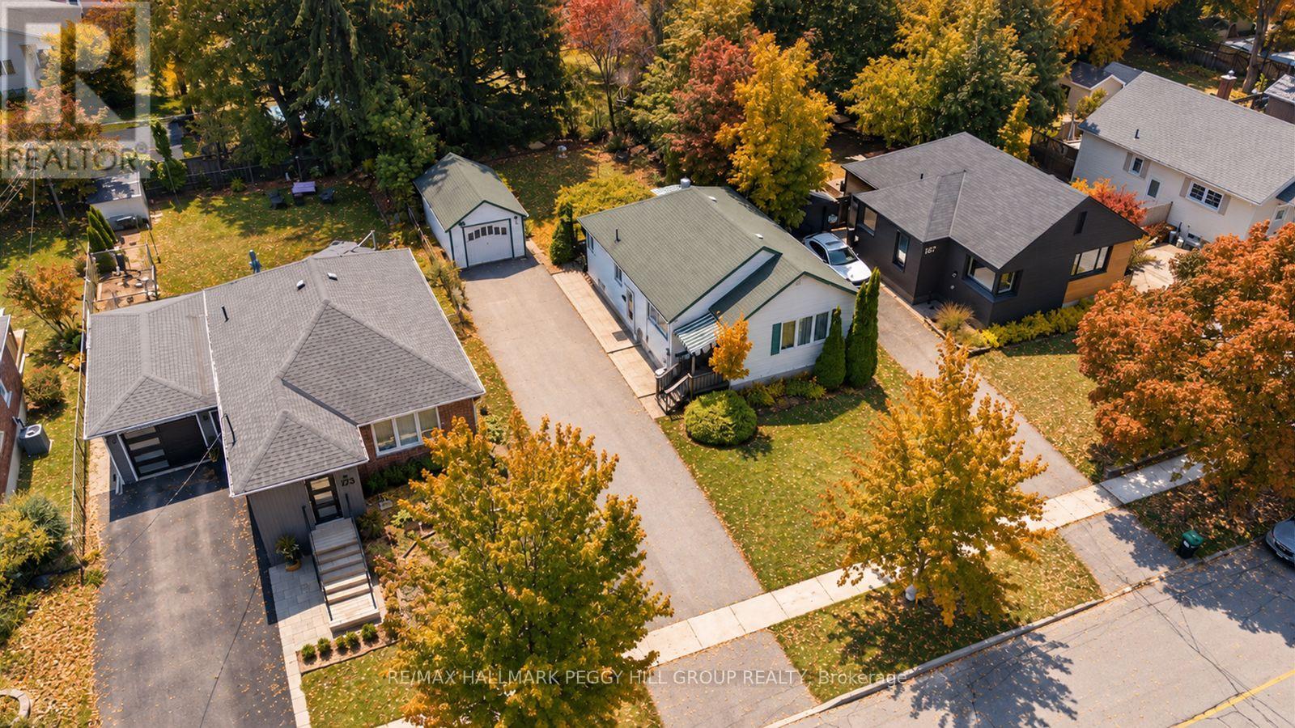
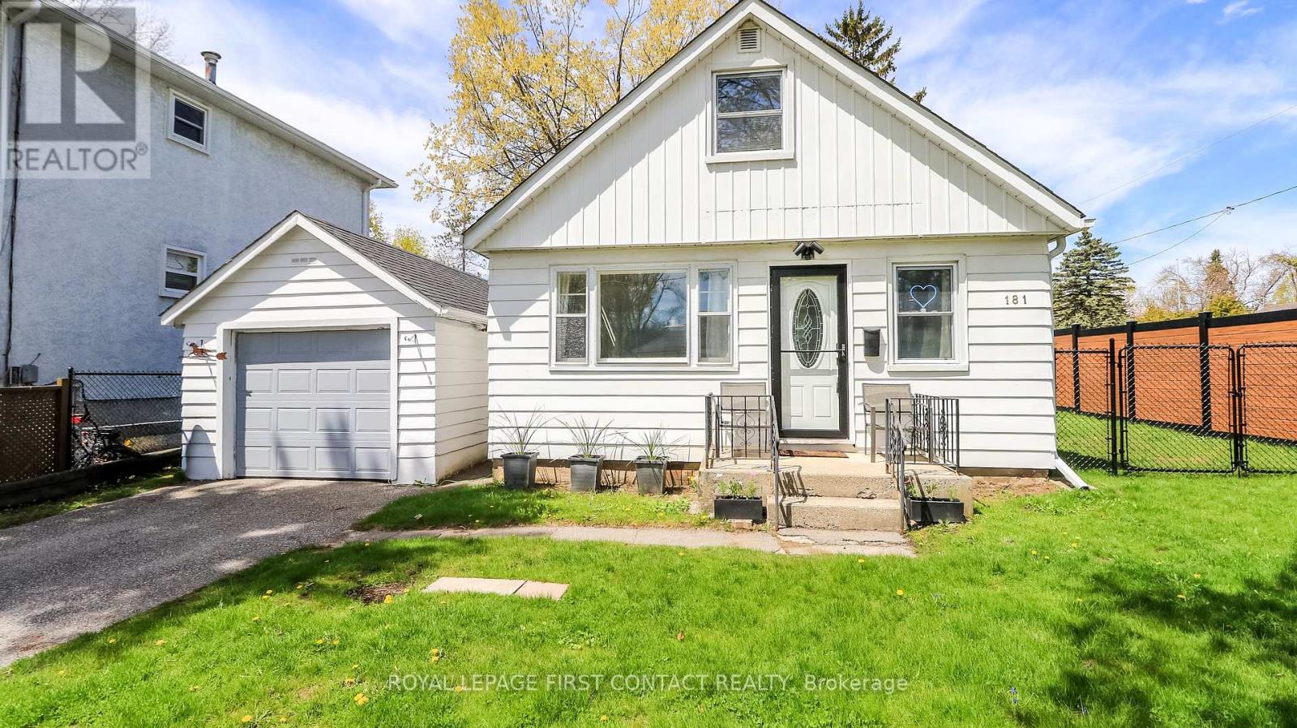
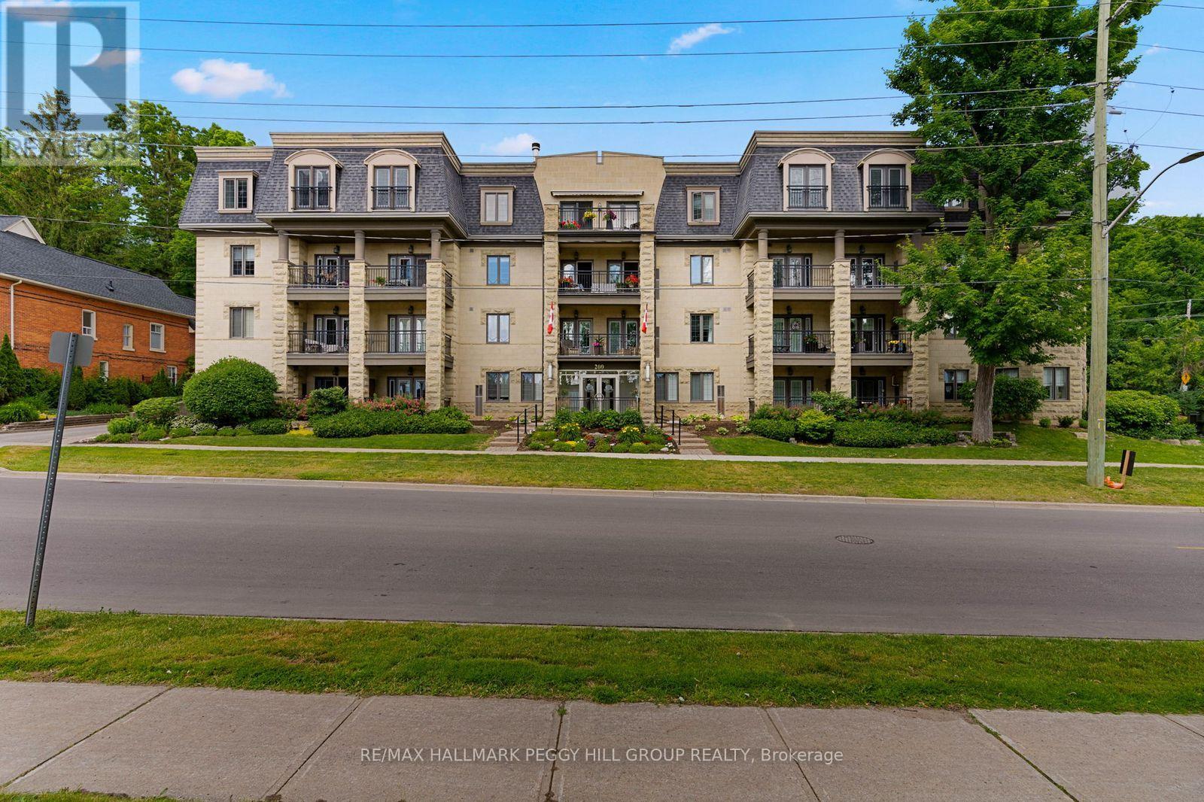
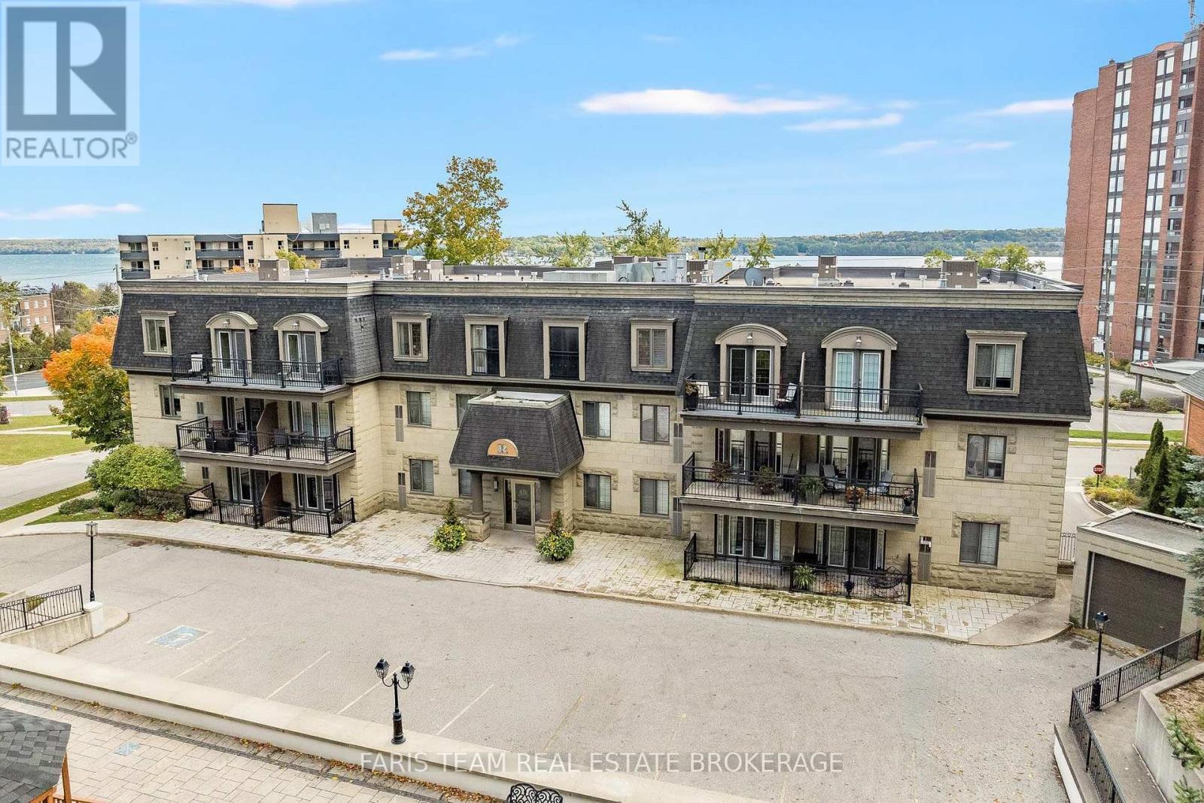
 For Sale78 days31
 For Sale59 days43
 For Sale65 days41
 For Sale86 days30

The listing data above is provided under copyright by the Canadian Real Estate Association. While the information is considered reliable, its accuracy is not guaranteed by the Canadian Real Estate Association or getsetsold.ca. Neither getsetsold.ca nor its affiliates make any representations or warranties, express or implied, regarding the accuracy or completeness of the information presented here.