Get $37,200 Cash Back
84 OLD FOREST HILL ROAD, Toronto (Forest Hill South) — listed at $14,880,000. Earn buyer cashback at closing. No catches, just more money in your pocket.
A modern masterpiece of understated grandeur, the award-winning 84 Old Forest Hill Rd estate is a triumph of monumental architecture and elegance, capturing the prestigious Society of British International Interior Design Award. Spanning over 10,500 SF of crafted living space by visionary designer Omid Taba of OE Design, this custom residence commands an impressive 60-foot frontage with a circular driveway in Toronto's most exclusive enclave. Defined by a Show-Stopping Spiral Staircase, curved architectural transitions and rounded doorways, and soaring 23-ft windows, the sophisticated interior introduces a dramatic sense of scale while bathing the principal spaces in natural light. Tailored for elite hosting, the main level features a limestone fireplace, stylish dining, and a chef's kitchen with Miele appliances, custom cabinetry, leathered marble, butler's pantry and a family room with a hidden bar and speakeasy lounge. An elevator connects every floor, allowing the home to function as a refined family environment that instantly transforms for high-end entertaining. The subterranean wellness ecosystem features a serene indoor pool, custom porcelain spa, dry sauna and gym, built-in wet bar and wine cellar, alongside a state-of-the-art home theatre with a walkout to a private garden and two-level stone patios. Accommodations boast five luxurious bedrooms with dedicated ensuites, anchored by a primary retreat with dual French walk-in wardrobes and a 6-piece sanctuary in Silver White Honed Marble.This smart home integrates whole-home Lutron lighting and audio with premium conveniences, including an EV-ready garage with lift potential, a heated patio, and a heated driveway ready for double-gates. Offering an uncompromised entry into the affluent Forest Hill lifestyle, this elegant estate places top-tier schools, fine dining, and scenic ravines at your doorstep, while keeping Yorkville, Summerhill, and downtown just moments away. (id:60164)
| Room | Level | Dimensions |
|---|---|---|
| Living room | Main level | 6.01 x 4.83 meters |
| Recreational, Games room | Basement | 5.74 x 7.19 meters |
| Exercise room | Basement | 4.52 x 3.38 meters |
| Bedroom | Basement | 4.67 x 3.2 meters |
| Dining room | Main level | 5.97 x 4.34 meters |
| Family room | Main level | 9.8 x 5.51 meters |
| Kitchen | Main level | 5.1 x 7.18 meters |
| Primary Bedroom | Second level | 5.11 x 5.92 meters |
| Office | Second level | 4.32 x 4.39 meters |
| Bedroom 2 | Second level | 4.32 x 4.39 meters |
| Bedroom 3 | Third level | 4.42 x 5.46 meters |
| Bedroom 4 | Third level | 5.92 x 3.15 meters |
| Bedroom 5 | Third level | 3.86 x 5.72 meters |
How is the home heated? Is it efficient?+
Heating is forced air, natural gas. Gas heating is generally the most cost-efficient option in Ontario winters.
Does it have a basement, and is it finished?+
Yes — Finished, Walk out, N/A. A finished basement adds meaningful living space beyond the listed square footage.
What makes this a luxury property?+
At $14,880,000, standout features include 8 bathrooms, a pool. In this price range, expect higher-end finishes — verify during a showing.
What's the parking situation?+
This property includes 7 spaces — Attached Garage, Garage.
Tell me about the pool.+
This property has a pool: Indoor pool. Ask whether it's open year-round or seasonal, and factor in maintenance costs when budgeting.
Is there air conditioning?+
Yes — central air conditioning cooling is in place.
Ask About This Property
Nearby Places
Searching nearby places…
Benchmark price · Updated 2026-09
Year over year
Past 10 years
Similar listings
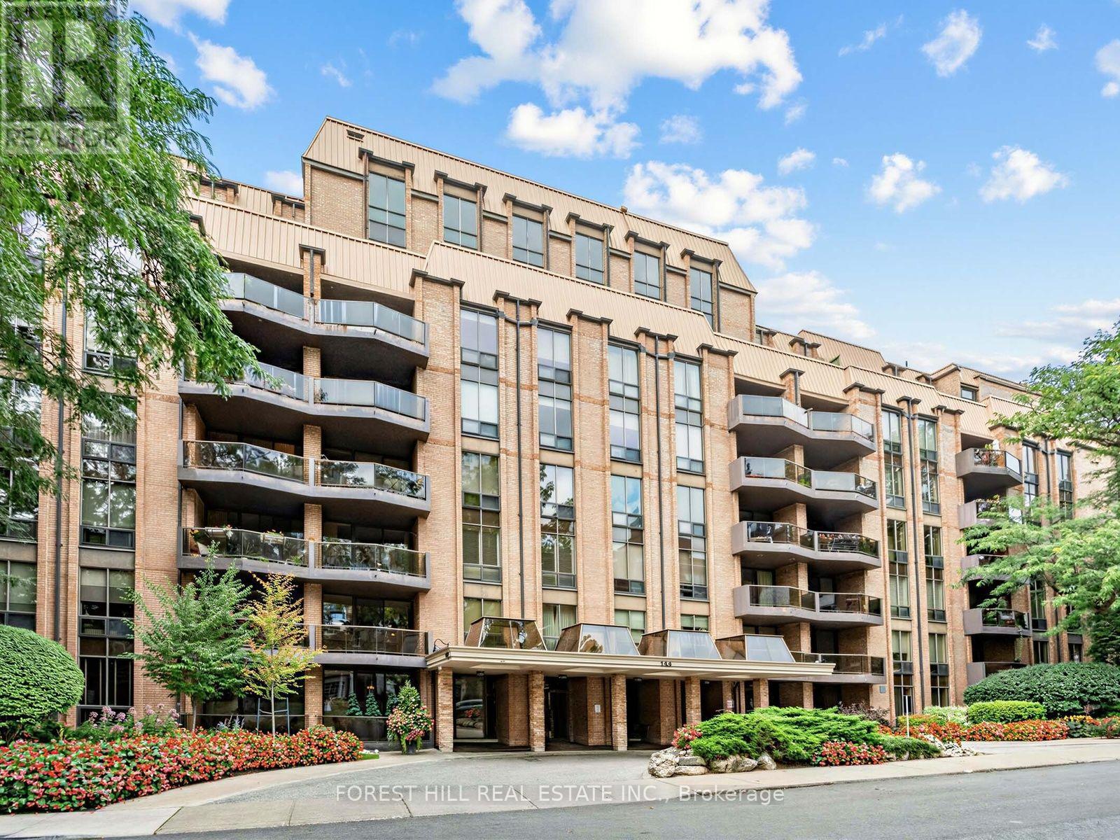
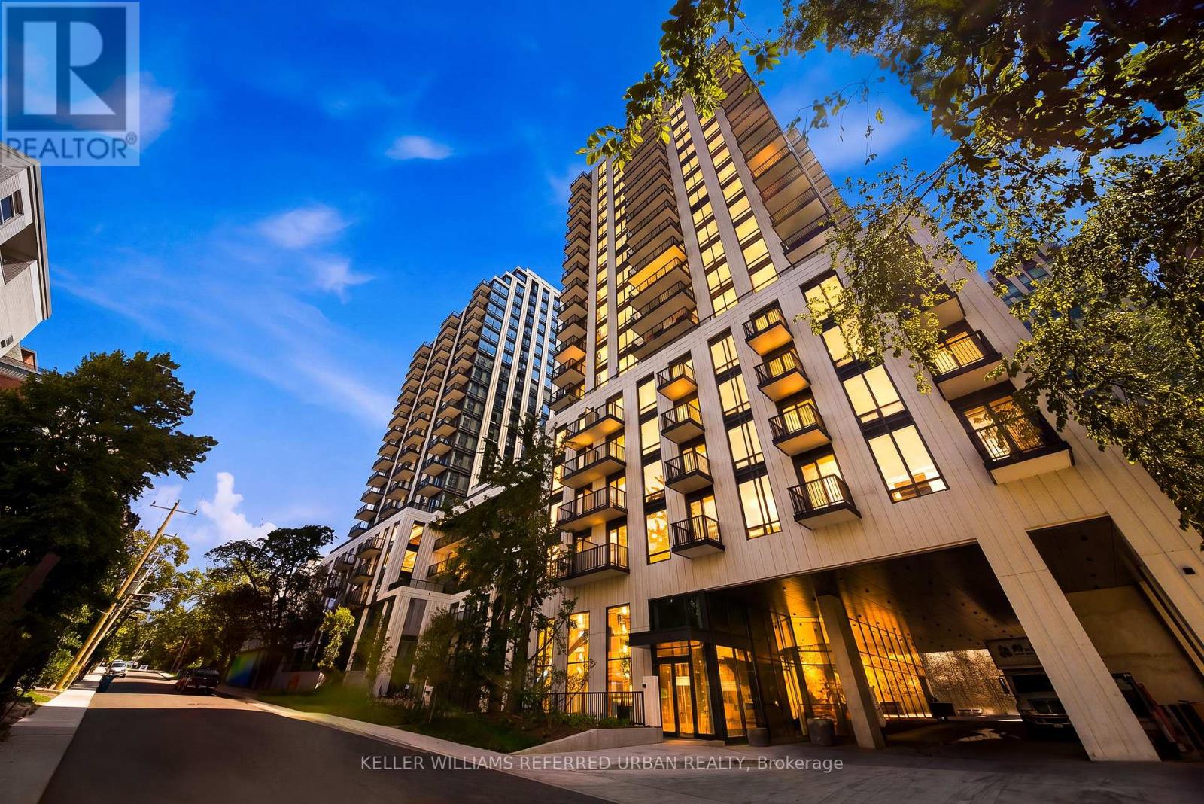
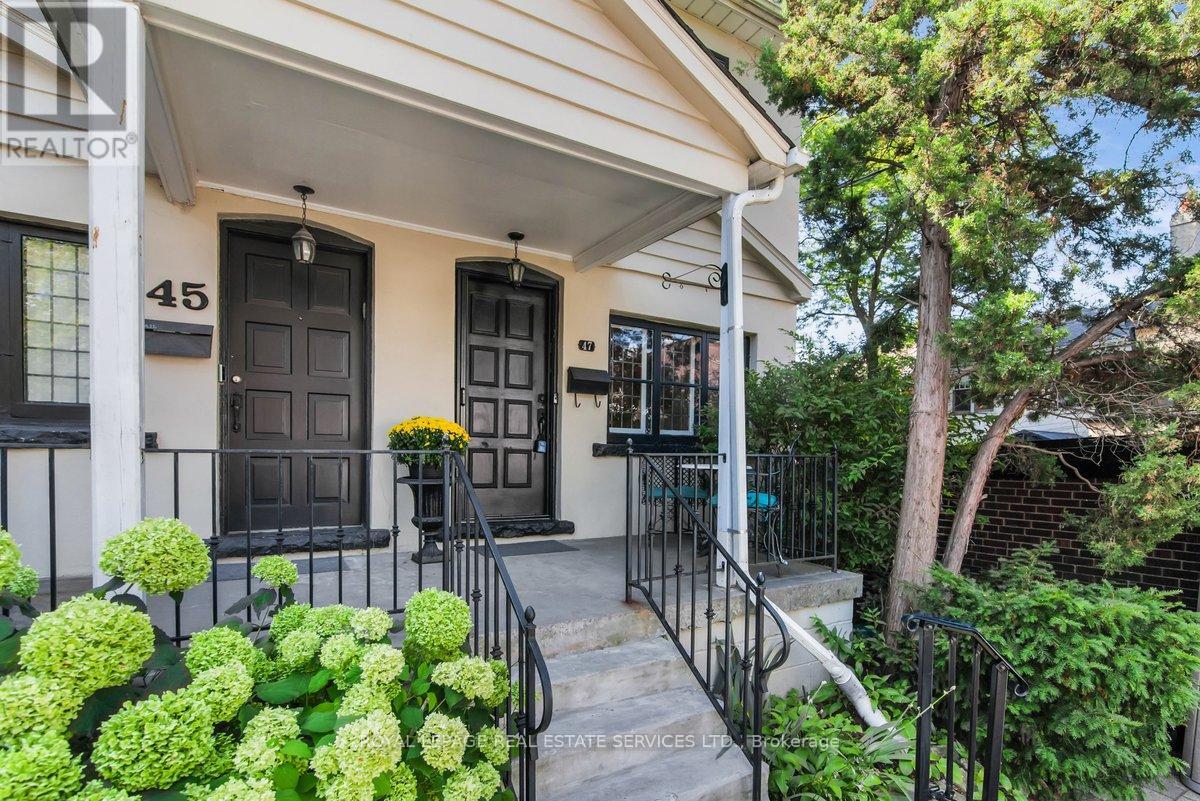
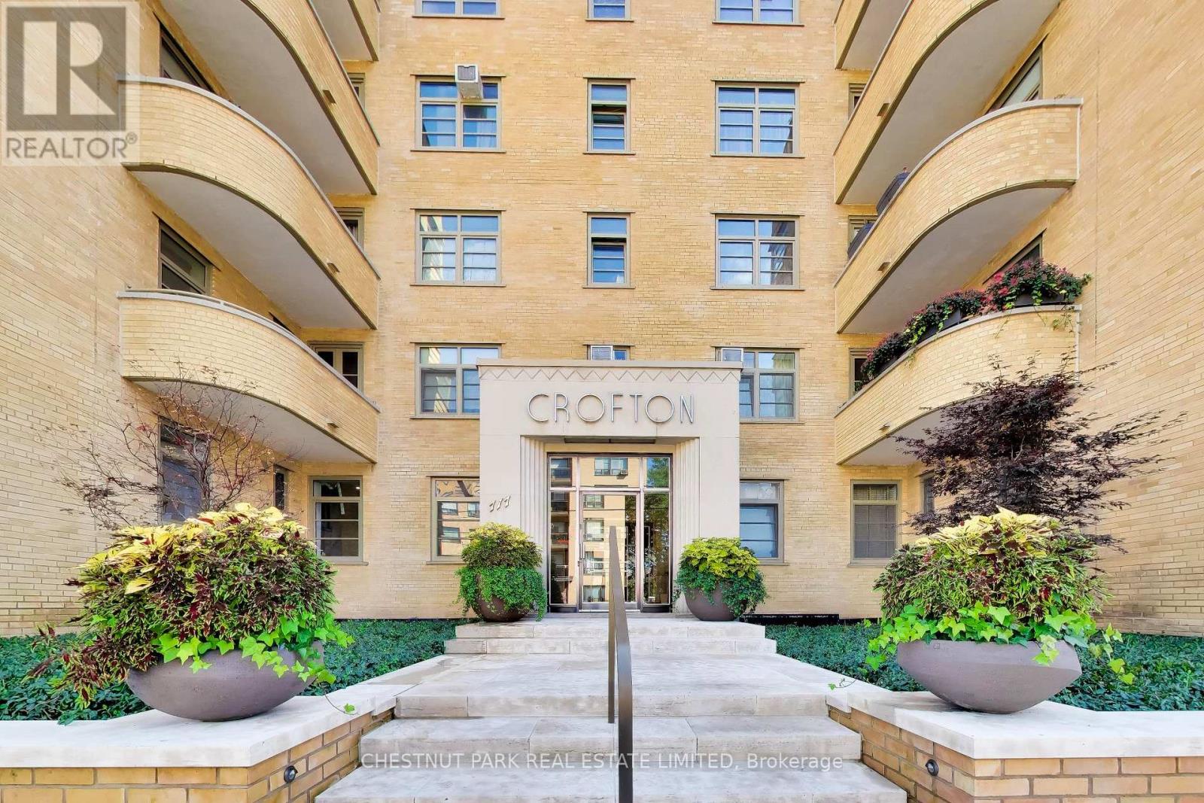 For Sale22 days19
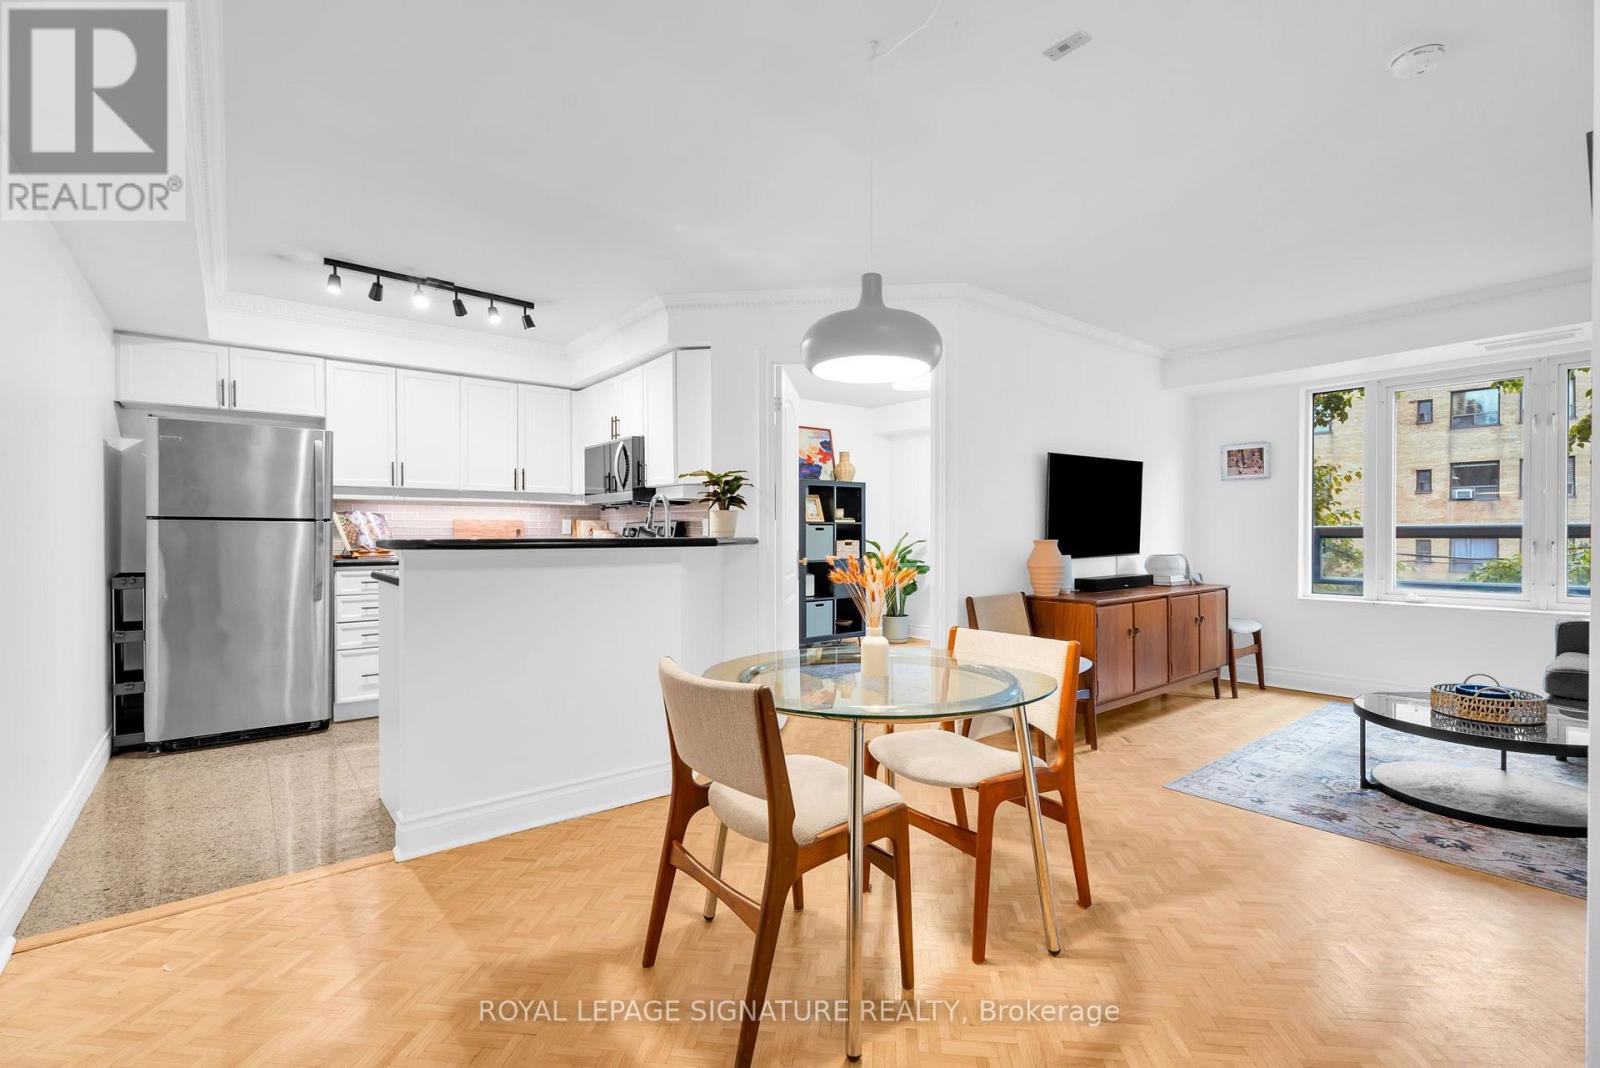 For Sale5 days35
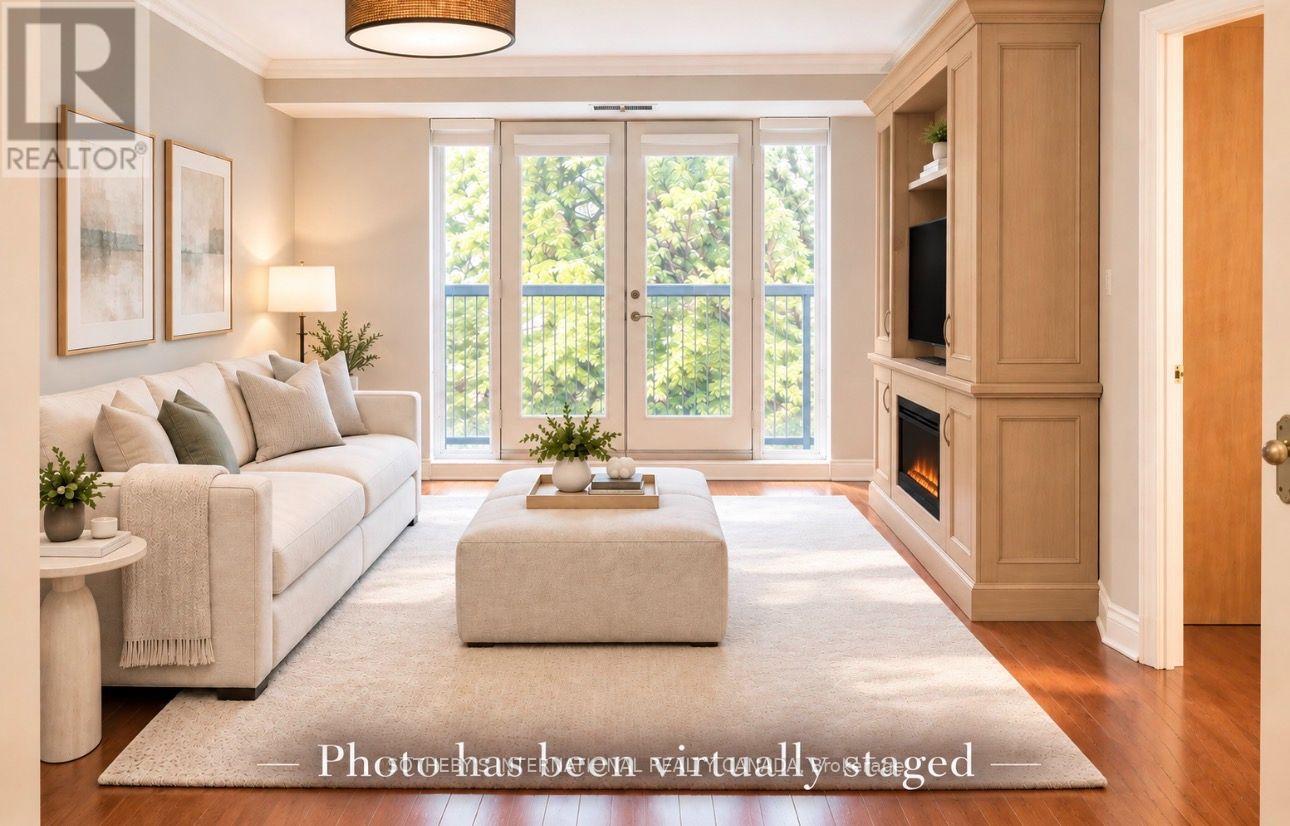 For Sale38 days13
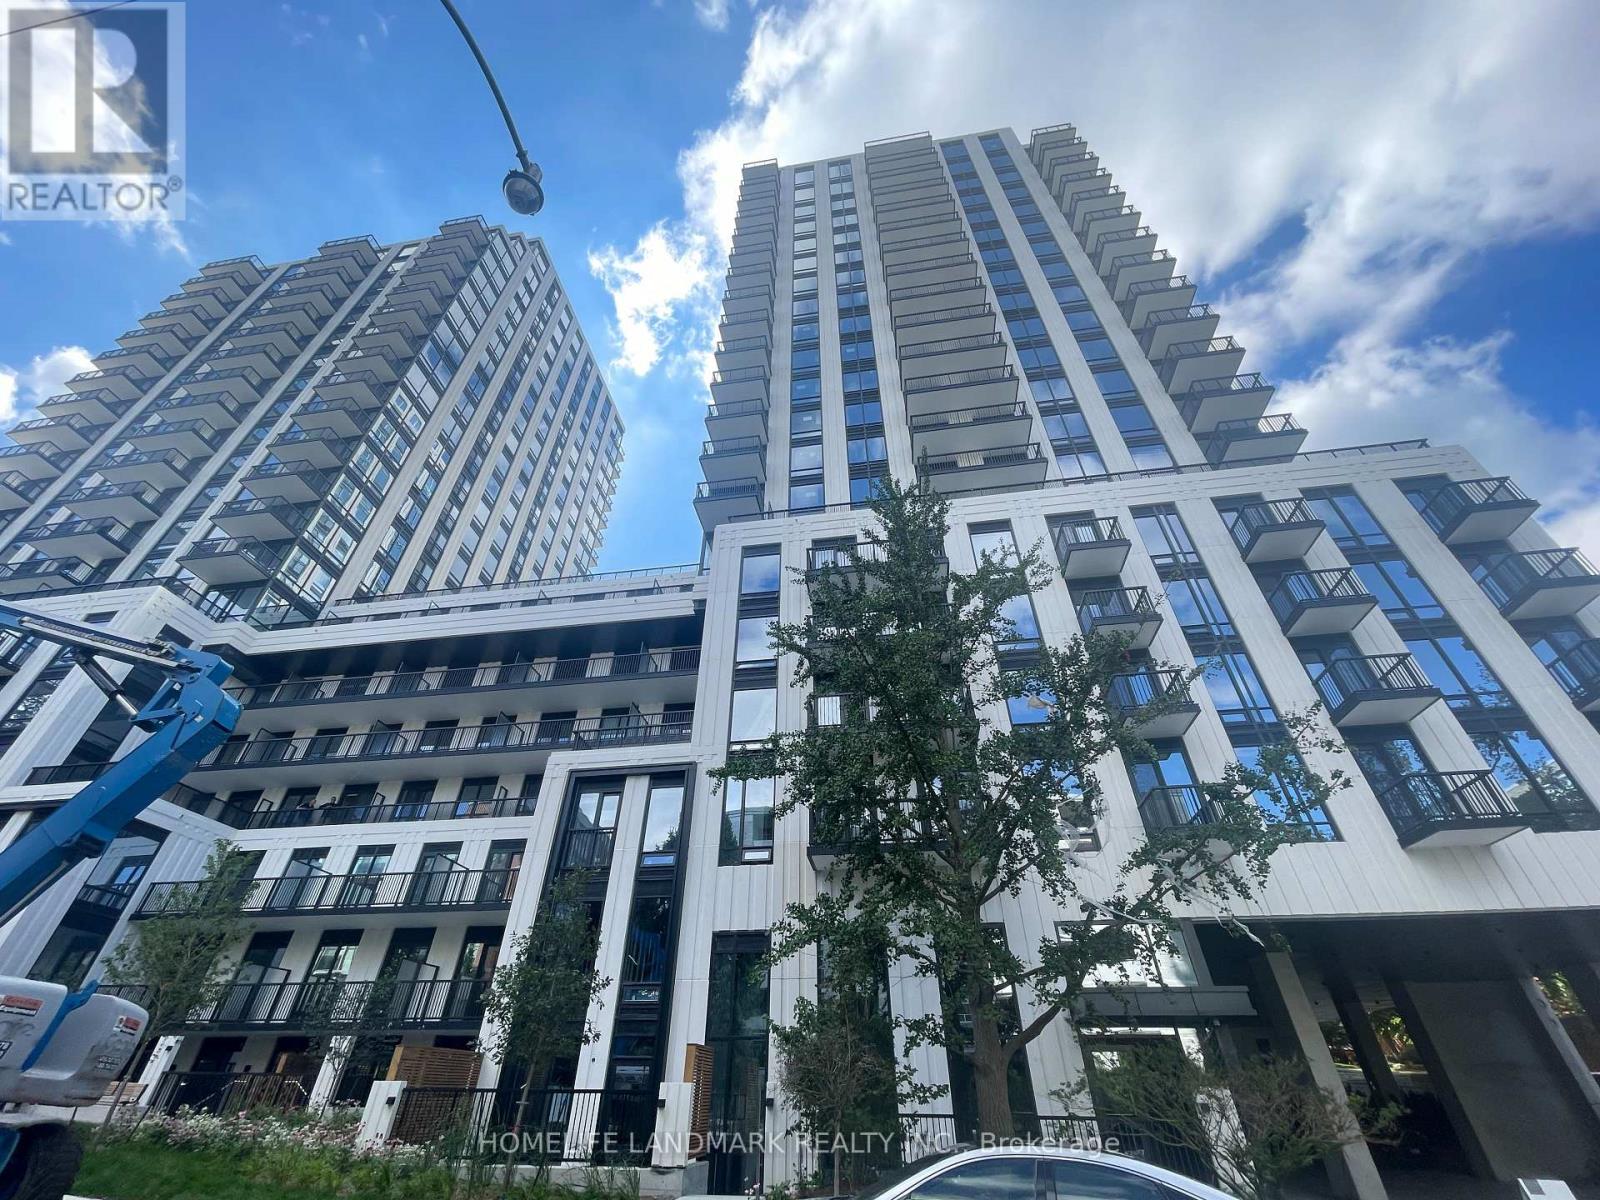 For Sale66 days46

The listing data above is provided under copyright by the Canadian Real Estate Association. While the information is considered reliable, its accuracy is not guaranteed by the Canadian Real Estate Association or getsetsold.ca. Neither getsetsold.ca nor its affiliates make any representations or warranties, express or implied, regarding the accuracy or completeness of the information presented here.