Get $3,125 Cash Back
88 COOK STREET, Barrie (Codrington) — listed at $1,250,000. Earn buyer cashback at closing. No catches, just more money in your pocket.
Unique Custom Sprawling Modern Bungalow with "Inground Pool", and triple car garage - ideally located in Barrie's East Ends Exclusive Area of Fine Homes situated on a 110ft x 185ft lot. This home exudes curb appeal, and interior beams with sophisticated architectural beauty and designer custom finishes. Features5 bedrooms, 3 bathrooms, and 10ft ceilings. The very bright open concept layout offers over 3000sqft of living space on one level no stairs and is wheelchair accessible. The kitchen is a chefs dream, complete with a large island, quartz counters, pot filler tap, stainless steel appliances & gorgeous tile backsplash and large pantry. The formal oversize dining area looks amazing with a round table. Removal of the two bedrooms behind the garage will present a large family room of 20'4" x 20'10". The spacious primary bedroom has an ex-large walk-in closet & 5-piece ensuite with double sinks, glass shower & soaker tub. Enjoy outdoor activities on the canopied patio which allows for all year around barbecuing. The massive beautiful landscaped fenced yard has a (19' x38) gas heated inground pool- with a 5ft deep end and a slide, installed 3 years ago. The double garage has an additional side by side single garage with inside entry to the home. Walking distance to nature trails, downtown, shops and restaurants; close proximity to RVH, Kempenfelt Bay, makes this is a perfect family home. (id:60164)
| Room | Level | Dimensions |
|---|---|---|
| Kitchen | Main level | 4.27 x 4.27 meters |
| Bathroom | Main level | — |
| Bathroom | Main level | — |
| Dining room | Main level | 3.66 x 3.05 meters |
| Living room | Main level | 4.27 x 4.27 meters |
| Office | Main level | 6.1 x 3.66 meters |
| Primary Bedroom | Main level | 4.27 x 3.05 meters |
| Bedroom 2 | Main level | 3.66 x 3.66 meters |
| Bedroom 3 | Main level | 3.05 x 2.44 meters |
| Bedroom 4 | Main level | 3.05 x 2.44 meters |
| Bedroom 5 | Main level | 3.66 x 3.05 meters |
| Bathroom | Main level | — |
What makes this a luxury property?+
At $1,250,000, standout features include 3 bathrooms, a pool. In this price range, expect higher-end finishes — verify during a showing.
What's the parking situation?+
This property includes 9 spaces — Attached Garage, Garage.
Tell me about the pool.+
This property has a pool: Inground pool. Ask whether it's open year-round or seasonal, and factor in maintenance costs when budgeting.
Is 88 COOK STREET a good fit for a growing family?+
With 5 bedrooms and 3 bathrooms, there's room for kids plus a guest room or home office.
Does it have a basement, and is it finished?+
The listing describes the basement as: None. Confirm the finishing status during a showing — it affects both livable space and resale value.
What are the ongoing costs beyond the mortgage?+
Budget for annual property taxes of $10,200, heating is forced air, natural gas. Always verify the latest figures with your agent before making an offer — these change yearly.
Ask About This Property
Nearby Places
Searching nearby places…
Benchmark price · Updated 2026-09
Year over year
Past 10 years
Similar listings
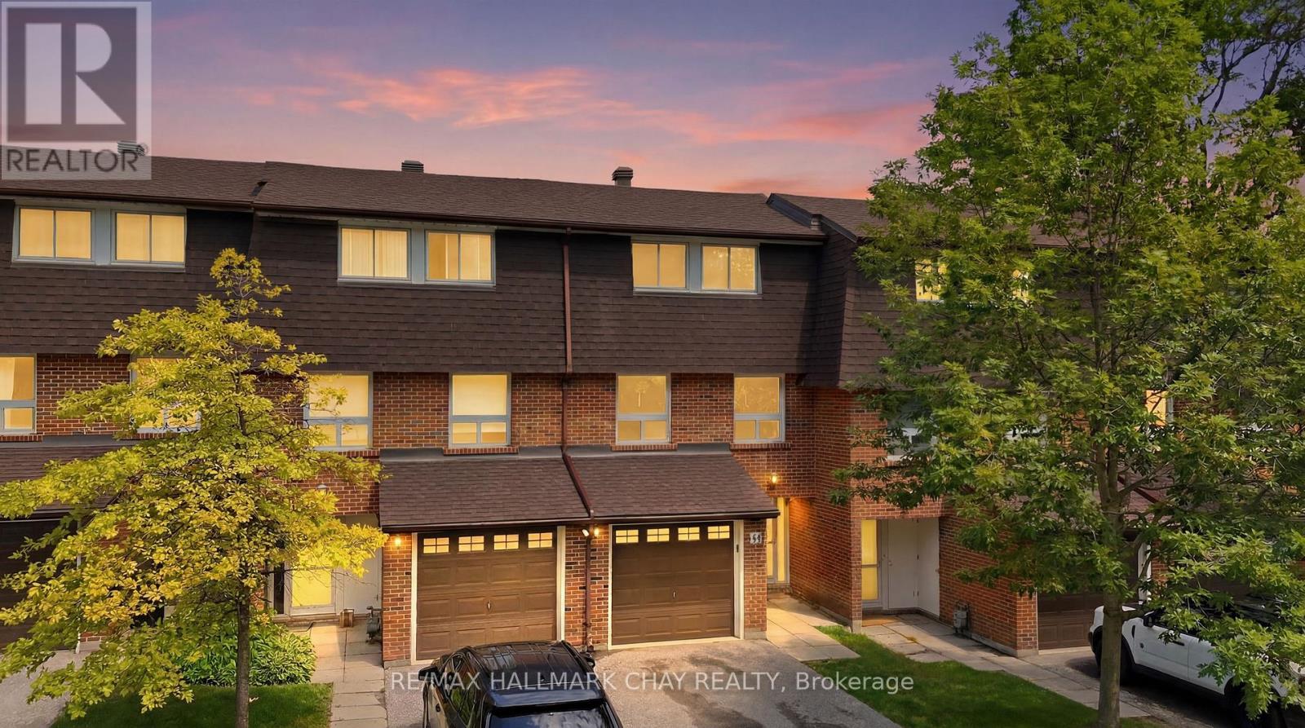
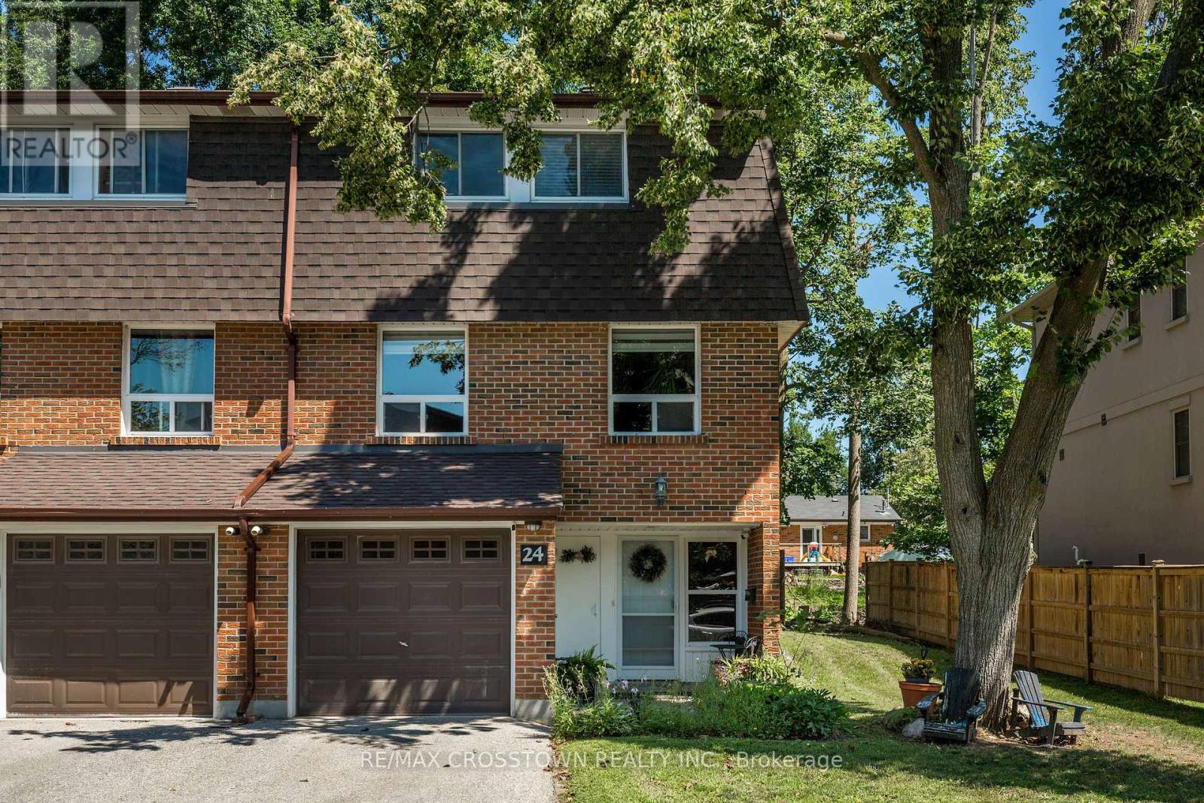
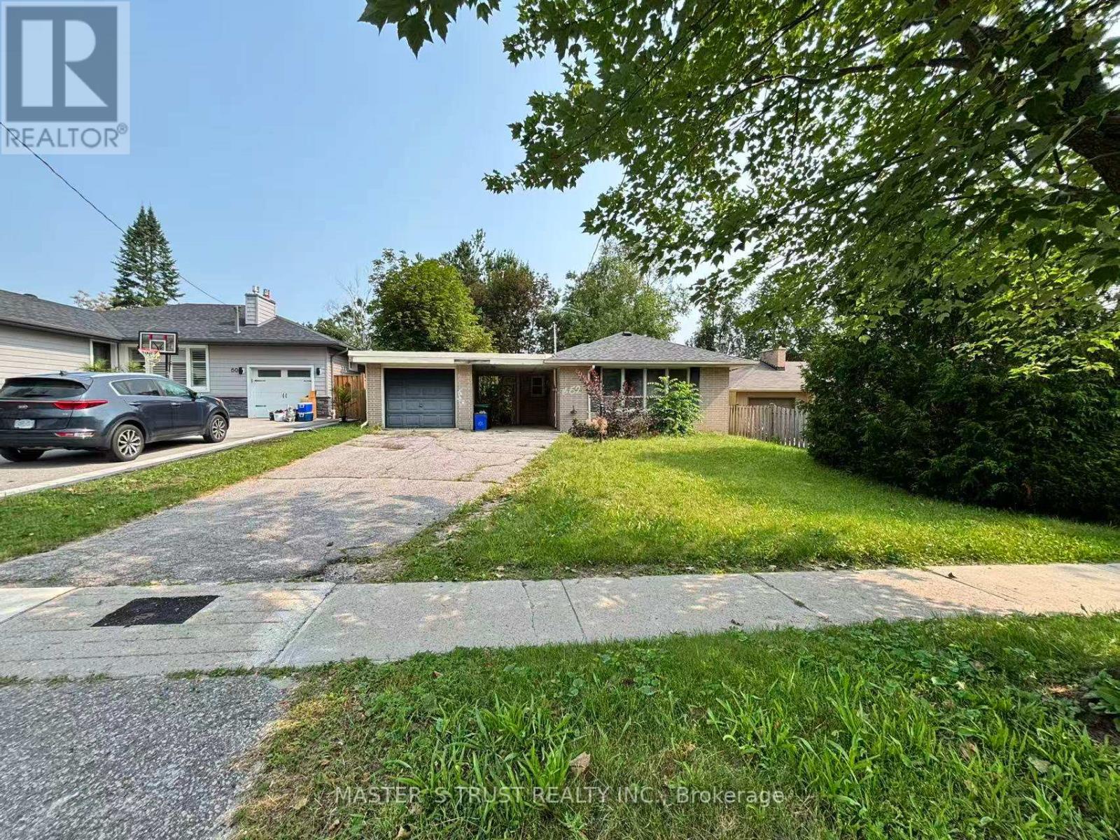
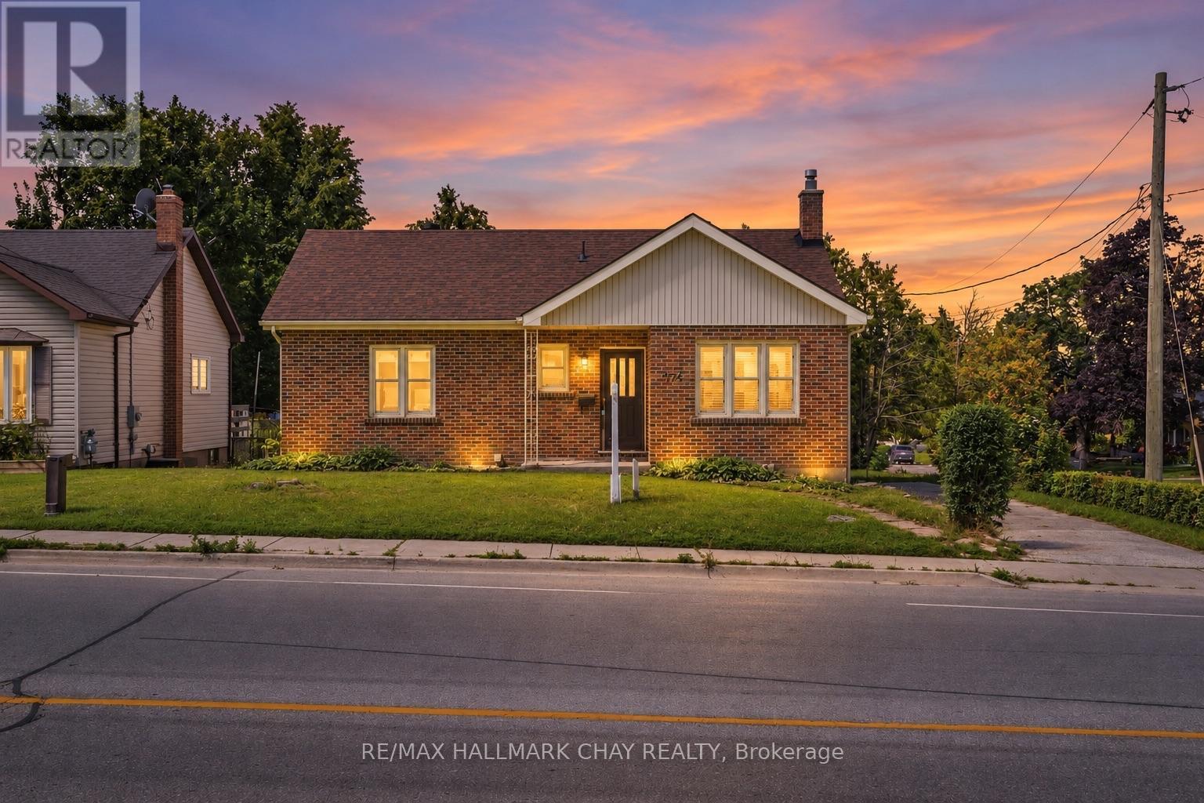
 For Sale79 days31
 For Sale59 days43
 For Sale65 days41
 For Sale86 days30

The listing data above is provided under copyright by the Canadian Real Estate Association. While the information is considered reliable, its accuracy is not guaranteed by the Canadian Real Estate Association or getsetsold.ca. Neither getsetsold.ca nor its affiliates make any representations or warranties, express or implied, regarding the accuracy or completeness of the information presented here.