Get $4,313 Cash Back
1207 DOGWOOD CRESCENT, Oakville (CV Clearview) — listed at $1,725,000. Earn buyer cashback at closing. No catches, just more money in your pocket.
Welcome To This Rare Gem In The Highly Sought-After Clearview Neighbourhood! This Exceptional Home Offers Over 4,500 Sq. Ft. Of Beautifully Designed Living Space. The Main Floor Features A Spacious Open-Concept Layout With Separate Living And Family Rooms Along With A Dedicated Home Office, Providing Plenty Of Space For Entertaining, Relaxing, And Working From Home. The Family Room Features A Fireplace And Access To A Stunning All-Glass-Wall Sunroom, Approximately 200 Sq. Ft., Equipped With A 3,000W Commercial Heater, Making It A Perfect Space To Enjoy Year-Round. The Kitchen Features Quartz Countertops, A Large Centre Island, Stainless Steel Appliances, And A Bright Breakfast Area With Large Windows And A Patio Door With A Walkout To The Backyard. The Oversized Living And Dining Rooms Provide Additional Space For Family Gatherings And Entertaining. The Main Floor Laundry Room Offers Additional Closet Space And A Convenient Side-Door Entrance. The Second Floor Offers Generously Sized Bedrooms, Three Bathrooms, And Abundant Closet Space. The Primary Bedroom Features A Walk-In Closet And A Luxurious 4-Piece Ensuite With A Soaker Tub & Separate Shower. The Basement Is Open & Features A Spacious Recreation Area, A Bedroom, And A Full 4-Piece Washroom, Creating A Perfect Area For Entertainment, Guests, Or Extended Family. The Basement Also Features Egress Windows, Soundproofed Design, & A Fire Alarm System Connected Throughout The Entire Home. The Furnace Room Is Equipped With A Safety Auto Shut-Off. Step Outside To A Huge Private Backyard Featuring A Relaxing Hot Tub & Patio, Perfect For Families To Enjoy & For Entertaining Family & Friends. With No Direct Backyard Neighbors, The Property Offers Exceptional Privacy, Backing Onto A Scenic Walking Trail For A Peaceful & Picturesque Setting. Situated In A Prestigious, Family-Friendly Community W/Top-Rated Schools, Parks, Trails, Shopping, Restaurants, Public Transit, & Convenient Access To Major Highways. (id:60164)
| Room | Level | Dimensions |
|---|---|---|
| Living room | Main level | 4.97 x 3.42 meters |
| Bedroom 4 | Upper Level | 3.35 x 3.42 meters |
| Bedroom 5 | Basement | 4.01 x 3.47 meters |
| Recreational, Games room | Basement | 8.5 x 5.35 meters |
| Other | Basement | 6.07 x 4.34 meters |
| Dining room | Main level | 4.01 x 3.47 meters |
| Kitchen | Main level | 3.12 x 3.12 meters |
| Family room | Main level | 5.46 x 3.58 meters |
| Eating area | Main level | 4.34 x 3.22 meters |
| Den | Main level | 3.42 x 3.32 meters |
| Laundry room | Main level | 3.42 x 2 meters |
| Primary Bedroom | Upper Level | 5 x 4.69 meters |
| Bedroom 2 | Upper Level | 7.36 x 4.24 meters |
| Bedroom 3 | Upper Level | 4.54 x 3.42 meters |
What's the parking situation?+
This property includes 4 spaces — Attached Garage, Garage.
Is 1207 DOGWOOD CRESCENT a good fit for a growing family?+
With 4 bedrooms and 5 bathrooms, there's room for kids plus a guest room or home office. The 2-storey layout keeps living and sleeping areas separated.
How is the home heated? Is it efficient?+
Heating is forced air, natural gas. Gas heating is generally the most cost-efficient option in Ontario winters.
How is the space laid out across floors?+
This is a 2-storey single family. The 4 bedrooms and 5 bathrooms are typically split with living areas on the main floor and bedrooms above — confirm the exact layout during a showing.
Does it have a basement, and is it finished?+
Yes — Finished, Full. A finished basement adds meaningful living space beyond the listed square footage.
Is there air conditioning?+
Yes — central air conditioning cooling is in place.
Ask About This Property
Nearby Places
Searching nearby places…
Benchmark price · Updated 2026-09
Year over year
Past 10 years
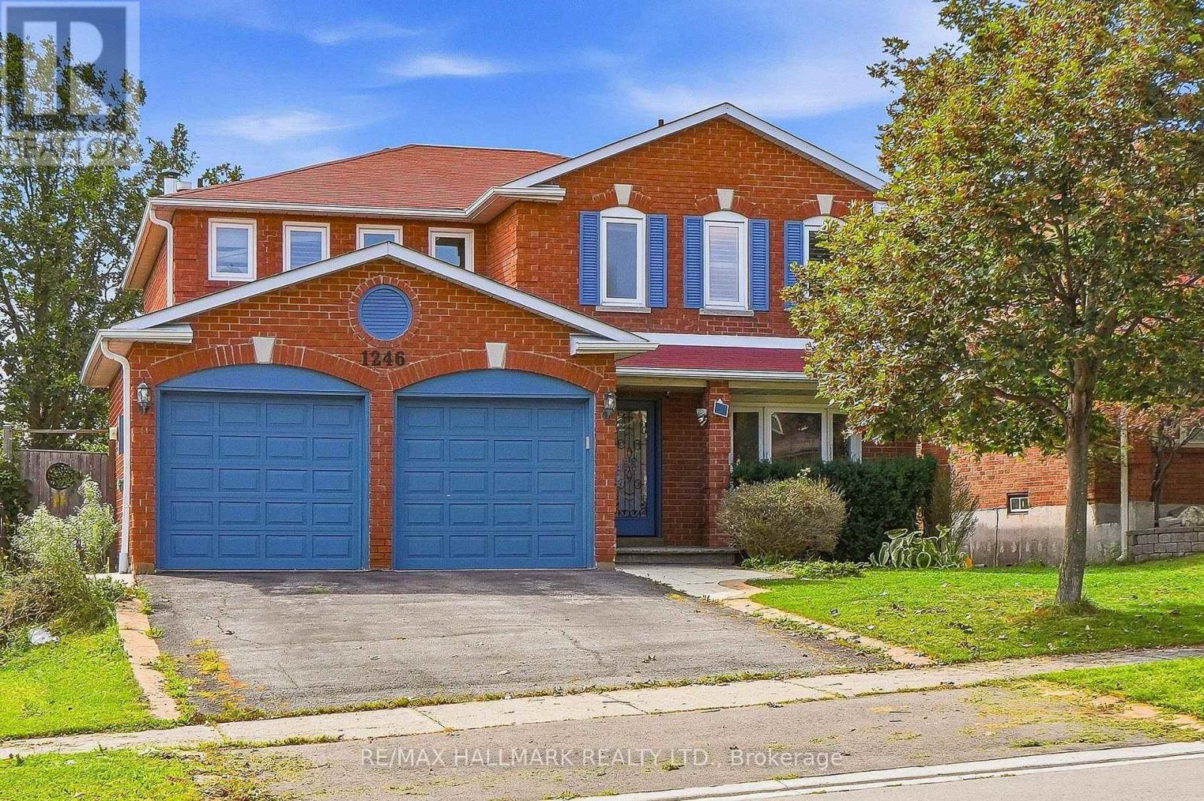
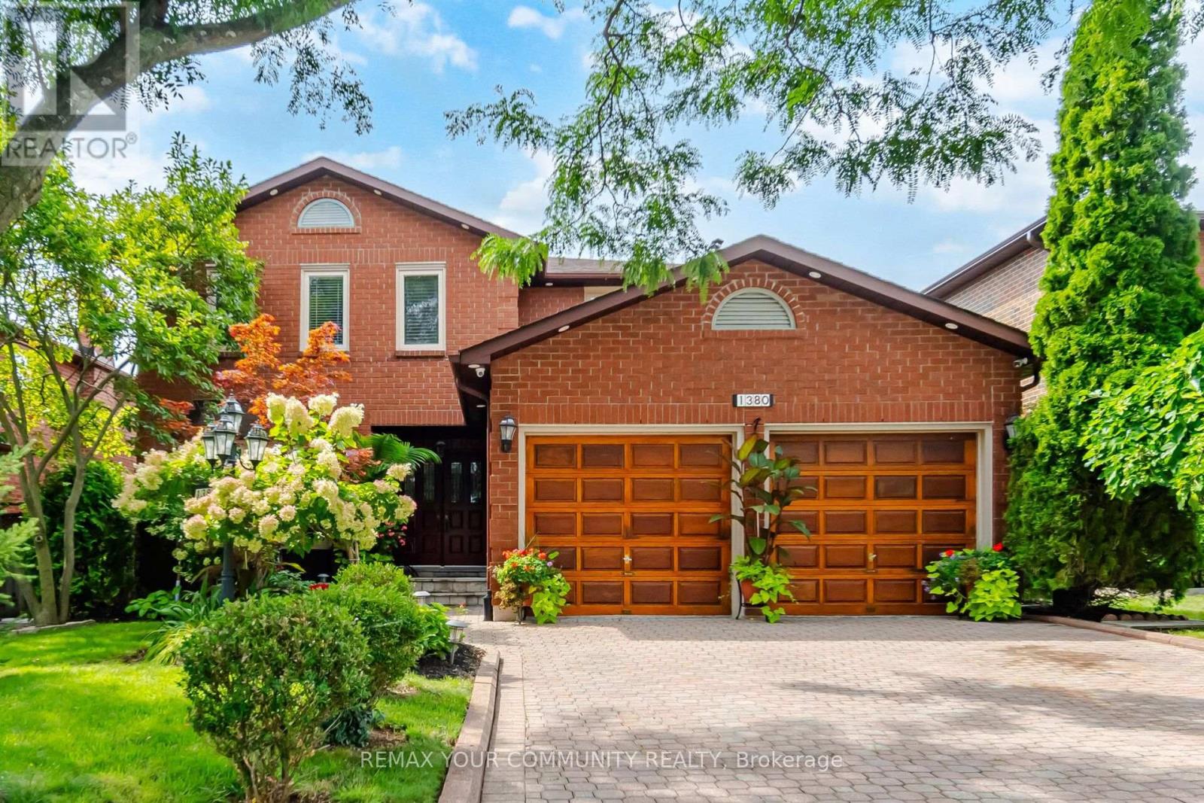
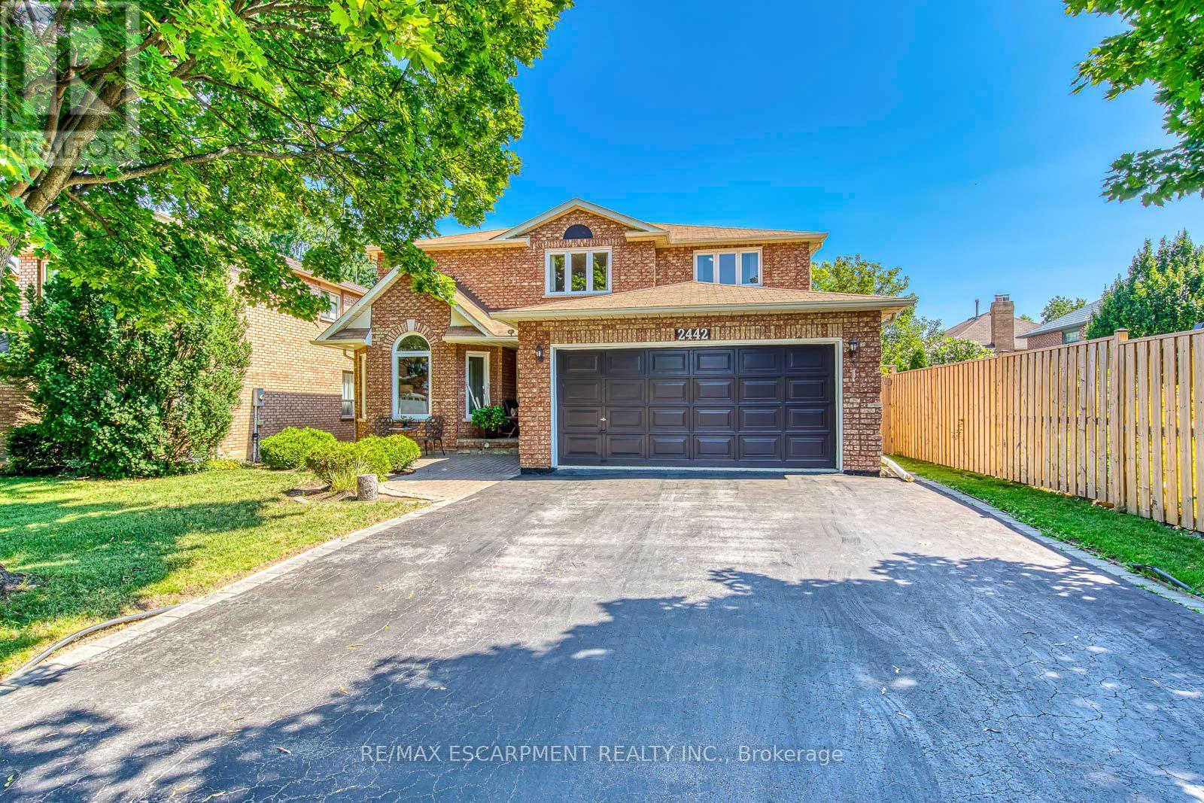
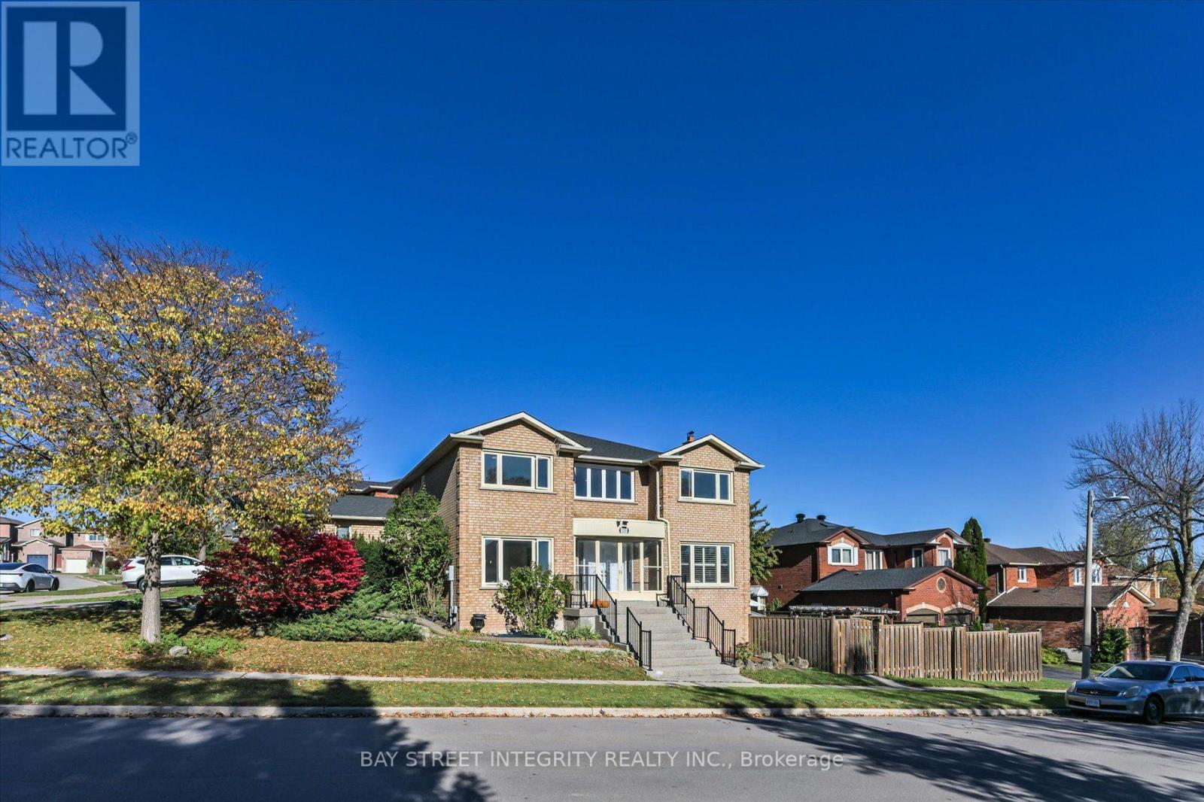
Similar listings
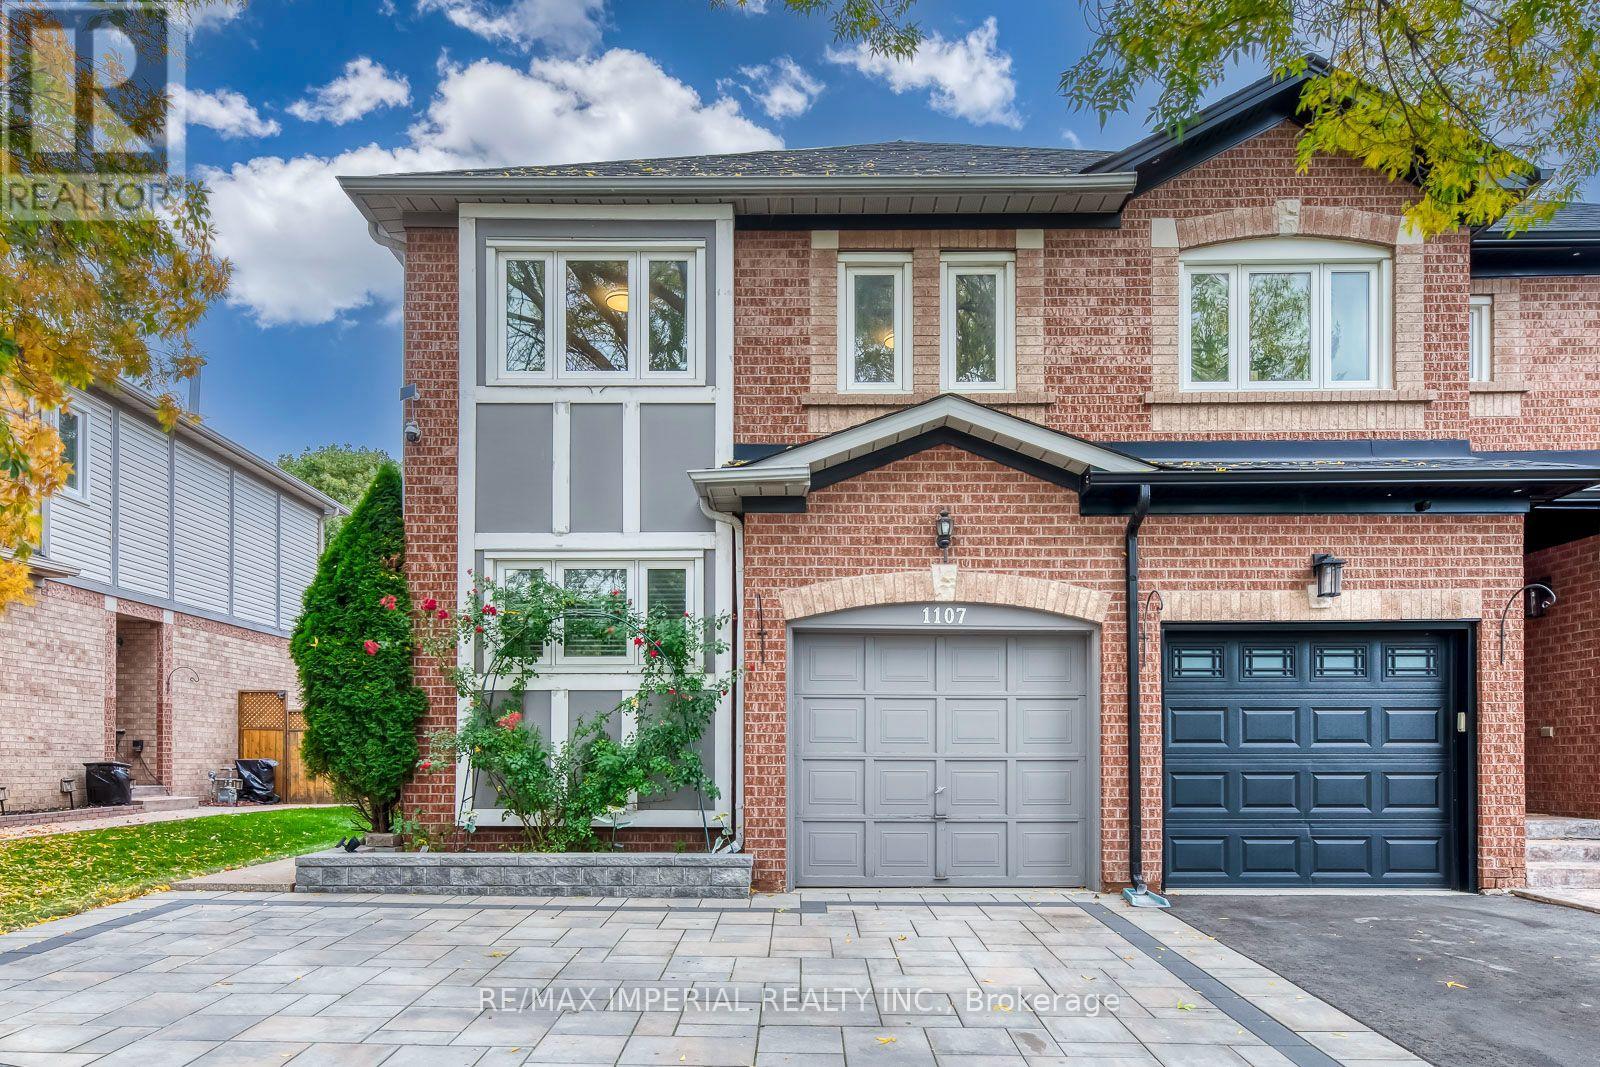 For Sale22 days50
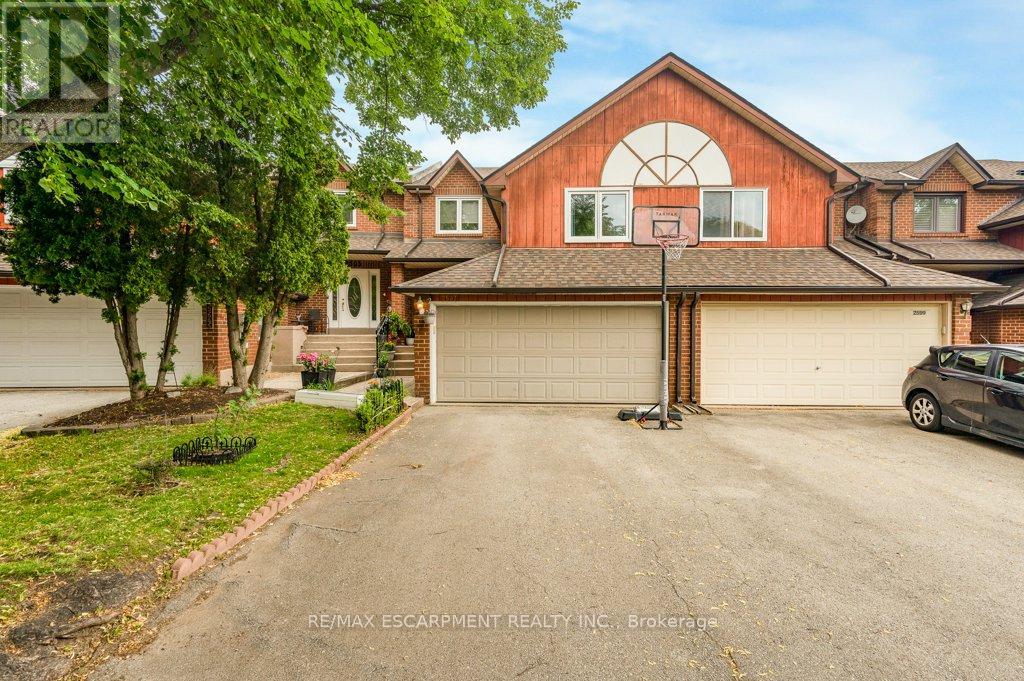 For Sale127 days27
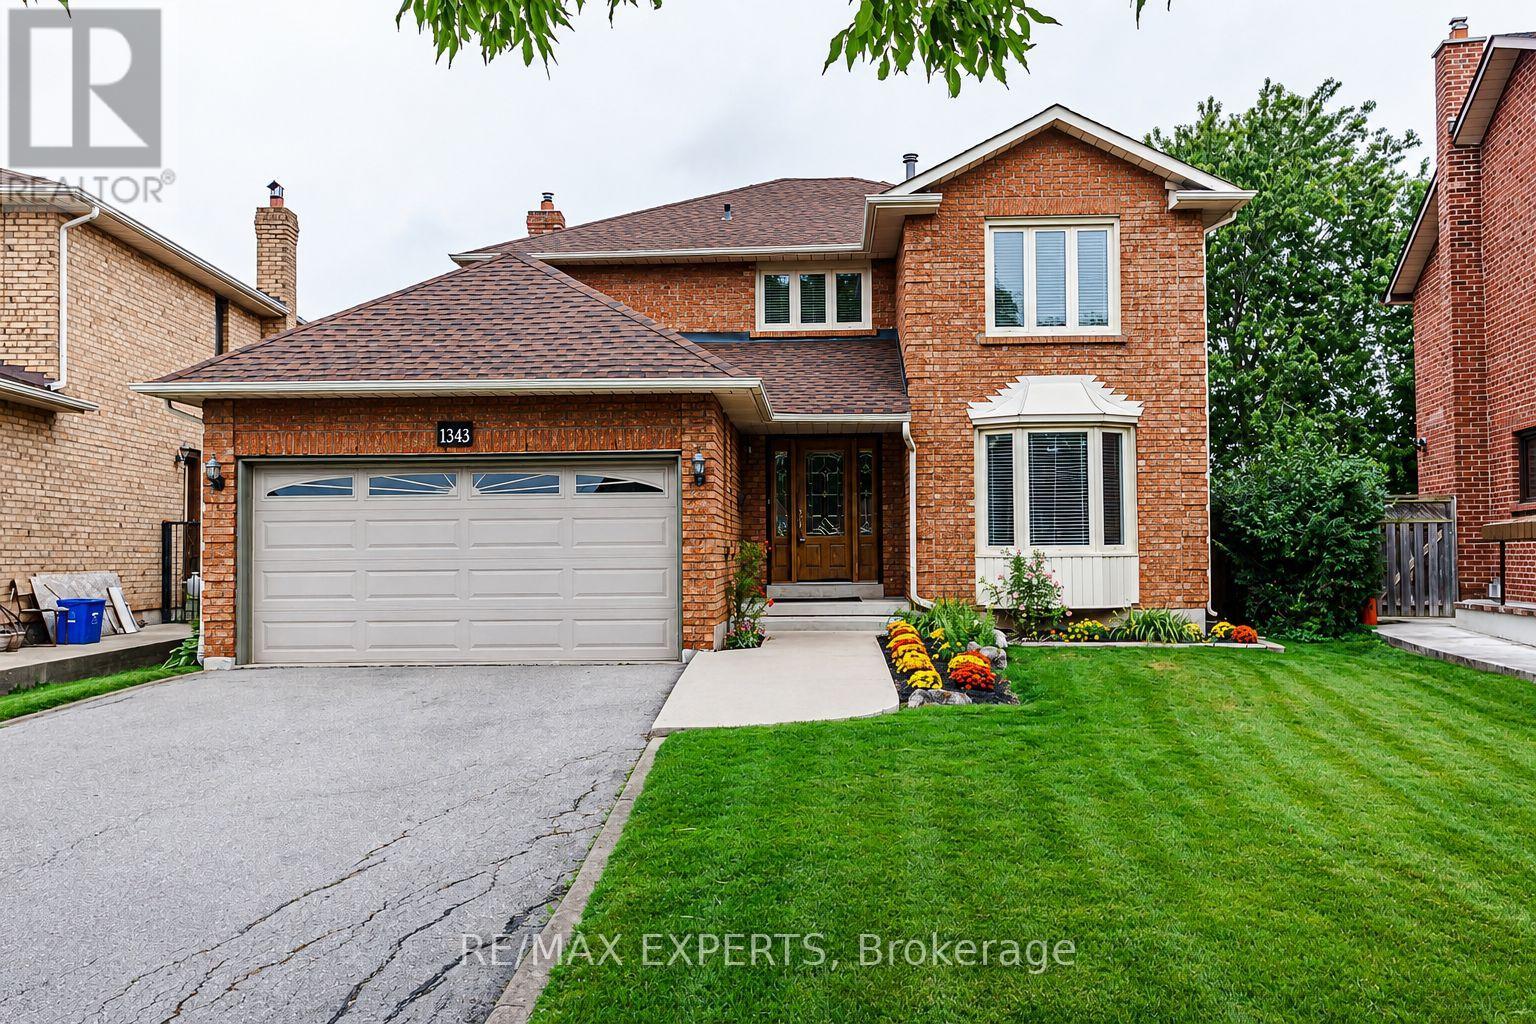 For Sale49 days48
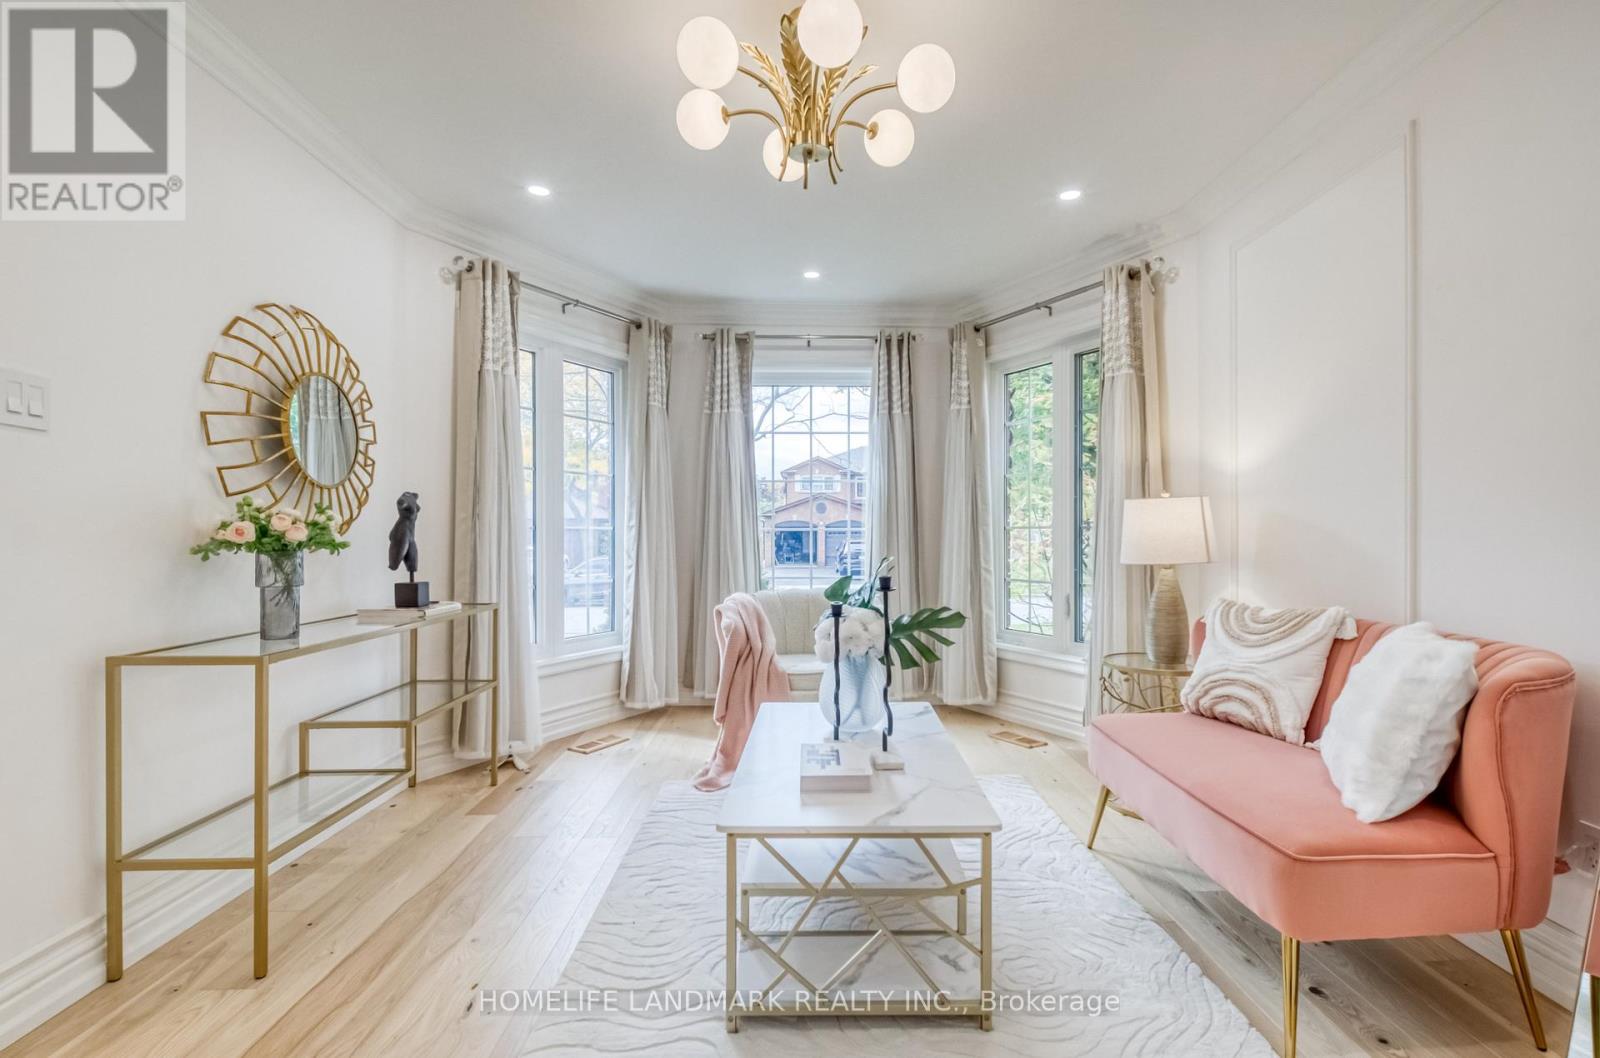 For Sale8 days42

The listing data above is provided under copyright by the Canadian Real Estate Association. While the information is considered reliable, its accuracy is not guaranteed by the Canadian Real Estate Association or getsetsold.ca. Neither getsetsold.ca nor its affiliates make any representations or warranties, express or implied, regarding the accuracy or completeness of the information presented here.