Get $2,248 Cash Back
1061 EAGLETRACE Drive Unit# 174, London — listed at $899,000. Earn buyer cashback at closing. No catches, just more money in your pocket.
Welcome to London North's Rembrandt Walk, a beautiful luxury condominium community in a sought-after area. This stunning five-bedroom home offers over 2,500 sq. ft. of living space and combines the comfort and privacy of a detached home with the ease of low-maintenance living. The spacious primary suite features a luxurious five-piece ensuite and two walk-in closets, creating a private retreat you'll love coming home to. The fifth bedroom is conveniently located on the main floor and could easily be used as an office, den, or guest room. Enjoy an upgraded kitchen overlooking the bright, open-concept living and dining areas, complete with a built-in fireplace that creates a warm and inviting atmosphere. Step outside to the beautiful deck with a covered barbeque area and private saltwater pool—perfect for entertaining, relaxing, and enjoying summer days. Condo fees include snow removal, lawn maintenance, and care of the flower beds, allowing you to spend more time enjoying your home and less time on exterior upkeep. A wonderful opportunity to enjoy spacious living, a private pool, and the convenience of condominium living. (id:60164)
| Room | Level | Dimensions |
|---|---|---|
| Storage | Basement | 24'5'' x 16'9'' |
| Other | Basement | 21'7'' x 36'3'' |
| 4pc Bathroom | Second level | 10'0'' x 6'4'' |
| Bedroom | Second level | 12'8'' x 10'6'' |
| Bedroom | Second level | 11'5'' x 13'2'' |
| Bedroom | Second level | 12'9'' x 12'0'' |
| 5pc Ensuite bath | Second level | 11'0'' x 13'0'' |
| Primary Bedroom | Second level | 16'9'' x 14'8'' |
| Bedroom | Main level | 11'11'' x 9'10'' |
| Laundry room | Main level | 11'2'' x 7'5'' |
| Living room | Main level | 16'9'' x 18'4'' |
| Kitchen | Main level | 21'11'' x 10'10'' |
| Dining room | Main level | 13'0'' x 7'8'' |
| 2pc Bathroom | Main level | 4'11'' x 5'4'' |
How is the home heated? Is it efficient?+
Heating is forced air. Ask for past utility bills to understand real heating costs.
What do the condo/maintenance fees cover?+
The $301.95/mo fee covers: Landscaping, Property Management.
Built in 2019 — is this considered new?+
A 2019 build means modern building codes, likely better insulation and wiring than older homes. Ask if any major systems (roof, furnace, windows) have been replaced — even newer homes need maintenance.
Does it have a basement, and is it finished?+
Yes — Unfinished, Full. A finished basement adds meaningful living space beyond the listed square footage.
Is 1061 EAGLETRACE Drive Unit# 174 a good fit for a growing family?+
With 5 bedrooms and 3 bathrooms (2535 sq ft), there's room for kids plus a guest room or home office. The 2-storey layout keeps living and sleeping areas separated.
What are the ongoing costs beyond the mortgage?+
Budget for annual property taxes of $8,080, a condo/maintenance fee of $301.95/mo, heating is forced air. Always verify the latest figures with your agent before making an offer — these change yearly.
Ask About This Property
Nearby Places
Searching nearby places…
Benchmark price · Updated 2026-09
Year over year
Past 10 years
Similar listings
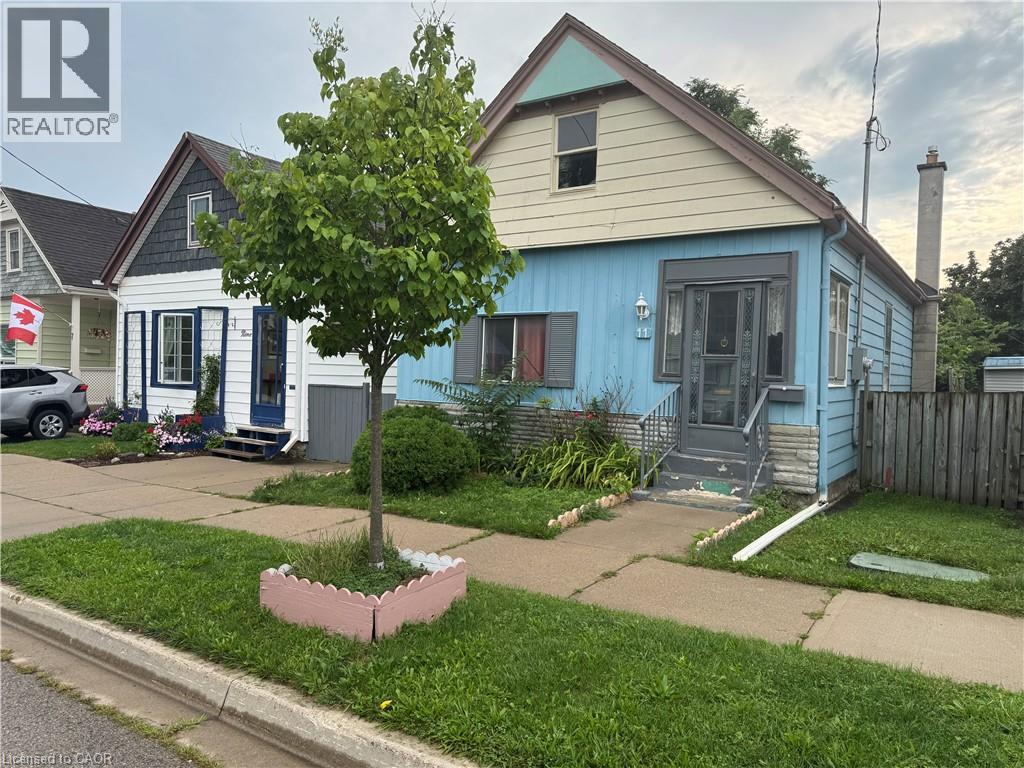
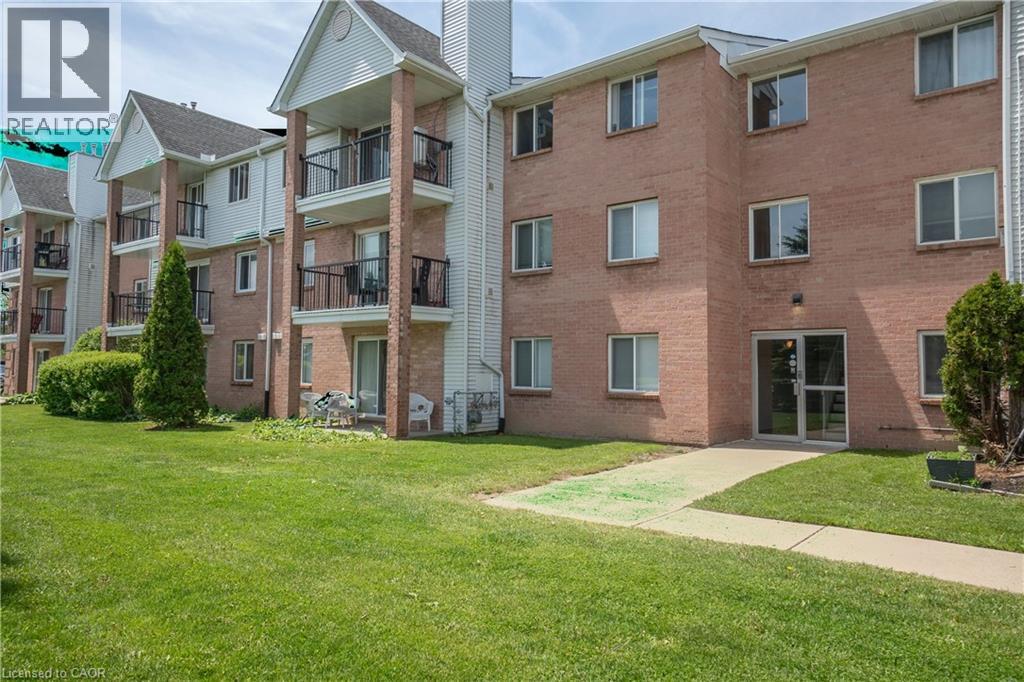
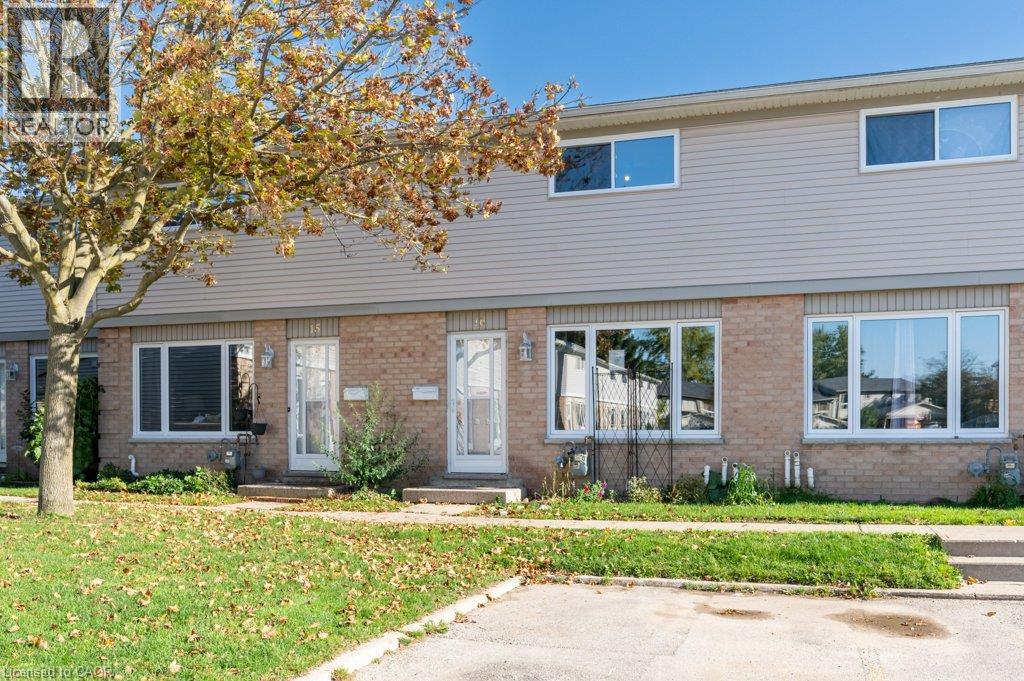
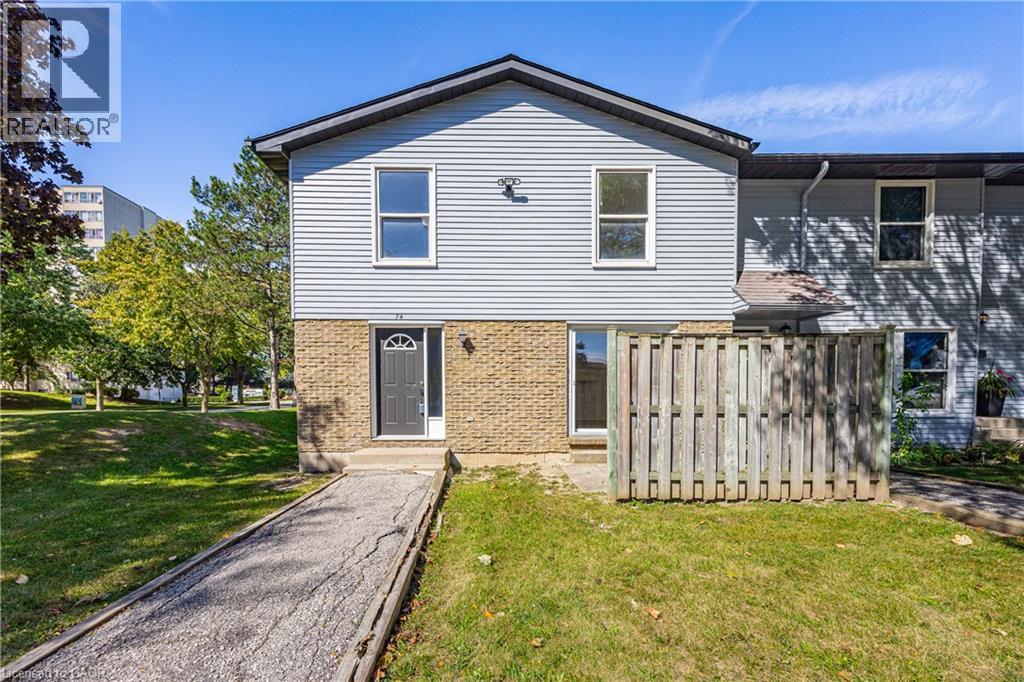

 For Sale144 days18
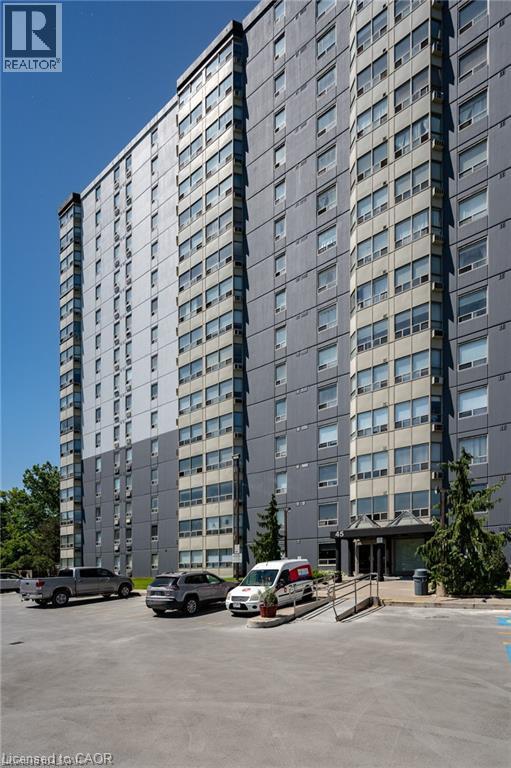 For Sale66 days23
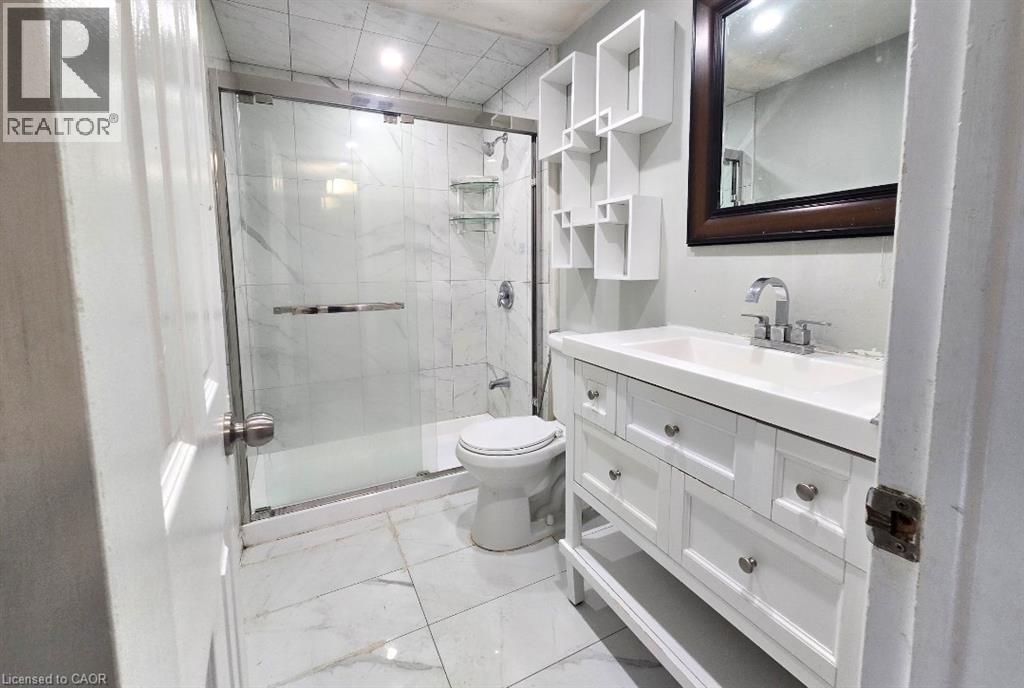 For Sale64 days5
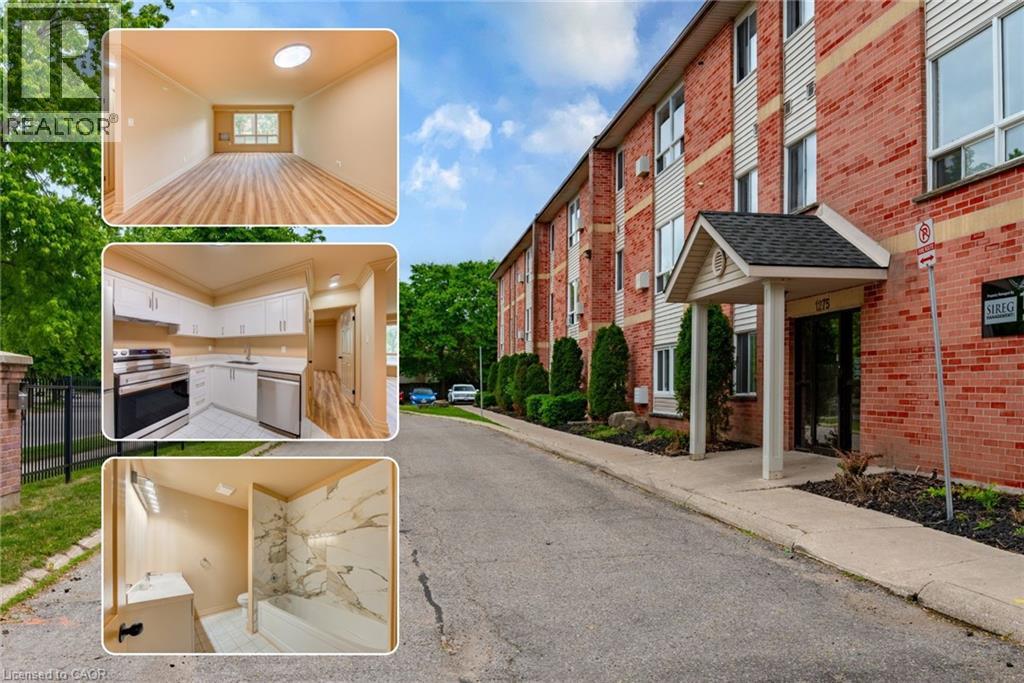 For Sale53 days50

The listing data above is provided under copyright by the Canadian Real Estate Association. While the information is considered reliable, its accuracy is not guaranteed by the Canadian Real Estate Association or getsetsold.ca. Neither getsetsold.ca nor its affiliates make any representations or warranties, express or implied, regarding the accuracy or completeness of the information presented here.