Get $3,988 Cash Back
25 STEWARTTOWN ROAD, Halton Hills (Stewarttown) — listed at $1,595,000. Earn buyer cashback at closing. No catches, just more money in your pocket.
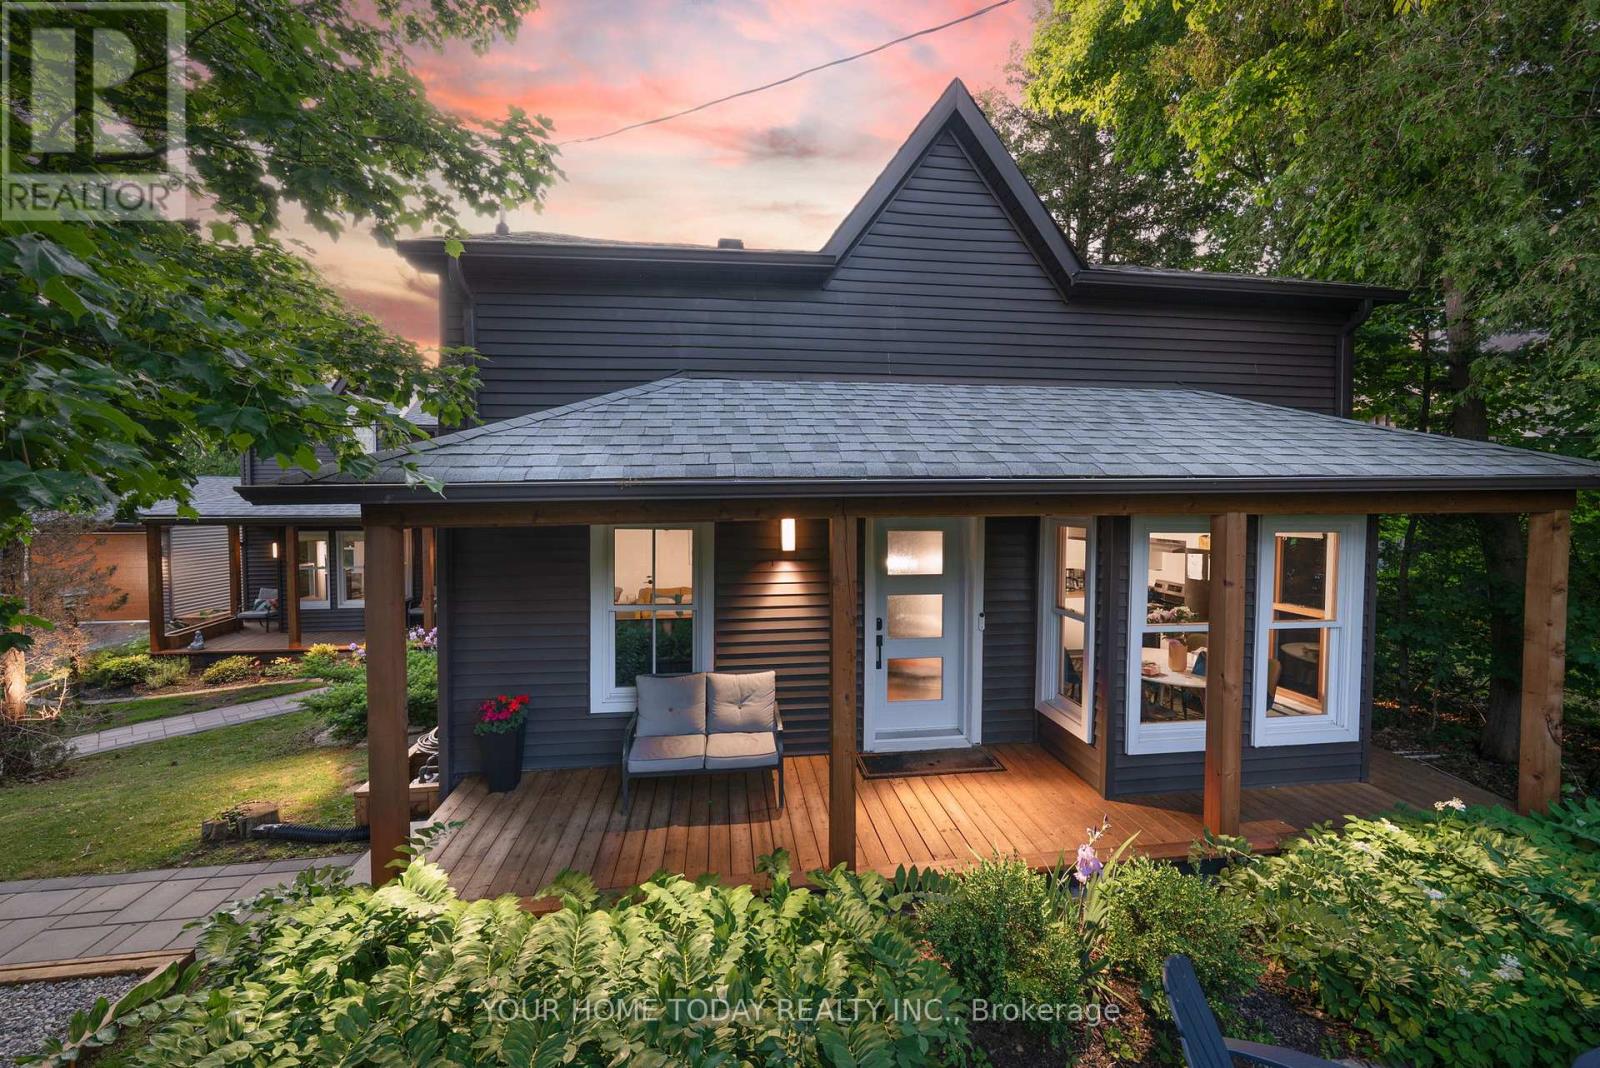
Welcome to 25 Stewarttown Road in Halton Hills, a beautifully renovated 4-bedroom home offering over 3,000 sq. ft. of living space on an impressive 106 x 147 ft. lot, just 4 minutes from Downtown Georgetown. Designed for everyday living and entertaining, the stunning great room features 10-ft ceilings, a reclaimed brick feature wall and cozy wood-burning stove. The oversized custom kitchen offers exceptional space to gather, with radiant heated travertine floors extending through the kitchen, laundry room and main-floor bath.Upstairs, the private primary retreat features a Juliet balcony, gas fireplace and spa-inspired 5-piece ensuite with heated towel rack. Three additional spacious bedrooms offer flexibility for family, guests or a home office.Extensively upgraded for comfort and efficiency with 200-amp service, 50-year shingles, owned tankless water heater, high-efficiency combo furnace/tankless system, newer A/C, R60 insulation, water softener, central vacuum and newer garage door.Step outside to your own Muskoka-inspired backyard retreat featuring a screened-in porch, 3-season sunroom with retractable movie screen and over 1,200 sq. ft. of multi-level composite decking. Enjoy the custom outdoor bar, sunken hot tub, irrigation-fed planters and stone patio with permit-approved fire pit and swim spa.With parking for 4 and easy access to Georgetown schools, parks, shopping, restaurants and commuter routes, this exceptional Halton Hills home delivers the space, privacy and outdoor lifestyle you've been searching for-minutes from town. (id:60164)
| Room | Level | Dimensions |
|---|---|---|
| Living room | Main level | 4.32 x 5.13 meters |
| Bedroom | Second level | 5.66 x 5.21 meters |
| Bedroom | Second level | 6.29 x 7.56 meters |
| Dining room | Main level | 4.33 x 4.1 meters |
| Kitchen | Main level | 4.67 x 5.43 meters |
| Family room | Main level | 7.17 x 4.59 meters |
| Other | Main level | 7.11 x 2.7 meters |
| Office | Main level | 1.74 x 2.69 meters |
| Laundry room | Main level | 4.36 x 2.65 meters |
| Mud room | Main level | 1.74 x 2.68 meters |
| Primary Bedroom | Second level | 5.33 x 5.43 meters |
| Bedroom | Second level | 3.27 x 5.75 meters |
What are the ongoing costs beyond the mortgage?+
Budget for annual property taxes of $6,774.49, heating is heat pump, forced air, natural gas. Always verify the latest figures with your agent before making an offer — these change yearly.
What's the parking situation?+
This property includes 5 spaces — Attached Garage, Garage.
Is there air conditioning?+
No central cooling is listed. Budget for portable or window units, or get a quote for adding central air — typically $5,000–$10,000 installed.
Is 25 STEWARTTOWN ROAD a good fit for a growing family?+
With 5 bedrooms and 3 bathrooms, there's room for kids plus a guest room or home office. The 2-storey layout keeps living and sleeping areas separated.
What makes this a luxury property?+
At $1,595,000, standout features include 3 bathrooms, a pool, 2 fireplaces. In this price range, expect higher-end finishes — verify during a showing.
How is the space laid out across floors?+
This is a 2-storey single family. The 5 bedrooms and 3 bathrooms are typically split with living areas on the main floor and bedrooms above — confirm the exact layout during a showing.
Ask About This Property
Nearby Places
Searching nearby places…
Benchmark price · Updated 2026-10
Year over year
Past 10 years
Similar listings

The listing data above is provided under copyright by the Canadian Real Estate Association. While the information is considered reliable, its accuracy is not guaranteed by the Canadian Real Estate Association or getsetsold.ca. Neither getsetsold.ca nor its affiliates make any representations or warranties, express or implied, regarding the accuracy or completeness of the information presented here.