Get $2,998 Cash Back
478 AYLESWORTH AVENUE E, Toronto (Birchcliffe-Cliffside) — listed at $1,199,000. Earn buyer cashback at closing. No catches, just more money in your pocket.
Luxurious Custom-Built Corner ResidenceExperience unparalleled elegance in this luxurious 4+2 bedroom, 5-bathroom semi-detached custom-built corner residence, ideally situated in the highly coveted Birchcliffe community, surrounded by distinguished custom homes.This exceptional property showcases a true open-concept living and dining arrangement, complemented by an expansive family room featuring a striking accent wall and oversized windows that flood the space with natural light. Refined craftsmanship and premium finishes are evident throughout, including rich hardwood flooring, an elegant hardwood staircase and railing, substantial baseboards, sophisticated custom tiling in all bathrooms, contemporary interior door hardware, designer light fixtures and strategically placed pot lights.The second level offers generously proportioned bedrooms, each enhanced by large windows and convenient ensuite access. The primary retreat features a luxurious 4-piece ensuite and an expansive walk-in closet complete with custom organizers. The second bedroom boasts its own 3-piece ensuite and spacious closet. A conveniently located second-floor laundry adds practicality and ease to everyday living.The fully finished basement apartment offers impressive ceiling height, abundant natural light, pot lighting and durable laminate flooring. The well-appointed kitchen features quartz countertops and stainless-steel appliances, complemented by separate laundry facilities, a full 3-piece bathroom and two generously sized bedrooms. With direct walk-up access, this versatile lower-level suite presents an excellent opportunity for additional rental income or extended family accommodation.Additional highlights include an integrated built-in garage. Enjoy exceptional connectivity with effortless access to Downtown Toronto, scenic cycling routes to the Scarborough Bluffs, convenient proximity to the GO Station, top-ranking schools, shopping (id:60164)
| Room | Level | Dimensions |
|---|---|---|
| Living room | Main level | 5.03 x 5.03 meters |
| Living room | Basement | 5.54 x 5.12 meters |
| Primary Bedroom | Basement | 5.51 x 3.53 meters |
| Bedroom 2 | Basement | 4.75 x 3.35 meters |
| Dining room | Main level | 5.64 x 5.2 meters |
| Family room | Main level | 5.64 x 5.23 meters |
| Eating area | Main level | 5.64 x 3.67 meters |
| Kitchen | Main level | 5.64 x 3.67 meters |
| Primary Bedroom | Second level | 5.64 x 4.29 meters |
| Bedroom 2 | Second level | 5.5 x 3.2 meters |
| Bedroom 3 | Second level | 5.08 x 3.06 meters |
| Bedroom 4 | Second level | 3.99 x 3.67 meters |
| Kitchen | Basement | 5.54 x 5.08 meters |
How is the home heated? Is it efficient?+
Heating is forced air, natural gas. Gas heating is generally the most cost-efficient option in Ontario winters.
What's the parking situation?+
This property includes 4 spaces — Garage.
Does it have a basement, and is it finished?+
The listing describes the basement as: Apartment in basement, Separate entrance, Walk-up, N/A, N/A, N/A. Confirm the finishing status during a showing — it affects both livable space and resale value.
Is 478 AYLESWORTH AVENUE E a good fit for a growing family?+
With 6 bedrooms and 5 bathrooms, there's room for kids plus a guest room or home office. The 2-storey layout keeps living and sleeping areas separated.
Is there air conditioning?+
Yes — central air conditioning cooling is in place.
What makes this a luxury property?+
At $1,199,000, standout features include 5 bathrooms. In this price range, expect higher-end finishes — verify during a showing.
Ask About This Property
Nearby Places
Searching nearby places…
Benchmark price · Updated 2026-09
Year over year
Past 10 years
Similar listings
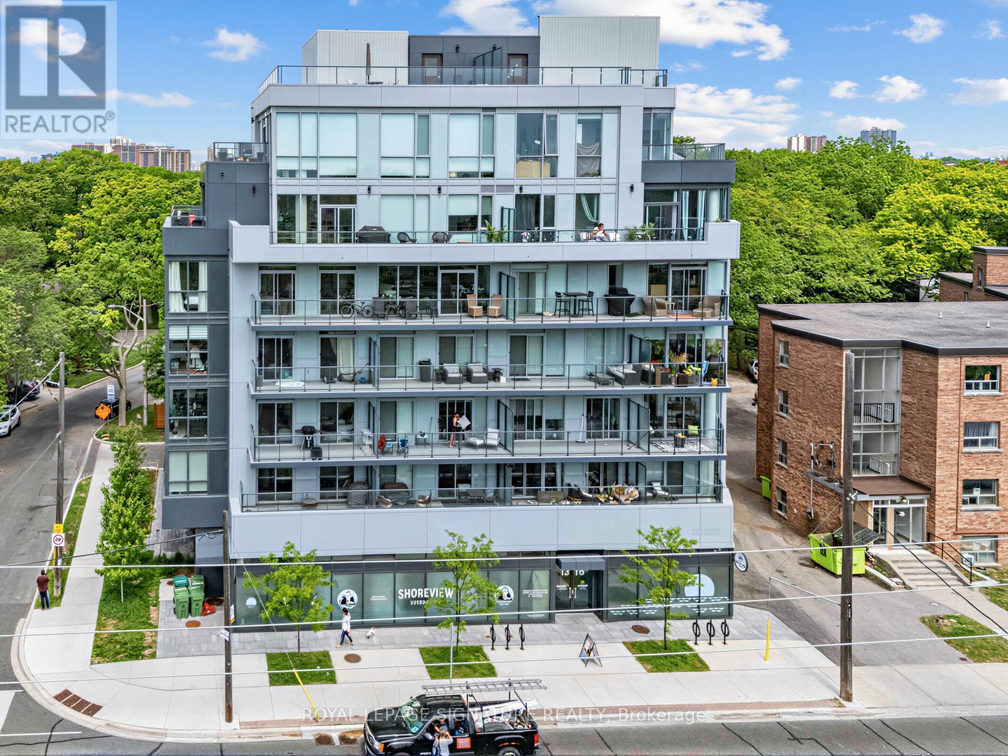
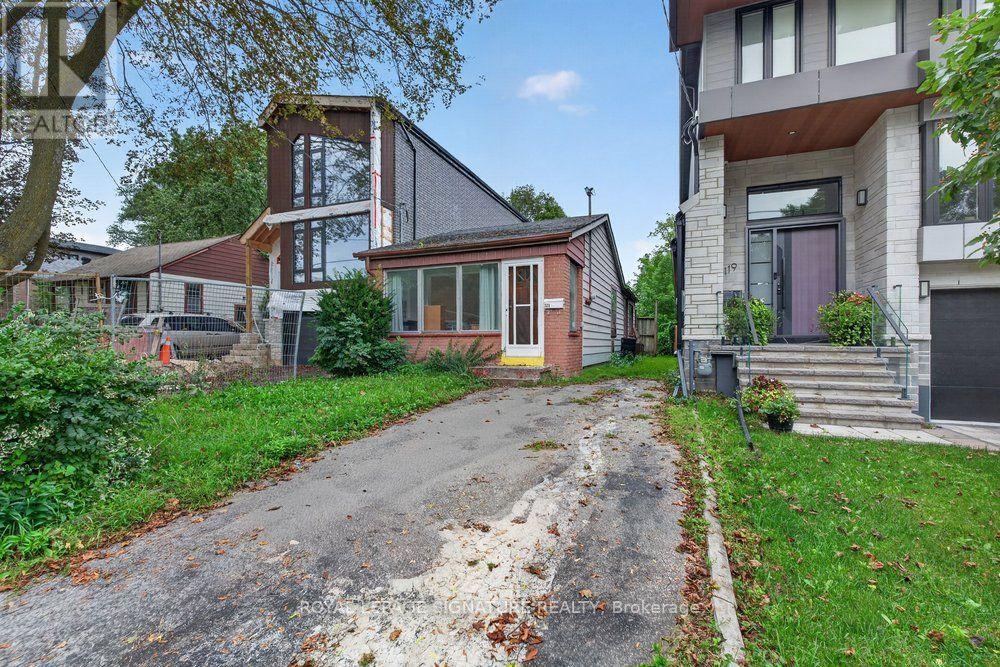
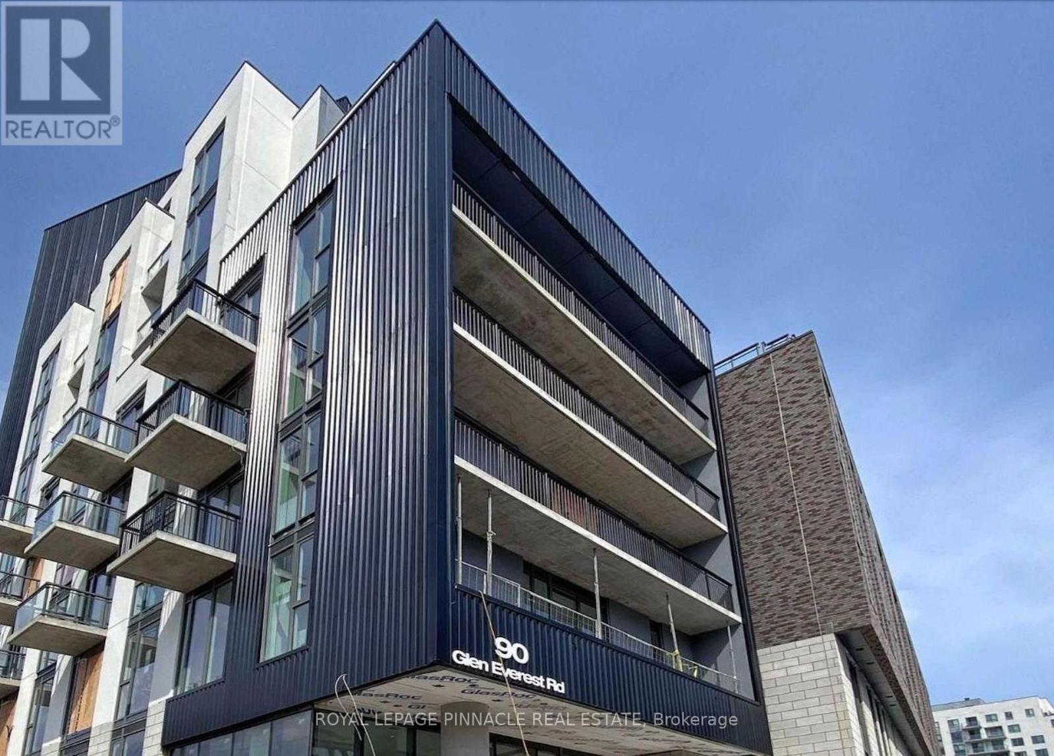
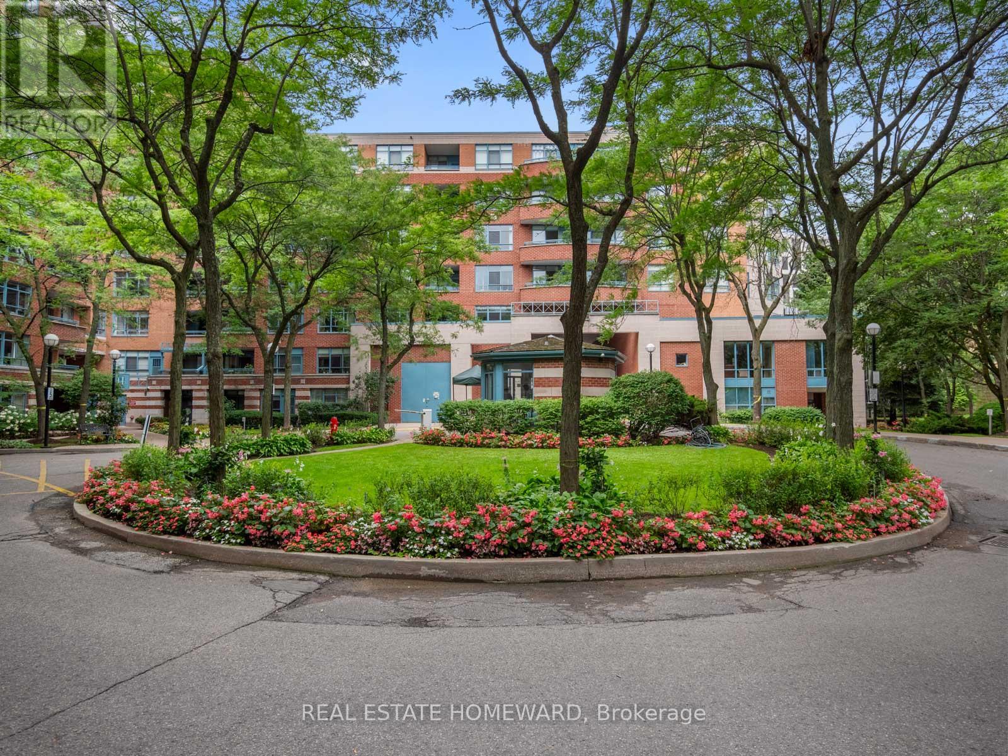
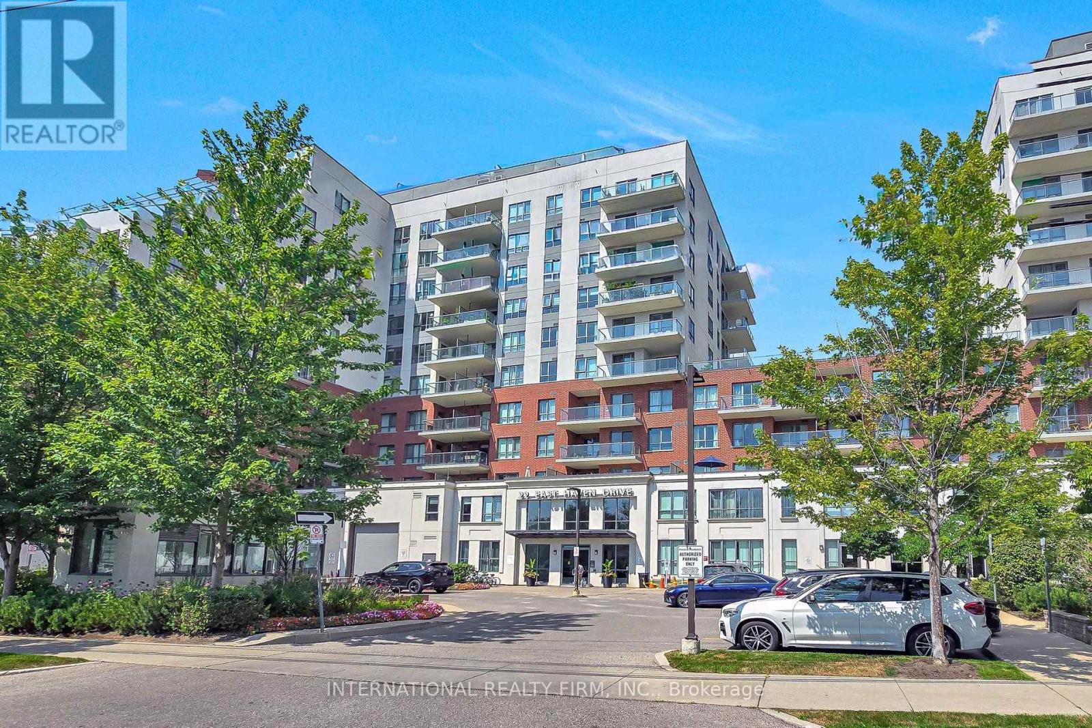
 For Sale35 days41
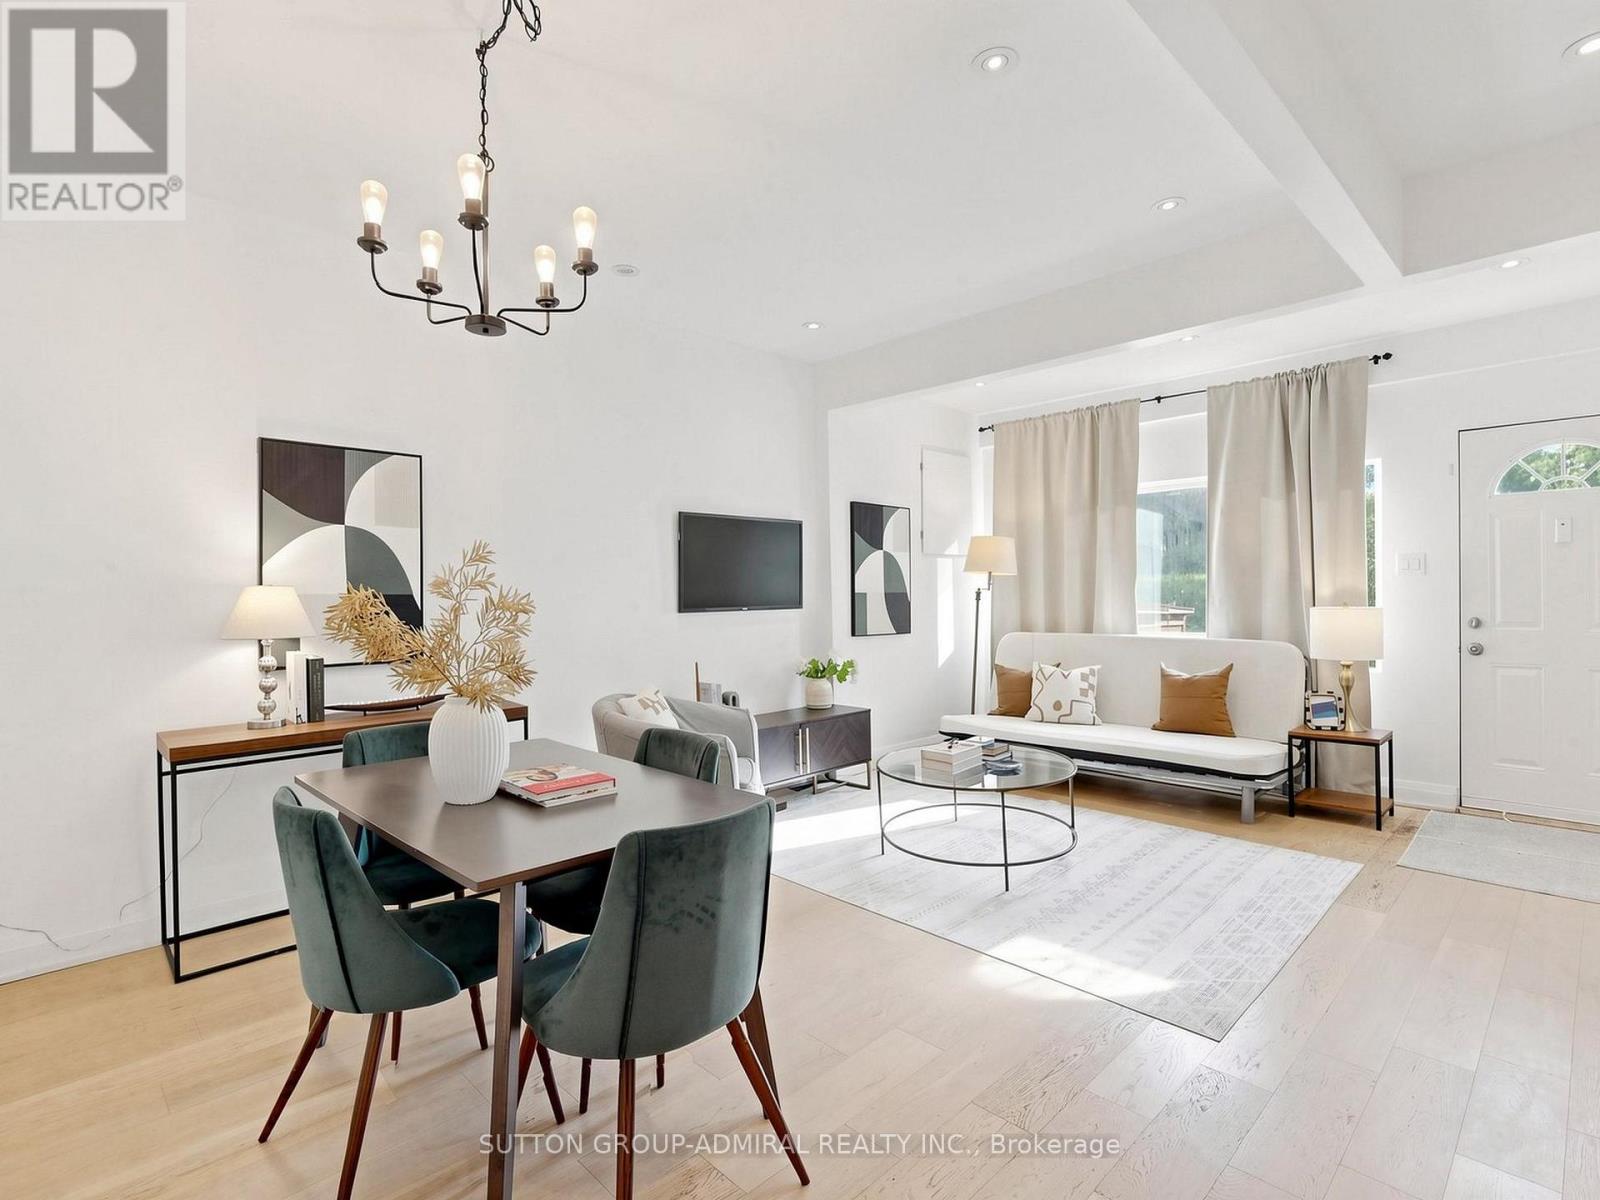
 For Sale151 days21
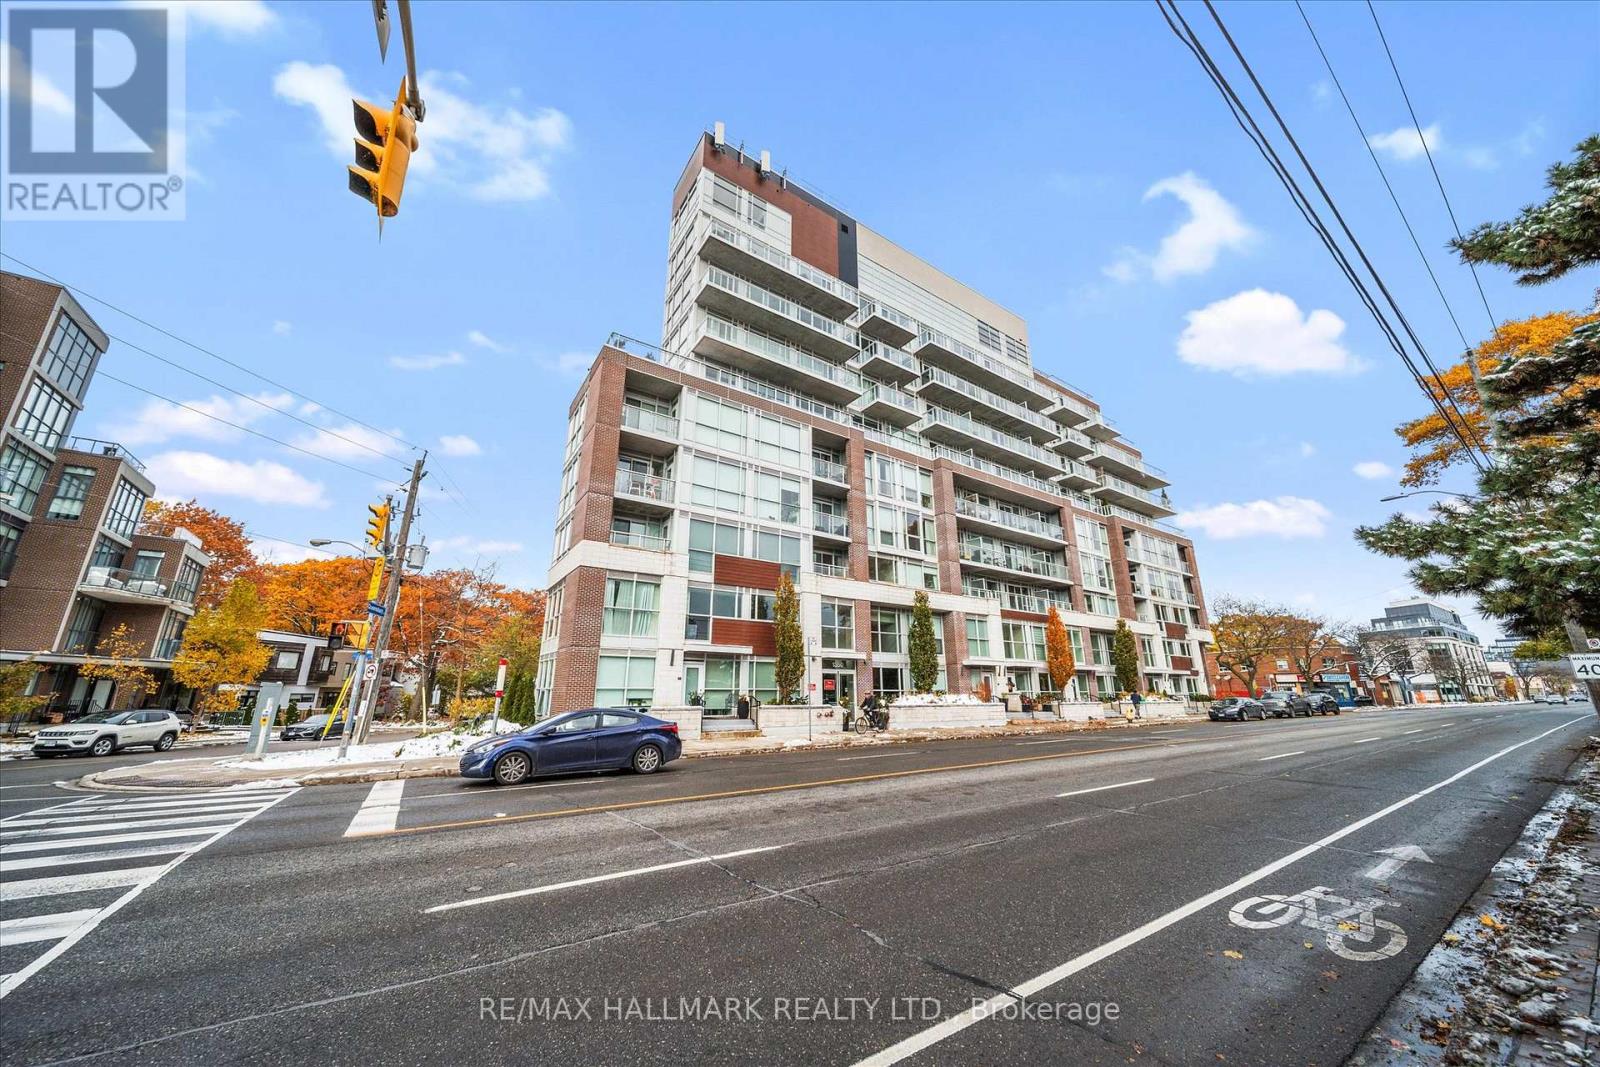
 For Sale8 days48
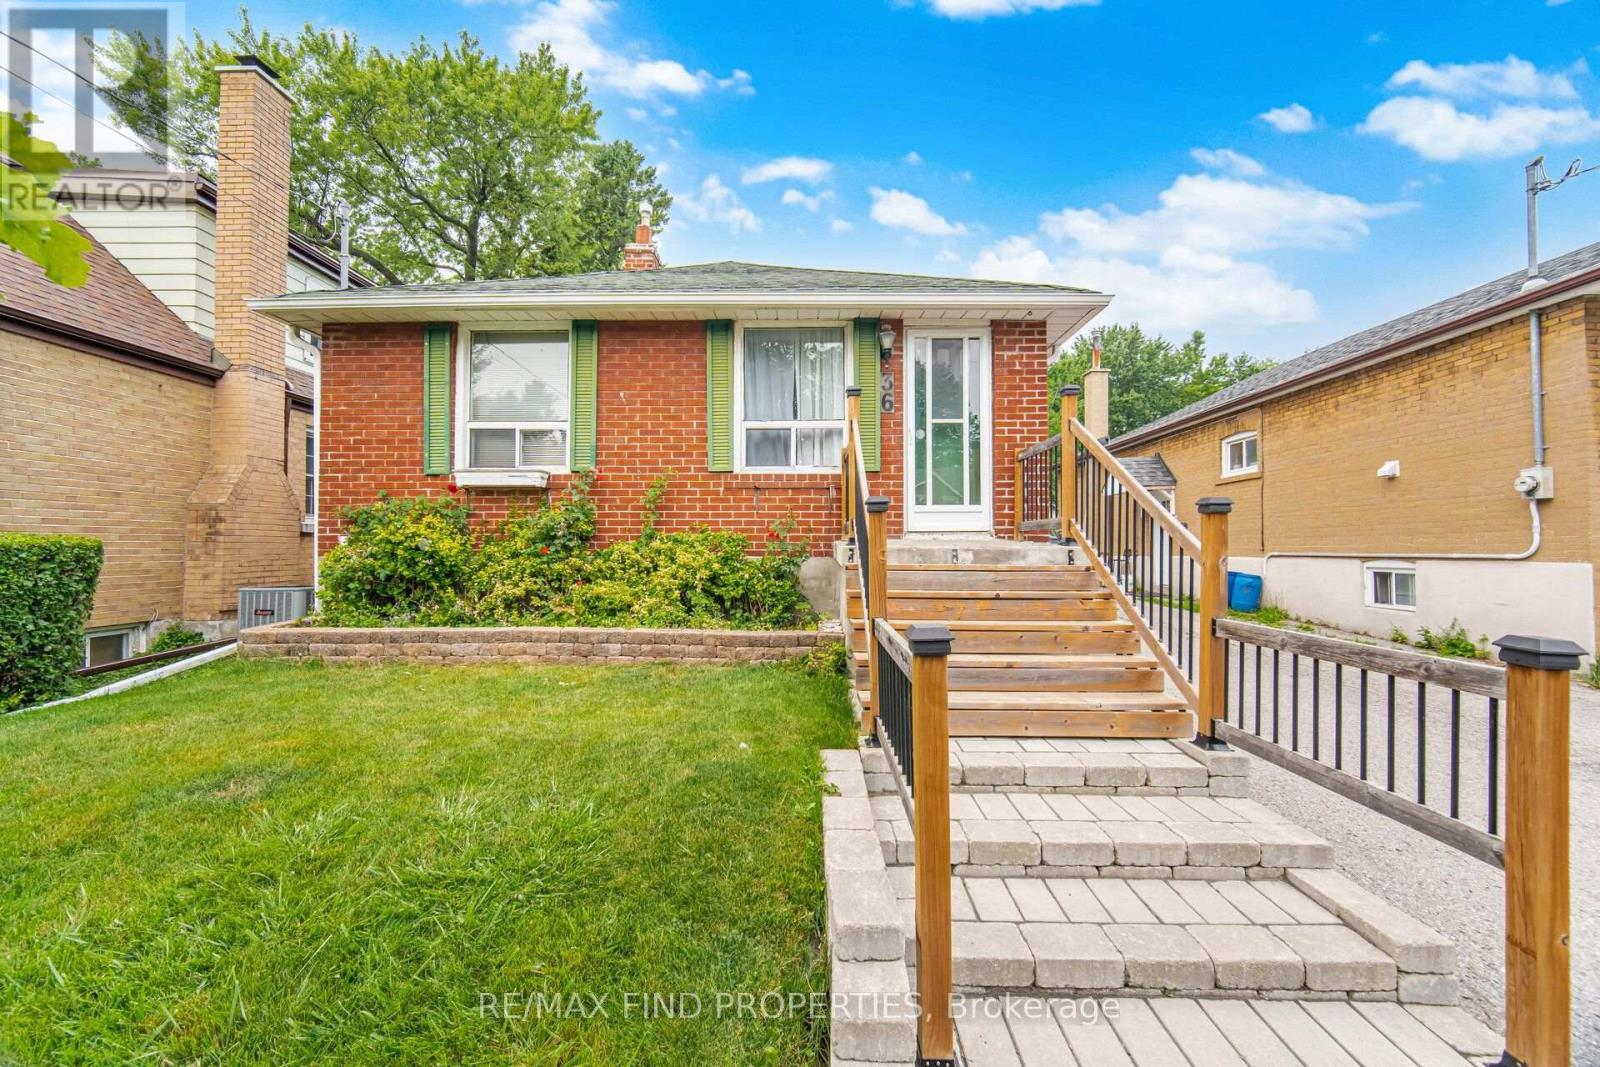
 For Sale37 days18

The listing data above is provided under copyright by the Canadian Real Estate Association. While the information is considered reliable, its accuracy is not guaranteed by the Canadian Real Estate Association or getsetsold.ca. Neither getsetsold.ca nor its affiliates make any representations or warranties, express or implied, regarding the accuracy or completeness of the information presented here.