Free Rental Service
25 SILVER BIRCH STREET, Kawartha Lakes (Verulam) — available at $2,700/mo. Streamlined process, move in quickly. 100% free for tenants — we handle everything.
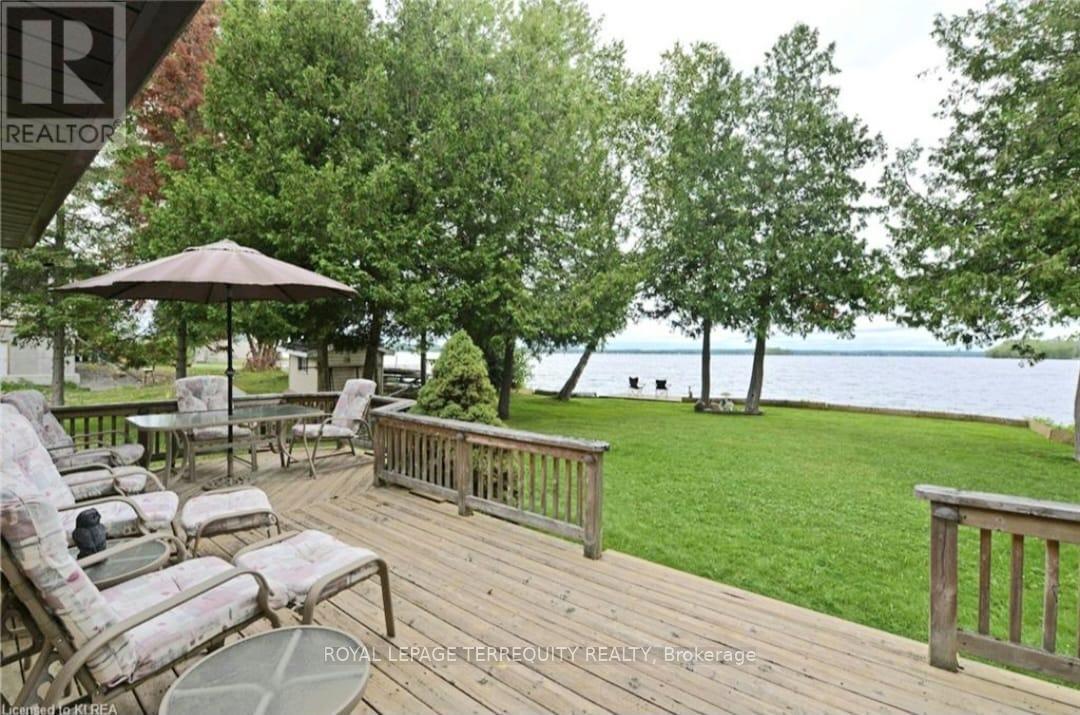
4 Season Home in the waterfront community of Thurstonia on Sturgeon Lake! EXISTING FURNISHINGS AND DECOR ARE NOW INCLUDED. *VIEW in person as staging items have been removed. This top-to-bottom 2022 renovation delivers just under 1,800 sq ft of luxury living space with high-end finishes throughout. EXTERIOR & CURB APPEAL Striking stucco exterior paired with modern black windows. Enjoy water views from the composite deck off the living room, plus a spacious backyard with two additional decks-one ideal for grilling and a second at the fence line for outdoor dining. INTERIOR HIGHLIGHTS Main Level: Soaked in light with BEAUTIFUL engineered hardwood floors. Open-concept living/dining with walk out deck. Modern kitchen boasts quartz countertops, new cabinetry, marble backsplash, and stainless steel appliances. Completing this floor are 2 bedrooms and a 4-piece bath. Walk-Out Level: Ideal for extra living space, featuring a large family room, 2 additional bedrooms, and a stylish 3-piece bath. Forced-air propane furnace, central air conditioning, and a drilled well with filtration system. COMMUNITY & COMMUTE Thurstonia offers 2 public beaches with weed-free swimming and famous northwest exposure for blazing sunsets! Access a public boat launch and marina with dock rentals. Just 20 mins to Bobcaygeon & Lindsay, and 1hr 15m to the GTA. Note: Hwy 407 is toll-free from Hwy 115 to Pickering for an easy commute! First and Last month rent, full credit score, rental application and references required. Tenant responsible to pay for propane tank rental, propane, electricity and holding tank pump outs. Pump out cost $300 or $525 in the winter. (id:60164)
| Room | Level | Dimensions |
|---|---|---|
| Living room | Main level | 4.06 x 4.04 meters |
| Dining room | Main level | 2.95 x 3.53 meters |
| Utility room | Lower level | 1.37 x 3.51 meters |
| Kitchen | Main level | 2.95 x 3.63 meters |
| Bedroom | Main level | 4.65 x 3 meters |
| Bedroom 2 | Main level | 3.02 x 2.9 meters |
| Bathroom | Main level | 2.44 x 2.77 meters |
| Family room | Lower level | 6.5 x 6.78 meters |
| Bedroom 3 | Lower level | 3.89 x 3.89 meters |
| Bedroom 4 | Lower level | 2.82 x 2.13 meters |
| Bathroom | Lower level | 2.84 x 2.03 meters |
What's included in the rent?+
The listing doesn't specify what's included. Always confirm with the landlord which utilities (heat, hydro, water, internet) are covered vs. paid separately — this can add hundreds per month.
Is there air conditioning?+
Yes — central air conditioning cooling is in place.
What are the ongoing costs beyond the mortgage?+
Budget for heating is forced air, propane. Always verify the latest figures with your agent before making an offer — these change yearly.
What's the parking situation?+
This property includes 4 spaces — No Garage.
Does it have a basement, and is it finished?+
Yes — Finished, Walk out, N/A. A finished basement adds meaningful living space beyond the listed square footage.
How is the home heated? Is it efficient?+
Heating is forced air, propane. Ask for past utility bills to understand real heating costs.
Ask About This Property
Nearby Places
Searching nearby places…
Similar listings

The listing data above is provided under copyright by the Canadian Real Estate Association. While the information is considered reliable, its accuracy is not guaranteed by the Canadian Real Estate Association or getsetsold.ca. Neither getsetsold.ca nor its affiliates make any representations or warranties, express or implied, regarding the accuracy or completeness of the information presented here.