Get $900 Cash Back
2023 MAIN STREET S, Haldimand — listed at $360,000. Earn buyer cashback at closing. No catches, just more money in your pocket.
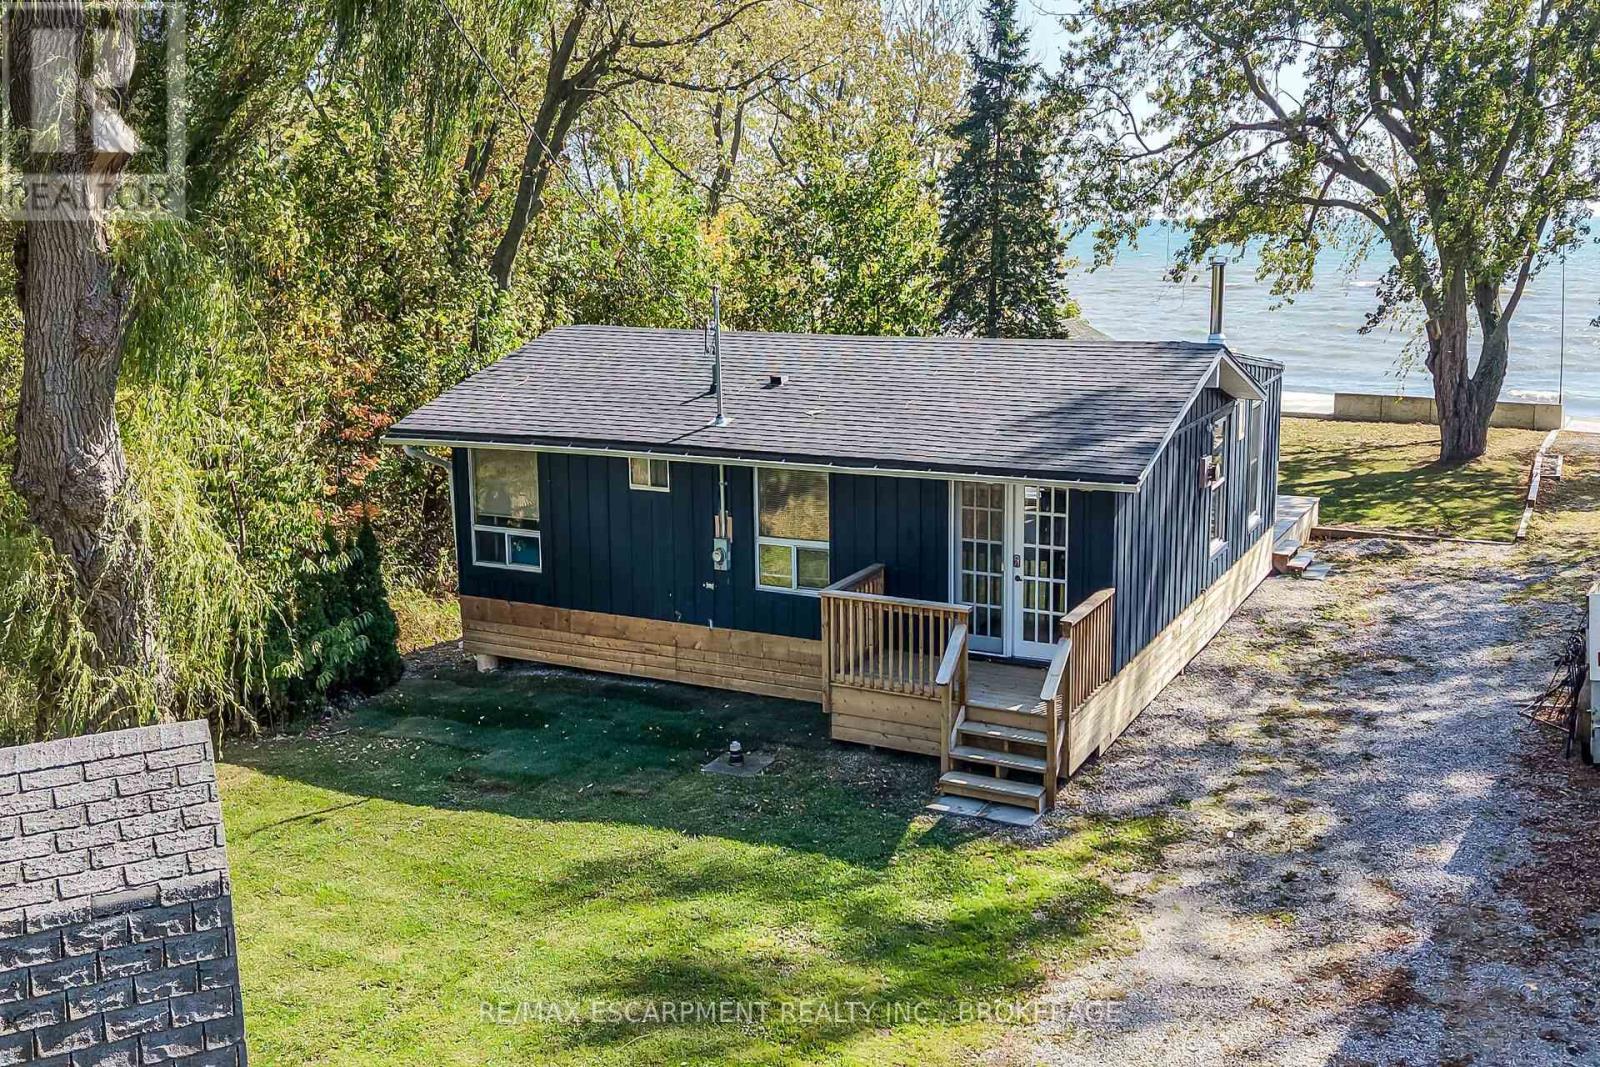
Welcome to Jarvis! Voted Ontario's Kindest Community in 2025! Located in the heart of town, this property is just steps from downtown shops and restaurants, the Walking Trail, disc golf course, park, ball diamonds and tennis courts. Or take a short drive down the highway to the nautical town of Port Dover to enjoy a beach day. Set on an oversized lot with mature trees and established gardens ready to be brought back to life, the property offers plenty of potential. A detached shop and two single driveways add to the appeal. The home offers 3 bedrooms and 1 bathroom but requires significant repair. There is a natural water drain flowing from the rear of the property. A great opportunity for renovators, builders, house flippers or buyers looking to roll up their sleeves and break into the market. (id:60164)
| Room | Level | Dimensions |
|---|---|---|
| Mud room | Ground level | 0.99 x 2.97 meters |
| Laundry room | Ground level | 3.58 x 2.92 meters |
| Kitchen | Ground level | 4.01 x 3.63 meters |
| Sunroom | Ground level | 1.7 x 5.33 meters |
| Living room | Ground level | 9.09 x 3.68 meters |
| Primary Bedroom | Second level | 3.88 x 3.73 meters |
| Bedroom | Second level | 3.45 x 3.73 meters |
| Bedroom | Second level | 2.61 x 3.63 meters |
| Bathroom | Second level | 1.34 x 3.65 meters |
How is the home heated? Is it efficient?+
Heating is radiant heat, natural gas. Gas heating is generally the most cost-efficient option in Ontario winters.
Does it have a basement, and is it finished?+
Yes — Unfinished, Crawl space. A finished basement adds meaningful living space beyond the listed square footage.
Is there air conditioning?+
No central cooling is listed. Budget for portable or window units, or get a quote for adding central air — typically $5,000–$10,000 installed.
Is 2023 MAIN STREET S a good fit for a growing family?+
With 3 bedrooms and 1 bathrooms, there's room for kids plus a guest room or home office. The 2-storey layout keeps living and sleeping areas separated.
What's the parking situation?+
This property includes 5 spaces — Detached Garage, Garage.
How is the space laid out across floors?+
This is a 2-storey single family. The 3 bedrooms and 1 bathrooms are typically split with living areas on the main floor and bedrooms above — confirm the exact layout during a showing.
Ask About This Property
Nearby Places
Searching nearby places…
Benchmark price · Updated 2026-09
Year over year
Past 10 years
Similar listings















 For Sale74 days14
 For Sale86 days20
 For Sale177 days15
 For Sale35 days25

The listing data above is provided under copyright by the Canadian Real Estate Association. While the information is considered reliable, its accuracy is not guaranteed by the Canadian Real Estate Association or getsetsold.ca. Neither getsetsold.ca nor its affiliates make any representations or warranties, express or implied, regarding the accuracy or completeness of the information presented here.