Get $4,238 Cash Back
8 MACKELLER COURT, Ajax (Northwest Ajax) — listed at $1,695,000. Earn buyer cashback at closing. No catches, just more money in your pocket.
**Lot size irregular: 139.12 Ft. Frontage on MacKeller x 156.74 Back Yard** Executive Luxury home nestled in a quiet, family-friendly cul-de-sac in North Ajax. This premium, peaceful neighbourhood offers zero through-traffic and unmatched convenience, with a school nearby, a scenic nature path directly behind the court, and quick access to shopping plazas and Costco. Commuting is effortless with close proximity to Highways 401, 407, and 412.The main floor features a grand foyer with marble flooring and elegant coffered ceilings. A private home office sits behind classic French doors. The formal living room boasts gleaming hardwood floors and a massive bay window with a built-in storage seat, while the adjoining dining room offers seamless backyard access. The heart of the home is the open-concept chef's kitchen, complete with quartz counters, a waterfall island, extensive pantry space, and top-tier KitchenAid stainless steel appliances, including a gas cooktop. The bright breakfast nook leads through French sliders to an extra-large, L-shaped backyard with dual gas BBQ outlets. This extra-large lot may be suitable for an accessory dwelling unit (ADU). The kitchen connects beautifully to a cozy family room featuring a classic gas fireplace. Upstairs, every spacious bedroom features its own private full ensuite bathroom. The massive primary suite is a true oasis, offering double doors, "his & hers" walk-in closets with built-in organizers, and a spa-like ensuite with a soaking tub and glass shower. A convenient laundry room completes the upper level. The fully finished basement boasts tall ceilings, above-grade windows, a spacious living area with a sink roughed in, three additional bedrooms, a three-piece bathroom, and extensive storage. This rare luxury property will not last long! ***Lot size: Front: 10.24 ft x 10.24 ft x 10.24 ft x 10.24 ft x 10.24 ft x 22.56 ft x 65.36 ft = 139.12 Back: 36.01 ft x 43.34 ft x 22.22 ft x 55.17 ft =156.74 Side: 92.51ft*** (id:60164)
| Room | Level | Dimensions |
|---|---|---|
| Recreational, Games room | Lower level | 9.17 x 4.25 meters |
| Workshop | Lower level | 4.05 x 2.26 meters |
| Primary Bedroom | Upper Level | 10.57 x 4.32 meters |
| Bedroom 2 | Upper Level | 4.71 x 3.97 meters |
| Bedroom | Lower level | 3.8 x 3.96 meters |
| Office | Main level | 3.92 x 3 meters |
| Bedroom | Lower level | 4.76 x 4.09 meters |
| Dining room | Main level | 4.24 x 3.62 meters |
| Bedroom 5 | Lower level | 4.26 x 3.6 meters |
| Living room | Main level | 4.14 x 3.62 meters |
| Den | Lower level | 4.29 x 4.06 meters |
| Laundry room | Upper Level | 2.58 x 1.78 meters |
| Family room | Main level | 5.68 x 4.24 meters |
| Bedroom 3 | Upper Level | 5.46 x 4.26 meters |
| Bedroom 4 | Upper Level | 4.27 x 4.2 meters |
| Bathroom | Lower level | 2.26 x 2.1 meters |
| Kitchen | Main level | 4.39 x 3.62 meters |
| Eating area | Main level | 3.91 x 3.66 meters |
How is the space laid out across floors?+
This is a 2-storey single family. The 7 bedrooms and 6 bathrooms are typically split with living areas on the main floor and bedrooms above — confirm the exact layout during a showing.
Does it have a basement, and is it finished?+
Yes — Finished, N/A. A finished basement adds meaningful living space beyond the listed square footage.
What makes this a luxury property?+
At $1,695,000, standout features include 6 bathrooms, 1 fireplace. In this price range, expect higher-end finishes — verify during a showing.
What are the ongoing costs beyond the mortgage?+
Budget for annual property taxes of $10,752, heating is forced air, natural gas. Always verify the latest figures with your agent before making an offer — these change yearly.
What's the parking situation?+
This property includes 5 spaces — Attached Garage, Garage.
How many fireplaces are there, and what type?+
This home has 1 fireplace. Confirm the fuel type (wood, gas, or electric) and have it inspected — especially wood-burning, which needs a WETT certification for insurance.
Ask About This Property
Nearby Places
Searching nearby places…
Benchmark price · Updated 2026-09
Year over year
Past 10 years
Similar listings
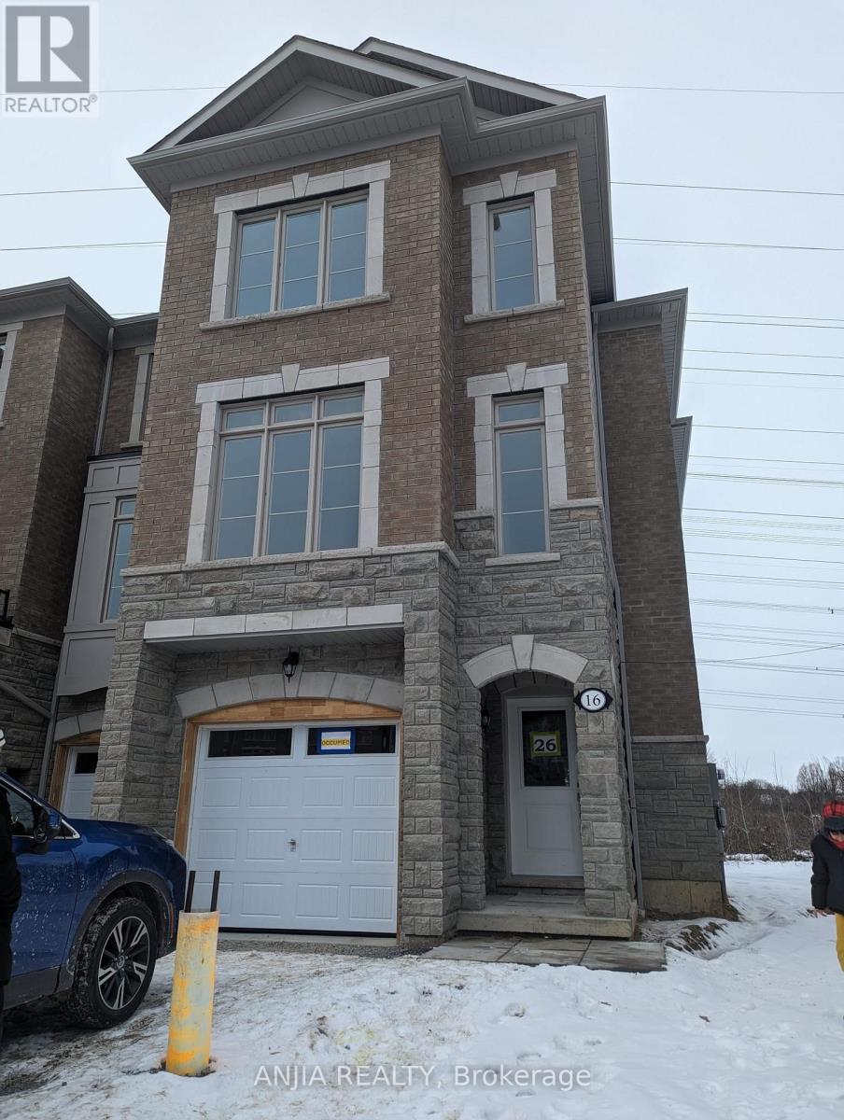
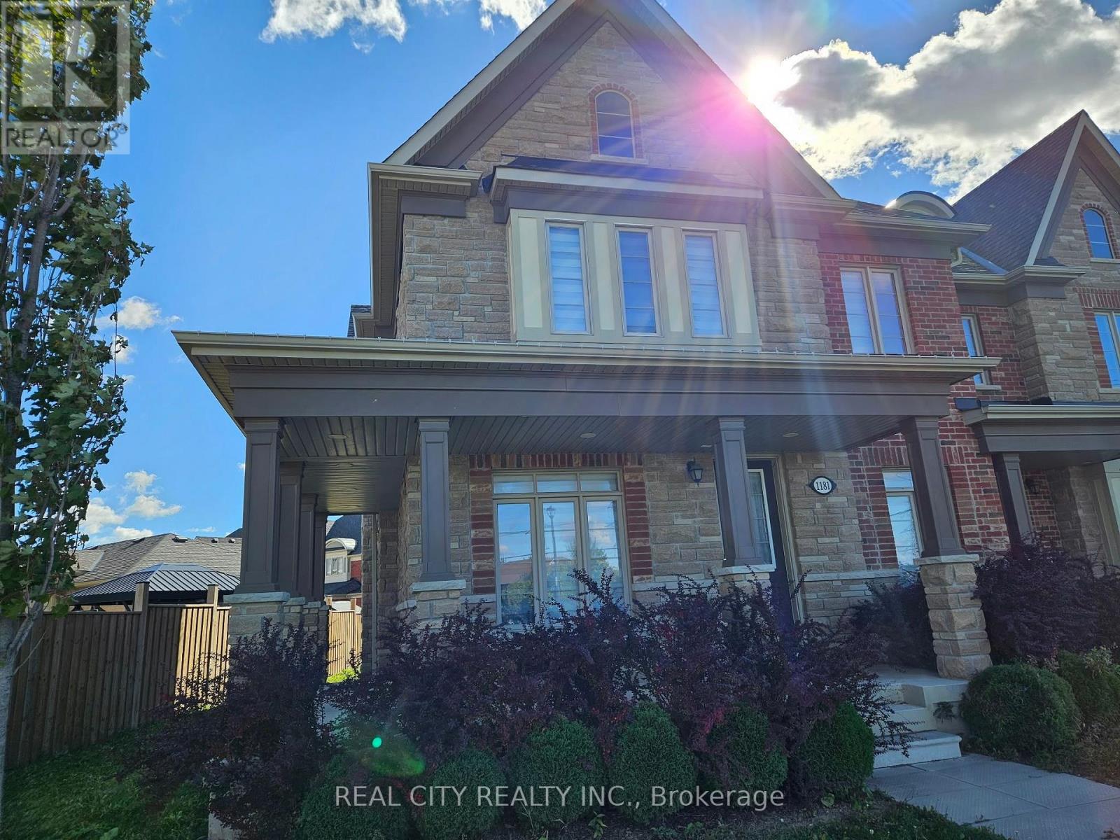
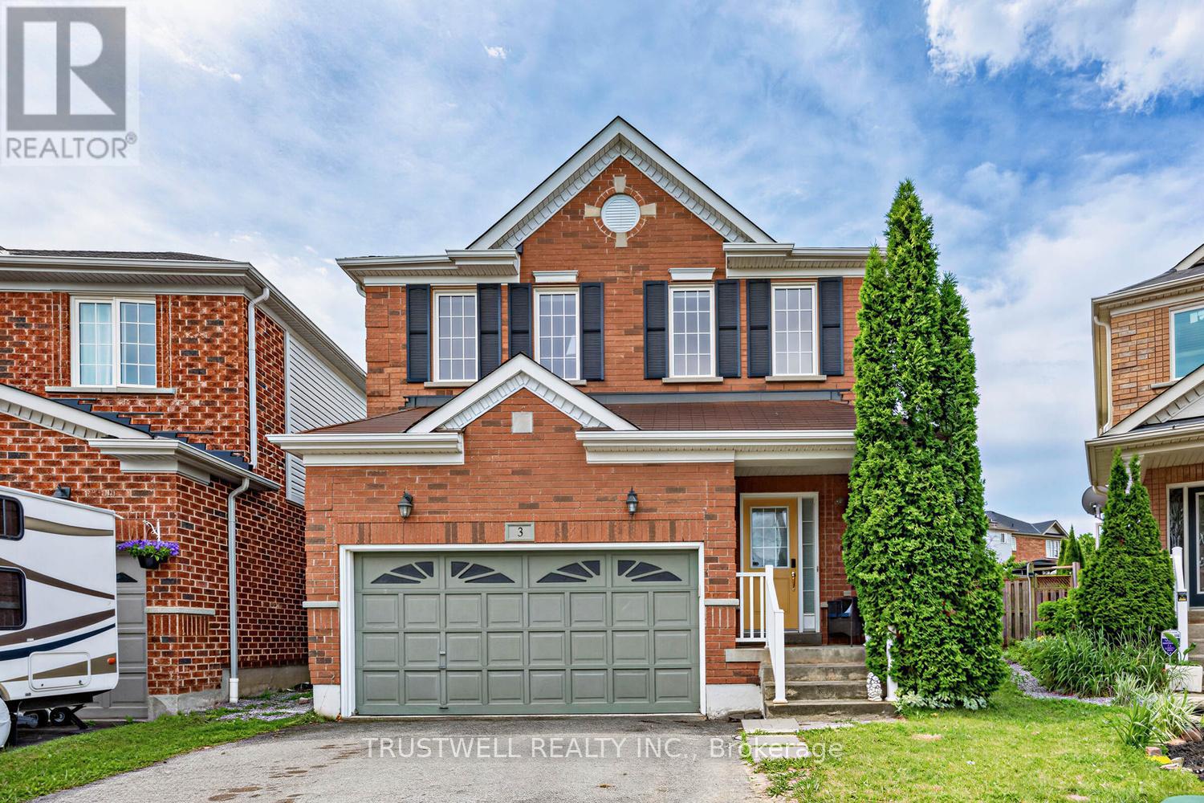
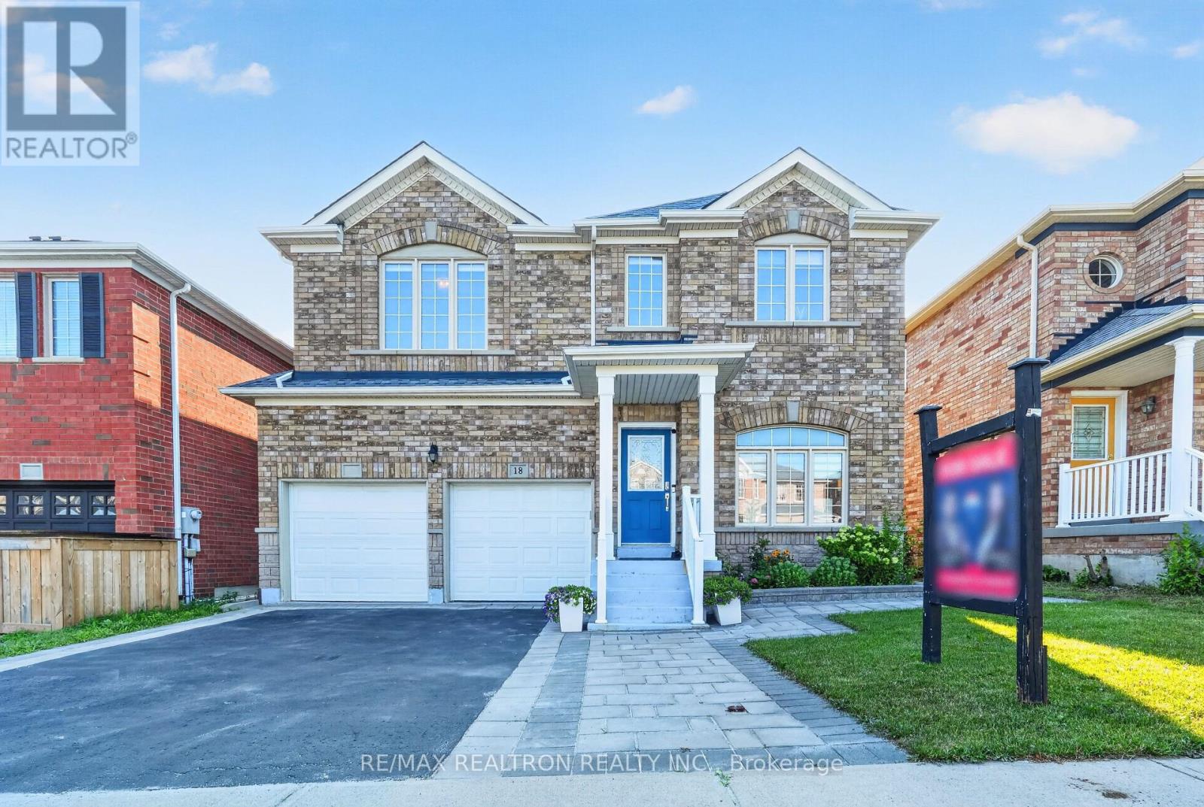
 For Sale6 days43
 For Sale4 days43
 For Sale65 days18
 For Sale65 days33

The listing data above is provided under copyright by the Canadian Real Estate Association. While the information is considered reliable, its accuracy is not guaranteed by the Canadian Real Estate Association or getsetsold.ca. Neither getsetsold.ca nor its affiliates make any representations or warranties, express or implied, regarding the accuracy or completeness of the information presented here.