Get $1,200 Cash Back
46 - 175 VICTORIA STREET, Norfolk (Simcoe) — listed at $480,000. Earn buyer cashback at closing. No catches, just more money in your pocket.
Welcome to Unit 46 at 175 Victoria Street, a beautifully updated end-unit bungalow tuckedwithin one of Simcoe's most desirable and well-managed townhouse communities. Enter throughstately pillared columns and follow the paved roadway lined with manicured grounds andcolourful perennial gardens to discover this move-in-ready home offering a carefree,maintenance-free lifestyle. Enjoy 1,001 sq ft of stylish main floor living space plus a fullyfinished basement totalling approximately 1,788 finished sq ft. The bright open-concept livingand dining area is enhanced by recently installed low-maintenance vinyl flooring and modernfinishes throughout. The functional kitchen features chic white cabinetry, matching tilebacksplash, quartz counters, task lighting, stainless steel appliances including a built-indishwasher. The sizeable primary bedroom includes a walk-in closet, while the updated 4-piecebath conveniently incorporates main floor laundry. A second bedroom or cozy sitting room offerspatio door access to a brand-new 10' x 24' rear deck, perfect for relaxing or entertainingoutdoors. Downstairs, the finished lower level boasts a spacious rec room with natural gasfireplace, newer vinyl flooring throughout, a modern 3-piece bath with glass-enclosed shower,and a versatile third bedroom ideal for guests, or it can be used as a games room, office, orhome gym, plus an oversized utility/storage room. Reasonable condo fees include buildinginsurance, exterior maintenance, doors, windows, roof, and visitor parking. Ideally situated inSimcoe's preferred southeast quadrant, this upscale complex is close to schools, churches,hospital, arena and recreation centres, golf courses, parks, the Lynn Valley hiking and bikingtrail, shopping, downtown eateries, and provides convenient access to the charming Lake Erieshoreline communities along Ontario's beautiful Golden South Coast. (id:60164)
| Room | Level | Dimensions |
|---|---|---|
| Dining room | Main level | 5.36 x 4.22 meters |
| Living room | Main level | 4.62 x 4.19 meters |
| Bedroom 2 | Main level | 3.63 x 3.56 meters |
| Utility room | Basement | 7.11 x 3.28 meters |
| Bathroom | Basement | 3.28 x 1.78 meters |
| Bedroom 3 | Basement | 5.26 x 4.09 meters |
| Primary Bedroom | Main level | 3.91 x 3.81 meters |
| Kitchen | Main level | 3.25 x 2.54 meters |
| Bathroom | Main level | 3.15 x 2.64 meters |
| Recreational, Games room | Basement | 9.6 x 4.09 meters |
Is there air conditioning?+
Yes — central air conditioning cooling is in place.
How is the home heated? Is it efficient?+
Heating is forced air, natural gas. Gas heating is generally the most cost-efficient option in Ontario winters.
Does it have a basement, and is it finished?+
Yes — Finished, Full. A finished basement adds meaningful living space beyond the listed square footage.
Is 46 - 175 VICTORIA STREET a good fit for a growing family?+
With 3 bedrooms and 2 bathrooms, there's room for kids plus a guest room or home office.
How many fireplaces are there, and what type?+
This home has 1 fireplace. Confirm the fuel type (wood, gas, or electric) and have it inspected — especially wood-burning, which needs a WETT certification for insurance.
What's the parking situation?+
This property includes 2 spaces — Garage, Carport.
Ask About This Property
Nearby Places
Searching nearby places…
Similar listings
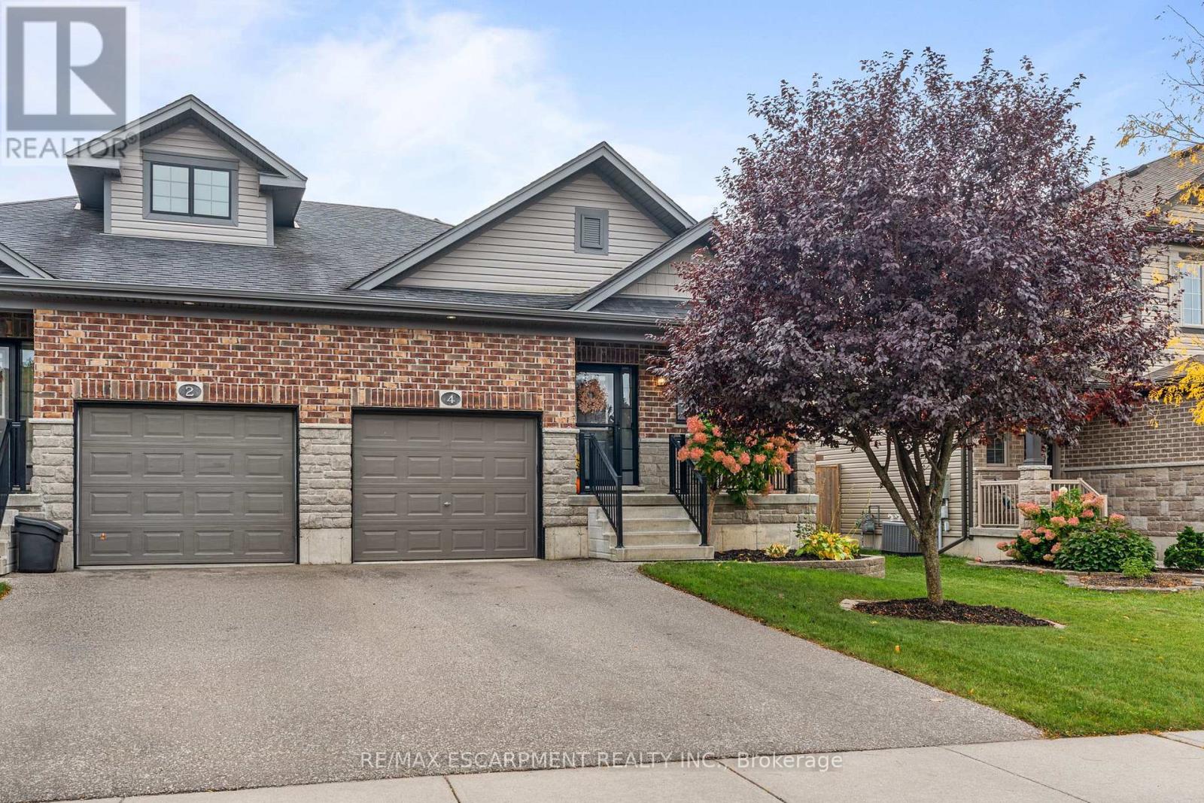
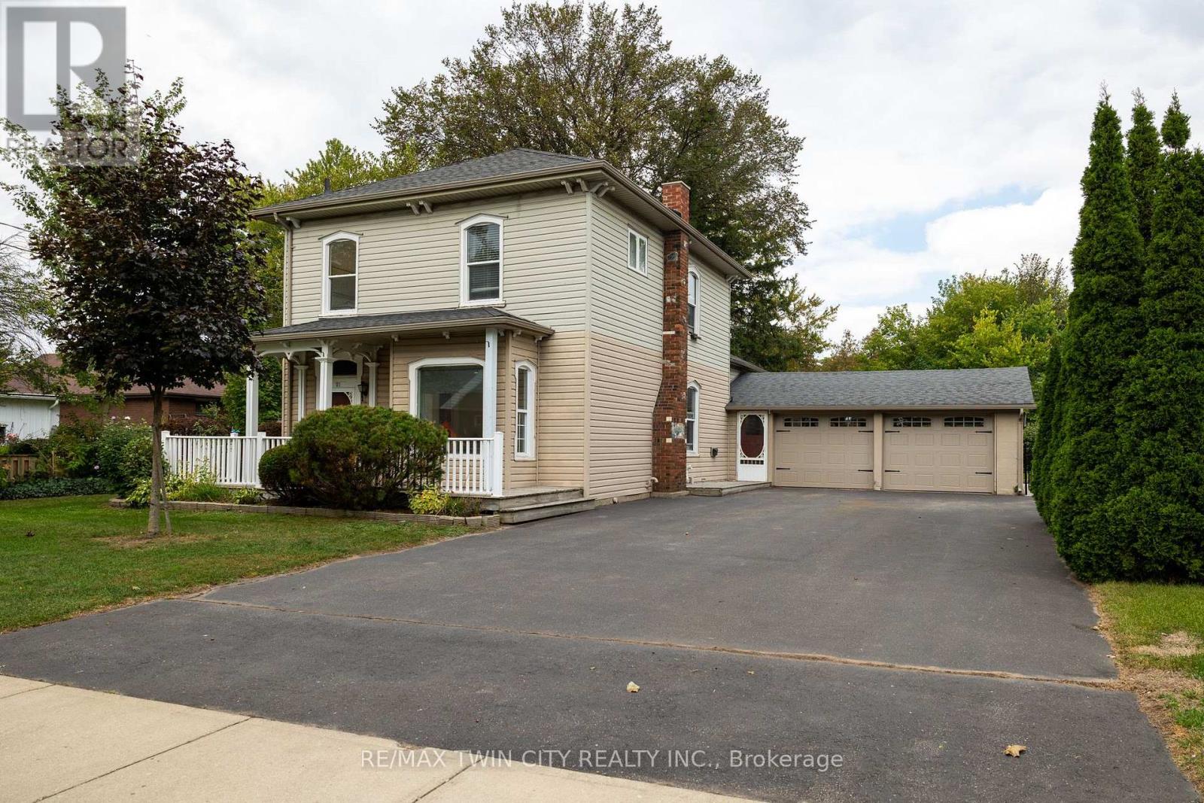
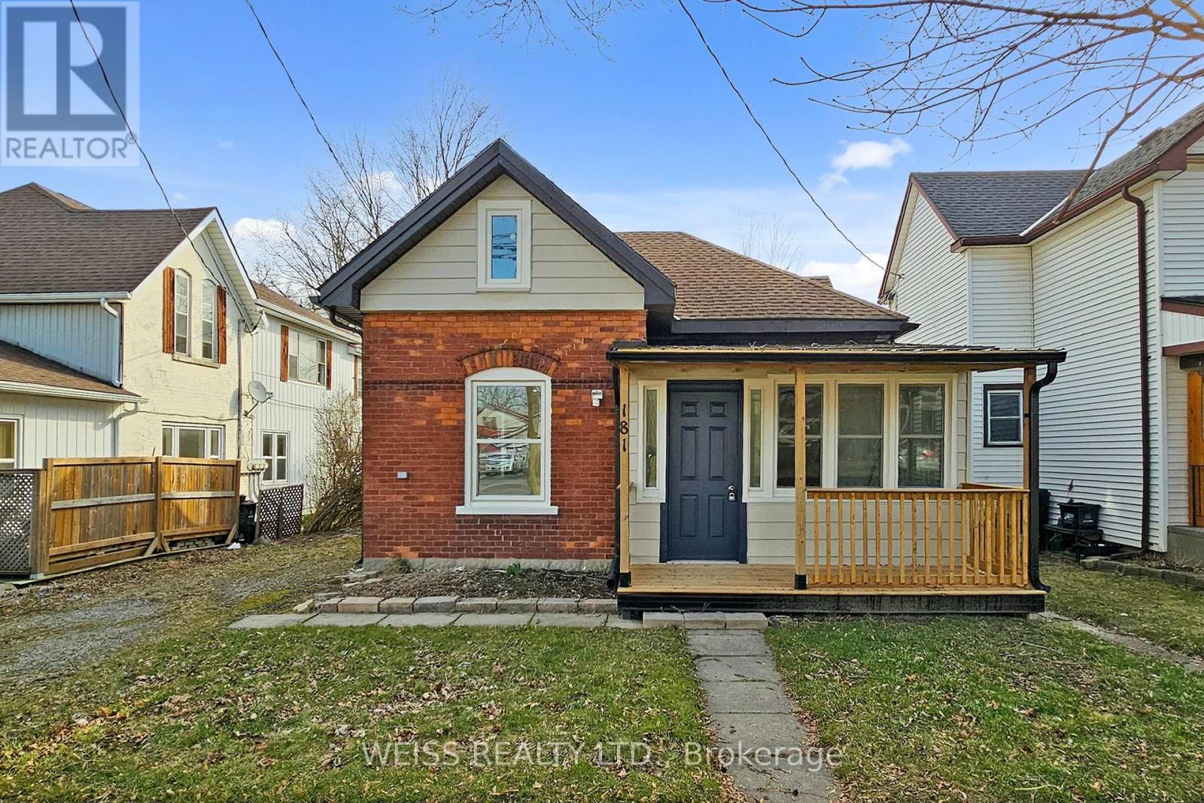
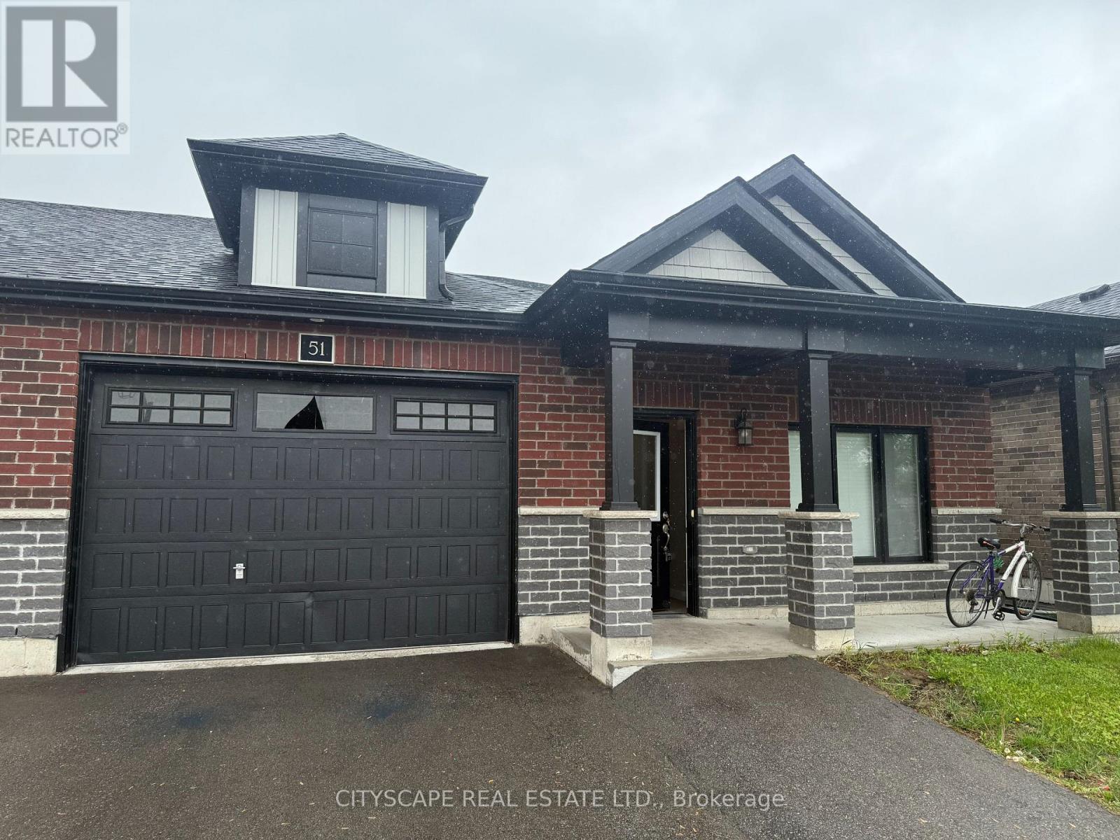
 For Sale126 days43
 For Sale171 days47
 For Sale29 days37
 For Sale25 days50

The listing data above is provided under copyright by the Canadian Real Estate Association. While the information is considered reliable, its accuracy is not guaranteed by the Canadian Real Estate Association or getsetsold.ca. Neither getsetsold.ca nor its affiliates make any representations or warranties, express or implied, regarding the accuracy or completeness of the information presented here.