Get $10,748 Cash Back
57 SILVER BIRCH AVENUE, Toronto (The Beaches) — listed at $4,299,000. Earn buyer cashback at closing. No catches, just more money in your pocket.
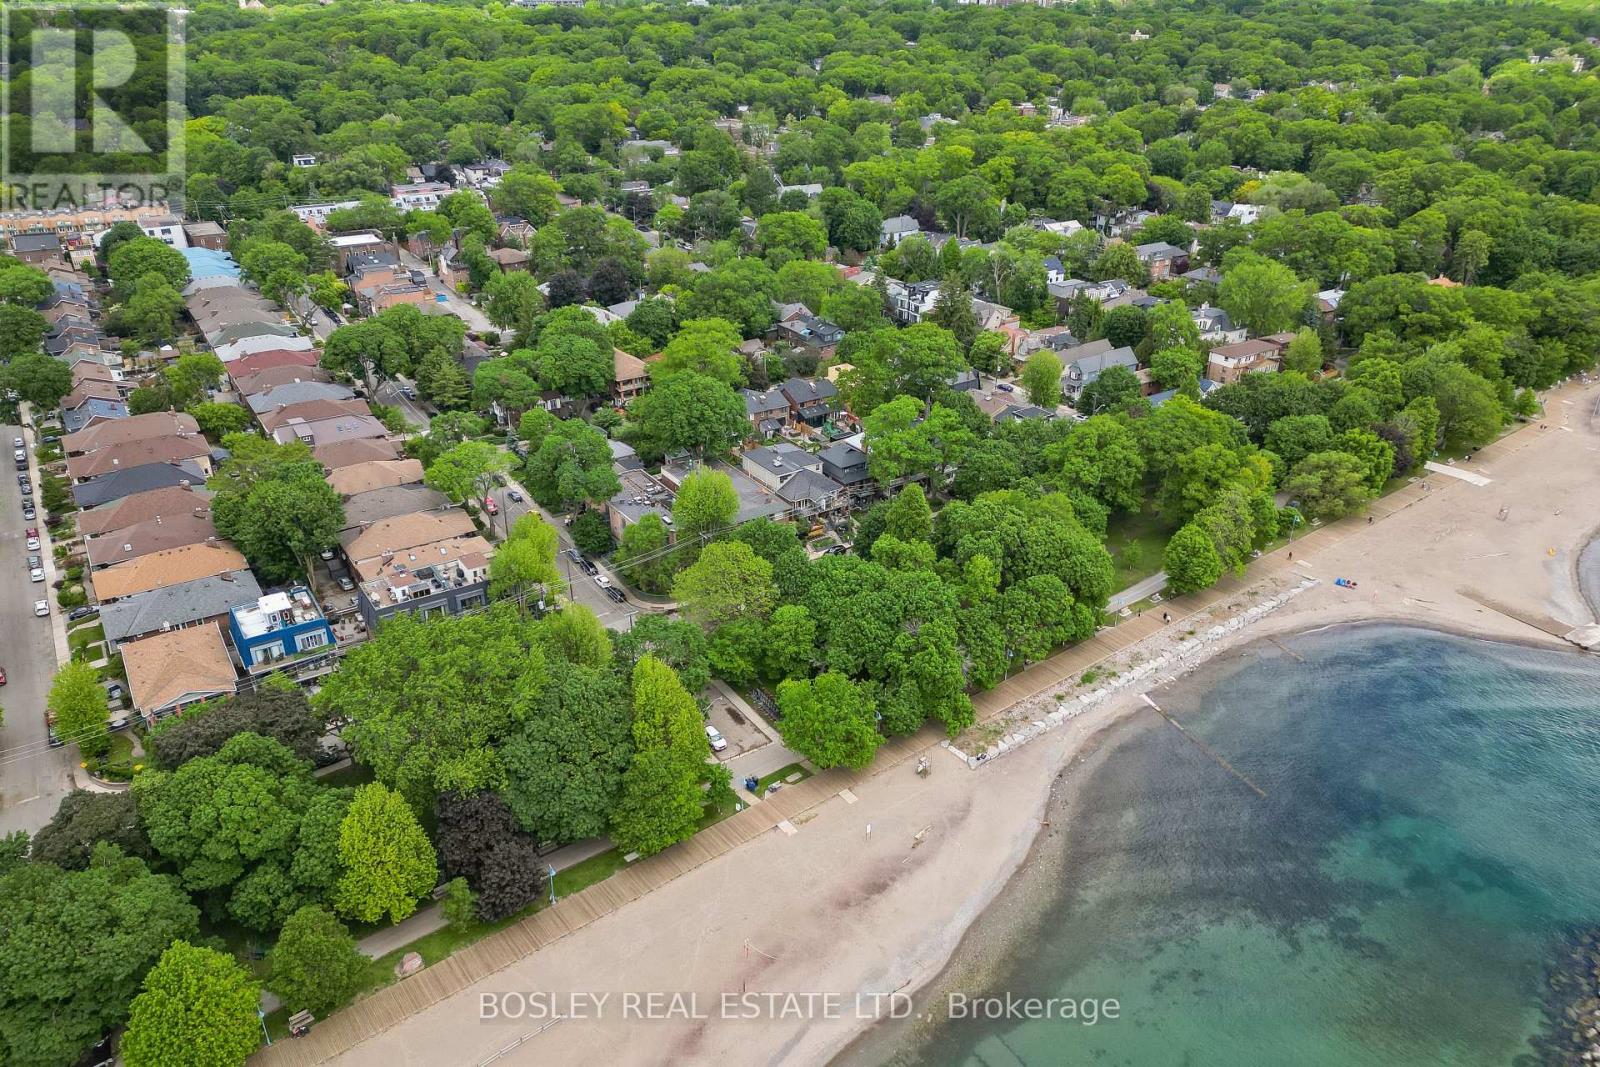
Stepping back in time has never felt so welcoming. This classic Victorian style farmhouse with the white picket fence, has been beautifully preserved and restored, brought back to it's historic soul. Offering a rare glimpse into a era of craftsmanship and time gone by, while sitting just steps from the Beach and Lake Ontario. Every corner of the home whispers stories of the past, anchored by authentic architectural details, gabled roofs, shutters and undeniable original character that is truly rare. From the creak of the hardwood floors to the timeless warmth of the light-filled spaces, the inviting foyer and the beautiful wood burning fireplace, this property invites you to slow down and appreciate the finer details. Nowhere is the nostalgic charm more apparent than on the whimsical wrap-around front porch, an enchanting space that perfectly bridges the home's historic interior with the breezy, lakeside location just outside your door. This home is a showpiece that is universally admired and a true neighbourhood treasure. Imagine living so close to the lake in this tranquil end of The Beach, where the eastern stretch of the boardwalk ends and quiet residential charm begins. Easy morning strolls along the water with the sound of gentle waves, sunny afternoons spent sipping drinks on the Balmy Beach Club patio, or simply unwinding on your porch in the soft breeze of the lake. (id:60164)
| Room | Level | Dimensions |
|---|---|---|
| Foyer | Ground level | 4.25 x 2.21 meters |
| Bedroom | Second level | 4.29 x 2.81 meters |
| Recreational, Games room | Basement | 8.04 x 3 meters |
| Laundry room | Basement | 5.98 x 2.27 meters |
| Dining room | Ground level | 3.72 x 4.25 meters |
| Living room | Ground level | 5.22 x 12.9 meters |
| Kitchen | Ground level | 3.86 x 3.18 meters |
| Eating area | Ground level | 4.13 x 3.33 meters |
| Library | Ground level | 6.19 x 2.81 meters |
| Family room | Ground level | 6.23 x 5.49 meters |
| Primary Bedroom | Second level | 3.86 x 3.93 meters |
| Bedroom | Second level | 3.86 x 2.93 meters |
| Bedroom | Second level | 3.16 x 4.15 meters |
Does it have a basement, and is it finished?+
Yes — Finished, N/A. A finished basement adds meaningful living space beyond the listed square footage.
What are the ongoing costs beyond the mortgage?+
Budget for annual property taxes of $8,702, heating is radiant heat, natural gas. Always verify the latest figures with your agent before making an offer — these change yearly.
Is 57 SILVER BIRCH AVENUE a good fit for a growing family?+
With 4 bedrooms and 3 bathrooms, there's room for kids plus a guest room or home office. The 2-storey layout keeps living and sleeping areas separated.
What makes this a luxury property?+
At $4,299,000, standout features include 3 bathrooms. In this price range, expect higher-end finishes — verify during a showing.
How is the home heated? Is it efficient?+
Heating is radiant heat, natural gas. Gas heating is generally the most cost-efficient option in Ontario winters.
What's the parking situation?+
This property includes 2 spaces — No Garage.
Ask About This Property
Nearby Places
Searching nearby places…
Benchmark price · Updated 2026-09
Year over year
Past 10 years
Similar listings



 For Sale46 days13
 For SaleNew16
 For Sale32 days15
 For Sale18 days37

The listing data above is provided under copyright by the Canadian Real Estate Association. While the information is considered reliable, its accuracy is not guaranteed by the Canadian Real Estate Association or getsetsold.ca. Neither getsetsold.ca nor its affiliates make any representations or warranties, express or implied, regarding the accuracy or completeness of the information presented here.