Get $2,098 Cash Back
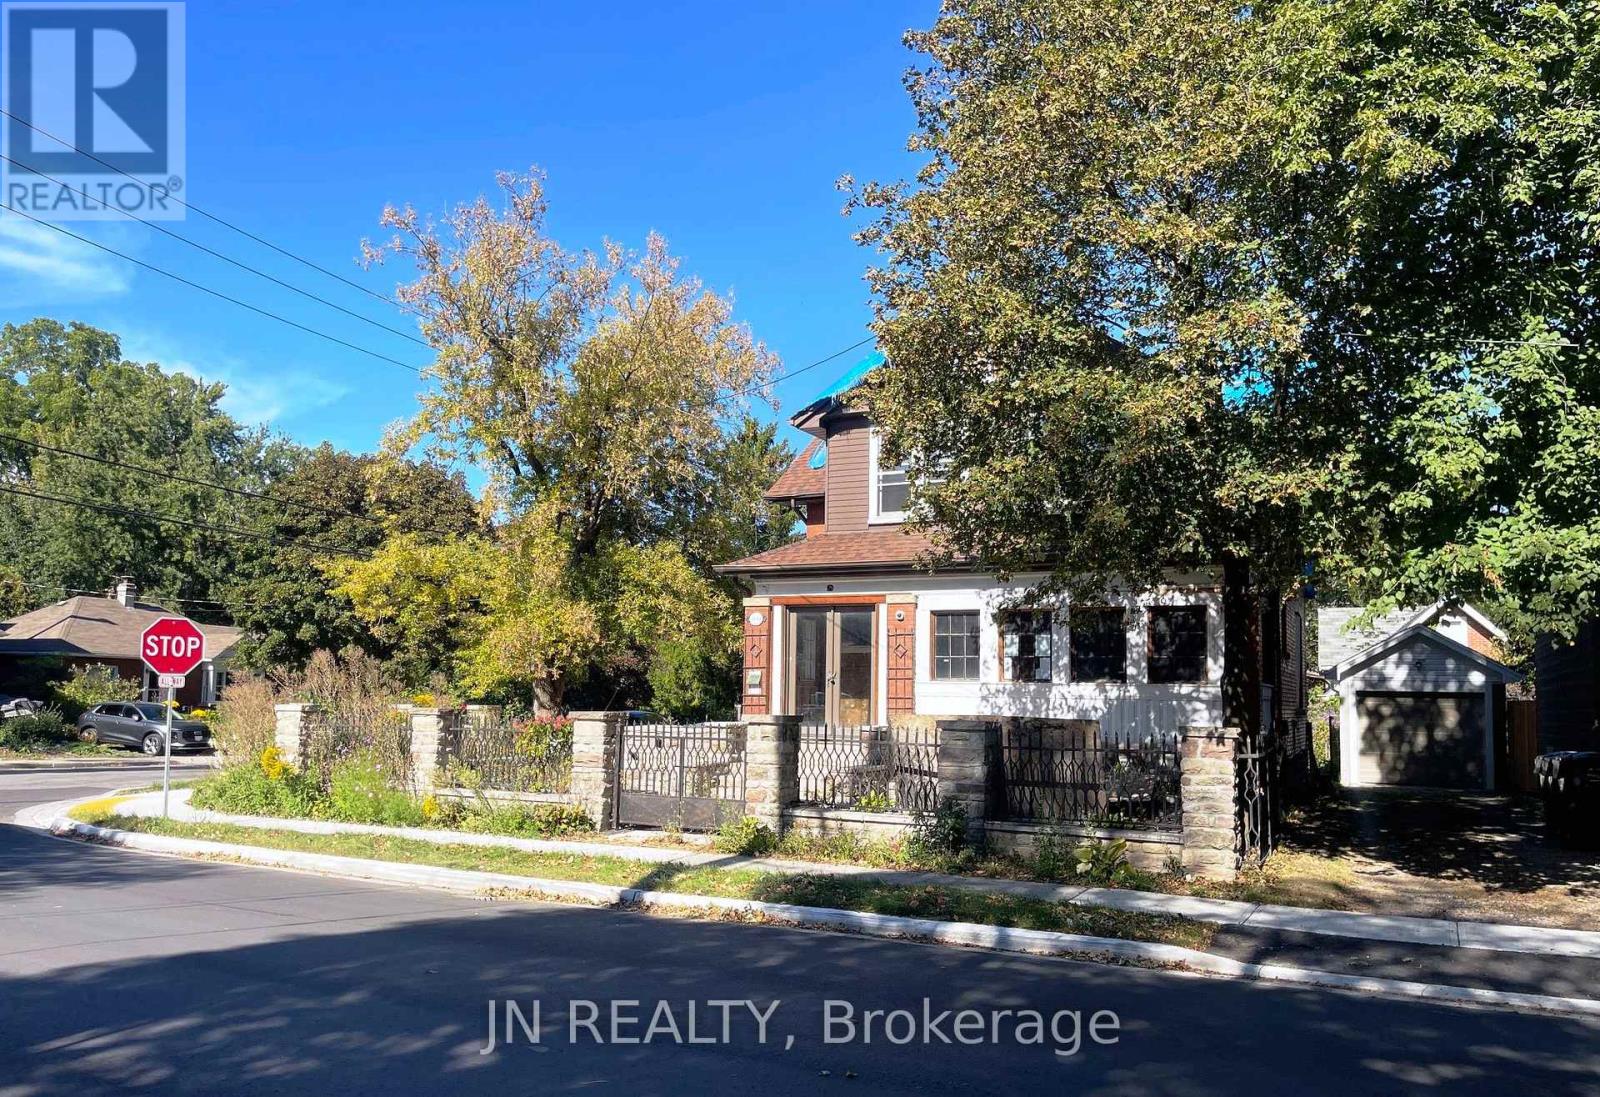
56 SPROULE DRIVE, Brampton (Downtown Brampton) — listed at $839,000. Earn buyer cashback at closing. No catches, just more money in your pocket.
Beautifully updated 3+1 bedroom, 4 bathroom home in the heart of Brampton, offering the perfect combination of modern finishes, functional living space and an unbeatable location. The fully renovated kitchen features sleek cabinetry, modern appliances, stylish lighting and a stunning waterfall countertop. Freshly painted throughout with luxury vinyl plank flooring, updated trim and new carpeting on the staircase and upper hallway. Both upper-level bathrooms have been tastefully renovated with beautiful tile and modern showers. The fully finished basement provides additional living space plus a convenient 2-piece bathroom, ideal for a family room, home office, playroom or guest space. Enjoy the convenience of being within walking distance to the Brampton GO Station, City Hall, shops, restaurants, medical offices, grocery stores, pharmacies and more. Close to highly rated schools, the YMCA, tennis courts, baseball diamonds, dog parks, playgrounds and Gage Park, offering a splash pad in the summer and skating in the winter. Roof replaced in 2020. Stylish, move-in ready and ideally located, this home is a must-see! (id:60164)
| Room | Level | Dimensions |
|---|---|---|
| Bathroom | Second level | 3.05 x 1.52 meters |
| Living room | Main level | 3.5 x 6.86 meters |
| Bedroom | Basement | 3.08 x 4.3 meters |
| Family room | Basement | 4.08 x 7.98 meters |
| Dining room | Main level | 2.8 x 3.54 meters |
| Primary Bedroom | Second level | 6.46 x 4.15 meters |
| Bedroom | Second level | 2.52 x 3.71 meters |
| Bathroom | Main level | 0.88 x 2.74 meters |
| Bedroom | Second level | 3.05 x 4.14 meters |
| Kitchen | Main level | 2.8 x 4 meters |
| Bathroom | Basement | 1.86 x 0.95 meters |
| Laundry room | Main level | 2.8 x 1.65 meters |
| Bathroom | Second level | 3.05 x 1.68 meters |
Is there air conditioning?+
Yes — central air conditioning cooling is in place.
How many fireplaces are there, and what type?+
This home has 1 fireplace. Confirm the fuel type (wood, gas, or electric) and have it inspected — especially wood-burning, which needs a WETT certification for insurance.
Does it have a basement, and is it finished?+
Yes — Finished, N/A. A finished basement adds meaningful living space beyond the listed square footage.
How is the space laid out across floors?+
This is a 2-storey single family. The 4 bedrooms and 4 bathrooms are typically split with living areas on the main floor and bedrooms above — confirm the exact layout during a showing.
How is the home heated? Is it efficient?+
Heating is forced air, natural gas. Gas heating is generally the most cost-efficient option in Ontario winters.
Is 56 SPROULE DRIVE a good fit for a growing family?+
With 4 bedrooms and 4 bathrooms, there's room for kids plus a guest room or home office. The 2-storey layout keeps living and sleeping areas separated.
Ask About This Property
Nearby Places
Searching nearby places…
Benchmark price · Updated 2026-09
Year over year
Past 10 years
Similar listings
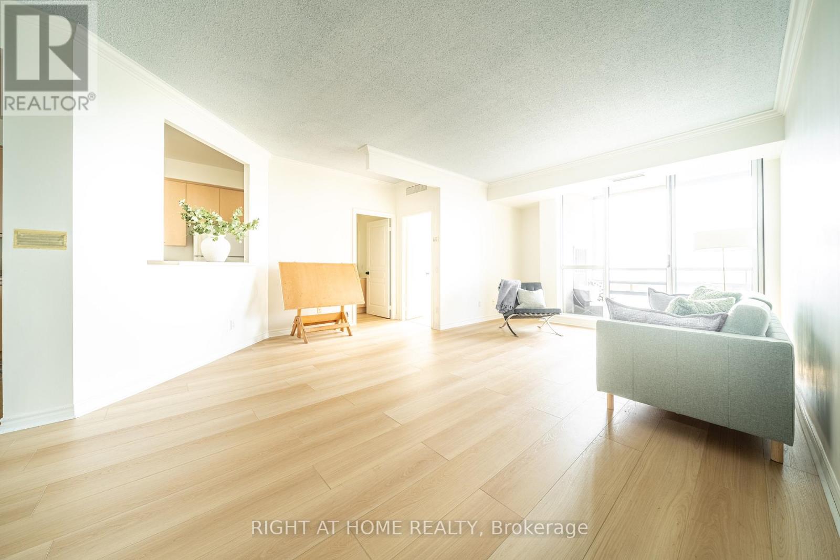
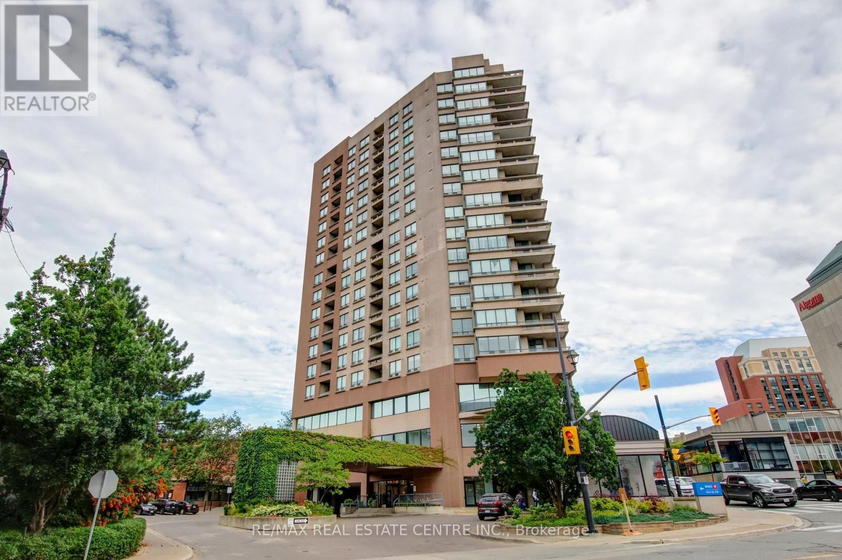
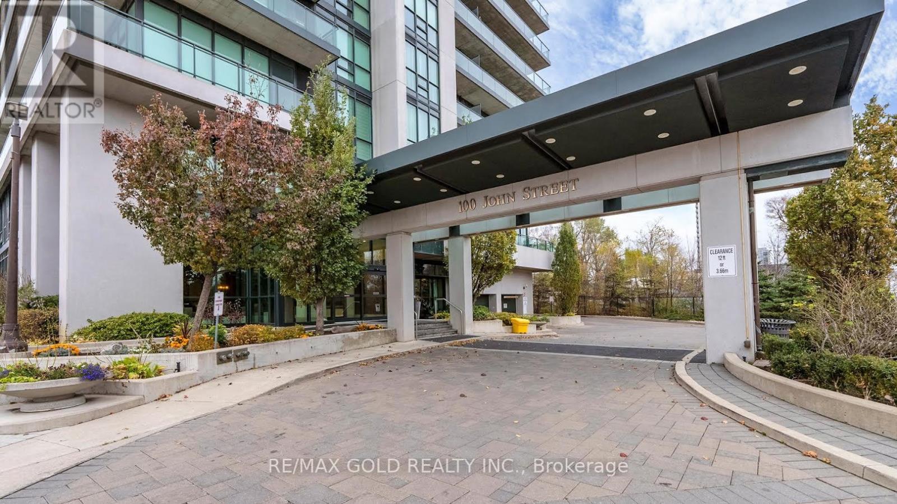
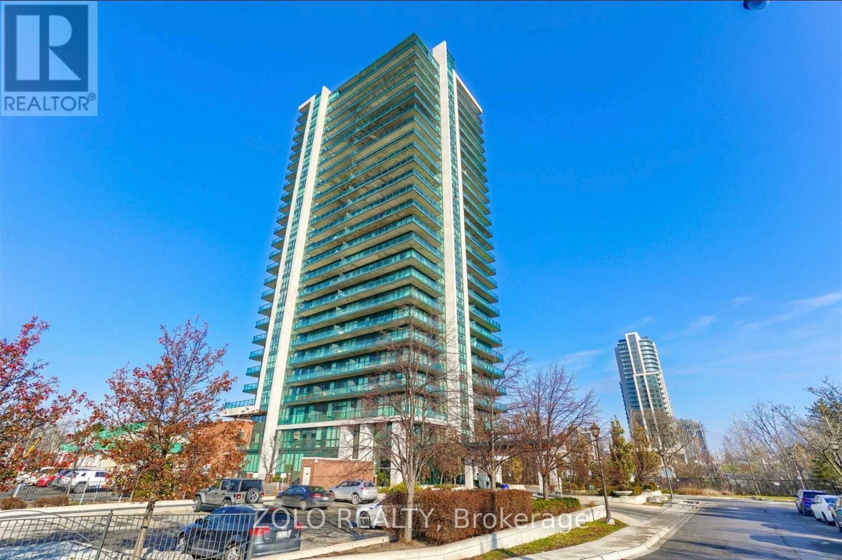
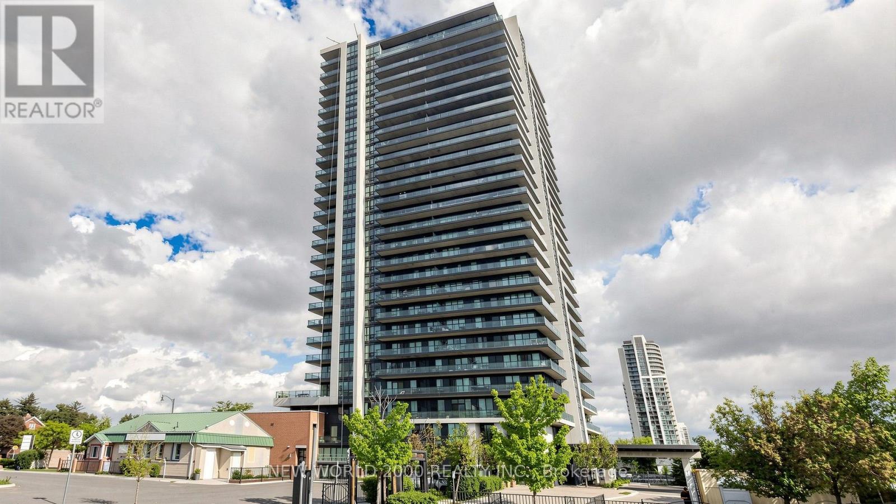
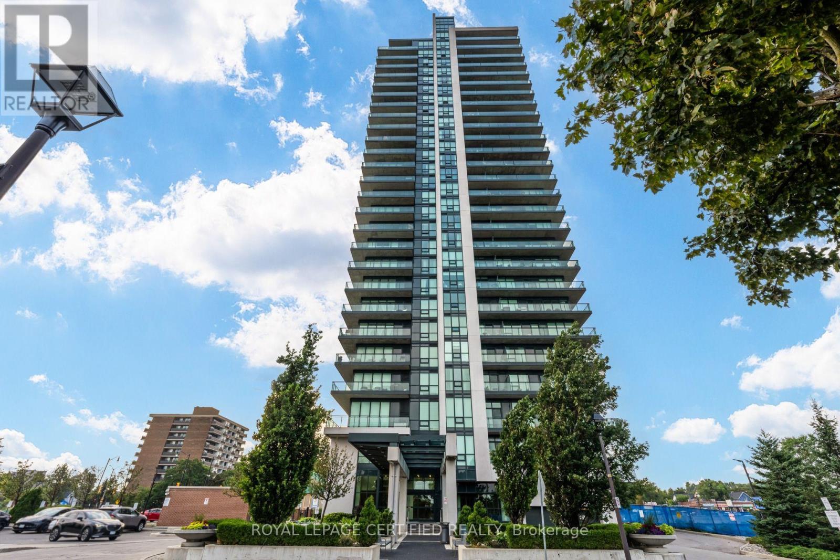
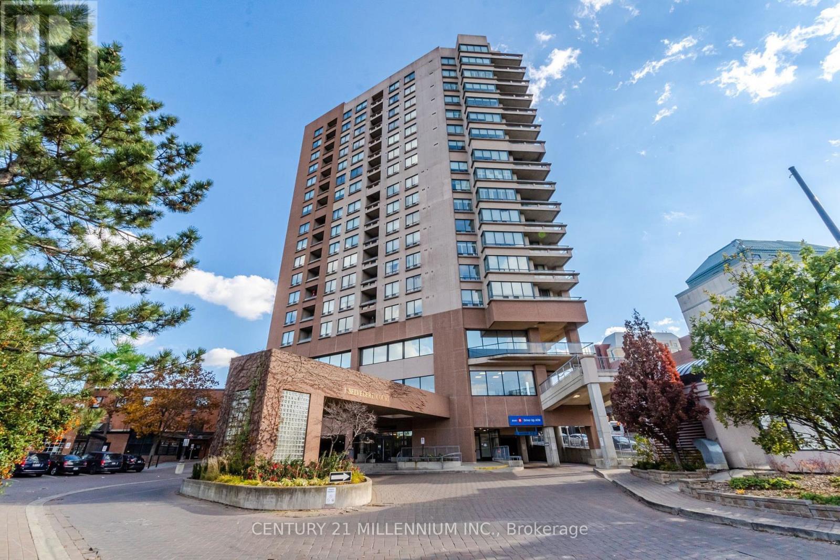
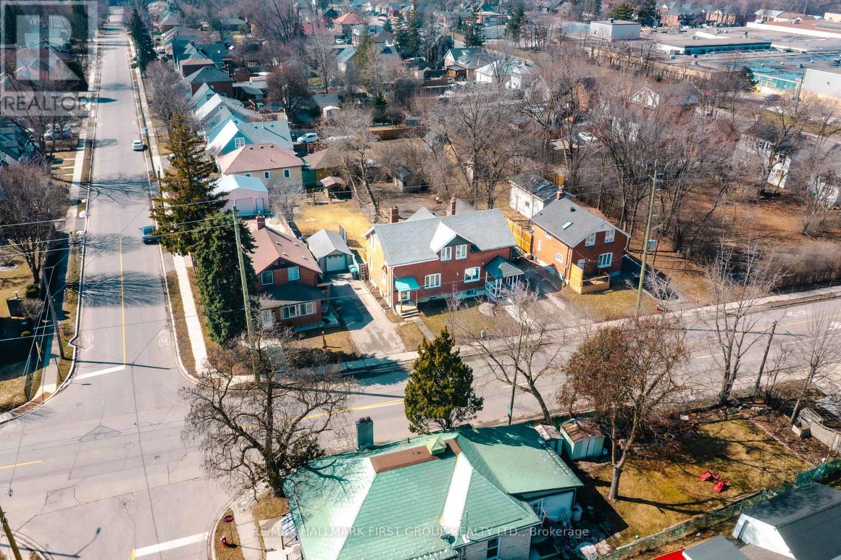
 For Sale71 days46
 For Sale18 days7
 For SaleNew38
 For Sale22 days37

The listing data above is provided under copyright by the Canadian Real Estate Association. While the information is considered reliable, its accuracy is not guaranteed by the Canadian Real Estate Association or getsetsold.ca. Neither getsetsold.ca nor its affiliates make any representations or warranties, express or implied, regarding the accuracy or completeness of the information presented here.