Free Rental Service
17 OVERSTONE ROAD E, Halton Hills (Georgetown) — available at $3,200/mo. Streamlined process, move in quickly. 100% free for tenants — we handle everything.
Welcome to this gorgeous home in the heart of desirable Georgetown. Features a bright open-concept layout with a spacious great room and hardwood flooring throughout the main level. Upgraded modern kitchen with quartz countertops, stylish backsplash. Sun-filled breakfast area with walkout to the backyard. Spacious primary bedroom with a large walk-in closet. Conveniently located close to shopping, restaurants, schools, parks, gyms, and major highways. Perfect blend of style,comfort, and everyday convenience. (id:60164)
| Room | Level | Dimensions |
|---|---|---|
| Great room | Main level | 5.95 x 4.6 meters |
| Dining room | Main level | 3.01 x 4.5 meters |
| Kitchen | Main level | 3.04 x 4.5 meters |
| Primary Bedroom | Second level | 3.99 x 4.8 meters |
| Bedroom 2 | Second level | 5.86 x 3.08 meters |
| Bedroom 3 | Second level | 5.02 x 2.75 meters |
| Bedroom 4 | Second level | 3.5 x 2.8 meters |
Does it have a basement, and is it finished?+
The listing describes the basement as: Full, Separate entrance. Confirm the finishing status during a showing — it affects both livable space and resale value.
Is 17 OVERSTONE ROAD E a good fit for a growing family?+
With 4 bedrooms and 3 bathrooms, there's room for kids plus a guest room or home office. The 2-storey layout keeps living and sleeping areas separated.
What's the parking situation?+
This property includes 2 spaces — Attached Garage, Garage.
What are the ongoing costs beyond the mortgage?+
Budget for heating is forced air, natural gas. Always verify the latest figures with your agent before making an offer — these change yearly.
What's included in the rent?+
The listing doesn't specify what's included. Always confirm with the landlord which utilities (heat, hydro, water, internet) are covered vs. paid separately — this can add hundreds per month.
How is the space laid out across floors?+
This is a 2-storey single family. The 4 bedrooms and 3 bathrooms are typically split with living areas on the main floor and bedrooms above — confirm the exact layout during a showing.
Ask About This Property
Nearby Places
Searching nearby places…
Similar listings
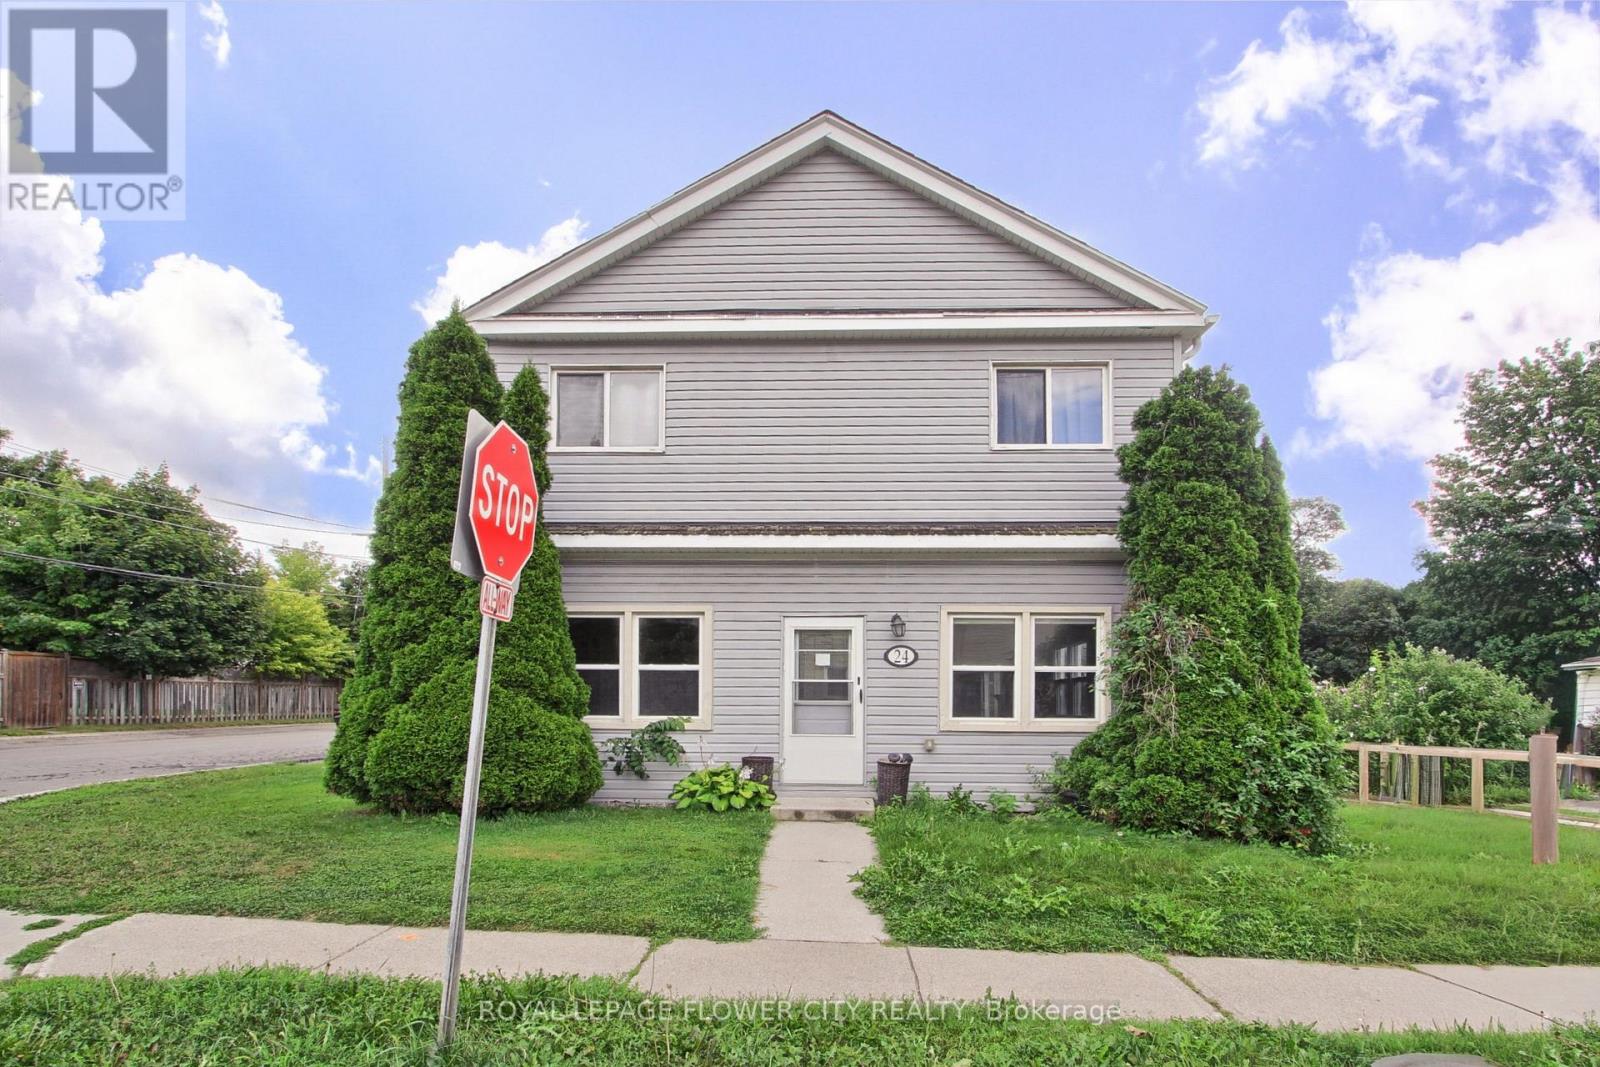
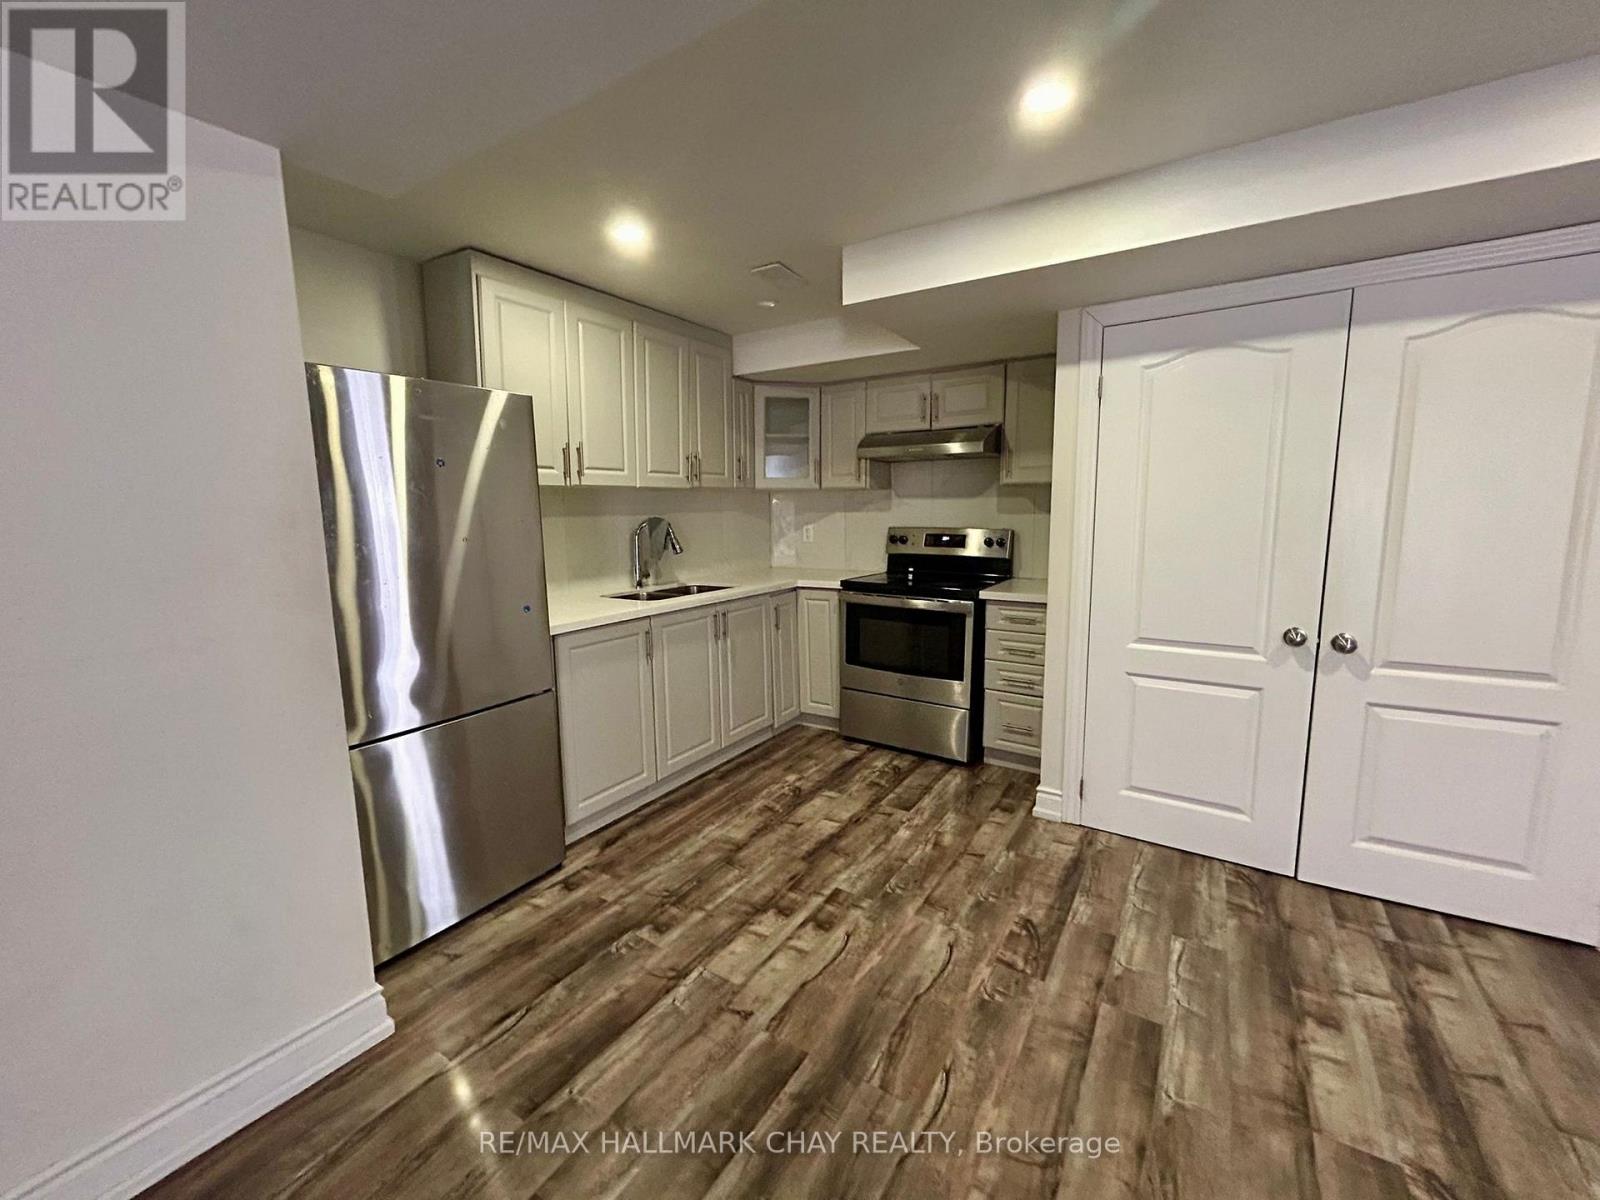 For Rent1 day14
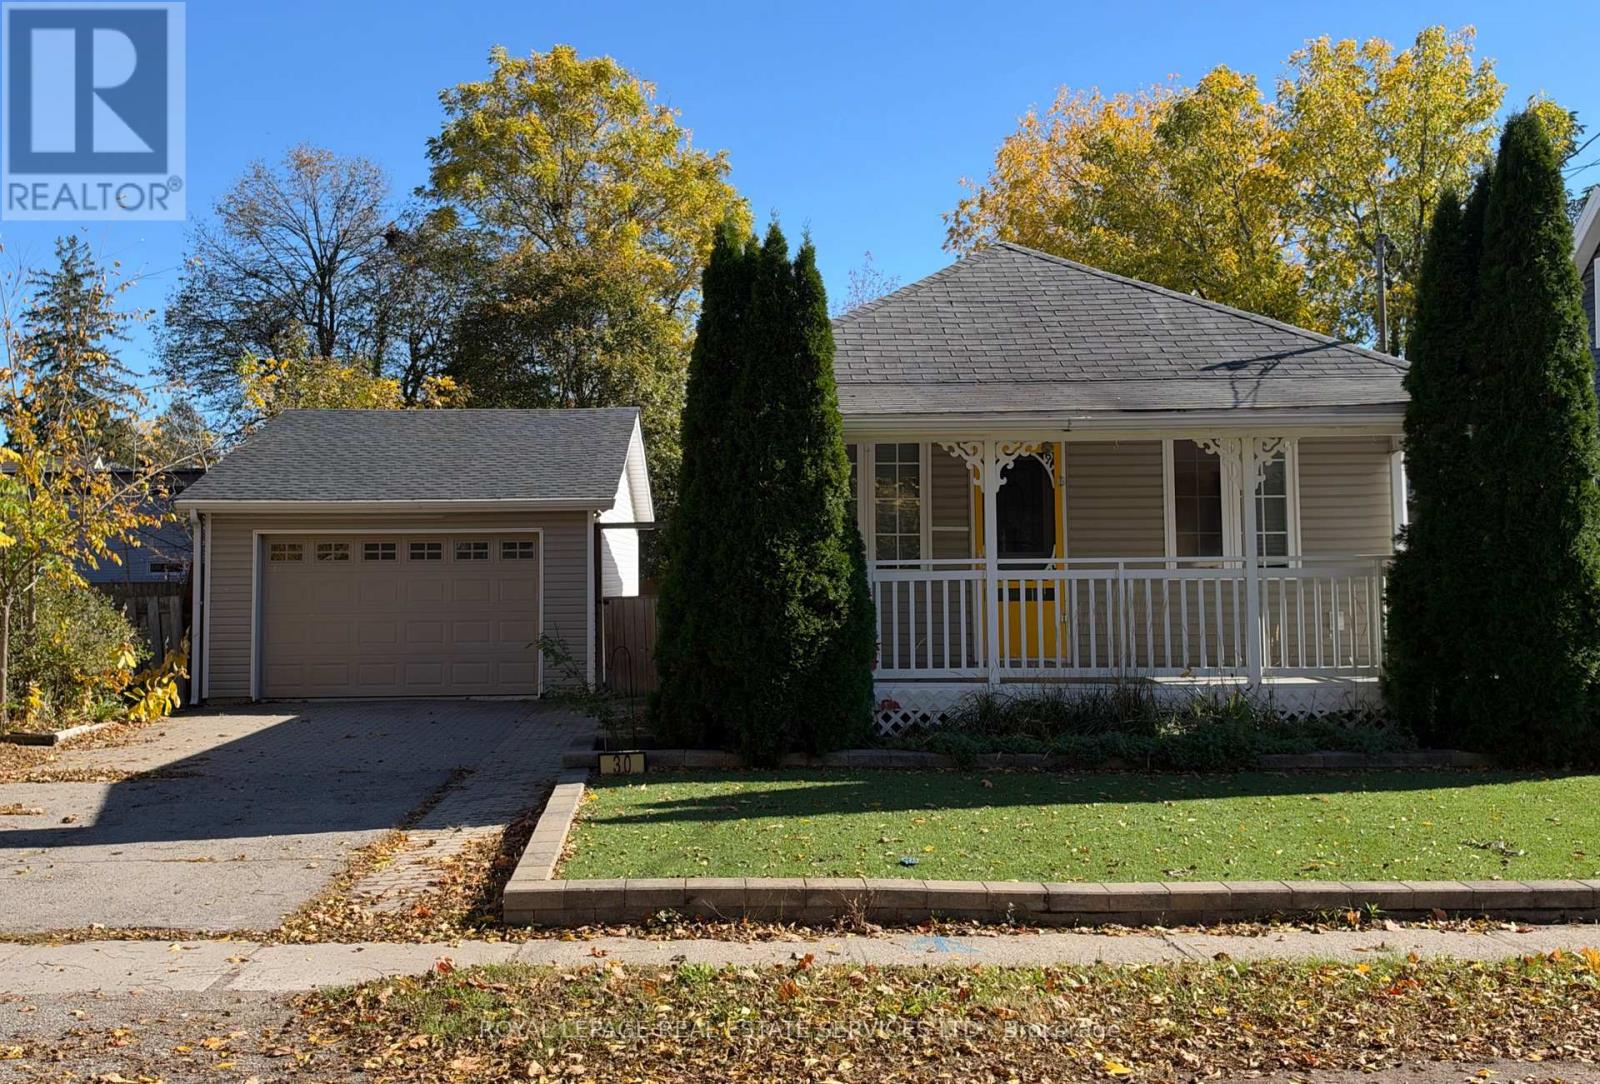
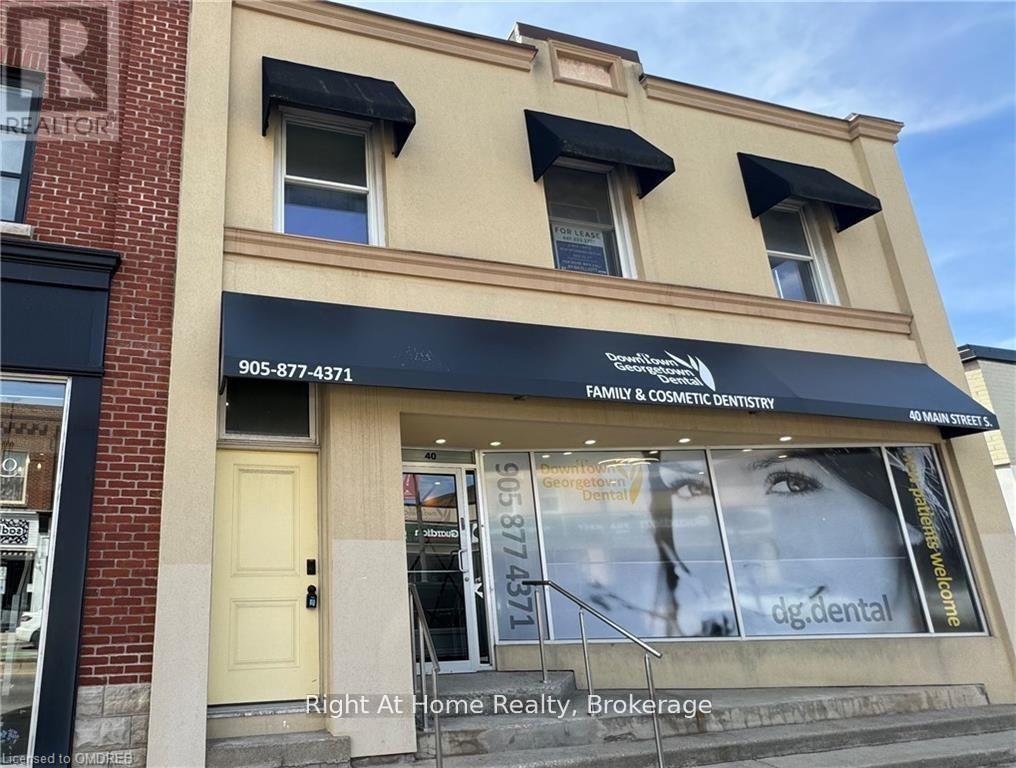 For RentNew18
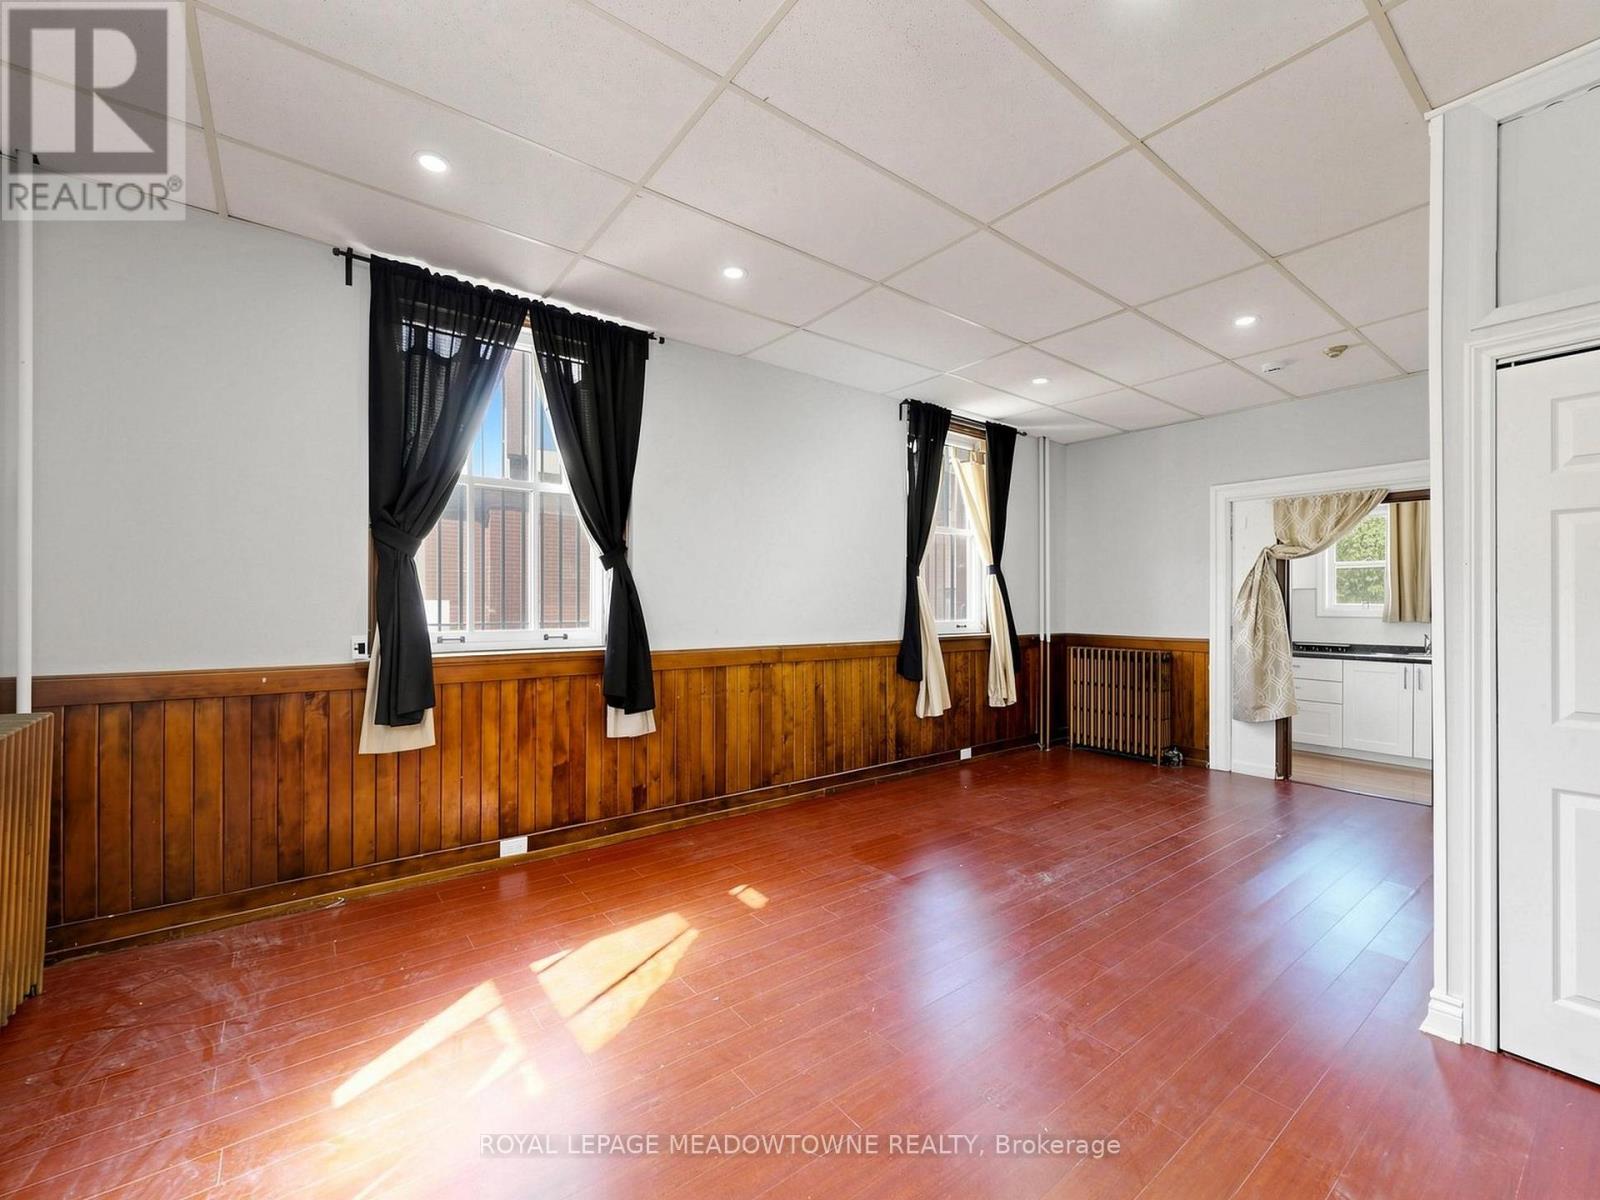
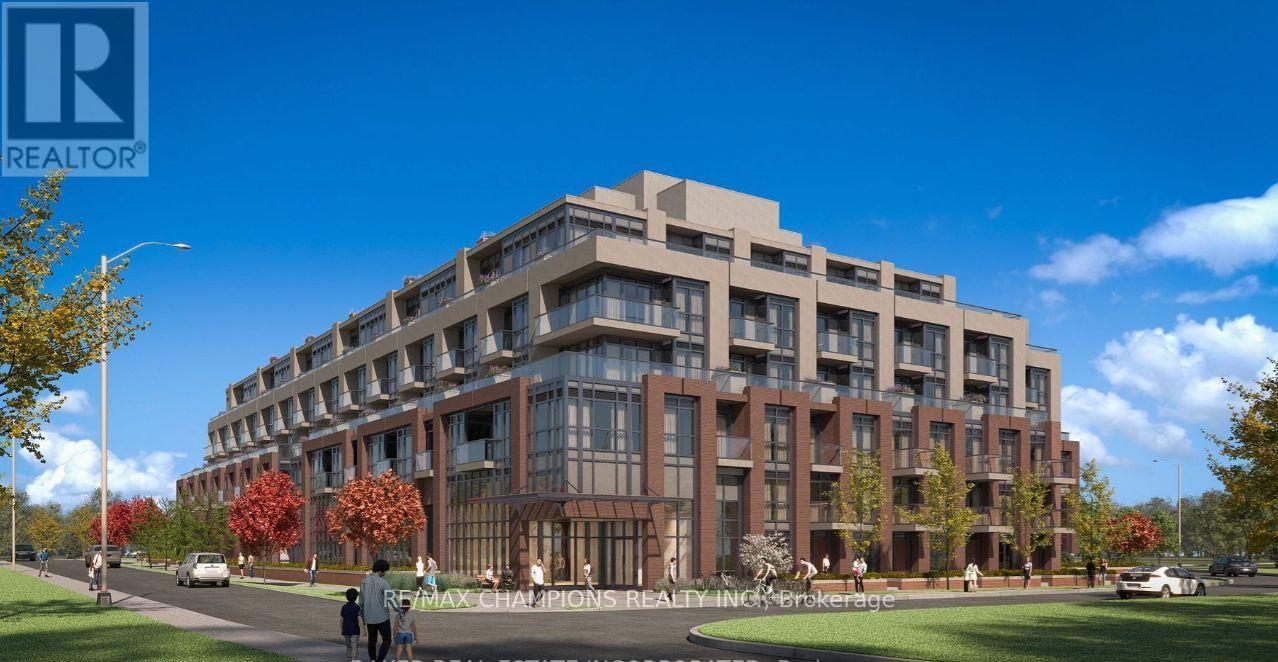 For Rent1 day23
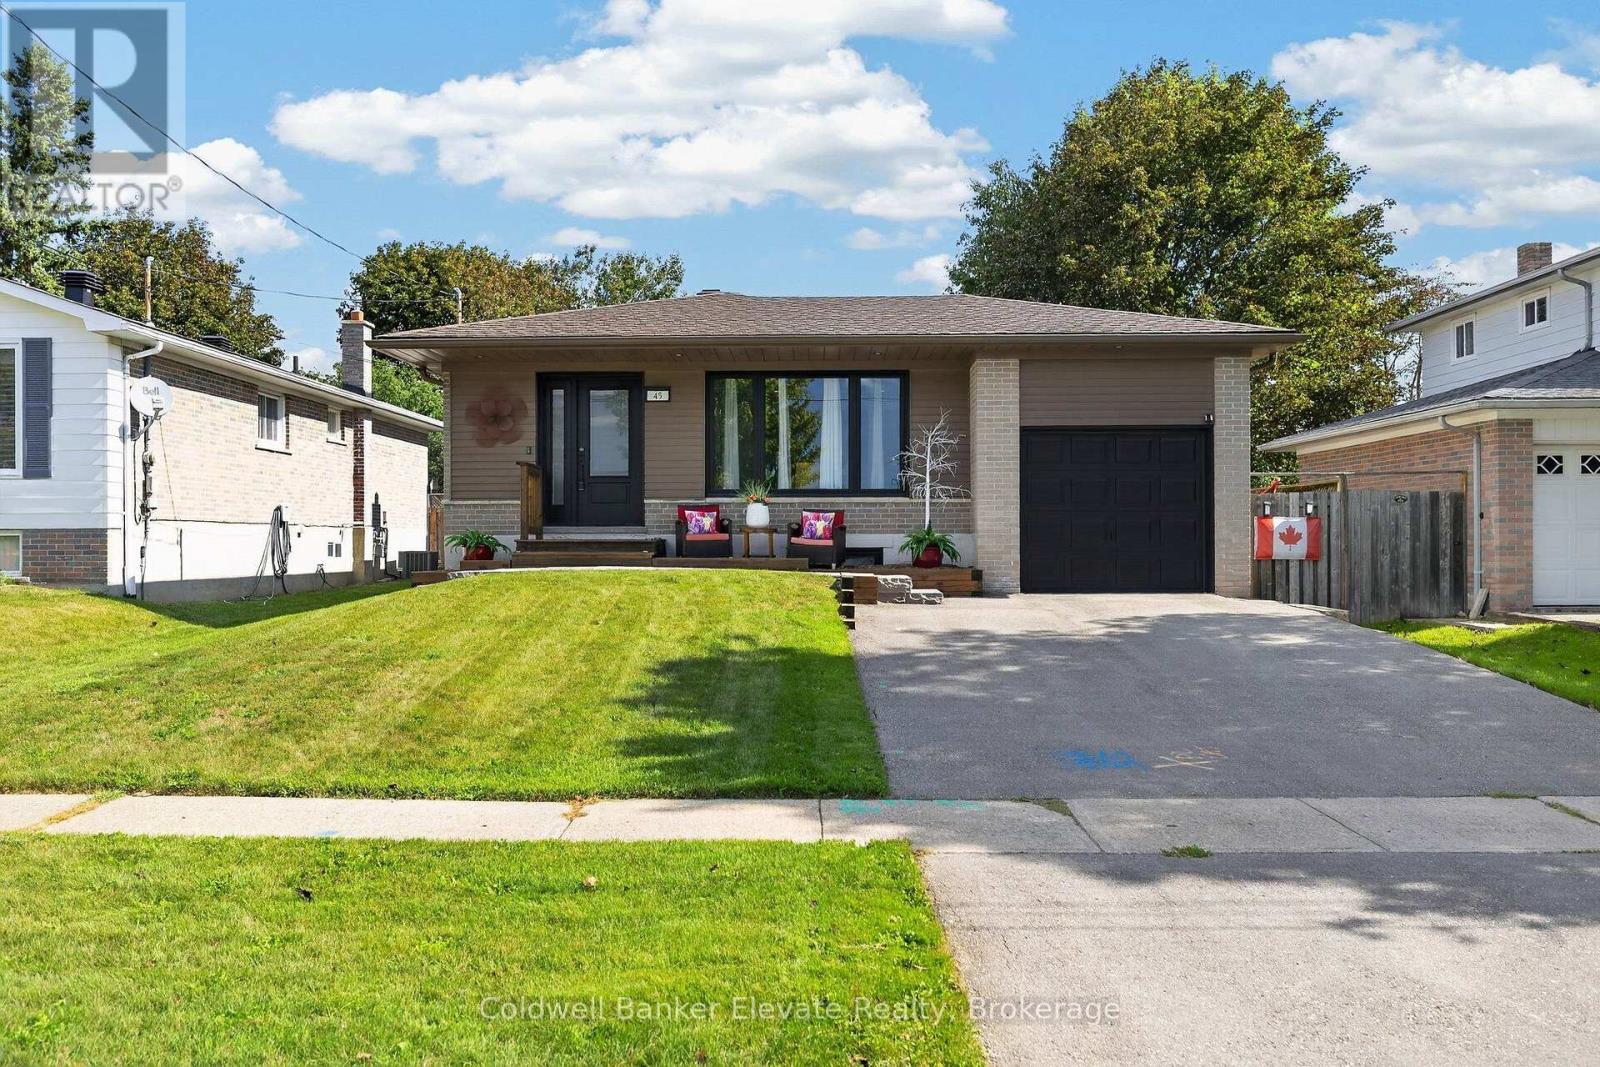
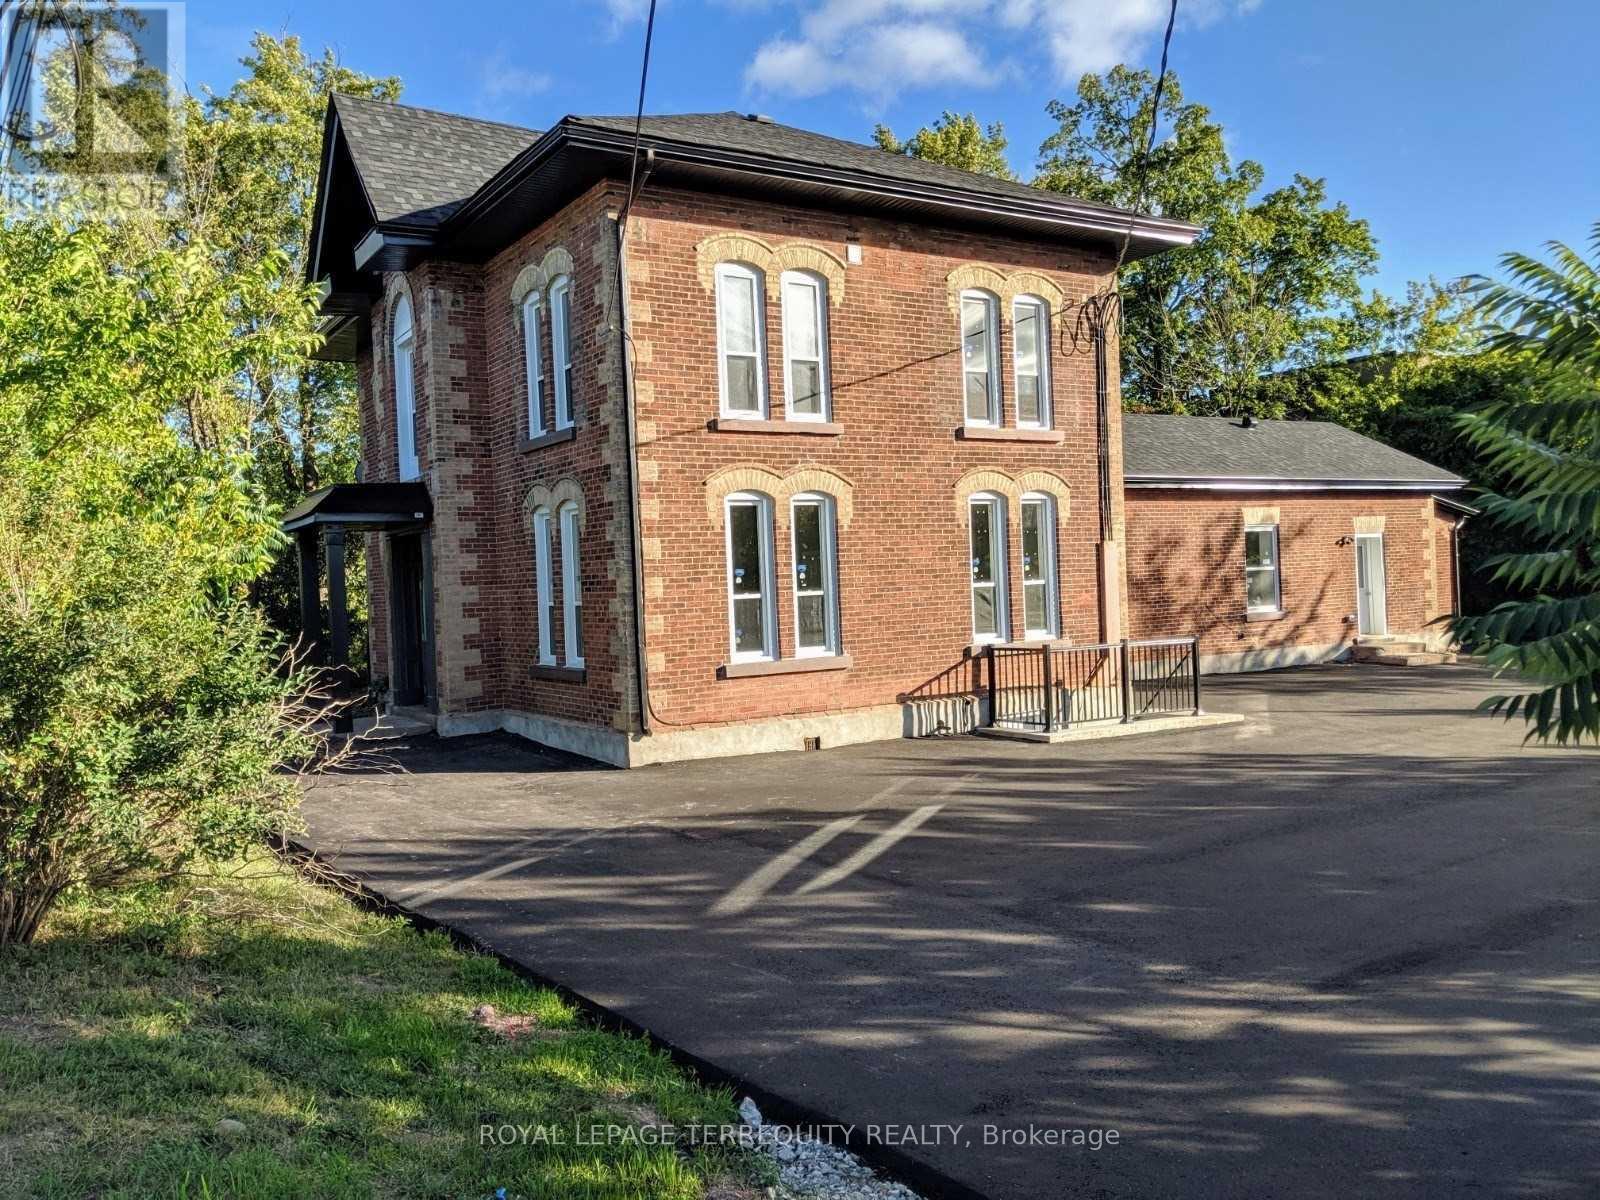 For Rent87 days9

The listing data above is provided under copyright by the Canadian Real Estate Association. While the information is considered reliable, its accuracy is not guaranteed by the Canadian Real Estate Association or getsetsold.ca. Neither getsetsold.ca nor its affiliates make any representations or warranties, express or implied, regarding the accuracy or completeness of the information presented here.