Get $2,248 Cash Back
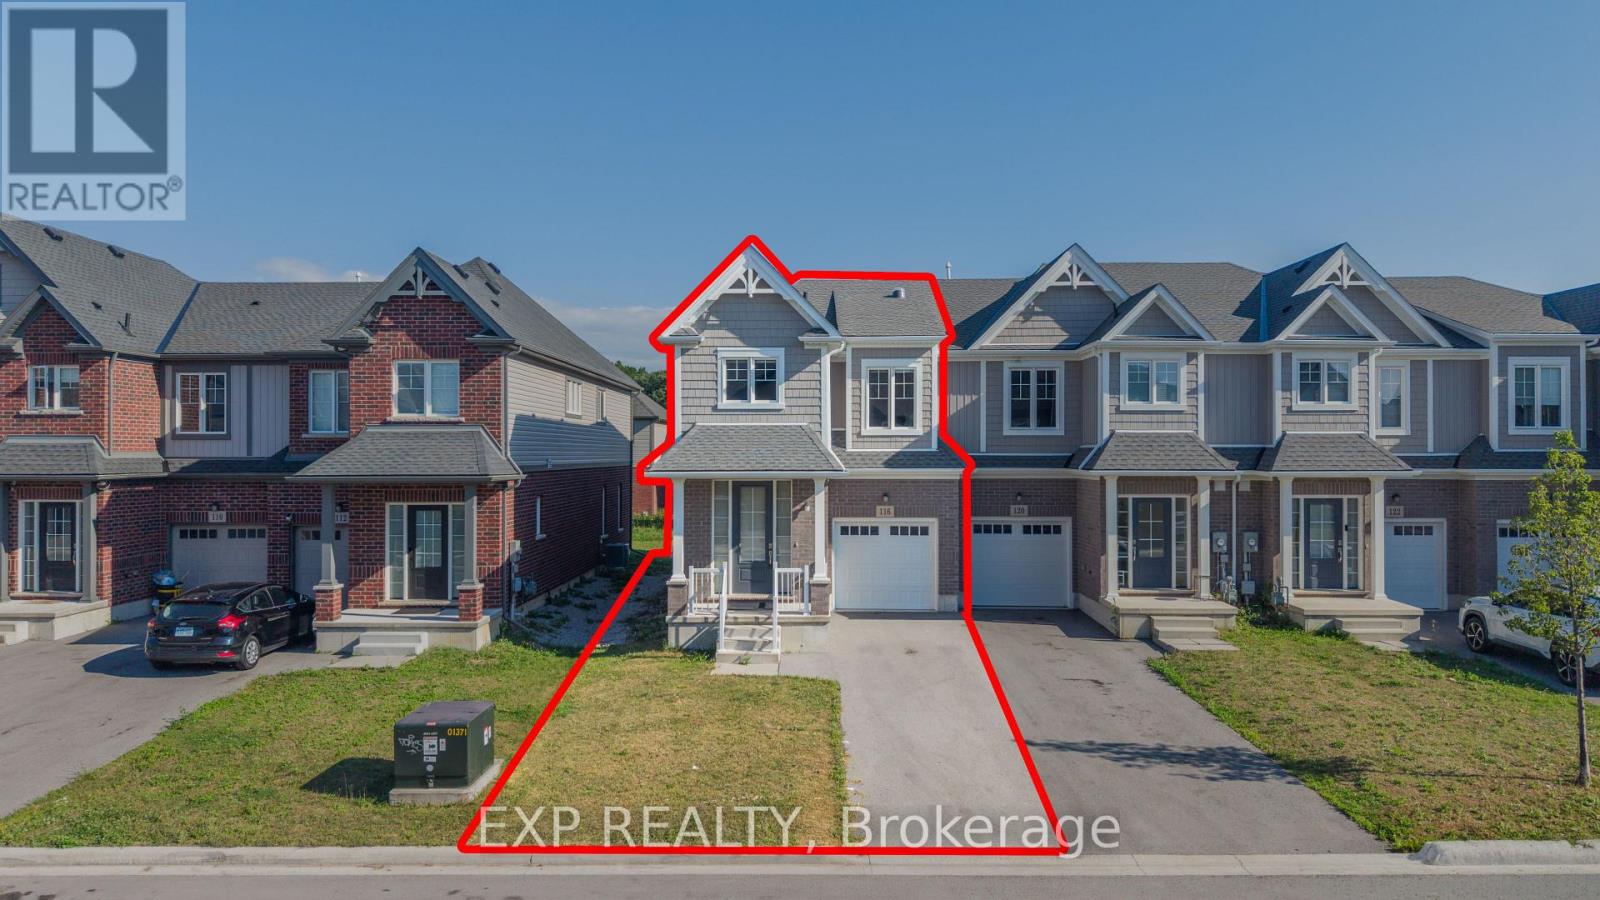
116 WINTERBERRY BOULEVARD, Thorold (Confederation Heights) — listed at $899,000. Earn buyer cashback at closing. No catches, just more money in your pocket.
Built in 2011, this stunning custom-built two-storey First floor 9FT home backs onto protected woodland, offering exceptional privacy with neighbours on only two sides. Featuring a maintenance-free exterior, this beautifully maintained home welcomes you with gleaming hardwood floors, modern pot lighting, large windows, and an impressive double-sided fireplace shared by the dining and living areas. The bright, open-concept layout is perfect for both everyday living and entertaining. The spacious eat-in kitchen with NEW fridge, gas Stove and features a large island with double sinks and a dishwasher, complemented by modern stainless-steel appliances. From the kitchen, step through double glass sliding doors to your private backyard oasis, complete with a spacious patio for relaxing or entertaining. The main floor also offers a convenient 2-piece powder room, laundry area, and direct entry to the double garage. Upstairs, a beautiful curved timber staircase leads to four generously sized bedrooms and a 4-piece bathroom. The spacious primary suite features his-and-hers walk-in closets and a luxurious 5-piece ensuite with double vanity, corner tub, and separate glass shower. The fully finished, carpet-free basement offers even more versatile living space, featuring a large recreation room ideal for a pool table or movie/game nights, a private office, a 4-piece bathroom, utility room, and cold cellar. With its thoughtful layout, abundant natural light, private setting, and protected woodland backdrop, this exceptional home offers the perfect combination of comfort, functionality, and privacy. (id:60164)
| Room | Level | Dimensions |
|---|---|---|
| Dining room | Main level | 4.39 x 3.93 meters |
| Office | Basement | 3.2 x 198 meters |
| Utility room | Basement | 3.78 x 5.86 meters |
| Cold room | Basement | 4.06 x 1.67 meters |
| Bathroom | Second level | 2.9 x 1.66 meters |
| Bathroom | Basement | 2.07 x 1.81 meters |
| Living room | Main level | 5.15 x 5.84 meters |
| Kitchen | Main level | 4.82 x 4.03 meters |
| Bathroom | Main level | 2.02 x 0.8 meters |
| Laundry room | Main level | 2.31 x 1.6 meters |
| Bedroom | Second level | 4.92 x 3.83 meters |
| Bedroom 2 | Second level | 3.78 x 3.5 meters |
| Bedroom 3 | Second level | 4.26 x 3.32 meters |
| Bedroom 4 | Second level | 3.17 x 2.97 meters |
| Recreational, Games room | Basement | 8.83 x 4.26 meters |
Does it have a basement, and is it finished?+
Yes — Finished, Full. A finished basement adds meaningful living space beyond the listed square footage.
How is the space laid out across floors?+
This is a 2-storey single family. The 4 bedrooms and 4 bathrooms are typically split with living areas on the main floor and bedrooms above — confirm the exact layout during a showing.
What's the parking situation?+
This property includes 4 spaces — Attached Garage, Garage.
Is there air conditioning?+
Yes — central air conditioning cooling is in place.
How many fireplaces are there, and what type?+
This home has 1 fireplace. Confirm the fuel type (wood, gas, or electric) and have it inspected — especially wood-burning, which needs a WETT certification for insurance.
Is 116 WINTERBERRY BOULEVARD a good fit for a growing family?+
With 4 bedrooms and 4 bathrooms, there's room for kids plus a guest room or home office. The 2-storey layout keeps living and sleeping areas separated.
Ask About This Property
Nearby Places
Searching nearby places…
Similar listings
 For Sale102 days37
 For Sale1 day50
 For Sale43 days34
 For Sale30 days39

The listing data above is provided under copyright by the Canadian Real Estate Association. While the information is considered reliable, its accuracy is not guaranteed by the Canadian Real Estate Association or getsetsold.ca. Neither getsetsold.ca nor its affiliates make any representations or warranties, express or implied, regarding the accuracy or completeness of the information presented here.