Get $2,738 Cash Back
177 HIGHWAY 53, Cathcart — listed at $1,095,000. Earn buyer cashback at closing. No catches, just more money in your pocket.
Welcome to 177 Highway 53, a beautifully maintained bungalow nestled in the desirable hamlet of Cathcart sitting on nearly an acre. Built in 2008, this inviting home offers 3+1 bedrooms and 2.5 bathrooms, thoughtfully designed with comfortable living and entertaining in mind. Step inside to a bright, open-concept living space filled with an abundance of natural light from the many windows, creating a warm and welcoming atmosphere throughout. The spacious dining room at the front of the home features a large window and provides the perfect setting for hosting family and friends. The generous primary bedroom is a peaceful retreat, complete with a beautiful ensuite featuring a relaxing, jetted tub. Downstairs, the spacious recreation room provides plenty of room for movie nights, games, hobbies, or additional living space, with a rough-in already in place for a future bathroom. Outside, enjoy a spacious yard with a welcoming back patio and plenty of room to relax, garden, or entertain. Backing onto peaceful farmland, the property offers a countryside view with no rear neighbours. A spacious attached workshop, conveniently located off the two-car garage, adds incredible versatility and endless possibilities for the hobbyist, home-based business, or those needing extra storage and a workspace. Enjoy the best of countryside living while remaining just minutes from Highway 403, offering an easy commute and convenient access to everyday amenities. A wonderful opportunity to enjoy space and privacy in a welcoming country setting. (id:60164)
| Room | Level | Dimensions |
|---|---|---|
| Storage | Basement | 35'4'' x 32'11'' |
| Bedroom | Basement | 12'11'' x 25'9'' |
| Recreation room | Basement | 33'4'' x 32'9'' |
| 4pc Ensuite bath | Main level | 12'6'' x 8'11'' |
| Primary Bedroom | Main level | 22'8'' x 15'5'' |
| 4pc Bathroom | Main level | 8'8'' x 9'10'' |
| Bedroom | Main level | 11'9'' x 12'2'' |
| Bedroom | Main level | 10'11'' x 11'8'' |
| Laundry room | Main level | 6'0'' x 5'2'' |
| 2pc Bathroom | Main level | 6'0'' x 4'8'' |
| Kitchen | Main level | 11'6'' x 12'10'' |
| Living room | Main level | 18'4'' x 17'10'' |
| Dining room | Main level | 13'11'' x 11'8'' |
| Foyer | Main level | 7'10'' x 6'9'' |
Is there air conditioning?+
Yes — central air conditioning cooling is in place.
What's the parking situation?+
This property includes 8 spaces — Attached Garage.
What are the ongoing costs beyond the mortgage?+
Budget for annual property taxes of $6,595.67, heating is forced air, natural gas. Always verify the latest figures with your agent before making an offer — these change yearly.
How is the home heated? Is it efficient?+
Heating is forced air, natural gas. Gas heating is generally the most cost-efficient option in Ontario winters.
How many fireplaces are there, and what type?+
This home has 1 fireplace. Confirm the fuel type (wood, gas, or electric) and have it inspected — especially wood-burning, which needs a WETT certification for insurance.
Does it have a basement, and is it finished?+
Yes — Partially finished, Full. A finished basement adds meaningful living space beyond the listed square footage.
Ask About This Property
Nearby Places
Searching nearby places…
Similar listings
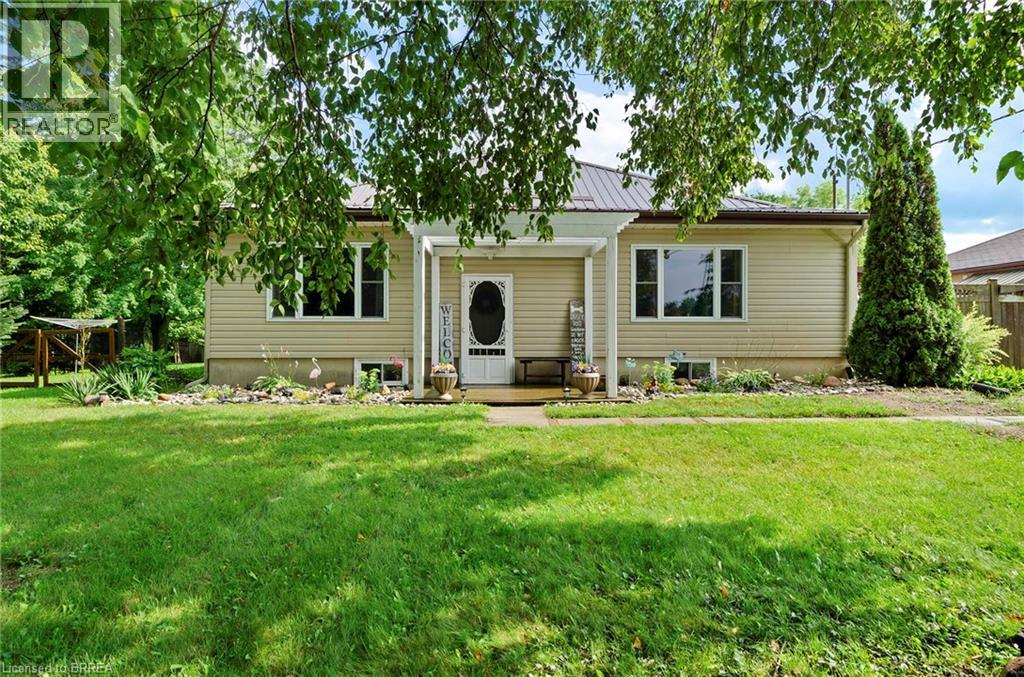 For Sale10 days25
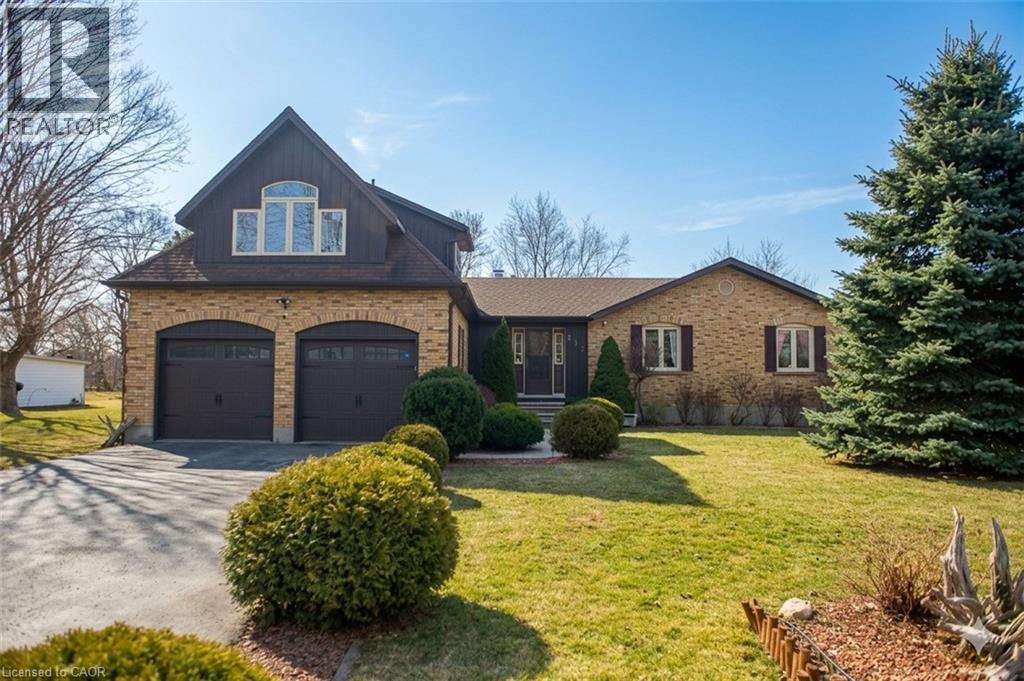 For Sale197 days37
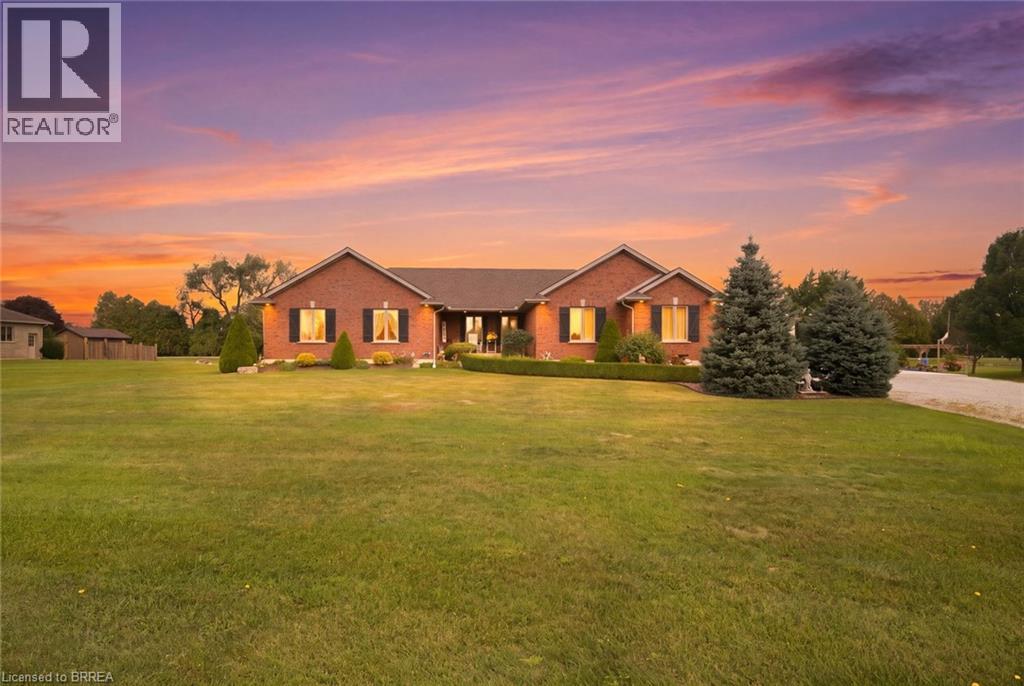 For Sale29 days45

The listing data above is provided under copyright by the Canadian Real Estate Association. While the information is considered reliable, its accuracy is not guaranteed by the Canadian Real Estate Association or getsetsold.ca. Neither getsetsold.ca nor its affiliates make any representations or warranties, express or implied, regarding the accuracy or completeness of the information presented here.