Get $1,750 Cash Back
46 BLAIRS Trail, Huron-Kinloss — listed at $699,999. Earn buyer cashback at closing. No catches, just more money in your pocket.
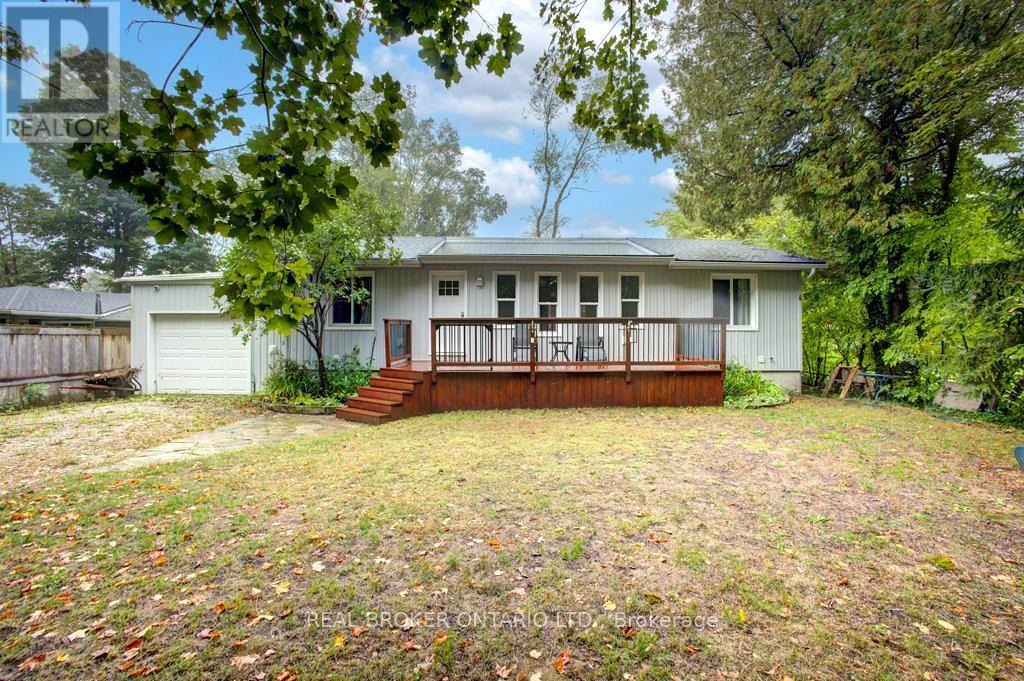
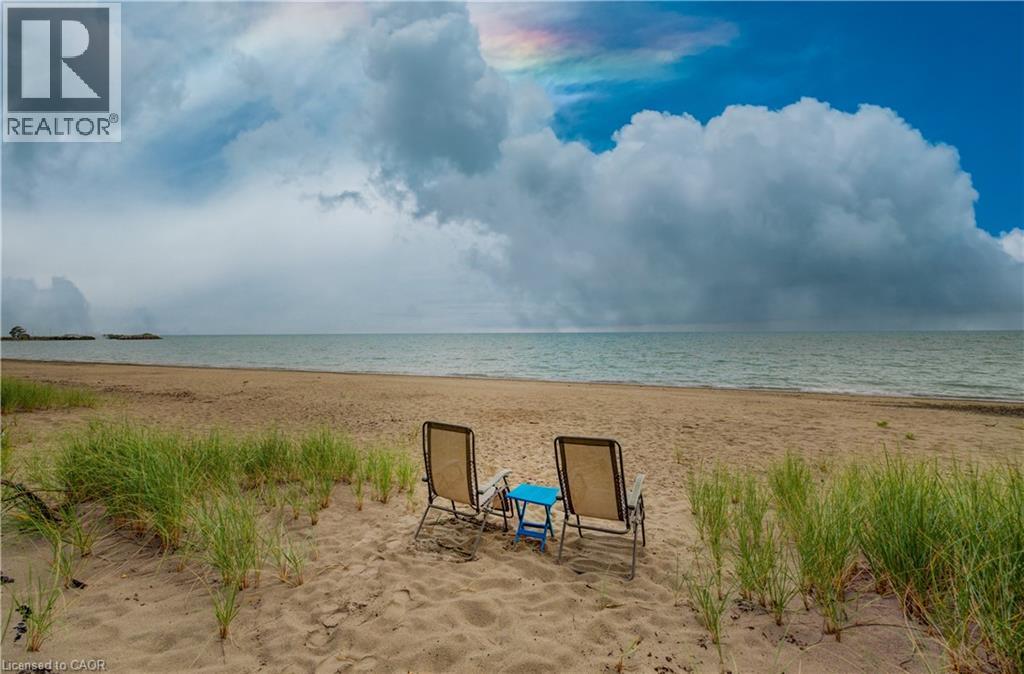
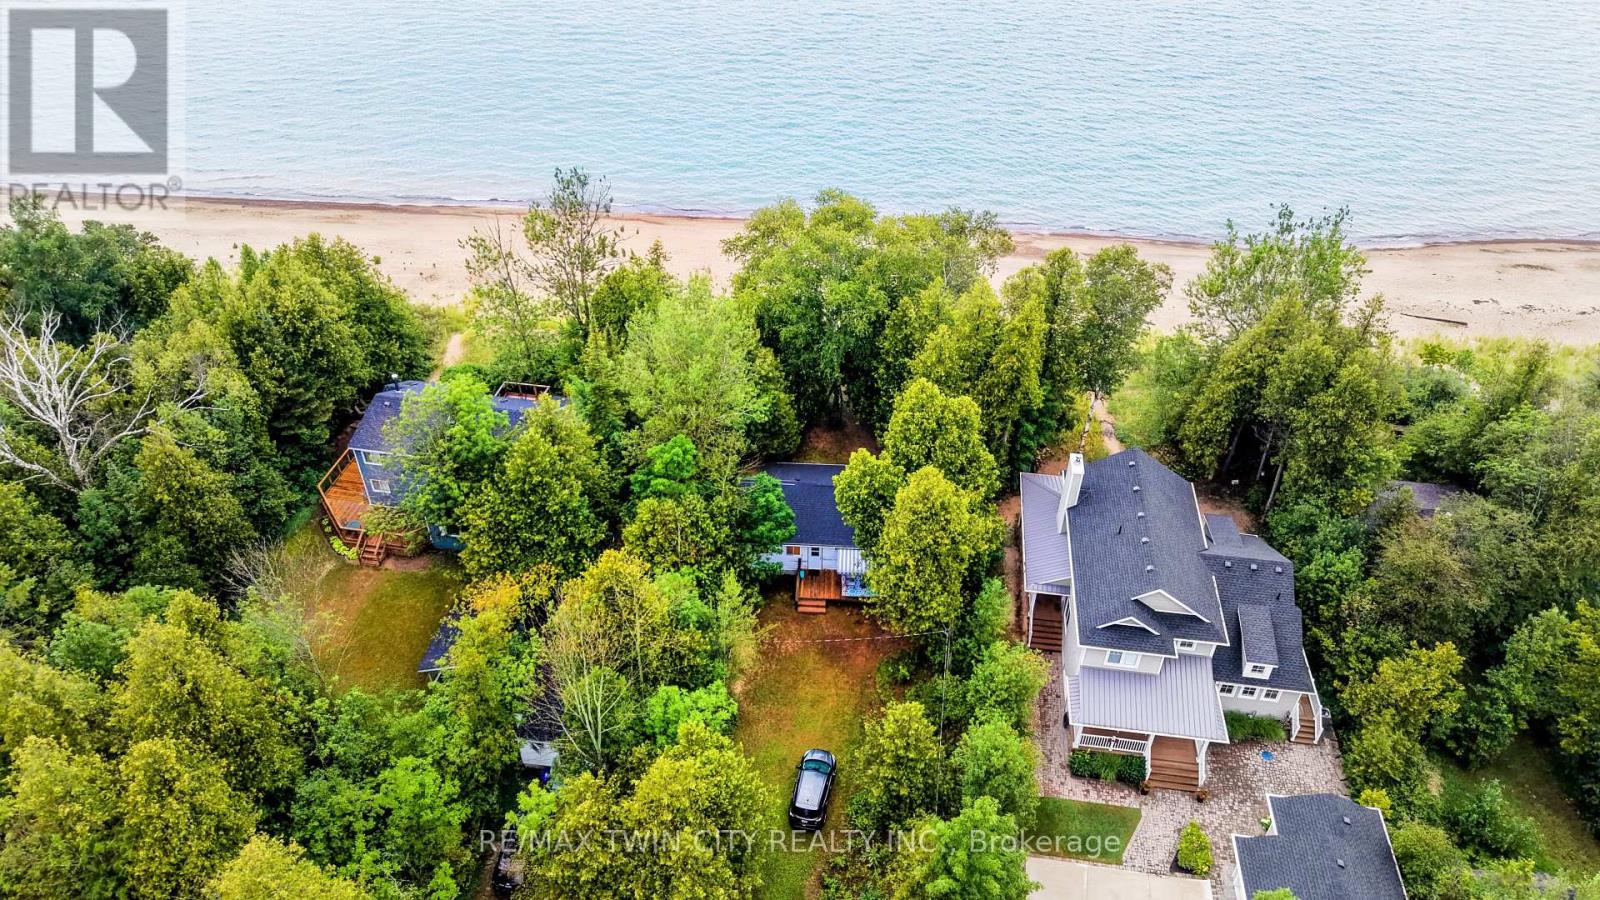
Welcome to your family’s next chapter at 46 Blairs Trail, Huron-Kinloss. Located just a short walk to Lurgan Beach of Lake Huron & 10 minutes from downtown Kincardine, this 4 bedroom 2 bathroom home offers no need for compromise. Enjoy almost 3,000 square feet of finished living space with tasteful upgrades throughout. The main floor features vaulted ceilings and an open concept living + dining room area, perfect for hosting. Kitchen upgrades include new dishwasher (2023), new oven (2023), new microwave (2022) new chandelier lighting, and new porcelain tiles. Cozy up by the wood fireplace in the family room, or enjoy a jacuzzi in the oversized and newly renovated 4pc main floor bathroom. The master bedroom has beautiful bay windows with a view of the forest, and the 2 other main floor bedrooms are spacious with natural light shining through the large windows. Downstairs, you’ll find fun for the whole family. The newly renovated open concept lower level features a games room, a V/entertainment area with fireplace, a sauna, and a wet bar with wine fridge (2022) dishwasher (2022) and quartz countertops. You’ll also find a 4th bedroom & 2nd bathroom on the lower level. Outside, enjoy morning coffee on the covered front porch, a sunny day at the beach, or an evening barbecue on the raised deck. Finish the evening off with a campfire in complete privacy. (id:60164)
| Room | Level | Dimensions |
|---|---|---|
| Laundry room | Main level | 6'0'' x 2'0'' |
| 3pc Bathroom | Lower level | 9'1'' x 12'8'' |
| Wine Cellar | Lower level | 2'2'' x 3'4'' |
| Kitchen | Lower level | 10'0'' x 16'4'' |
| Recreation room | Lower level | 16'7'' x 29'6'' |
| Bedroom | Lower level | 9'4'' x 12'10'' |
| Other | Lower level | 3'3'' x 18'0'' |
| Foyer | Main level | 5'0'' x 6'0'' |
| 5pc Bathroom | Main level | 11'3'' x 9'7'' |
| Bedroom | Main level | 10'4'' x 12'11'' |
| Bedroom | Main level | 12'6'' x 12'11'' |
| Primary Bedroom | Main level | 12'4'' x 15'3'' |
| Dining room | Main level | 9'7'' x 12'11'' |
| Kitchen | Main level | 10'1'' x 12'11'' |
| Living room | Main level | 12'11'' x 17'1'' |
Is 46 BLAIRS Trail a good fit for a growing family?+
With 4 bedrooms and 2 bathrooms (2649 sq ft), there's room for kids plus a guest room or home office.
What are the ongoing costs beyond the mortgage?+
Budget for annual property taxes of $2,096, heating is baseboard heaters, forced air, other. Always verify the latest figures with your agent before making an offer — these change yearly.
Is there air conditioning?+
Yes — wall unit, ductless cooling is in place.
How many fireplaces are there, and what type?+
This home has 2 fireplaces. Confirm the fuel type (wood, gas, or electric) and have it inspected — especially wood-burning, which needs a WETT certification for insurance.
What's the parking situation?+
This property includes 6 spaces.
How is the home heated? Is it efficient?+
Heating is baseboard heaters, forced air, other. Ask for past utility bills to understand real heating costs.
Ask About This Property
Nearby Places
Searching nearby places…
Similar listings
 For Sale59 days49
 For Sale77 days22
 For Sale77 days22

The listing data above is provided under copyright by the Canadian Real Estate Association. While the information is considered reliable, its accuracy is not guaranteed by the Canadian Real Estate Association or getsetsold.ca. Neither getsetsold.ca nor its affiliates make any representations or warranties, express or implied, regarding the accuracy or completeness of the information presented here.