Get $3,498 Cash Back
LOT 7 NITHVIEW Court, Nithburg — listed at $1,399,000. Earn buyer cashback at closing. No catches, just more money in your pocket.
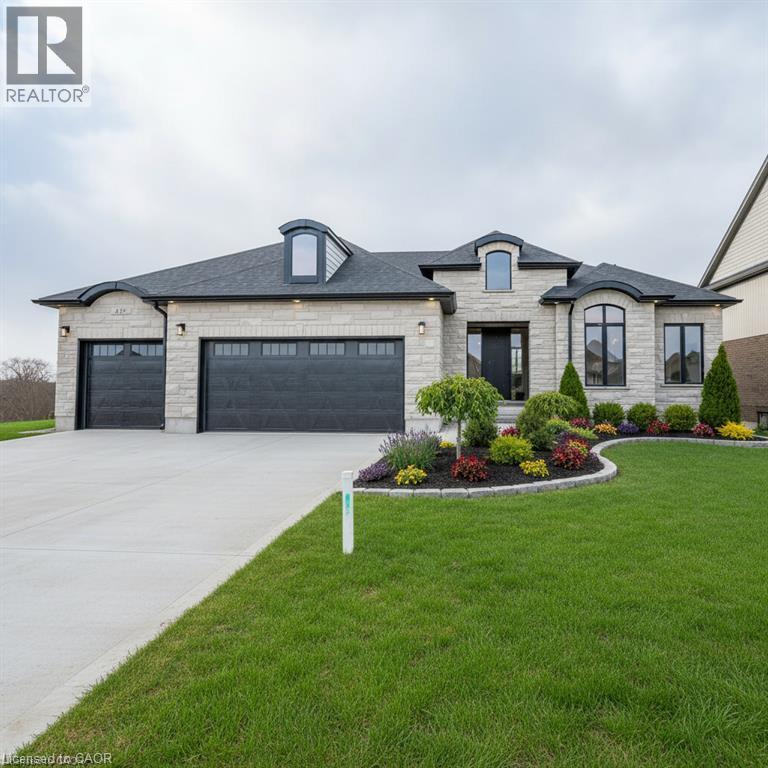
Build your dream home in the charming town of Nithburg on a picturesque half acre walk out lot. Cailor Homes provides the unique opportunity to select your own floorplan and select every detail of your dream home. Nestled in a picturesque setting, this expansive .6 acre property provides the perfect canvas for a thoughtfully designed residence that blends modern luxury with functional living. You have the opportunity to craft a home that showcases architectural elegance, high-end finishes, and meticulous craftsmanship. Imagine soaring ceilings and expansive windows that capture breathtaking views, an open-concept living space designed for seamless entertaining, and a chef-inspired kitchen featuring premium cabinetry, quartz countertops, and an optional butler’s pantry for extra storage and convenience. For those who appreciate refined details, consider features such as a striking floating staircase with glass railings, a frameless glass-enclosed home office, or a statement wine display integrated into your dining space. Design your upper level with spacious bedrooms and spa-inspired en-suites. Extend your living space with a fully finished basement featuring oversized windows, a bright recreation area, and an additional bedroom or home gym. Currently available for pre-construction customization, this is your chance to build the home you’ve always envisioned in a tranquil and scenic location. MODEL HOME LOCATED AT 1060 WALTON AVE. (id:60164)
| Room | Level | Dimensions |
|---|---|---|
| Recreation room | Basement | — |
| 4pc Bathroom | Basement | — |
| Bedroom | Basement | 1'0'' x 1'0'' |
| 5pc Bathroom | Second level | — |
| 3pc Bathroom | Second level | — |
| 4pc Bathroom | Second level | — |
| Primary Bedroom | Second level | 1'0'' x 1'0'' |
| Bedroom | Second level | 1'0'' x 1'0'' |
| Bedroom | Second level | 1'0'' x 1'0'' |
| Bedroom | Second level | 1'0'' x 1'0'' |
| Laundry room | Second level | — |
| Living room | Main level | 1'0'' x 1'0'' |
| Dining room | Main level | 1'0'' x 1'0'' |
| Kitchen | Main level | 1'0'' x 1'0'' |
| 2pc Bathroom | Main level | — |
| Office | Main level | 1'0'' x 1'0'' |
Does it have a basement, and is it finished?+
Yes — Finished, Full. A finished basement adds meaningful living space beyond the listed square footage.
What makes this a luxury property?+
At $1,399,000, standout features include 4450 sq ft, 5 bathrooms. In this price range, expect higher-end finishes — verify during a showing.
Is LOT 7 NITHVIEW Court a good fit for a growing family?+
With 5 bedrooms and 5 bathrooms (4450 sq ft), there's room for kids plus a guest room or home office. The 2-storey layout keeps living and sleeping areas separated.
How is the space laid out across floors?+
This is a 2-storey single family. The 5 bedrooms and 5 bathrooms are typically split with living areas on the main floor and bedrooms above — confirm the exact layout during a showing.
What are the ongoing costs beyond the mortgage?+
Budget for heating is forced air, natural gas. Always verify the latest figures with your agent before making an offer — these change yearly.
What's the parking situation?+
This property includes 9 spaces.
Ask About This Property
Nearby Places
Searching nearby places…
Similar listings

The listing data above is provided under copyright by the Canadian Real Estate Association. While the information is considered reliable, its accuracy is not guaranteed by the Canadian Real Estate Association or getsetsold.ca. Neither getsetsold.ca nor its affiliates make any representations or warranties, express or implied, regarding the accuracy or completeness of the information presented here.