Get $2,060 Cash Back
816 SIMCOE STREET N, Oshawa (Centennial) — listed at $823,888. Earn buyer cashback at closing. No catches, just more money in your pocket.
Welcome to a rare opportunity to own a Certified Two-Unit Dwelling that seamlessly combines exceptional lifestyle, multi-generational living, and outstanding income potential. Whether you're looking to accommodate extended family, offset mortgage costs with rental income, or expand your investment portfolio, this versatile property offers endless possibilities. Designed with flexibility in mind, the home features two selfcontained living spaces, making it ideal for multi-generational families seeking both togetherness and privacy. Parents, adult children, in-laws, or tenants can enjoy independent living arrangements under one roof while benefiting from shared outdoor amenities and generous space. Outside, you'll discover a true backyard retreat. The resort-inspired setting includes a sparkling in-ground pool, covered deck for year-round entertaining, change room, workshop, and an expansive yard with potential for future enhancements such as a garden suite (buyer to verify). Whether hosting family gatherings or enjoying peaceful evenings at home, this outdoor oasis delivers the perfect balance of recreation and relaxation. Adding even more value, the property features an income-generating solar panel system that helps offset operating costs while supporting a sustainable lifestyle. With parking for up to 11 vehicles, there is ample space for multiple families, guests, tenants, or home-based business needs .Properties offering a Two-Unit Dwelling Certificate are increasingly sought after for their flexibility, legal status, and long-term financial advantages. Live comfortably in one unit while generating rental income from the other, accommodate multiple generations with ease, or maximize the property's investment potential . (id:60164)
| Room | Level | Dimensions |
|---|---|---|
| Kitchen | Main level | 2.95 x 3.14 meters |
| Utility room | Basement | 6.91 x 3.12 meters |
| Living room | Main level | 3.87 x 4.03 meters |
| Dining room | Main level | 2.84 x 2.75 meters |
| Primary Bedroom | Main level | 2.84 x 7.11 meters |
| Bedroom 2 | Main level | 2.95 x 3.51 meters |
| Sitting room | Main level | 3.97 x 3.51 meters |
| Kitchen | Basement | 2.44 x 3.45 meters |
| Recreational, Games room | Basement | 5.89 x 5.96 meters |
| Bedroom | Basement | 2.82 x 5.07 meters |
| Bedroom 2 | Basement | 2.94 x 3.56 meters |
Does it have a basement, and is it finished?+
Yes — Finished, Apartment in basement, Separate entrance, N/A, N/A, N/A. A finished basement adds meaningful living space beyond the listed square footage.
Is there air conditioning?+
Yes — wall unit cooling is in place.
What's the parking situation?+
This property includes 11 spaces — Detached Garage, Garage.
Is 816 SIMCOE STREET N a good fit for a growing family?+
With 4 bedrooms and 2 bathrooms, there's room for kids plus a guest room or home office.
Tell me about the pool.+
This property has a pool: Inground pool. Ask whether it's open year-round or seasonal, and factor in maintenance costs when budgeting.
How is the home heated? Is it efficient?+
Heating is heat pump, baseboard heaters, electric. Electric heating can mean higher winter bills — ask for past utility statements.
Ask About This Property
Nearby Places
Searching nearby places…
Benchmark price · Updated 2026-09
Year over year
Past 10 years
Similar listings
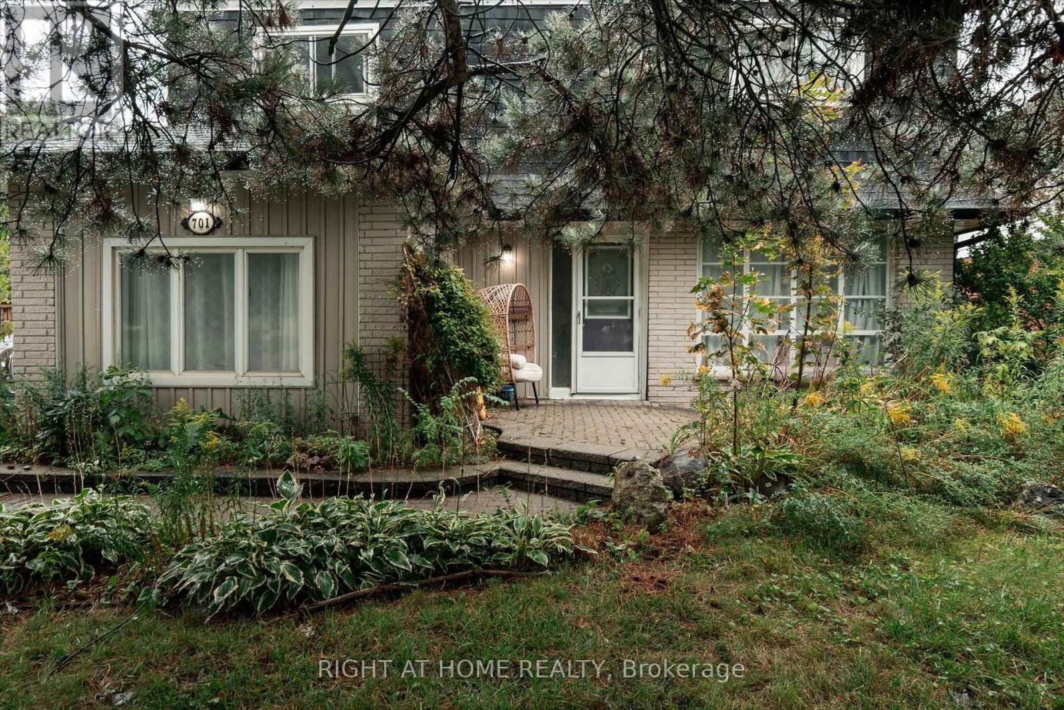
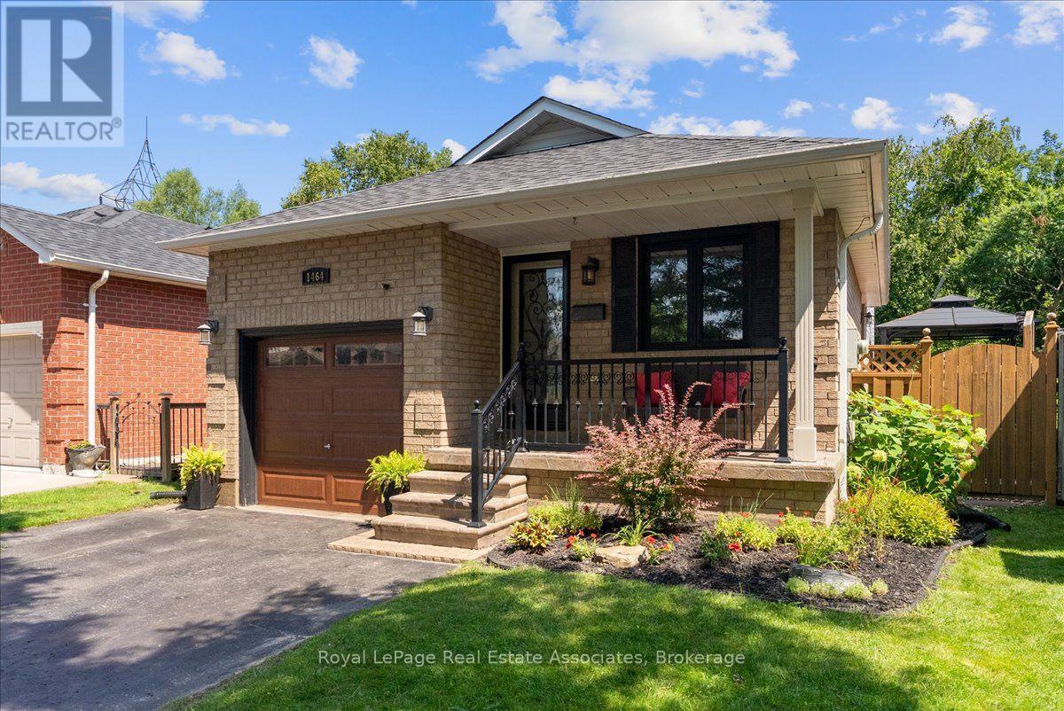
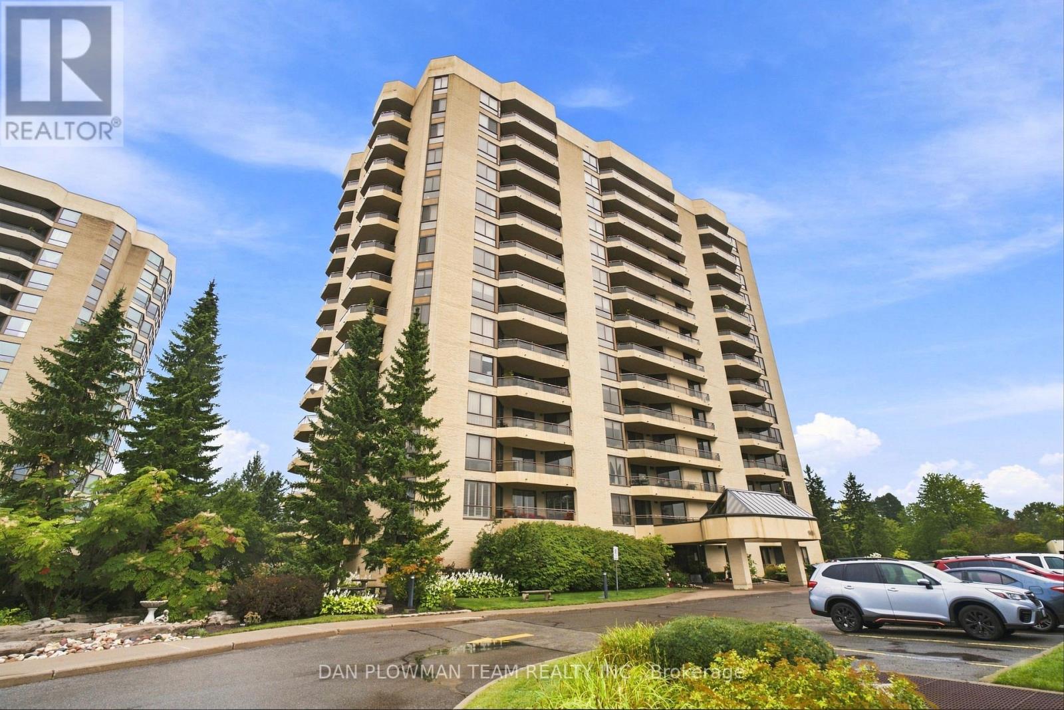
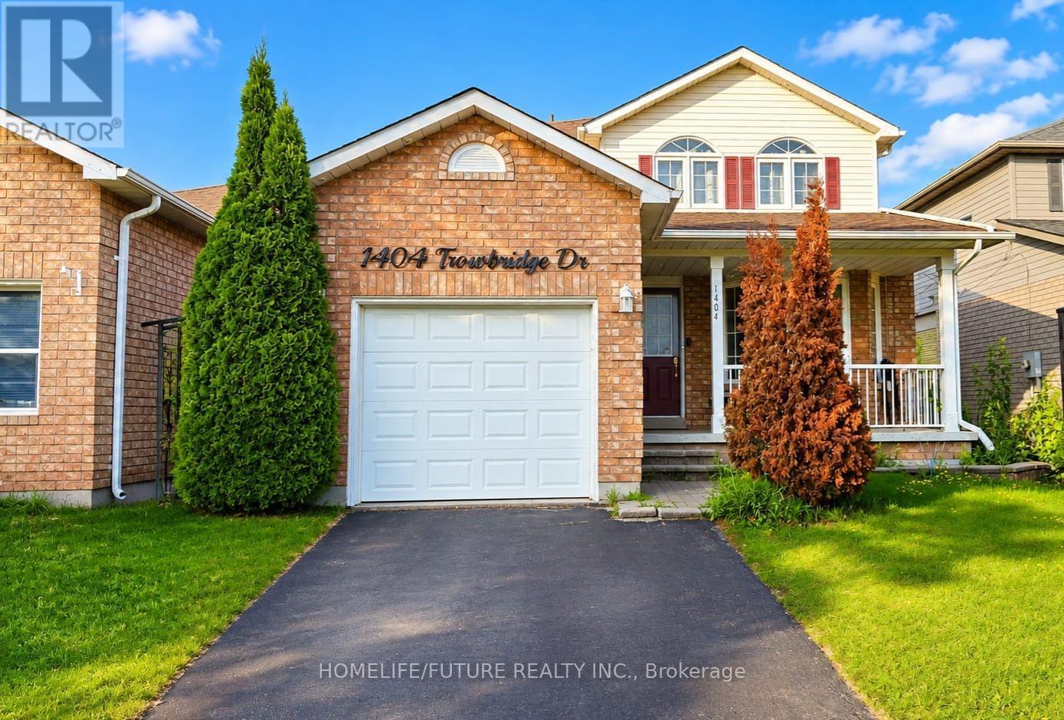
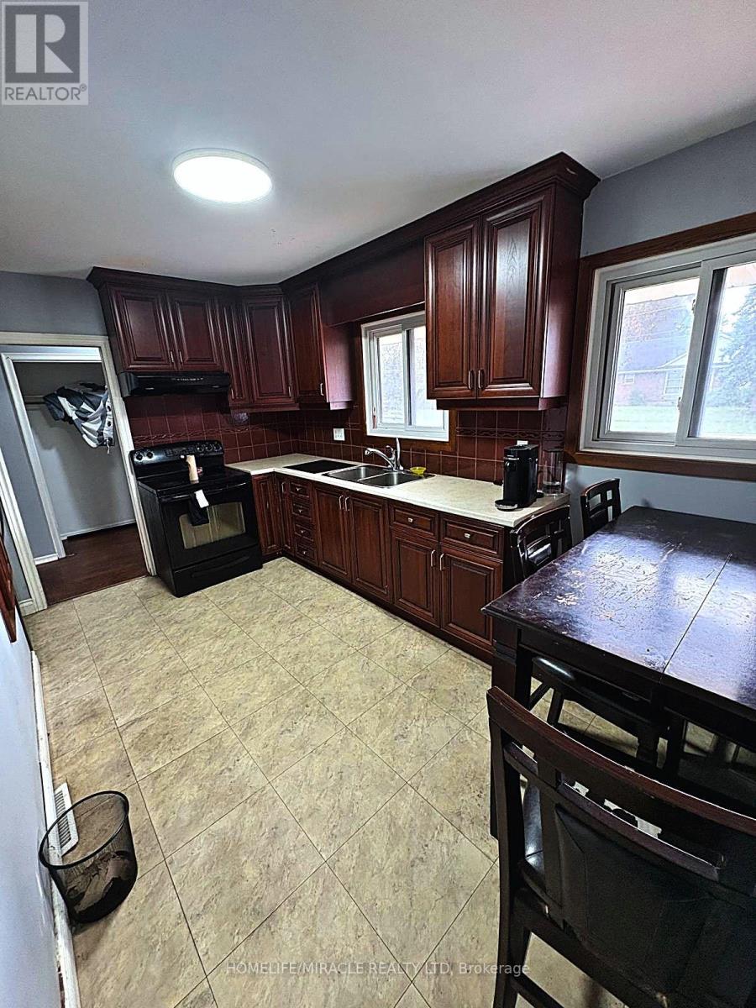
 For Sale30 days33
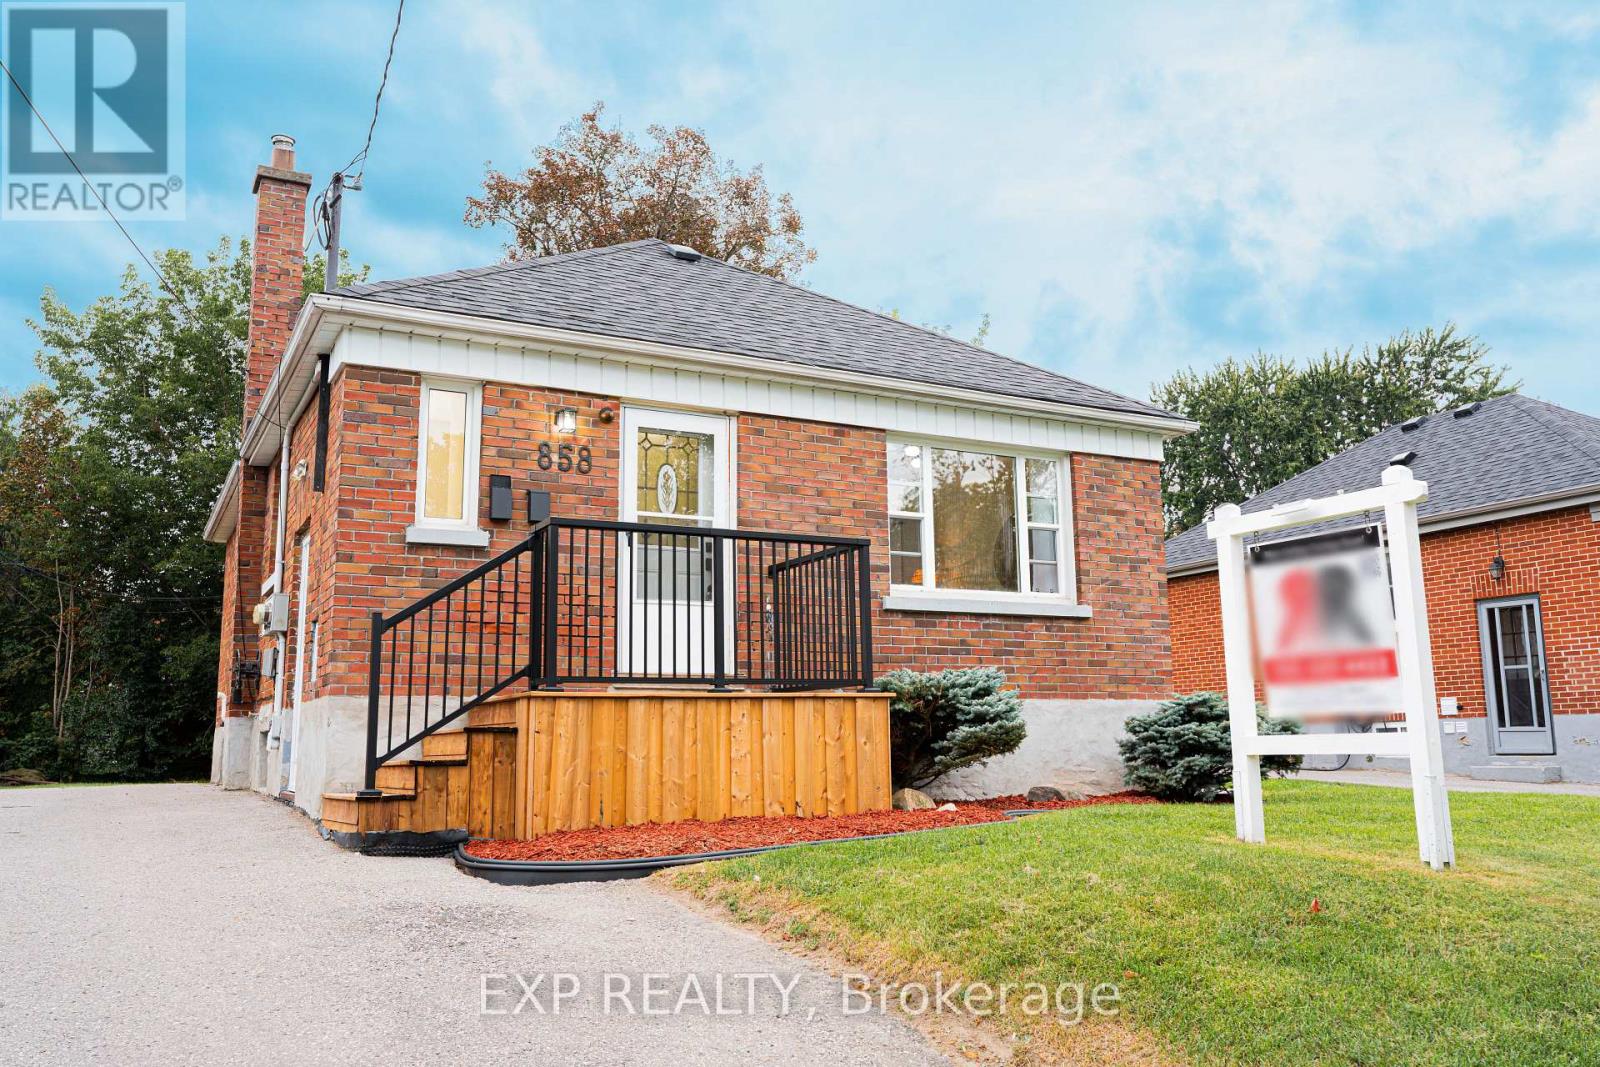
 For Sale122 days39
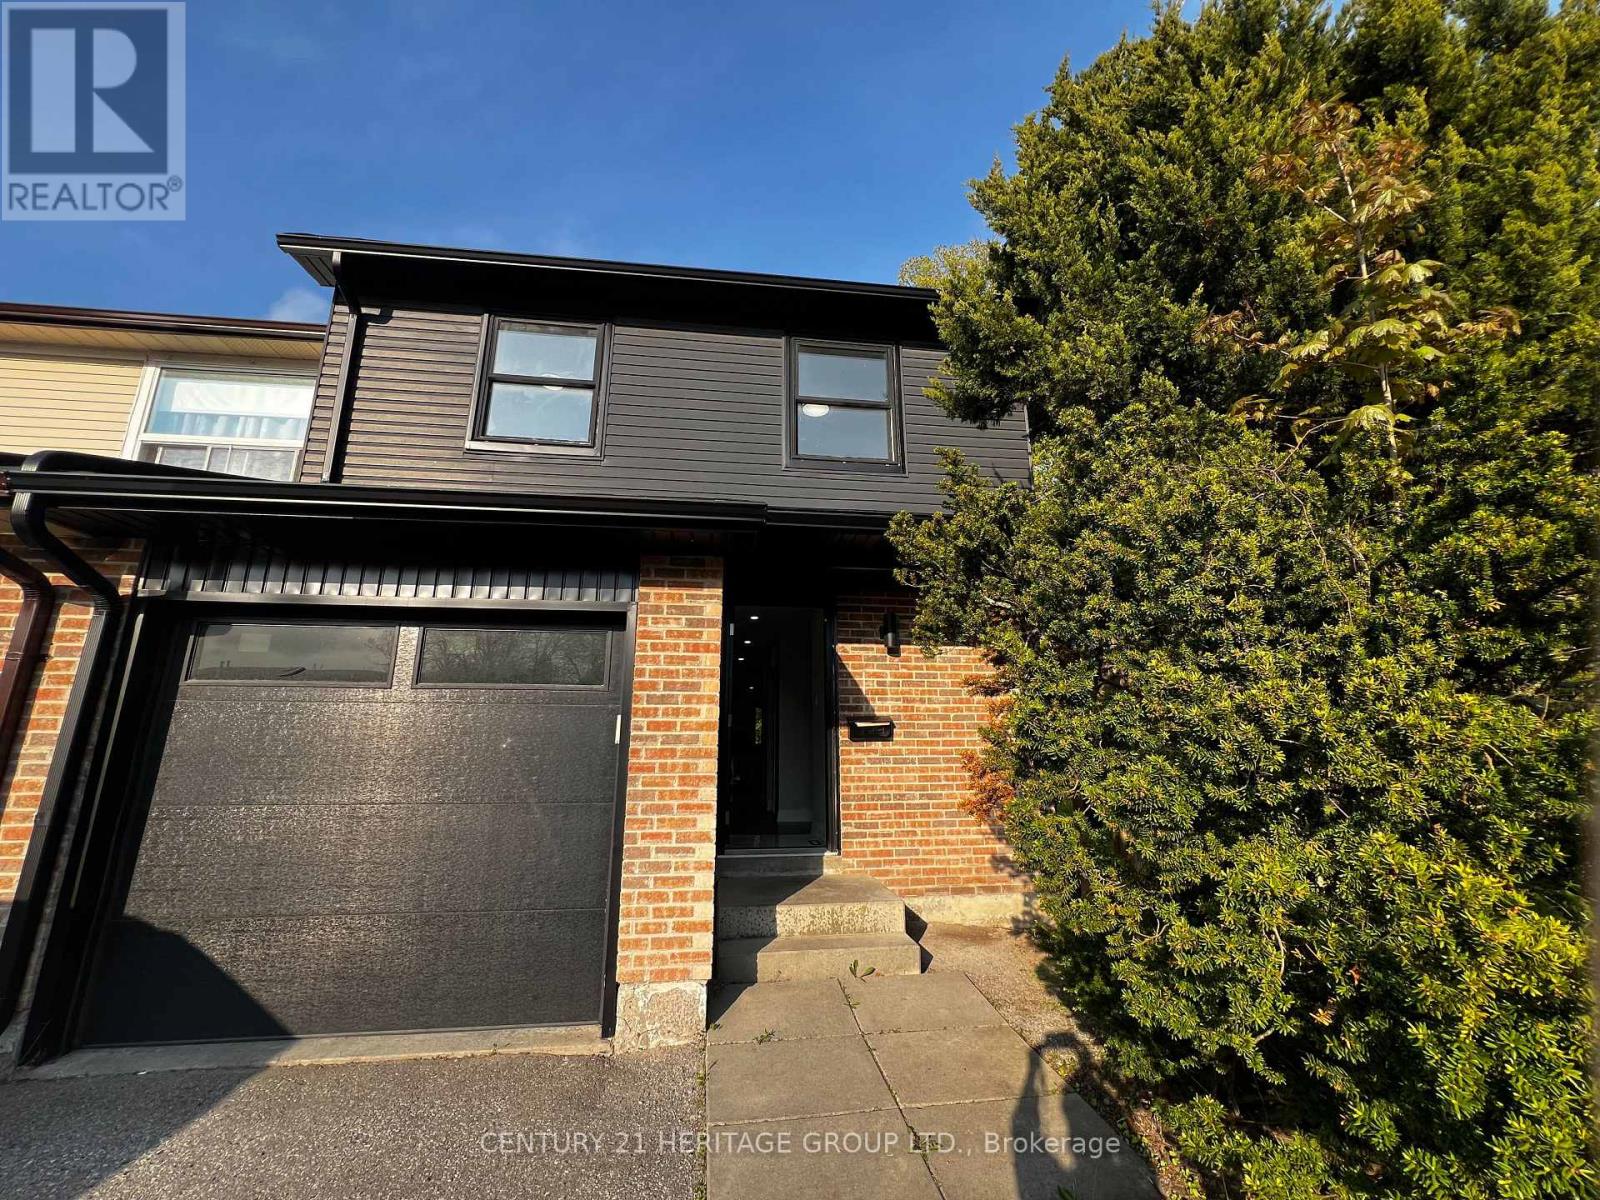
 For Sale63 days11
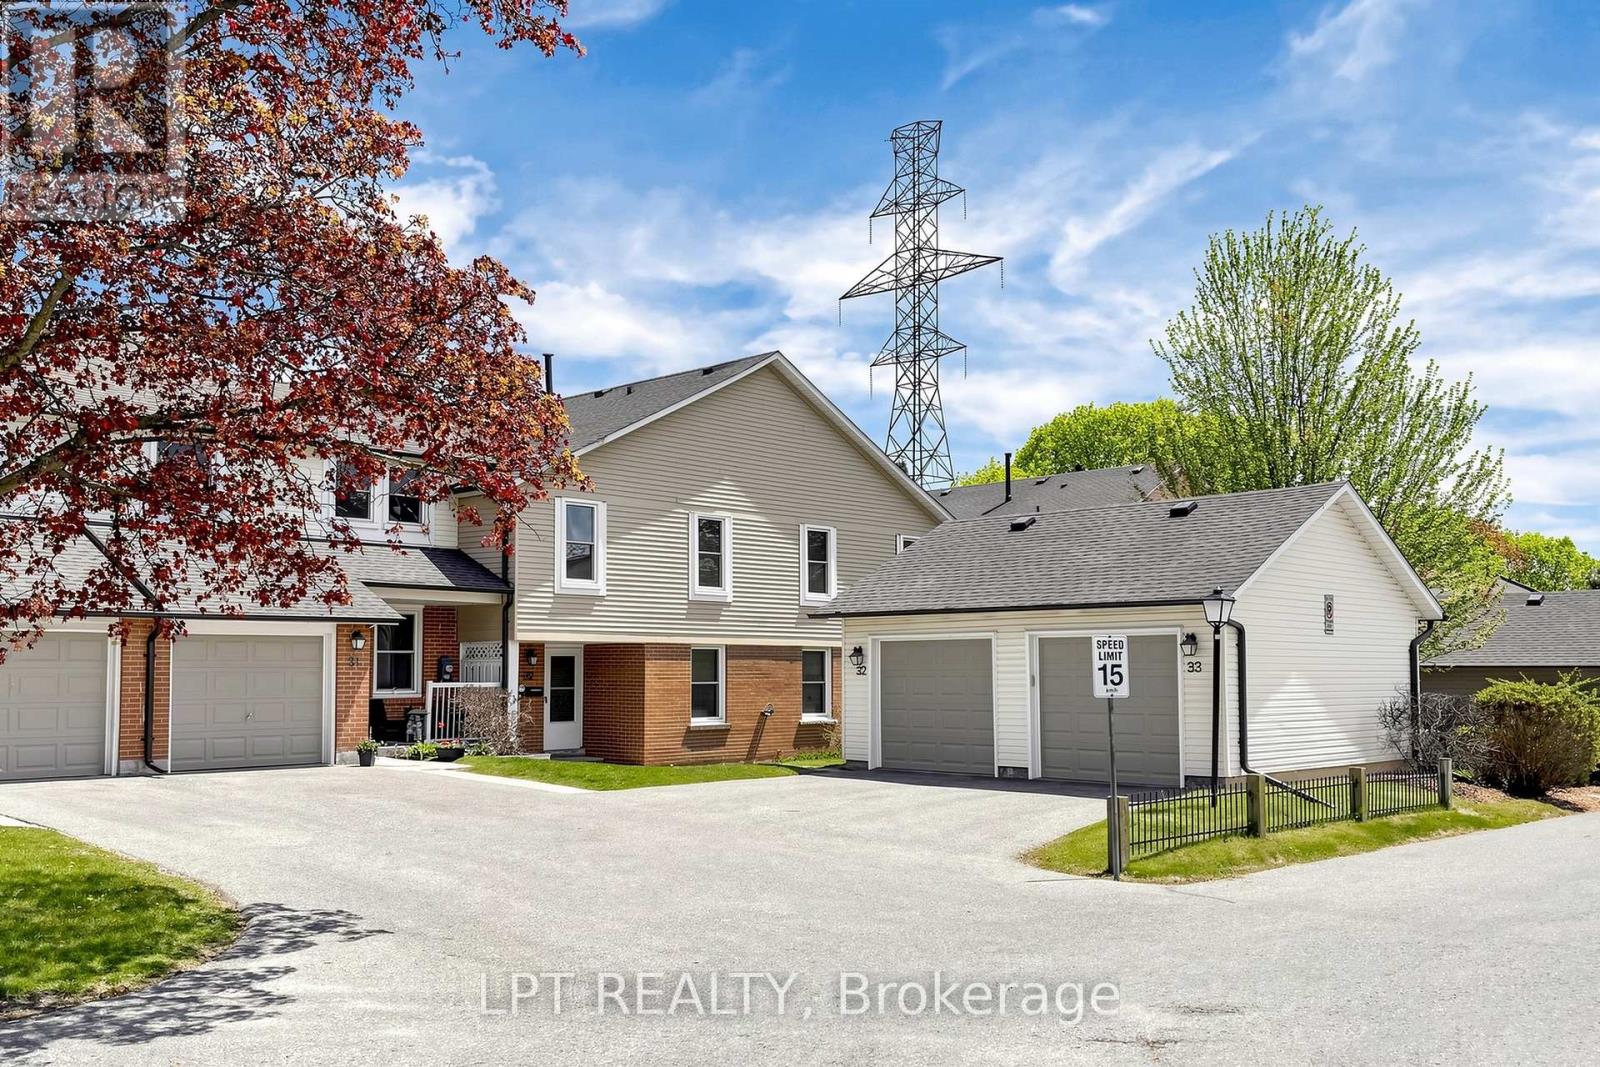
 For Sale43 days10

The listing data above is provided under copyright by the Canadian Real Estate Association. While the information is considered reliable, its accuracy is not guaranteed by the Canadian Real Estate Association or getsetsold.ca. Neither getsetsold.ca nor its affiliates make any representations or warranties, express or implied, regarding the accuracy or completeness of the information presented here.