Get $1,713 Cash Back
5 - 149 RIVERVIEW ROAD, New Tecumseth — listed at $685,000. Earn buyer cashback at closing. No catches, just more money in your pocket.
Come live your best life in this vibrant, carefree, maintenance-free active lifestyle community! Ideally located just steps from golf courses, the Nottawasaga Inn, restaurants, hiking trails, parks, the community hall, organized events and more, this is a setting designed to be enjoyed. This spacious two-storey, 2 bedroom home offers a fantastic layout, highlighted by one of the most impressive primary bedroom retreats in the area. Featuring a private walkout to an enclosed balcony, a separate sitting area, an abundance of closet space and a large ensuite complete with a Jacuzzi tub, stand-up shower and generous vanity, this is a space you'll truly look forward to coming home to. The main level welcomes you with a convenient powder room and an immediate view into the modernized kitchen, fully equipped with stainless steel appliances, plenty of cupboard space and an eat-in dining area. Step outside to your private balcony, covered by a beautiful awning and surrounded by mature trees for exceptional privacy - the perfect spot to enjoy your morning coffee or unwind at the end of the day. The fully finished lower level adds even more living space with a comfortable rec room featuring a gas fireplace, an additional bedroom and a third bathroom for added convenience. Enjoy the home, the community and the lifestyle without the maintenance. Come see for yourself everything this property and its surroundings have to offer! (id:60164)
| Room | Level | Dimensions |
|---|---|---|
| Kitchen | Main level | 4.74 x 1.62 meters |
| Den | Lower level | 2.64 x 2.43 meters |
| Dining room | Main level | 2.41 x 3.35 meters |
| Family room | Main level | 3.6 x 6.45 meters |
| Bathroom | Main level | 2.16 x 0.83 meters |
| Laundry room | Second level | 2.48 x 1.62 meters |
| Primary Bedroom | Second level | 4.64 x 7.01 meters |
| Bathroom | Second level | 3.88 x 2.76 meters |
| Bedroom 2 | Second level | 4.41 x 3.6 meters |
| Bathroom | Lower level | 1.52 x 1.62 meters |
What do the condo/maintenance fees cover?+
The $604/mo fee covers: Water, Parking.
How is the space laid out across floors?+
This is a 2-storey single family. The 2 bedrooms and 3 bathrooms are typically split with living areas on the main floor and bedrooms above — confirm the exact layout during a showing.
Is there air conditioning?+
Yes — central air conditioning cooling is in place.
What's the parking situation?+
This property includes 3 spaces — Attached Garage, Garage.
Does it have a basement, and is it finished?+
Yes — Finished, N/A. A finished basement adds meaningful living space beyond the listed square footage.
Who is 5 - 149 RIVERVIEW ROAD best suited for?+
With 2 bedrooms and 3 bathrooms, this is ideal for a couple, a small family, or as a low-maintenance investment property.
Ask About This Property
Nearby Places
Searching nearby places…
Similar listings
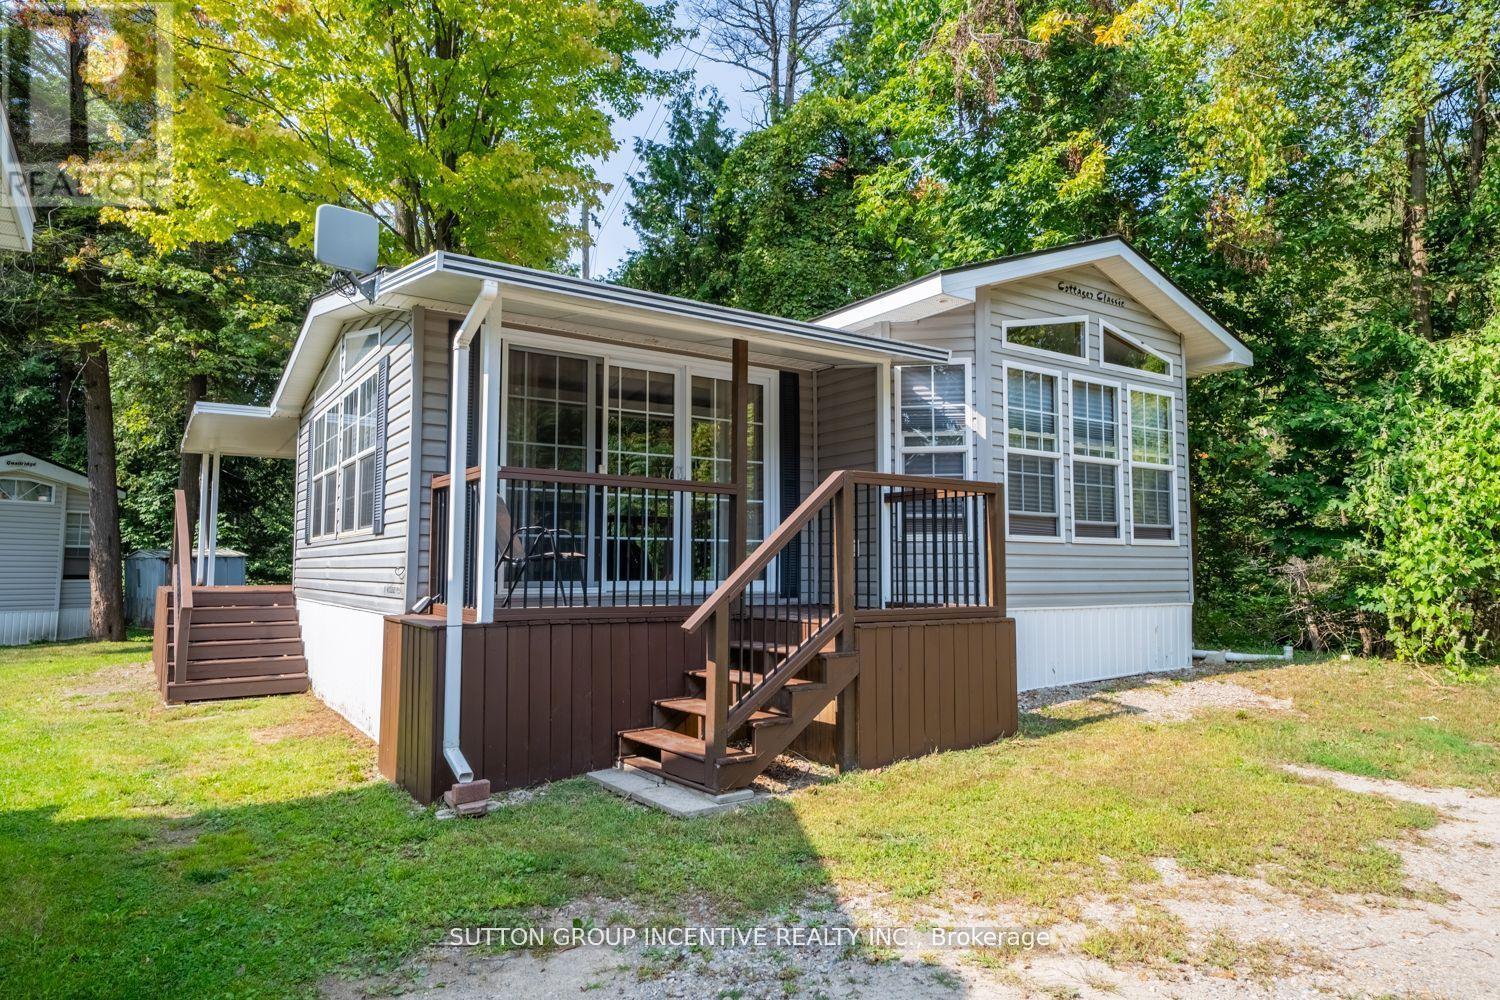 For Sale32 days21
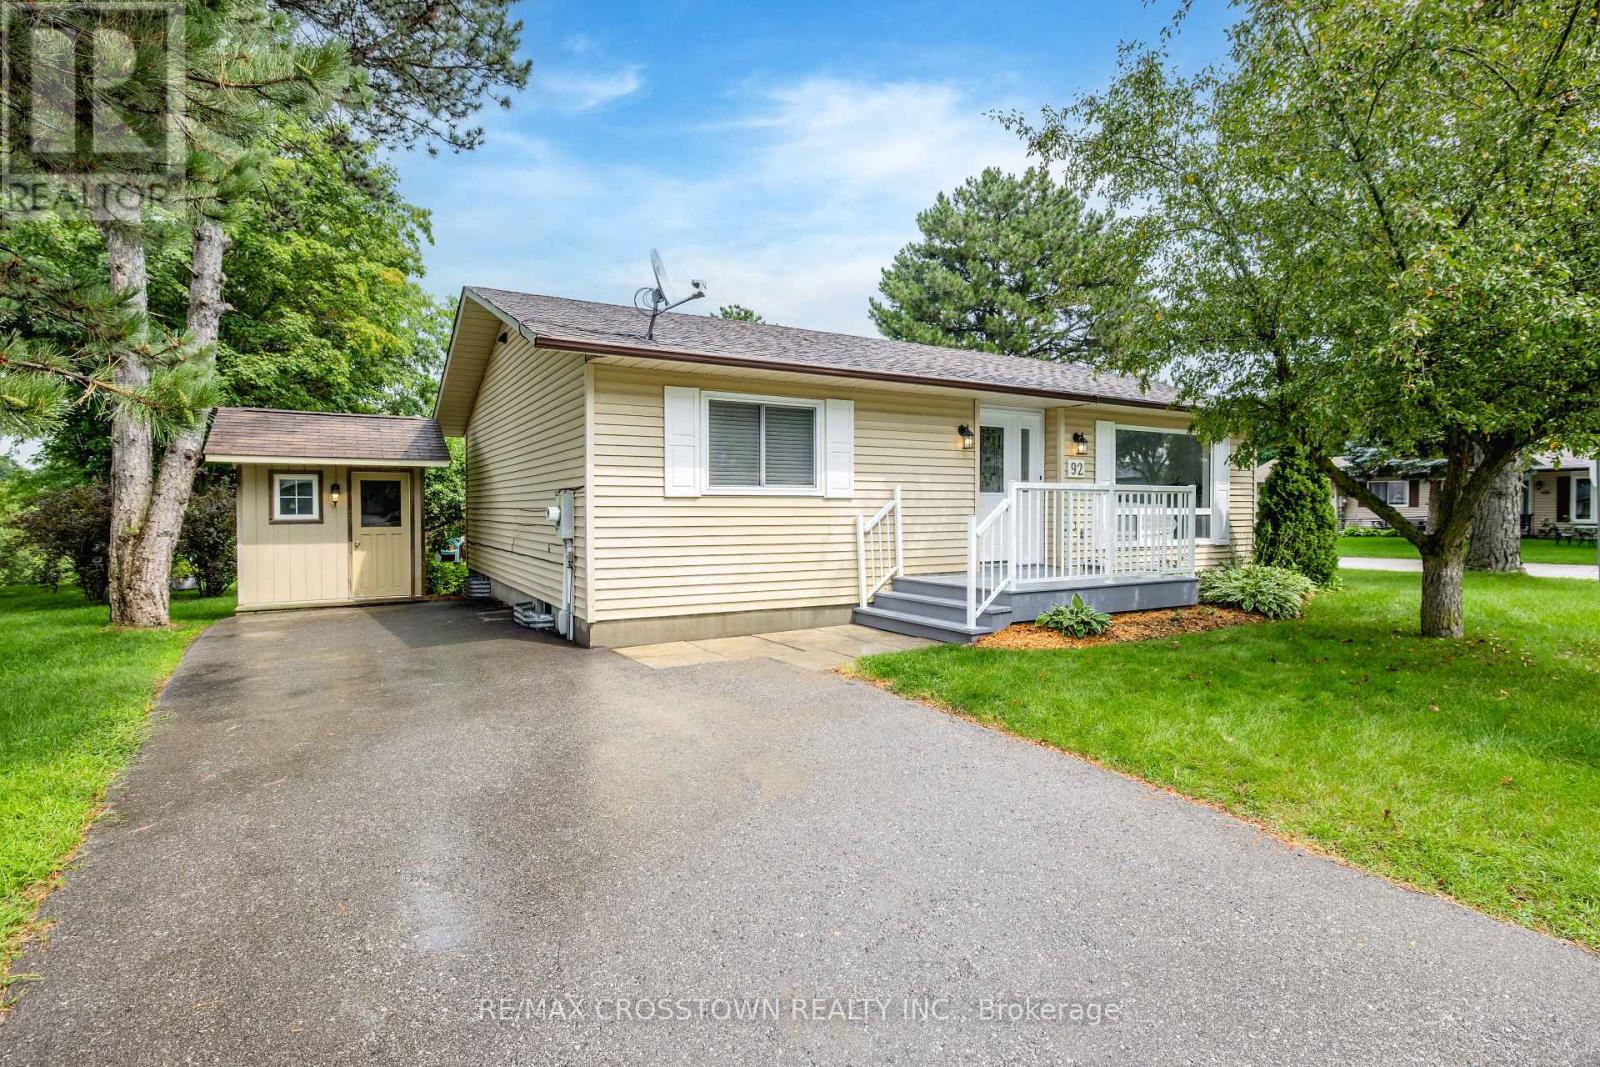 For Sale70 days40
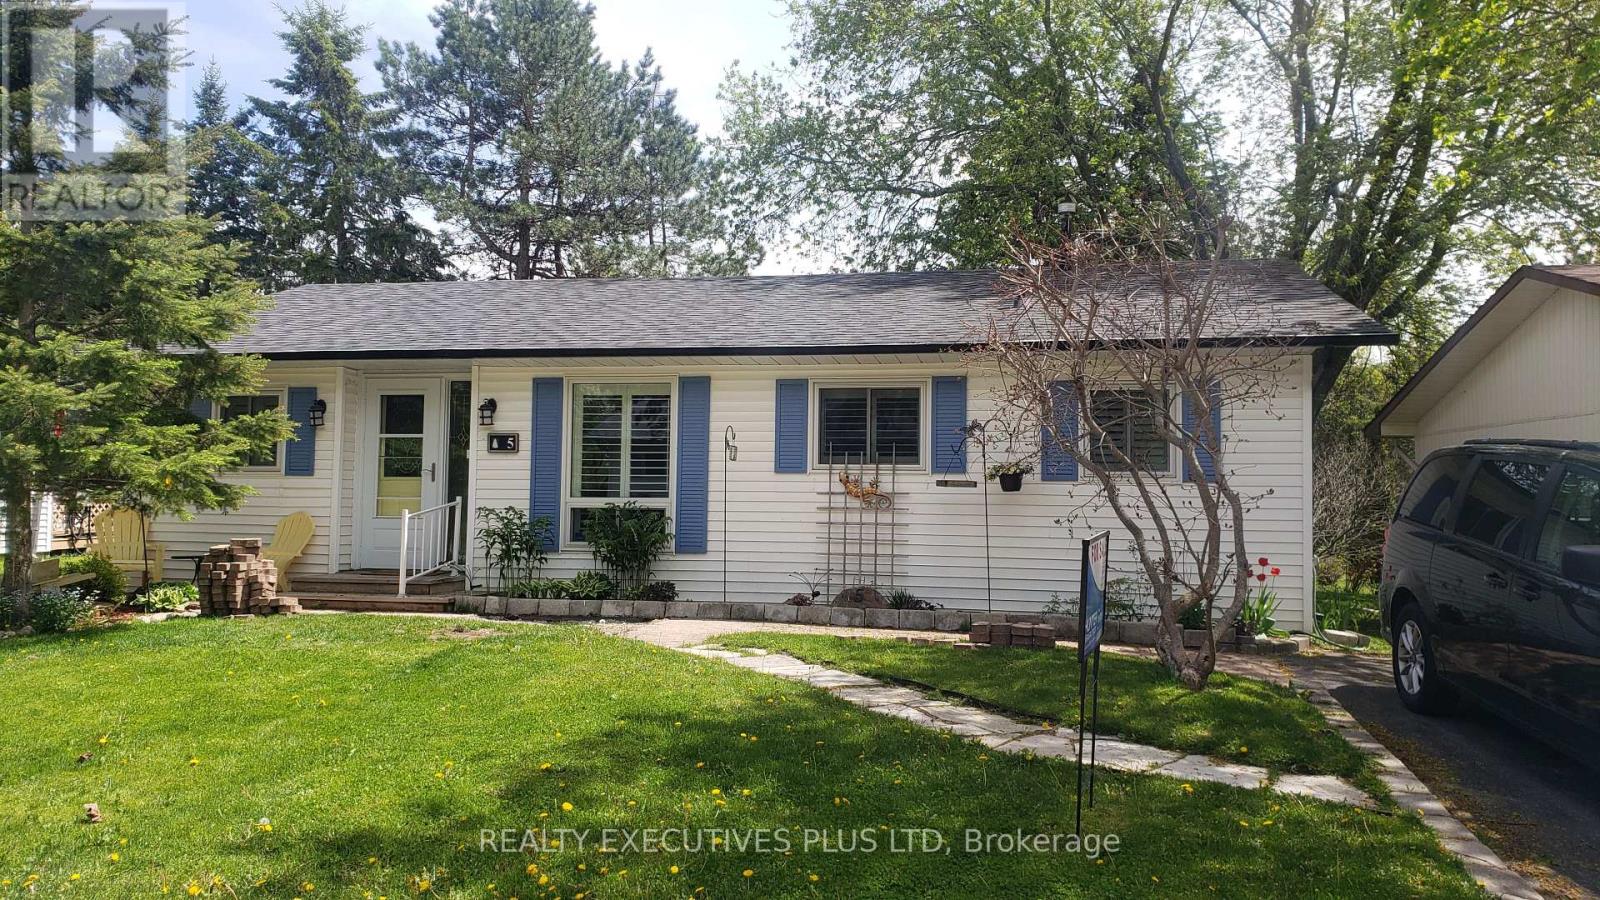 For Sale80 days45
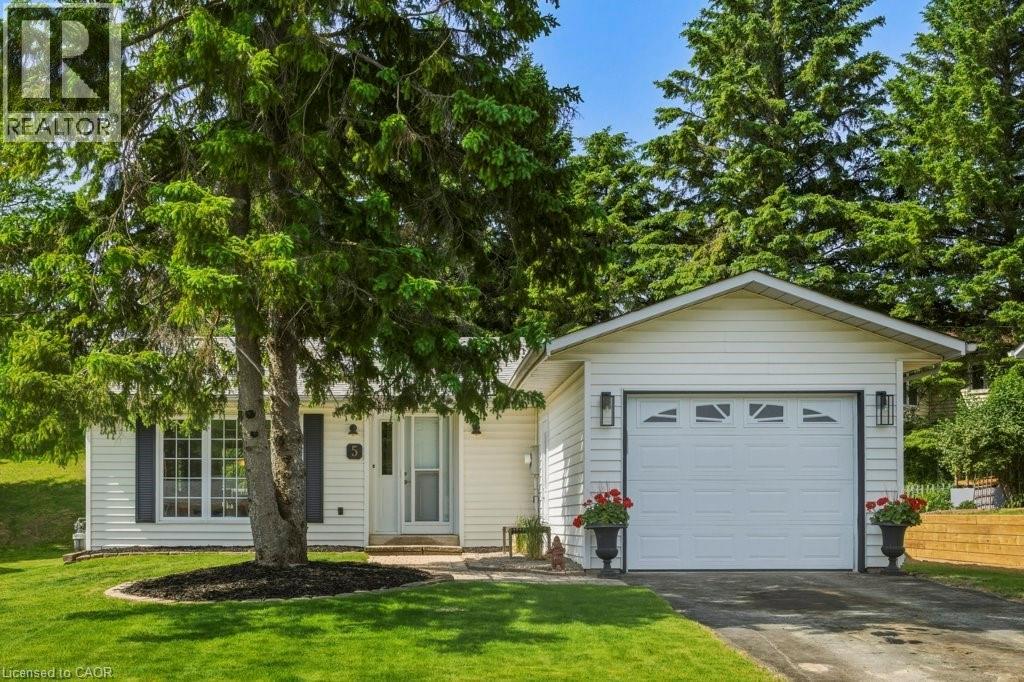 For Sale136 days41

The listing data above is provided under copyright by the Canadian Real Estate Association. While the information is considered reliable, its accuracy is not guaranteed by the Canadian Real Estate Association or getsetsold.ca. Neither getsetsold.ca nor its affiliates make any representations or warranties, express or implied, regarding the accuracy or completeness of the information presented here.