Get $5,473 Cash Back
2781 SIXTH LINE, Bradford West Gwillimbury — listed at $2,189,000. Earn buyer cashback at closing. No catches, just more money in your pocket.
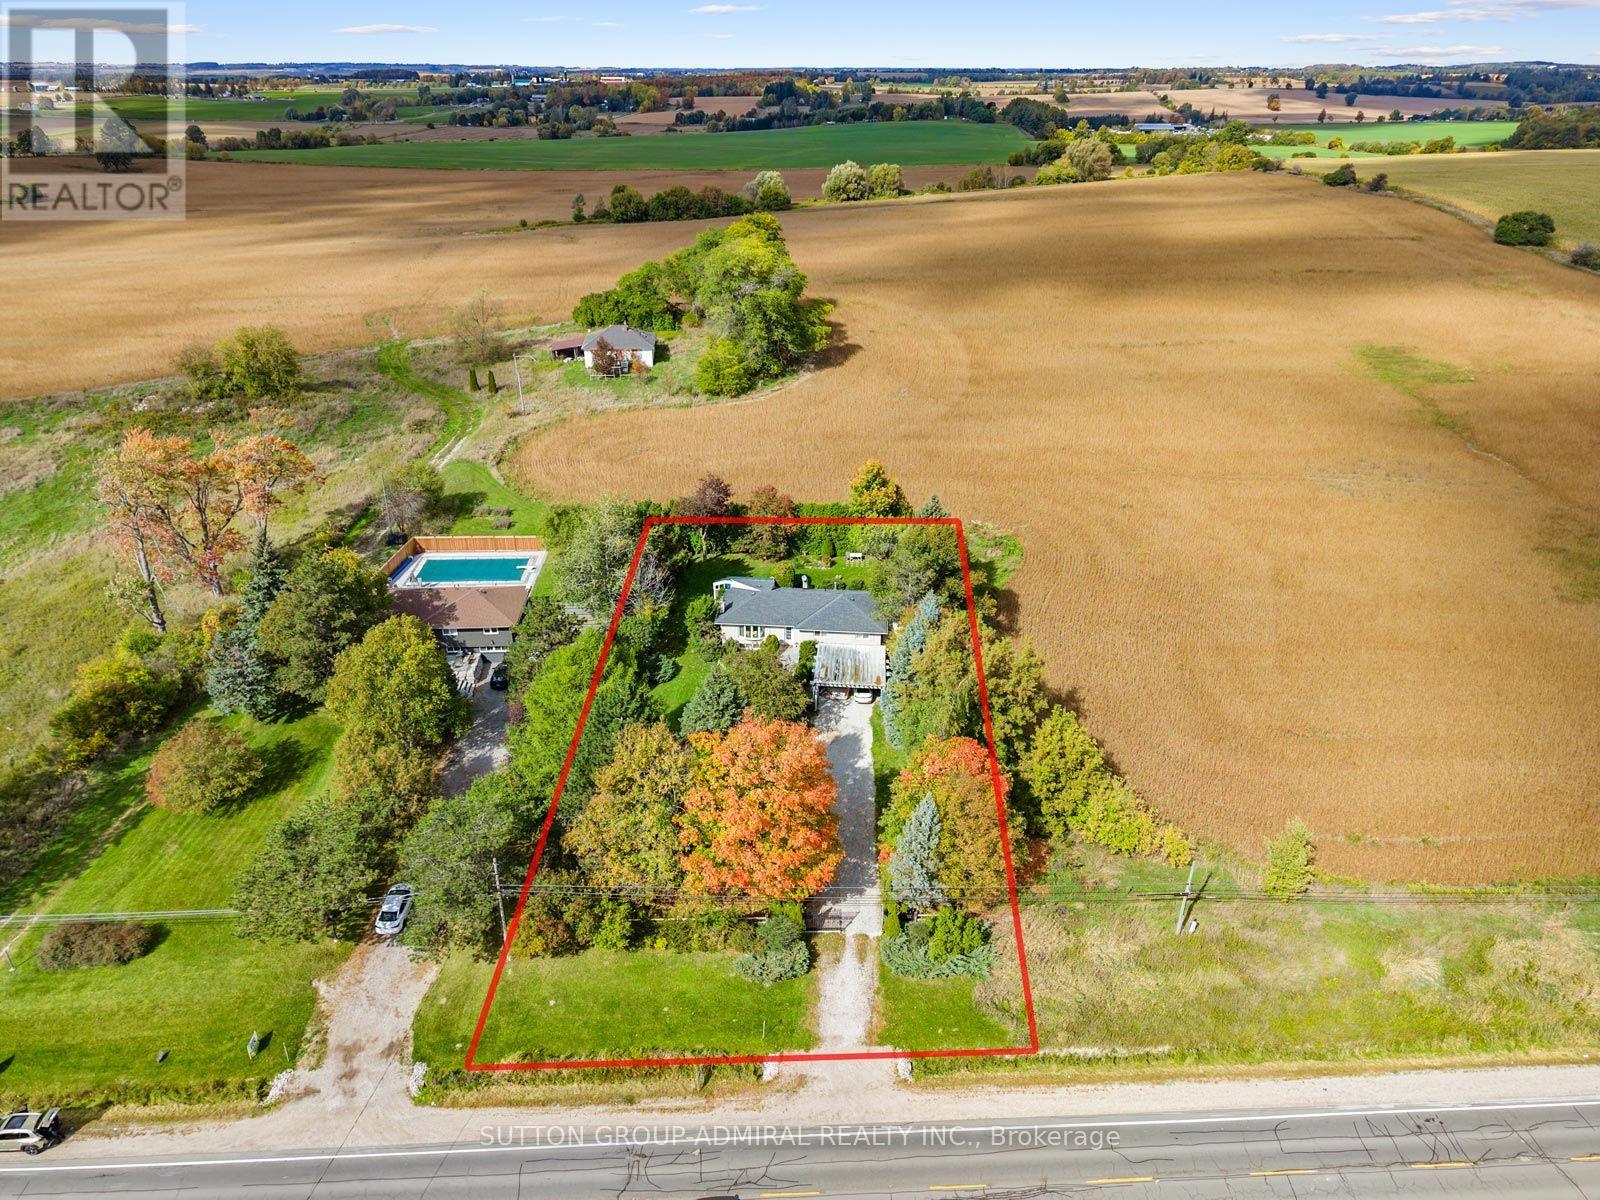
A rare 1.63-acre holding in the path of Bradford's most active growth corridor - fronting Line 6 with 110 ft of road frontage, approximately 427 ft of depth along the main entrance of the future Bradford Highlands community, and a 4-bedroom, 2,300 sq ft home set on a private, treed lot. The property sits inside the modified Bradford Urban Area Settlement Area Boundary expansion (OPA D09-17-01, adopted by Council April 2025) and is encircled by three live development applications proposing more than 1,800 new homes, a public secondary school, an elementary school, neighbourhood commercial, parks, and a 20-acre institutional block. With 110 ft of frontage on Line 6 directly across from the future community's main entrance, the parcel is well-positioned for re-designation to support a commercial plaza, medical/professional building, retail pad, daycare, or mixed-use (subject to municipal approvals and SABE outcome). Five minutes to Hwy 400, ten minutes to Bradford GO, under an hour to downtown Toronto. A true land position at the threshold of the next generation of Bradford. Improvements: 4-bed, 1.5 bath, 2,300 sf detached home; well + septic; hydro available. Vacant possession deliverable. (id:60164)
| Room | Level | Dimensions |
|---|---|---|
| Dining room | Ground level | 3.06 x 5.87 meters |
| Bedroom | Ground level | 2.77 x 4.63 meters |
| Pantry | Ground level | 2.22 x 3.01 meters |
| Bedroom 4 | Second level | 3.03 x 2.85 meters |
| Bedroom 2 | Second level | 3.23 x 3.71 meters |
| Living room | Ground level | 3.08 x 7.88 meters |
| Family room | Ground level | 4.41 x 3.71 meters |
| Primary Bedroom | Second level | 4 x 3.95 meters |
| Kitchen | Ground level | 2.81 x 4.96 meters |
| Bedroom 3 | Second level | 3.03 x 4.31 meters |
What makes this a luxury property?+
At $2,189,000, the premium reflects location, finishes, and lot. In this price range, expect higher-end finishes — verify during a showing.
Is 2781 SIXTH LINE a good fit for a growing family?+
With 4 bedrooms and 2 bathrooms, there's room for kids plus a guest room or home office. The 2-storey layout keeps living and sleeping areas separated.
What's the parking situation?+
This property includes 8 spaces — No Garage.
Is there air conditioning?+
No central cooling is listed. Budget for portable or window units, or get a quote for adding central air — typically $5,000–$10,000 installed.
Does it have a basement, and is it finished?+
Yes — Unfinished, N/A. A finished basement adds meaningful living space beyond the listed square footage.
How is the home heated? Is it efficient?+
Heating is forced air, natural gas. Gas heating is generally the most cost-efficient option in Ontario winters.
Ask About This Property
Nearby Places
Searching nearby places…
Similar listings

 For Sale151 days13
 For Sale87 days44
 For Sale80 days31
 For Sale45 days48

The listing data above is provided under copyright by the Canadian Real Estate Association. While the information is considered reliable, its accuracy is not guaranteed by the Canadian Real Estate Association or getsetsold.ca. Neither getsetsold.ca nor its affiliates make any representations or warranties, express or implied, regarding the accuracy or completeness of the information presented here.