Get $2,750 Cash Back
8936 32ND SIDE ROAD, Adjala-Tosorontio (Glencairn) — listed at $1,100,000. Earn buyer cashback at closing. No catches, just more money in your pocket.
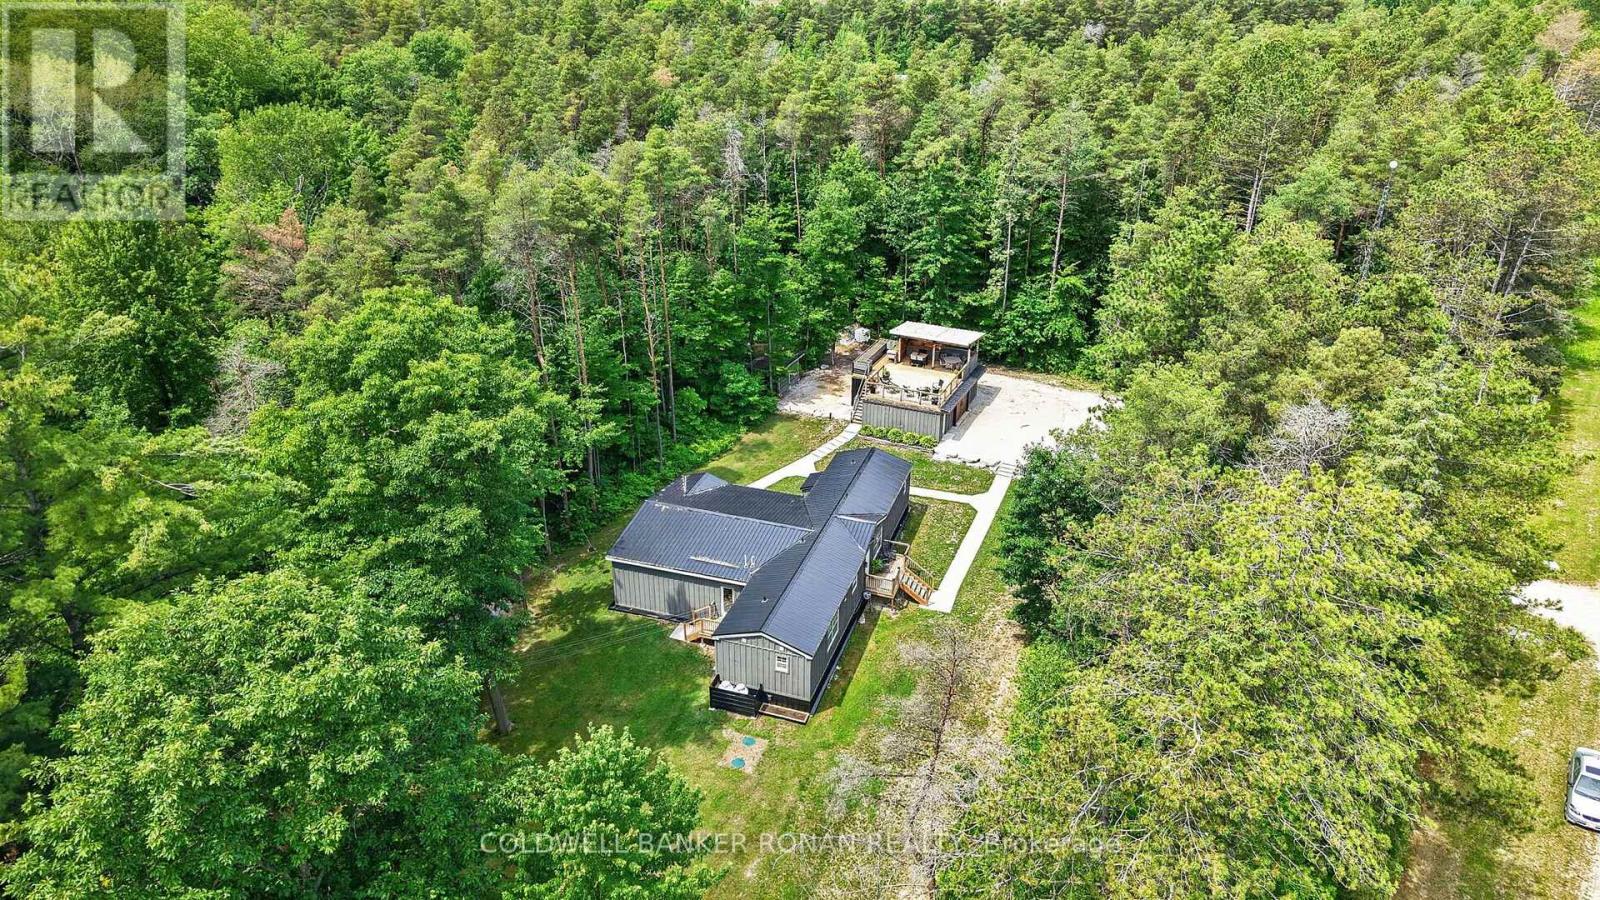
Nestled on over 7 acres of rolling forest and open natural landscape in the charming hamlet of Glencairn, this remarkable 2.5-storey century home offers the perfect balance of timeless character, luxurious living, and outdoor adventure just north of Toronto. A picturesque stream winds through the property, creating a truly storybook setting for those seeking a peaceful lifestyle connected to nature. With 7 bedrooms, 5 bathrooms, and over 4200 sq ft of flexible living space including a separate in-law capable loft retreat, this expansive home is ideal for large or multi-generational families, weekend country escapes, a Bed and Breakfast, or buyers dreaming of a slower pace without sacrificing access to the GTA. Rich in original charm, the home showcases soaring ceilings, plank hardwood flooring, and inviting principal rooms filled with warmth and natural light. The wraparound porch invites quiet morning coffees overlooking the trees, while the private gardens, small barn and fire pit area offer endless opportunities for entertaining, hobby farming, or embracing country living year-round. Whether it's hiking, snowshoeing, gardening, or simply enjoying the peaceful sounds of the creek, this property was designed for every season. Thoughtfully updated with a modern white kitchen (2022) while preserving its historic soul, this one-of-a-kind residence is located just 3.5 km off Airport Road with convenient access to Creemore, Angus, Mansfield Ski Club, and the GTA. Zoning includes OS2 / HR1 with permitted uses including single detached dwelling, bed & breakfast, home occupation, and public park. (id:60164)
| Room | Level | Dimensions |
|---|---|---|
| Living room | Main level | 4.98 x 3.56 meters |
| Bedroom 4 | Second level | 3.66 x 5.03 meters |
| Library | Main level | 3.56 x 2.03 meters |
| Bedroom 5 | Second level | 3.66 x 2.03 meters |
| Bedroom | Second level | 3.23 x 3.86 meters |
| Loft | Upper Level | 6.91 x 7.92 meters |
| Kitchen | Upper Level | 2.9 x 6.17 meters |
| Kitchen | Main level | 5.41 x 3.2 meters |
| Dining room | Main level | 3.94 x 3.61 meters |
| Den | Main level | 3.18 x 3.02 meters |
| Family room | Main level | 4.67 x 3.56 meters |
| Bedroom | Main level | 4.42 x 3.86 meters |
| Primary Bedroom | Second level | 4.7 x 3.63 meters |
| Bedroom 2 | Second level | 4.09 x 429 meters |
| Bedroom 3 | Second level | 3.58 x 3.91 meters |
Does it have a basement, and is it finished?+
Yes — Unfinished, N/A. A finished basement adds meaningful living space beyond the listed square footage.
What's the parking situation?+
This property includes 13 spaces — Attached Garage, Garage.
Is there air conditioning?+
Yes — central air conditioning cooling is in place.
How many fireplaces are there, and what type?+
This home has 1 fireplace. Confirm the fuel type (wood, gas, or electric) and have it inspected — especially wood-burning, which needs a WETT certification for insurance.
What makes this a luxury property?+
At $1,100,000, standout features include 5 bathrooms, 1 fireplace. In this price range, expect higher-end finishes — verify during a showing.
What are the ongoing costs beyond the mortgage?+
Budget for annual property taxes of $4,318, heating is heat pump, forced air, oil, other. Always verify the latest figures with your agent before making an offer — these change yearly.
Ask About This Property
Nearby Places
Searching nearby places…
Similar listings

The listing data above is provided under copyright by the Canadian Real Estate Association. While the information is considered reliable, its accuracy is not guaranteed by the Canadian Real Estate Association or getsetsold.ca. Neither getsetsold.ca nor its affiliates make any representations or warranties, express or implied, regarding the accuracy or completeness of the information presented here.