Get $1,250 Cash Back
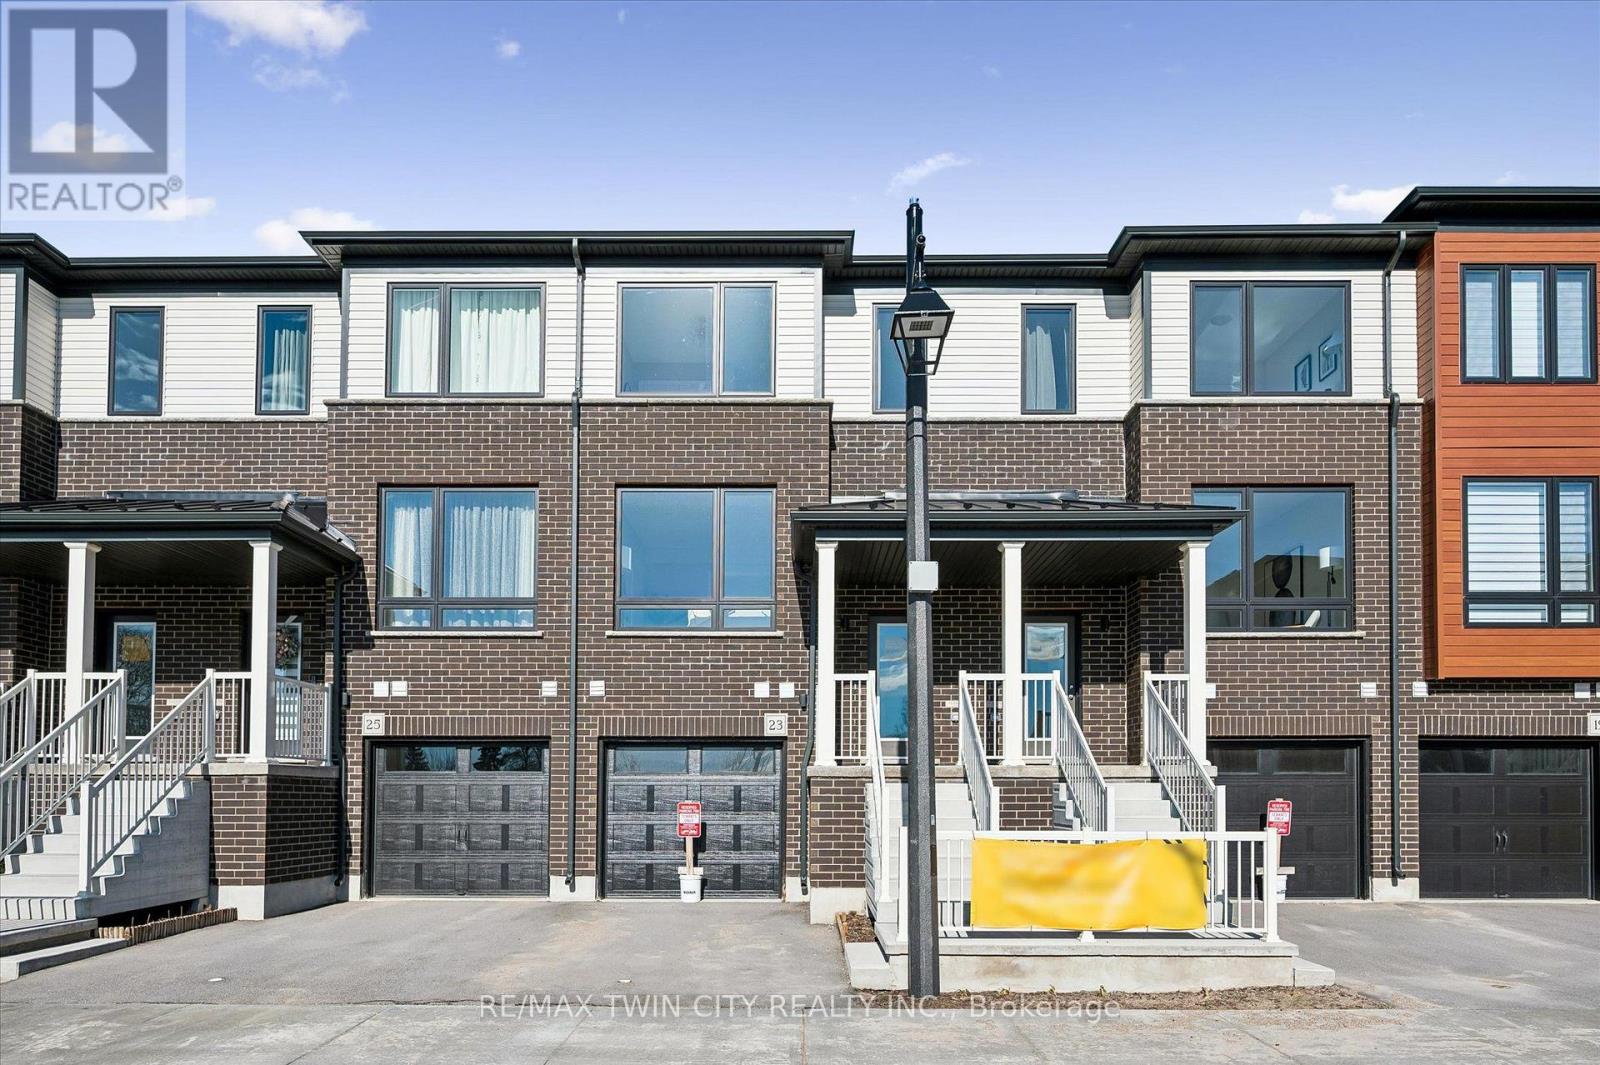
25 - 35 MOUNTFORD DRIVE, Guelph (Grange Road) — listed at $499,900. Earn buyer cashback at closing. No catches, just more money in your pocket.
Beautifully updated and move-in ready, this 2 bedroom plus den ground-level condo offers a smart, spacious layout in Guelph's desirable east end. With private direct-entry access and a covered outdoor space, this home has the comfort and convenience of a townhome with the ease of low-maintenance condo living. Inside, the open-concept main living area feels bright, stylish, and welcoming, with large windows, updated flooring, and a seamless flow between the living, dining, and kitchen spaces. The kitchen has been thoughtfully refreshed with crisp white cabinetry, stainless steel appliances, modern counters, open shelving, and a breakfast bar that adds both function and style. The layout offers excellent flexibility, with two well-sized bedrooms plus a separate den that works beautifully as a home office, reading space, hobby area, or additional storage. The spacious primary bedroom includes a walk-in closet, while the second bedroom is ideal for guests, a child's room, or nursery. A 4-piece bathroom, in-suite laundry, water softener, one parking space, and ample visitor parking add everyday convenience. Set within a well-run complex known for practical, low-maintenance living, this home is ideally located beside Peter Misersky Park, where walking trails, sports fields, a playground, community garden, and fenced dog park are just steps away. Close to schools, shopping, transit, amenities, and commuter routes, this is a wonderful opportunity for first-time buyers, downsizers, investors, or anyone looking for a beautifully finished home in a mature and convenient Guelph neighbourhood. (id:60164)
| Room | Level | Dimensions |
|---|---|---|
| Kitchen | Main level | 2.64 x 2.54 meters |
| Living room | Main level | 3.63 x 4.39 meters |
| Dining room | Main level | 2.43 x 2.84 meters |
| Primary Bedroom | Main level | 3.27 x 4.69 meters |
| Bedroom | Main level | 2.64 x 3.86 meters |
| Bathroom | Main level | 2.23 x 2.36 meters |
| Den | Main level | 2.64 x 2.38 meters |
| Laundry room | Main level | 2.18 x 1.67 meters |
What do the condo/maintenance fees cover?+
The $312/mo fee covers: Common Area Maintenance, Insurance, Parking.
What's the parking situation?+
This property includes 1 space — No Garage.
Who is 25 - 35 MOUNTFORD DRIVE best suited for?+
With 2 bedrooms and 1 bathroom, this is ideal for a couple, a small family, or as a low-maintenance investment property.
How is the home heated? Is it efficient?+
Heating is forced air, natural gas. Gas heating is generally the most cost-efficient option in Ontario winters.
Does it have a basement, and is it finished?+
The listing describes the basement as: None. Confirm the finishing status during a showing — it affects both livable space and resale value.
What are the ongoing costs beyond the mortgage?+
Budget for annual property taxes of $3,571.64, a condo/maintenance fee of $312/mo, heating is forced air, natural gas. Always verify the latest figures with your agent before making an offer — these change yearly.
Ask About This Property
Nearby Places
Searching nearby places…
Benchmark price · Updated 2026-09
Year over year
Past 10 years
Similar listings
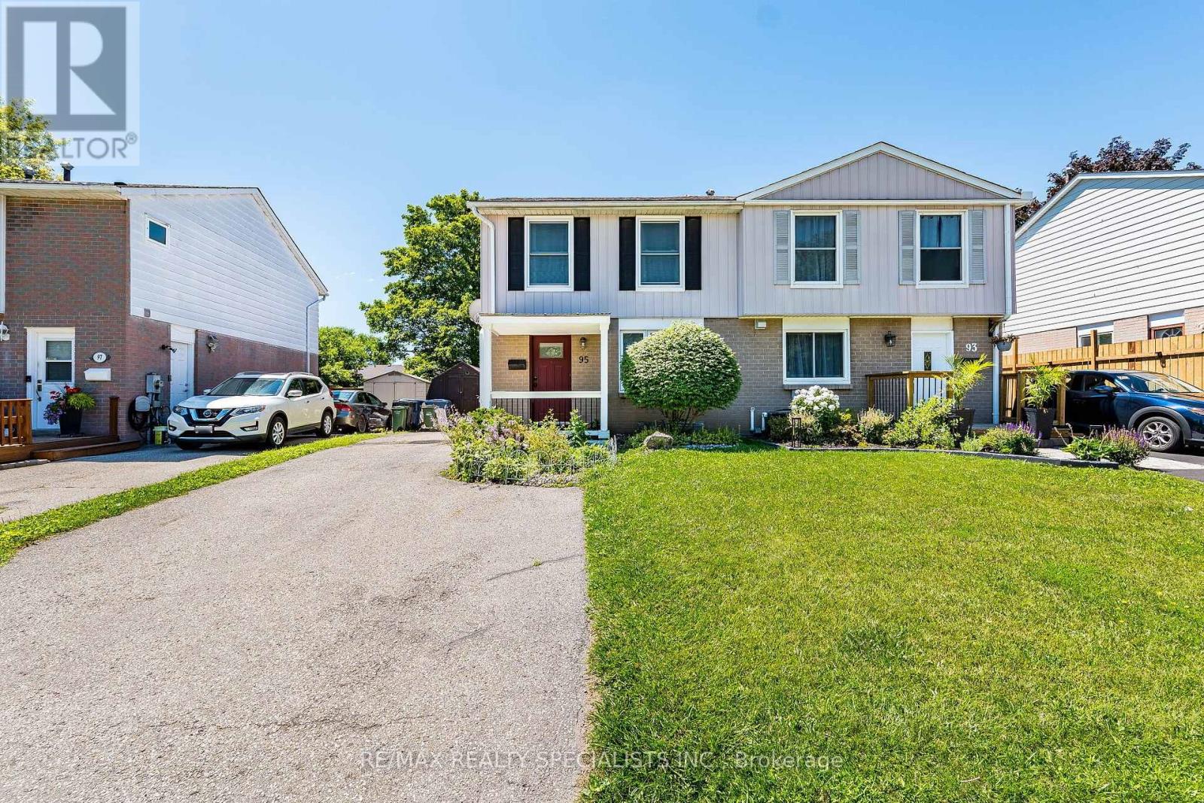
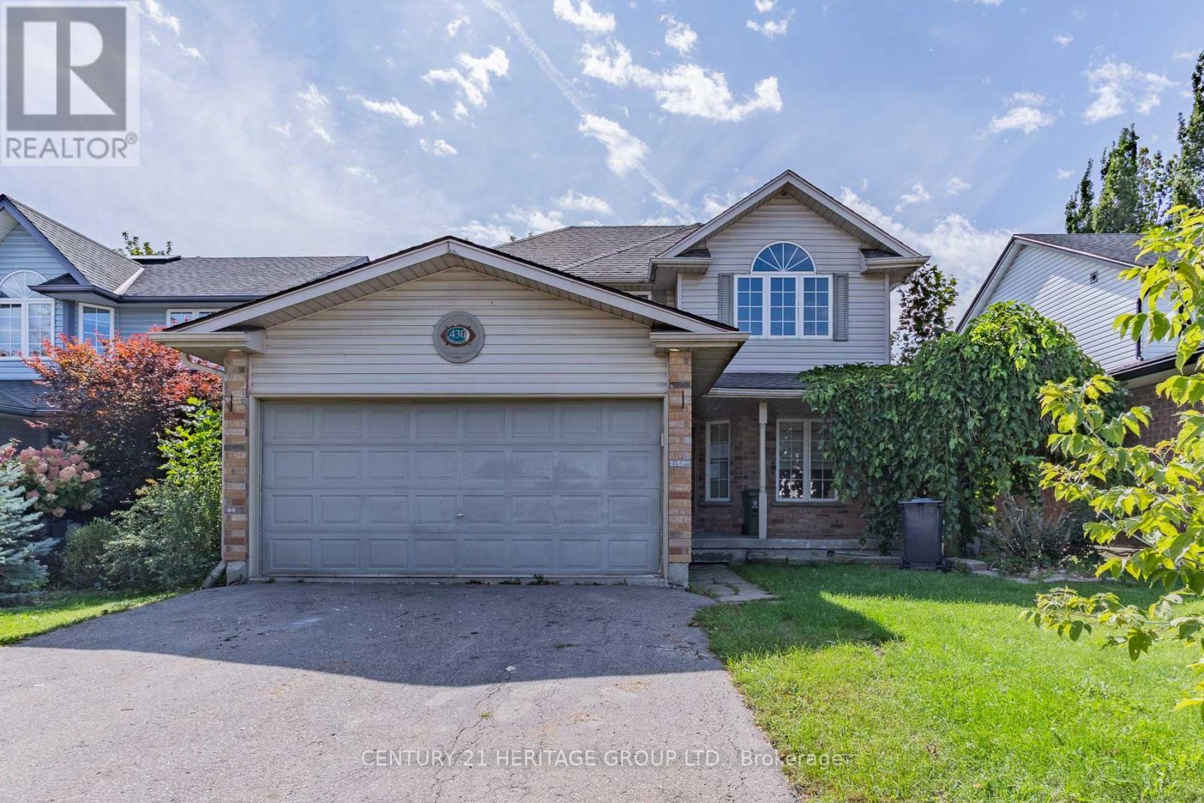
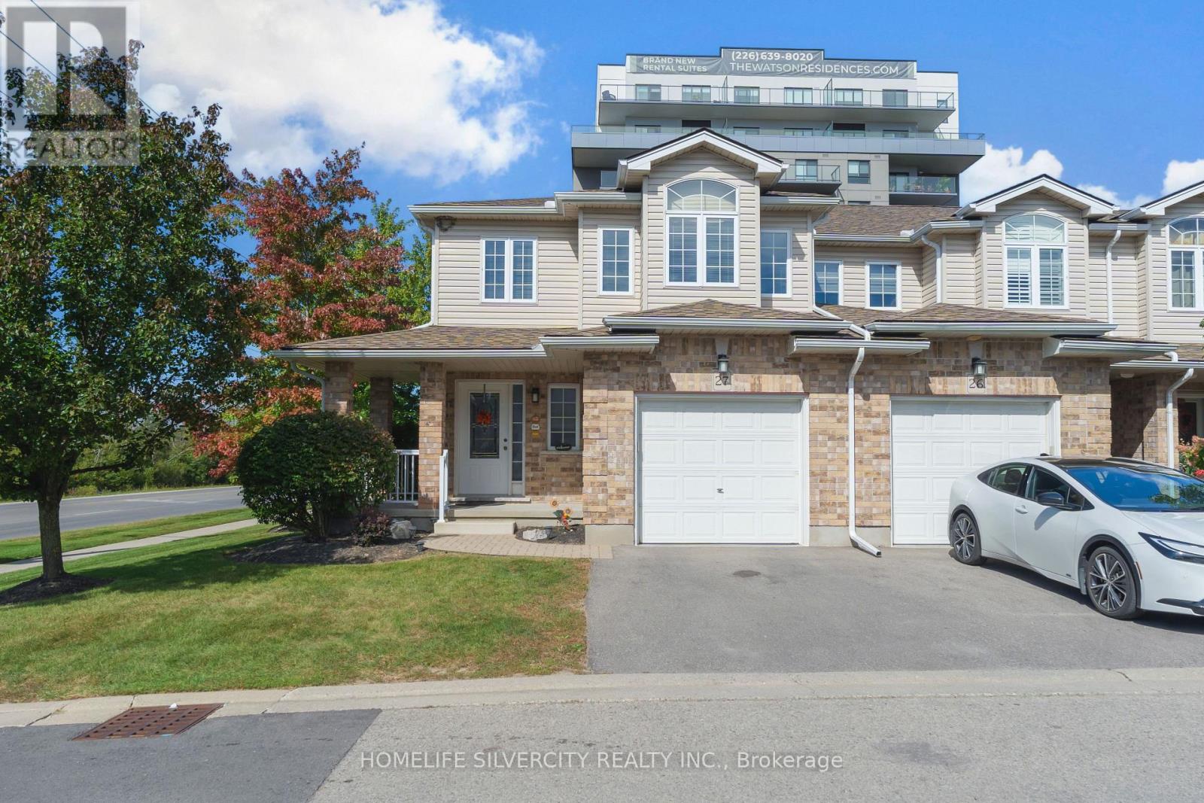
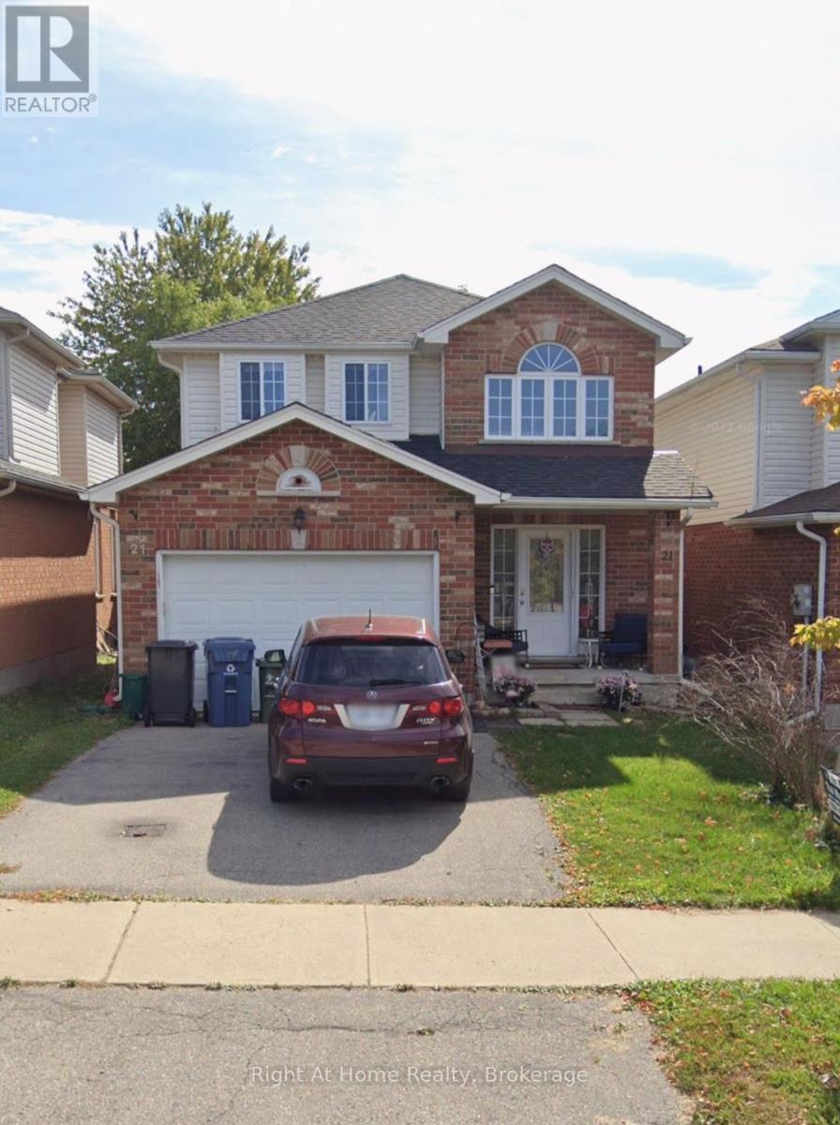
 For Sale74 days15
 For Sale156 days19
 For Sale8 days34
 For Sale186 days44

The listing data above is provided under copyright by the Canadian Real Estate Association. While the information is considered reliable, its accuracy is not guaranteed by the Canadian Real Estate Association or getsetsold.ca. Neither getsetsold.ca nor its affiliates make any representations or warranties, express or implied, regarding the accuracy or completeness of the information presented here.