Get $3,625 Cash Back
44 SLIPNEEDLE STREET, Brampton (Gore Industrial North) — listed at $1,449,997. Earn buyer cashback at closing. No catches, just more money in your pocket.
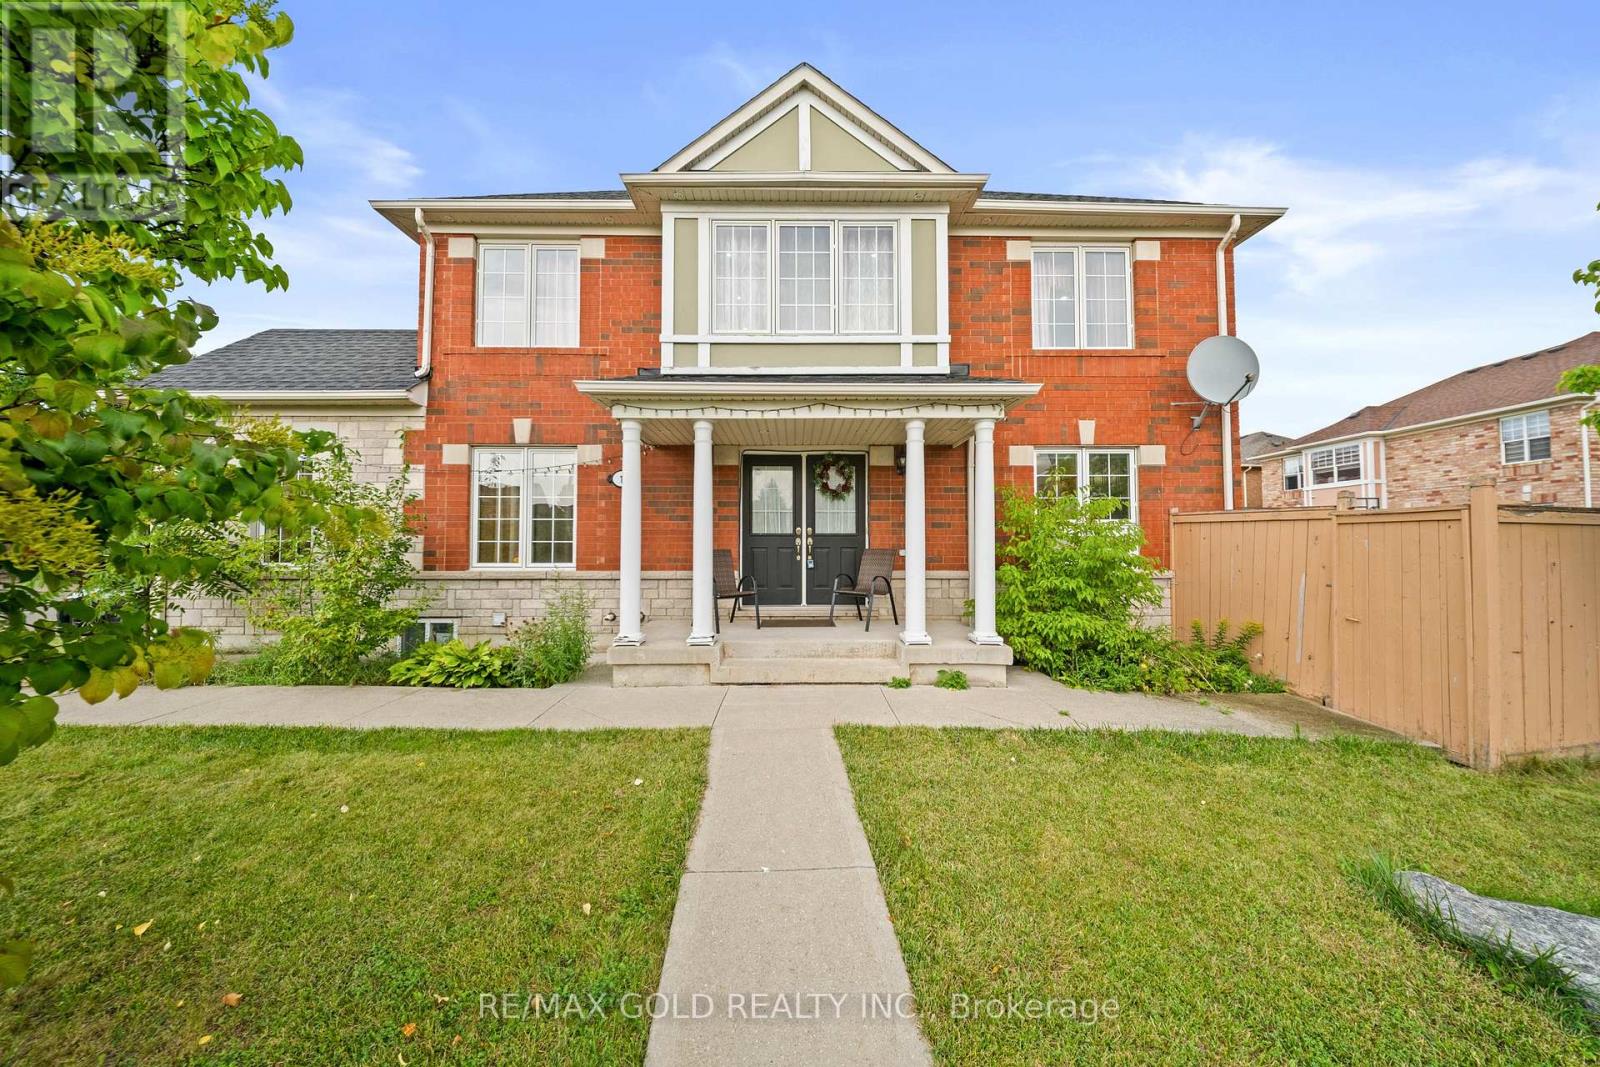
Welcome to 44 Slipneedle Street! This beautiful fully detached 4-bedroom home sits on an impressive 62-ft wide lot with a depth of 132 ft and features a finished legal basement with a second dwelling, separate entrance, and excellent potential for additional living space or rental income. The home has been extensively updated, featuring brand-new hardwood flooring throughout the main and second floors, brand-new porcelain tiles, and pot lights throughout. The upgraded kitchen boasts granite countertops and stainless-steel appliances. Additional upgrades include new stairs and a new roof completed last year. Enjoy the spacious stamped-concrete driveway and generous lot size, offering plenty of parking and outdoor space. Extras: All existing appliances, window coverings, and light fixtures currently attached to the property. (id:60164)
| Room | Level | Dimensions |
|---|---|---|
| Living room | Main level | 9.41 x 3.66 meters |
| Living room | Basement | 4.26 x 3.33 meters |
| Dining room | Main level | 9.41 x 3.66 meters |
| Family room | Main level | 6.23 x 4.8 meters |
| Kitchen | Main level | 4.25 x 3.35 meters |
| Eating area | Main level | 3.52 x 3.11 meters |
| Primary Bedroom | Second level | 5.18 x 3.66 meters |
| Bedroom 2 | Second level | 3.96 x 3.65 meters |
| Bedroom 3 | Second level | 3.66 x 3.05 meters |
| Bedroom 4 | Second level | 3.96 x 3.35 meters |
| Bedroom 5 | Basement | 3.35 x 3.32 meters |
Does it have a basement, and is it finished?+
The listing describes the basement as: Apartment in basement, N/A. Confirm the finishing status during a showing — it affects both livable space and resale value.
What's the parking situation?+
This property includes 4 spaces — Garage.
What makes this a luxury property?+
At $1,449,997, standout features include 6 bathrooms. In this price range, expect higher-end finishes — verify during a showing.
Is 44 SLIPNEEDLE STREET a good fit for a growing family?+
With 6 bedrooms and 6 bathrooms, there's room for kids plus a guest room or home office. The 2-storey layout keeps living and sleeping areas separated.
How is the space laid out across floors?+
This is a 2-storey single family. The 6 bedrooms and 6 bathrooms are typically split with living areas on the main floor and bedrooms above — confirm the exact layout during a showing.
How is the home heated? Is it efficient?+
Heating is forced air, natural gas. Gas heating is generally the most cost-efficient option in Ontario winters.
Ask About This Property
Nearby Places
Searching nearby places…
Benchmark price · Updated 2026-09
Year over year
Past 10 years
Similar listings

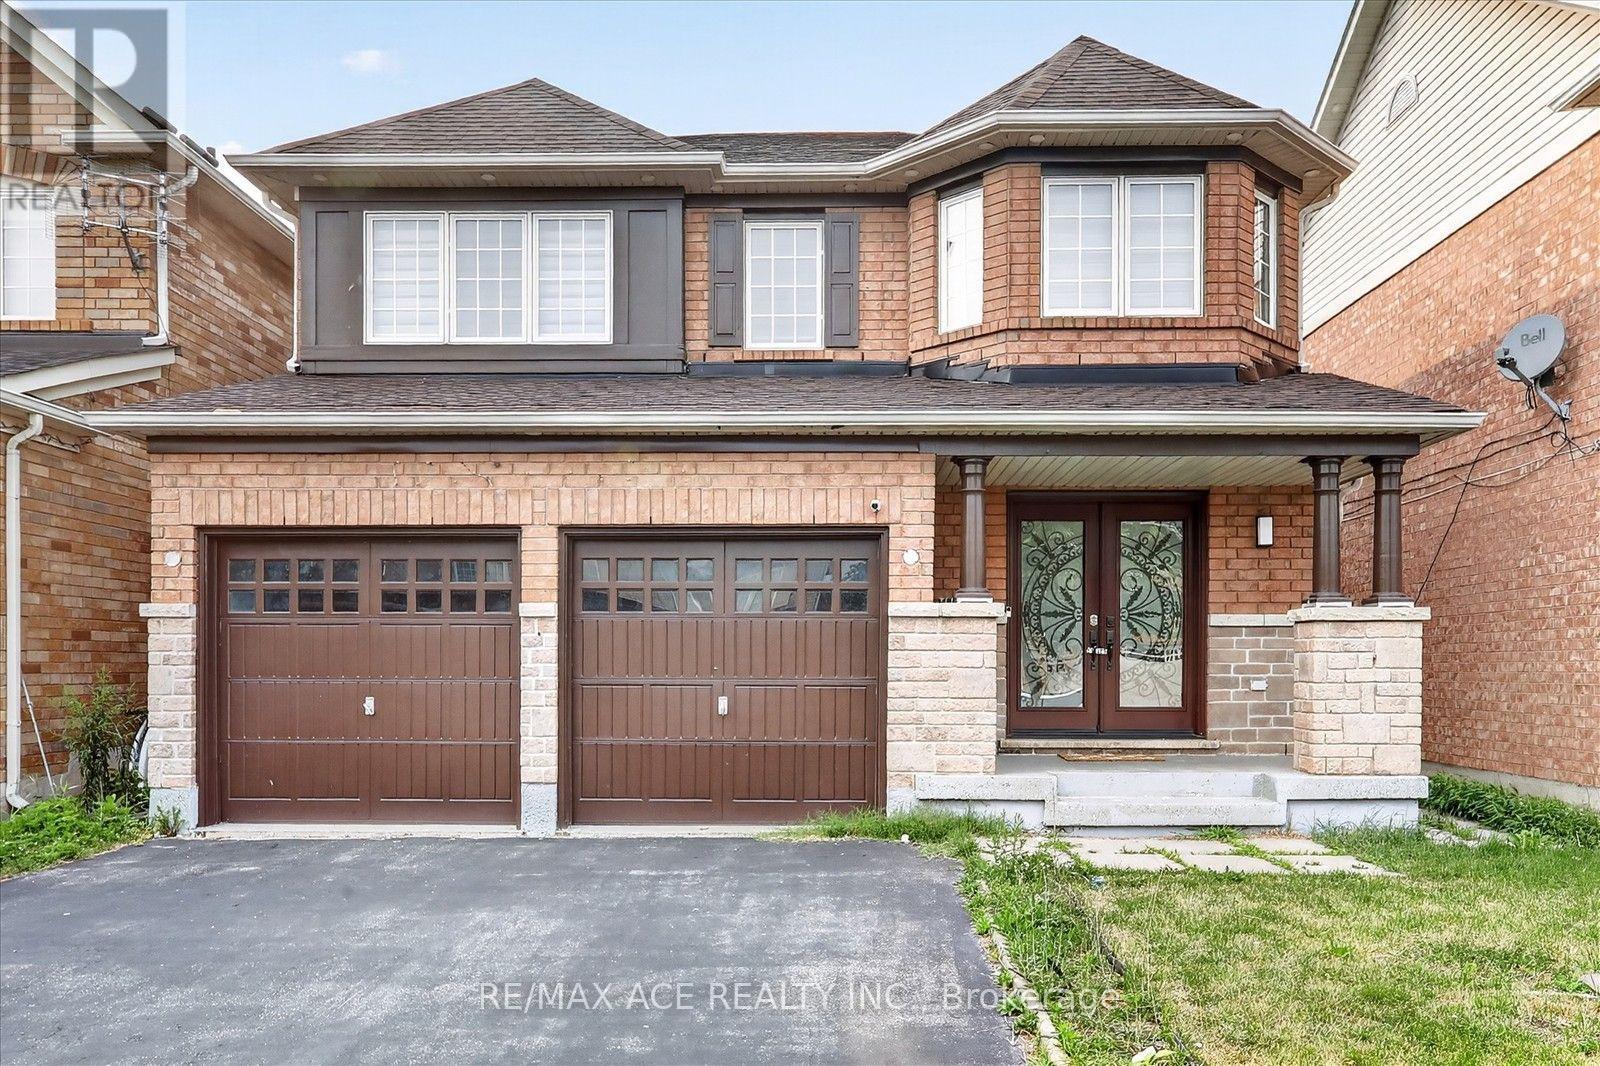
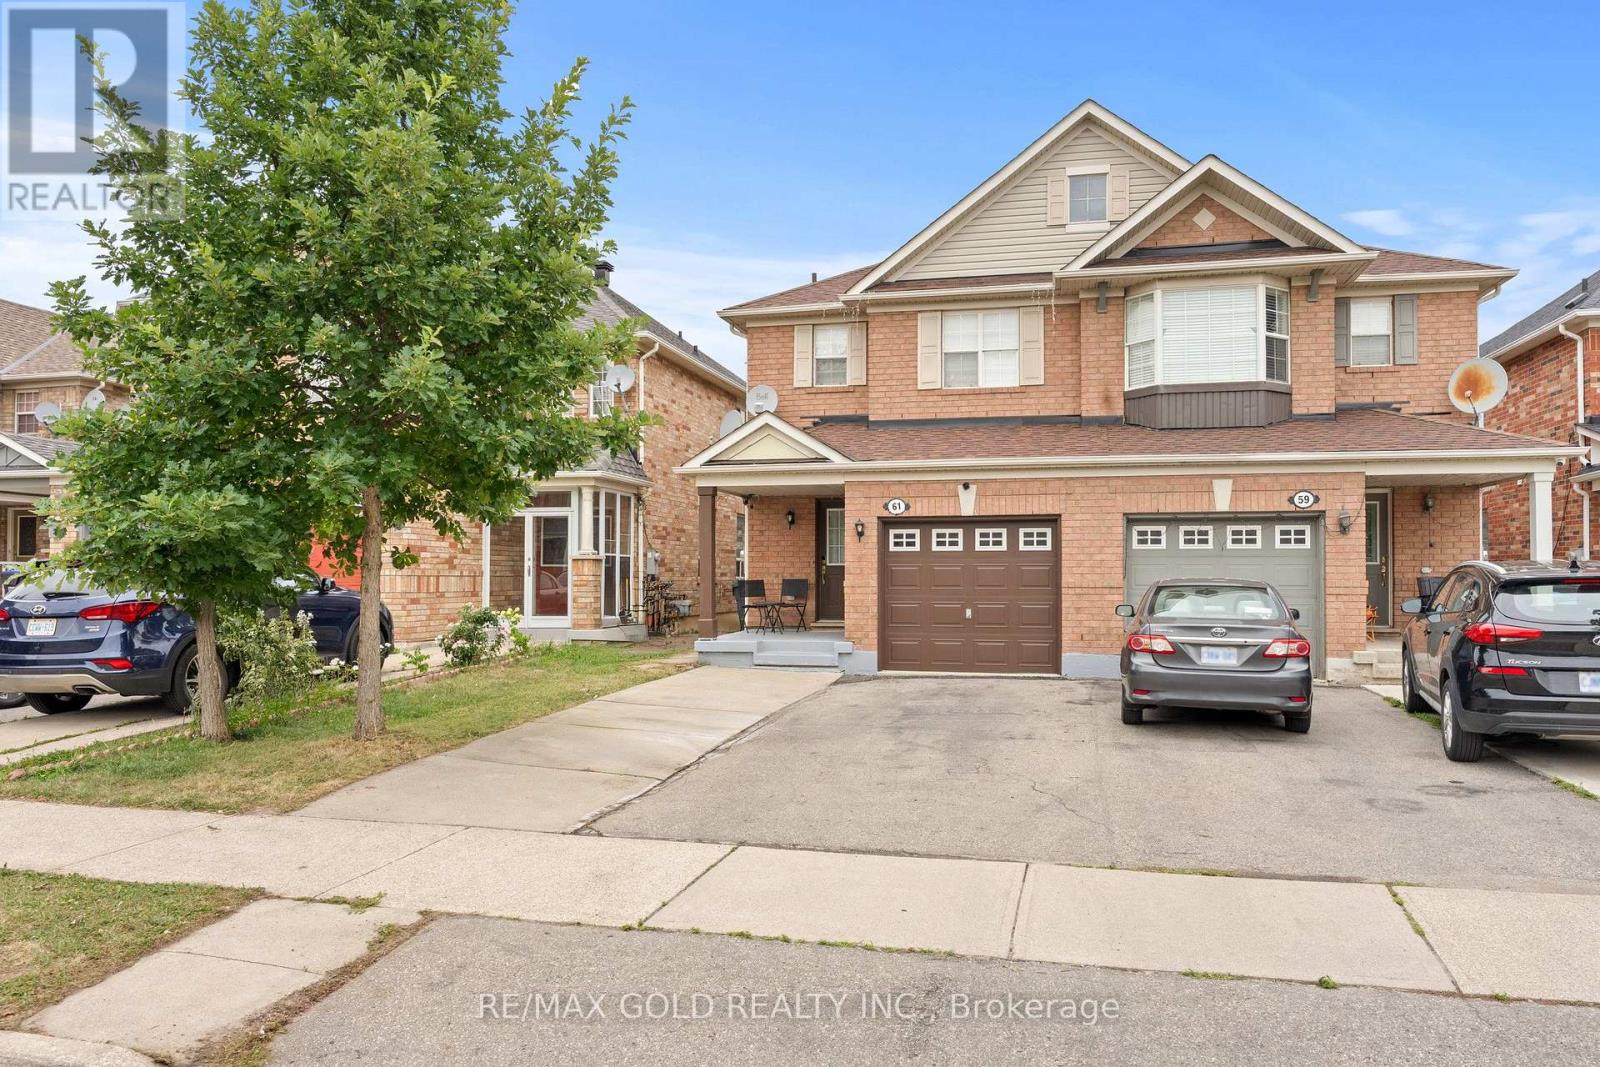 For Sale29 days44
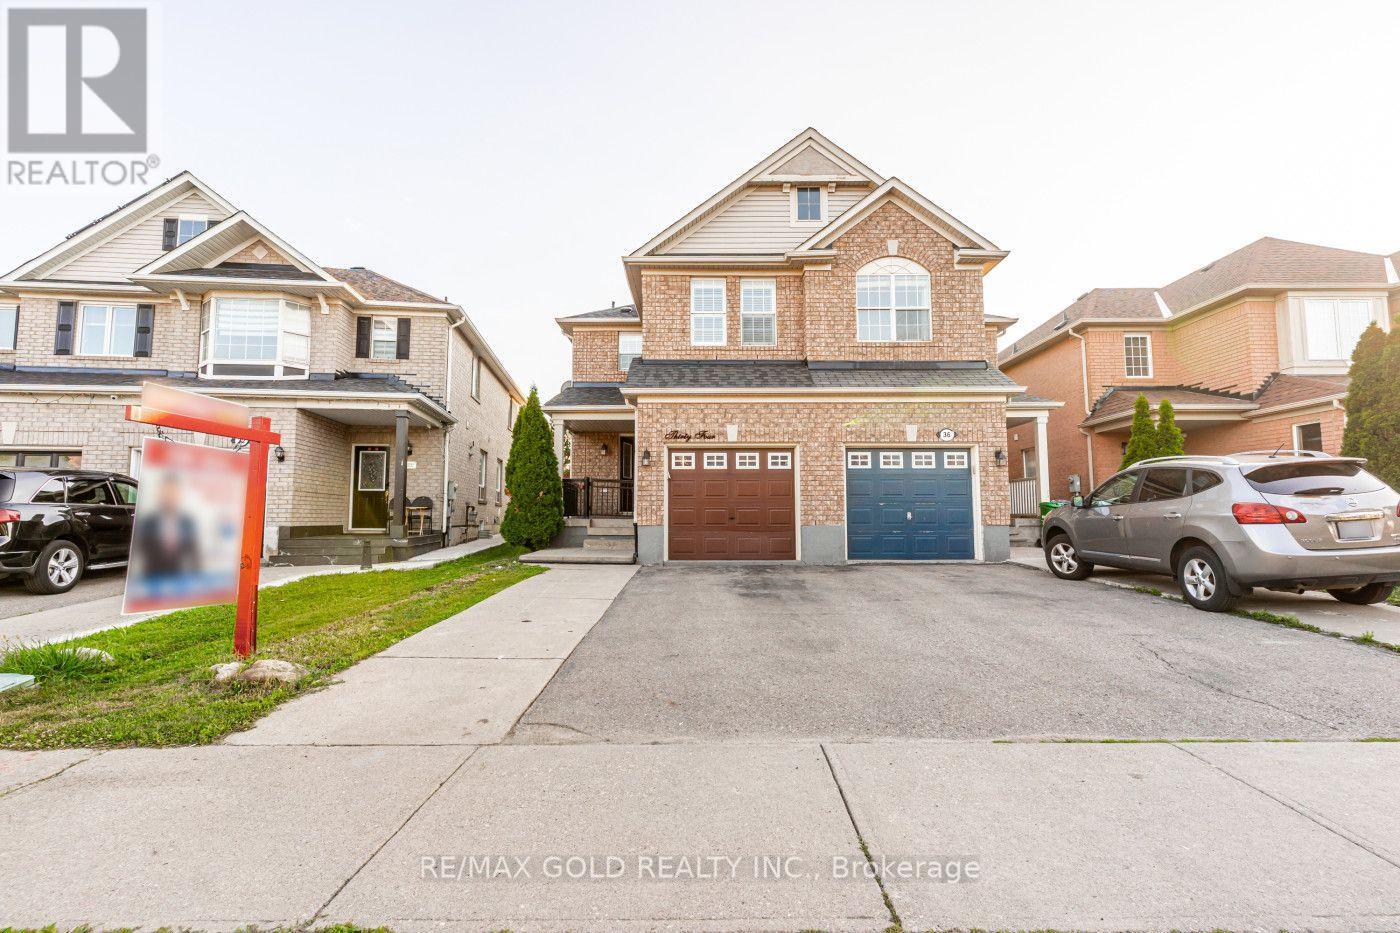 For Sale16 days50
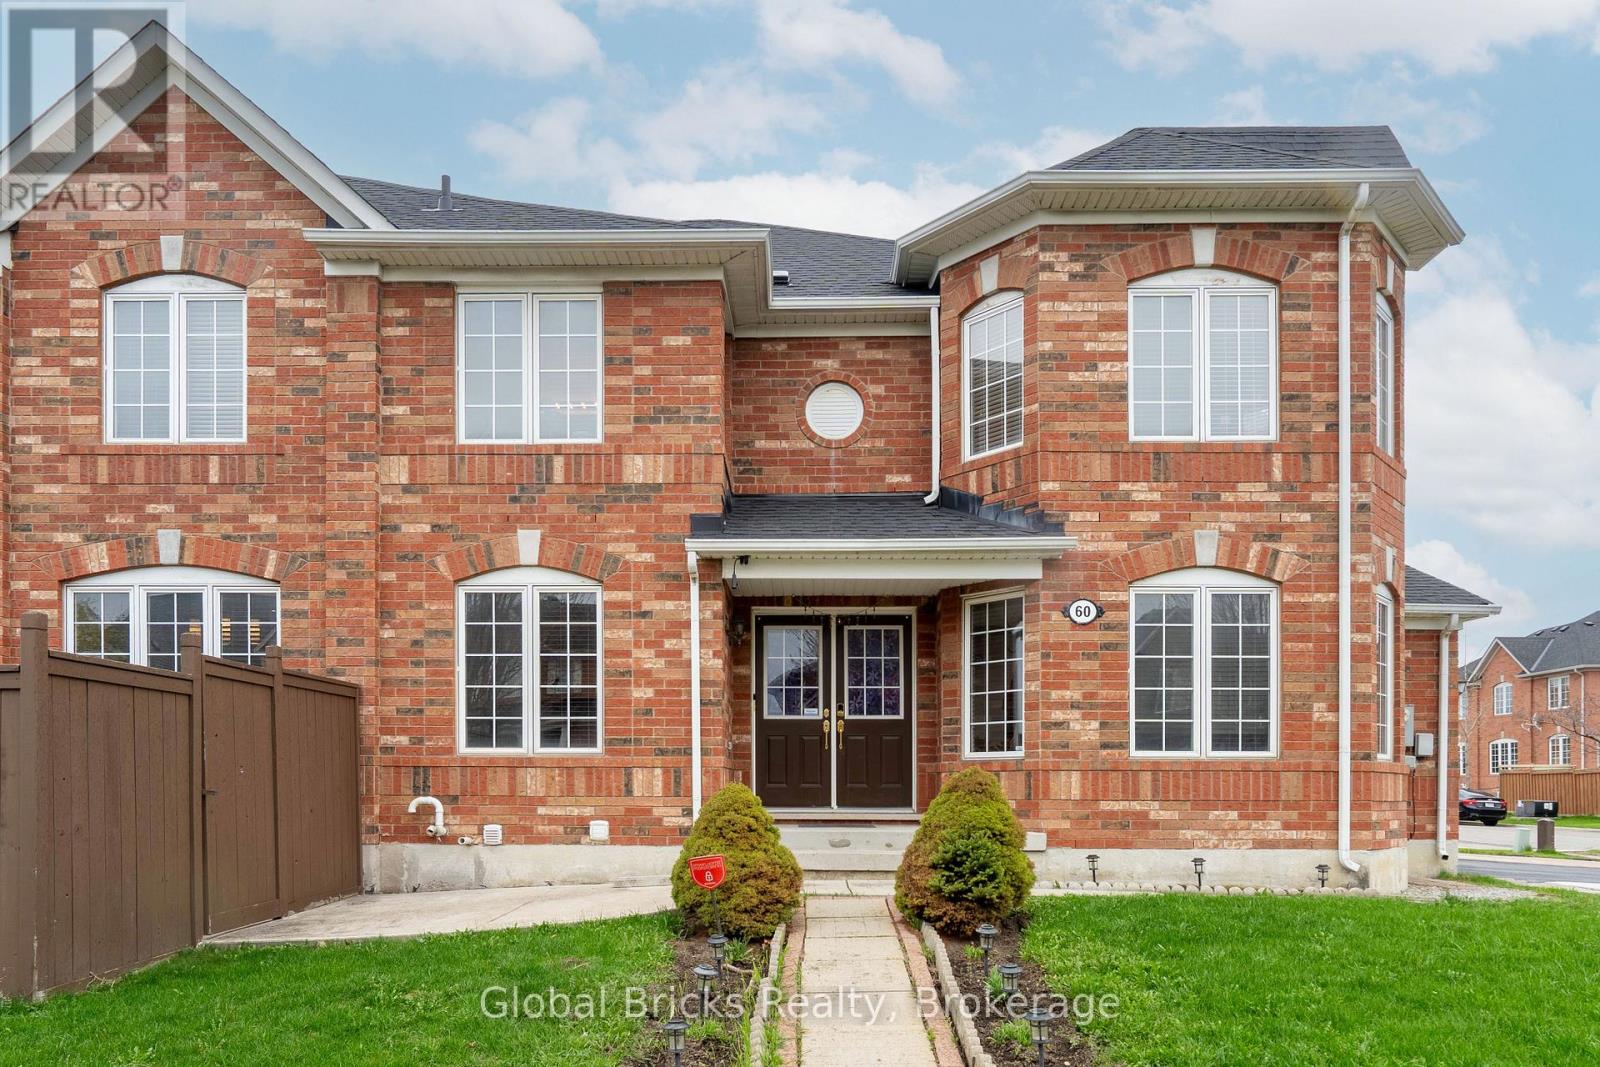 For Sale42 days38
 For Sale41 days32

The listing data above is provided under copyright by the Canadian Real Estate Association. While the information is considered reliable, its accuracy is not guaranteed by the Canadian Real Estate Association or getsetsold.ca. Neither getsetsold.ca nor its affiliates make any representations or warranties, express or implied, regarding the accuracy or completeness of the information presented here.