Get $2,073 Cash Back
67 BARTLETT CRESCENT, London South (South M) — listed at $829,000. Earn buyer cashback at closing. No catches, just more money in your pocket.
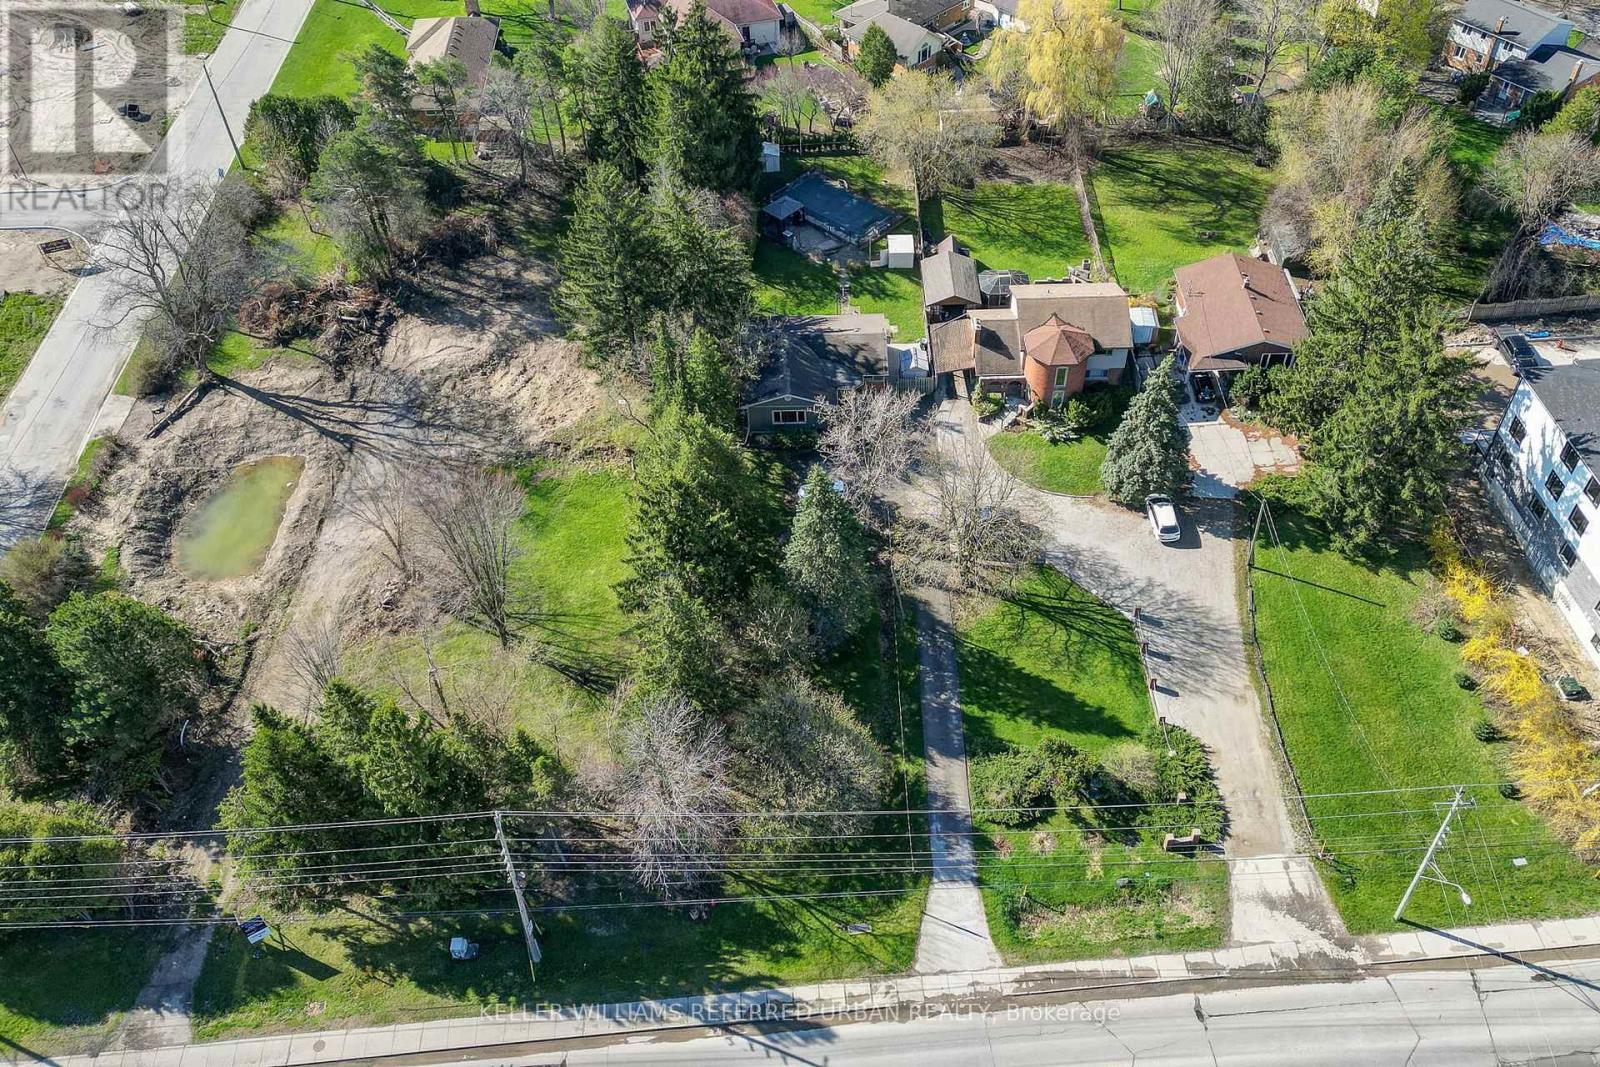
Welcome to 67 Barlett Crescent! This beautifully updated 4 bedroom, 3.5 bathroom home offers approximately 3,000 sq ft of finished living space and is perfectly designed for modern family living. The spacious layout features generous rooms, an updated kitchen and numerous recent improvements throughout the home. The fully finished basement provides valuable additional living space, complete with updated flooring, bathroom and kitchenette, making it ideal for a recreation room. You will find another games room/office, with the potential of being a 5th bedroom. Recent upgrades include renovated bathrooms(2026), exterior painting(2025) updated interior doors throughout, a new A/C unit(2024) and a replaced roof(2017), offering peace of mind for years to come. The double-car garage and ample living space provide both convenience and functionality for growing families. Located in a desirable London neighborhood, this come offers a great lot that is close to schools, parks shopping, restaurants, recreational facilities and major commuter routes. Combining space, comfort, and extensive updates, this move-in ready property presents an outstanding opportunity to enjoy family living in a sough-after community. (id:60164)
| Room | Level | Dimensions |
|---|---|---|
| Foyer | Main level | 3.33 x 2.64 meters |
| Bedroom 2 | Second level | 4.8 x 3.048 meters |
| Bedroom 3 | Second level | 3.76 x 3.048 meters |
| Bedroom 4 | Second level | 2.44 x 3.91 meters |
| Bathroom | Second level | 2.24 x 2.54 meters |
| Bathroom | Second level | 2.84 x 2.01 meters |
| Recreational, Games room | Basement | 5 x 4.83 meters |
| Games room | Basement | 4.27 x 4.01 meters |
| Furnace | Basement | 6.4516 x 4.37 meters |
| Bathroom | Basement | 2.9 x 2.0828 meters |
| Living room | Main level | 5.49 x 3.58 meters |
| Family room | Main level | 4.37 x 4.37 meters |
| Dining room | Main level | 3.58 x 3.58 meters |
| Kitchen | Main level | 2.79 x 3.023 meters |
| Eating area | Main level | 2.34 x 3.023 meters |
| Laundry room | Main level | 2.413 x 1.83 meters |
| Bathroom | Main level | 1.19 x 1.57 meters |
| Primary Bedroom | Second level | 3.2 x 5.16 meters |
| Den | Second level | 2.79 x 2.11 meters |
How many fireplaces are there, and what type?+
This home has 2 fireplaces. Confirm the fuel type (wood, gas, or electric) and have it inspected — especially wood-burning, which needs a WETT certification for insurance.
Does it have a basement, and is it finished?+
Yes — Finished, Full. A finished basement adds meaningful living space beyond the listed square footage.
How is the home heated? Is it efficient?+
Heating is forced air, natural gas. Gas heating is generally the most cost-efficient option in Ontario winters.
Is there air conditioning?+
Yes — central air conditioning cooling is in place.
What's the parking situation?+
This property includes 6 spaces — Attached Garage, Garage.
How is the space laid out across floors?+
This is a 2-storey single family. The 4 bedrooms and 4 bathrooms are typically split with living areas on the main floor and bedrooms above — confirm the exact layout during a showing.
Ask About This Property
Nearby Places
Searching nearby places…
Similar listings

The listing data above is provided under copyright by the Canadian Real Estate Association. While the information is considered reliable, its accuracy is not guaranteed by the Canadian Real Estate Association or getsetsold.ca. Neither getsetsold.ca nor its affiliates make any representations or warranties, express or implied, regarding the accuracy or completeness of the information presented here.