Free Rental Service
39 TREMBLAY AVENUE, Vaughan (Vellore Village) — available at $4,850/mo. Streamlined process, move in quickly. 100% free for tenants — we handle everything.
A rare offered property in the prestigious Woodbridge. This is a great opportunity to lease a 4 bed, 5 washroom house in a quite and highly coveted neighborhood. This property offers a beautiful and practical layout that will overwhelm everyone. The spacious main floor boasts generous principal rooms, including a large family room, elegant dining area, and unobstructed walk throughout. The property offers a huge family room with beautifully installed fireplace in the corner. An open concept living room has a dinning room separately attached to it and opens up in the family size eat-in kitchen. An Island between kitchen and family room offers morning breakfast bar or afternoon snacks comfort. The upper level is designed around a centralized, curved stairs for easy access to all bedrooms. Prime bedroom has a huge in suite washroom and His and Her walk in closets. 2nd bedroom also offers an in suite washroom. This is a perfect home with a finished basement for a single family who also wants to have their in-laws to stay and enjoy with them. Landlord and realestate agent do not warrant the retrofit status of the basement. (id:60164)
| Room | Level | Dimensions |
|---|---|---|
| Foyer | Main level | 9.12 x 2.5 meters |
| Recreational, Games room | Basement | 13.41 x 6 meters |
| Bedroom | Basement | 3.66 x 3.88 meters |
| Living room | Main level | 3.96 x 3.36 meters |
| Dining room | Main level | 3.36 x 3.37 meters |
| Kitchen | Main level | 5.5 x 3.36 meters |
| Family room | Main level | 5.64 x 3.66 meters |
| Primary Bedroom | Upper Level | 5.24 x 5.67 meters |
| Bedroom 2 | Upper Level | 4.79 x 3.32 meters |
| Bedroom 3 | Upper Level | 4.73 x 3.5 meters |
| Bedroom 4 | Upper Level | 3.81 x 3 meters |
How is the home heated? Is it efficient?+
Heating is forced air, natural gas. Gas heating is generally the most cost-efficient option in Ontario winters.
What are the ongoing costs beyond the mortgage?+
Budget for heating is forced air, natural gas. Always verify the latest figures with your agent before making an offer — these change yearly.
Is 39 TREMBLAY AVENUE a good fit for a growing family?+
With 5 bedrooms and 5 bathrooms, there's room for kids plus a guest room or home office. The 2-storey layout keeps living and sleeping areas separated.
Does it have a basement, and is it finished?+
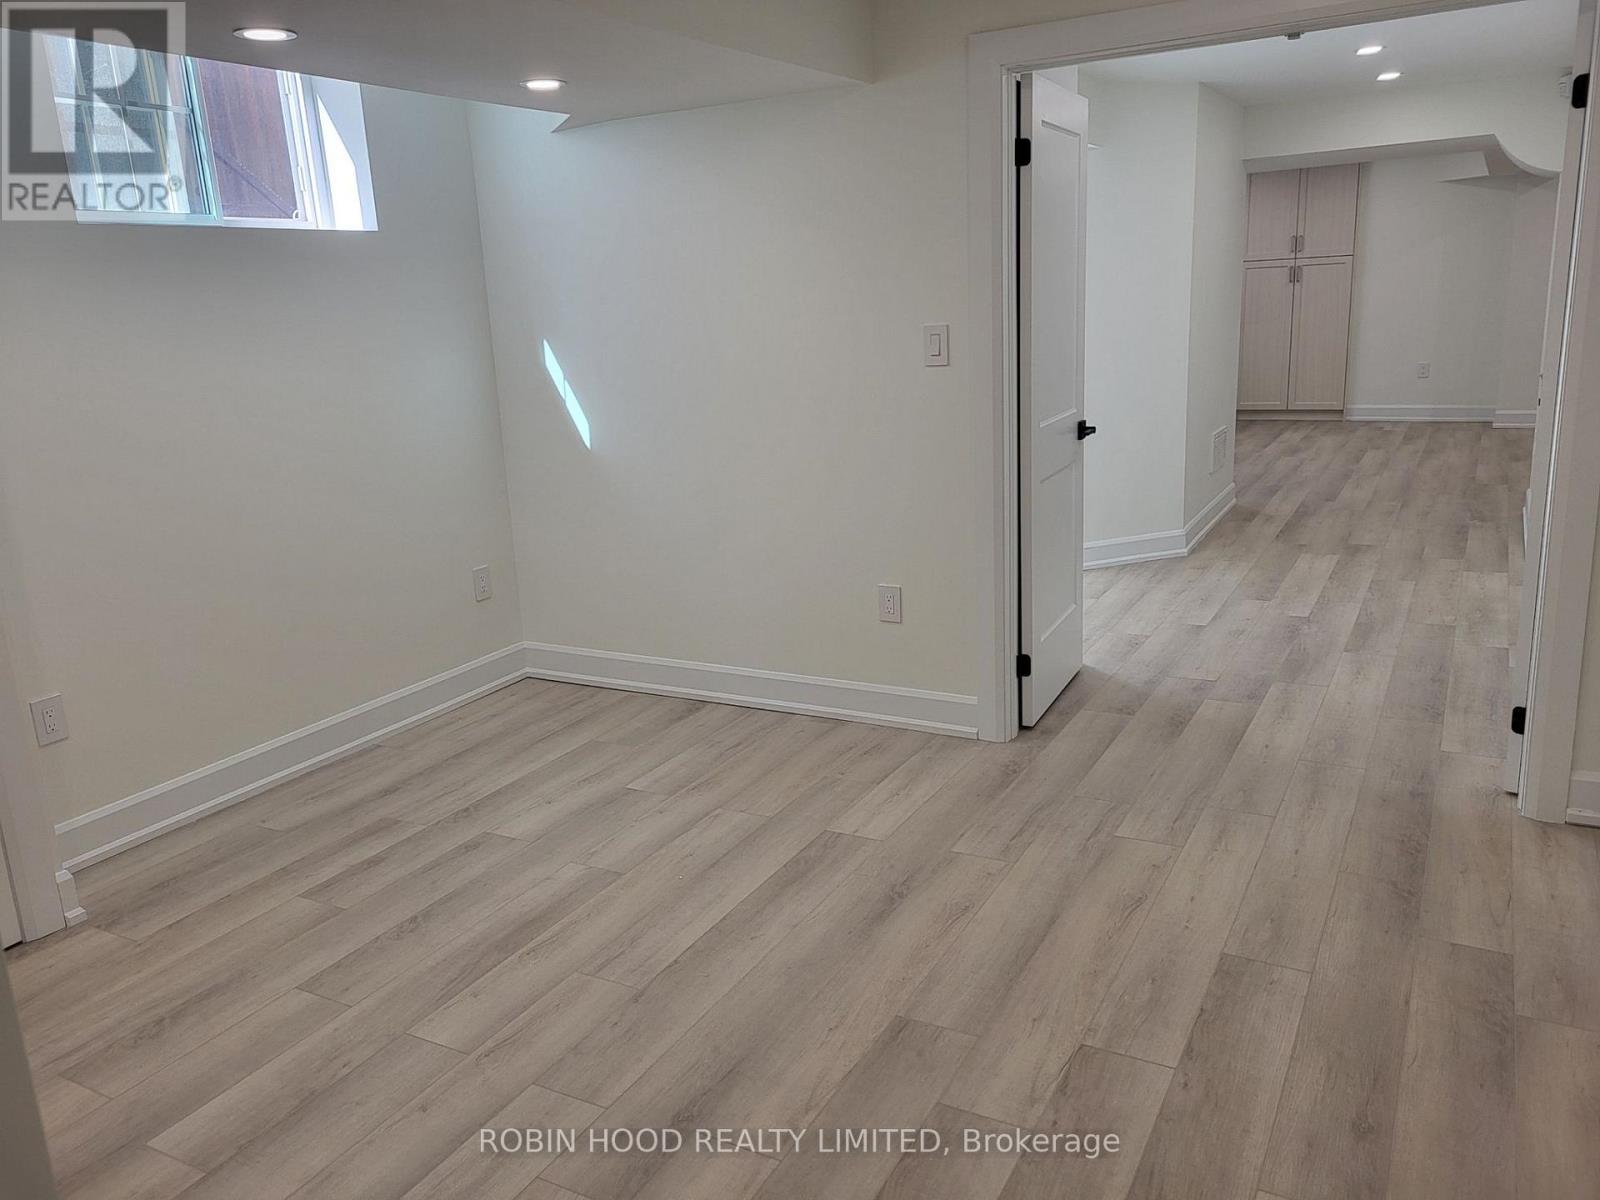
Yes — Finished, N/A. A finished basement adds meaningful living space beyond the listed square footage.
Is there air conditioning?+
Yes — central air conditioning cooling is in place.
What's the parking situation?+
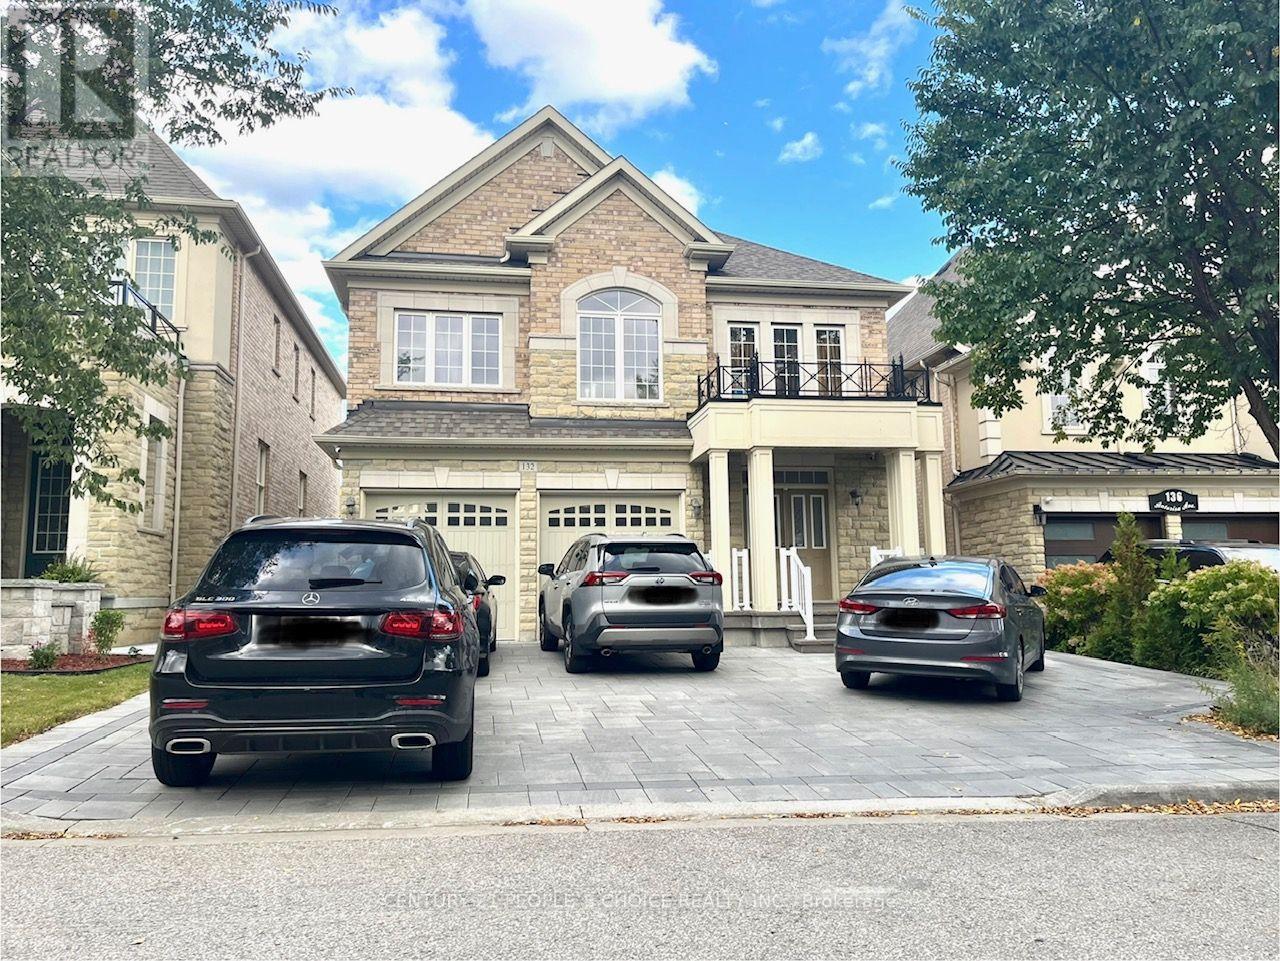
This property includes 4 spaces — Attached Garage, Garage.
Ask About This Property
Nearby Places
Searching nearby places…
Similar listings
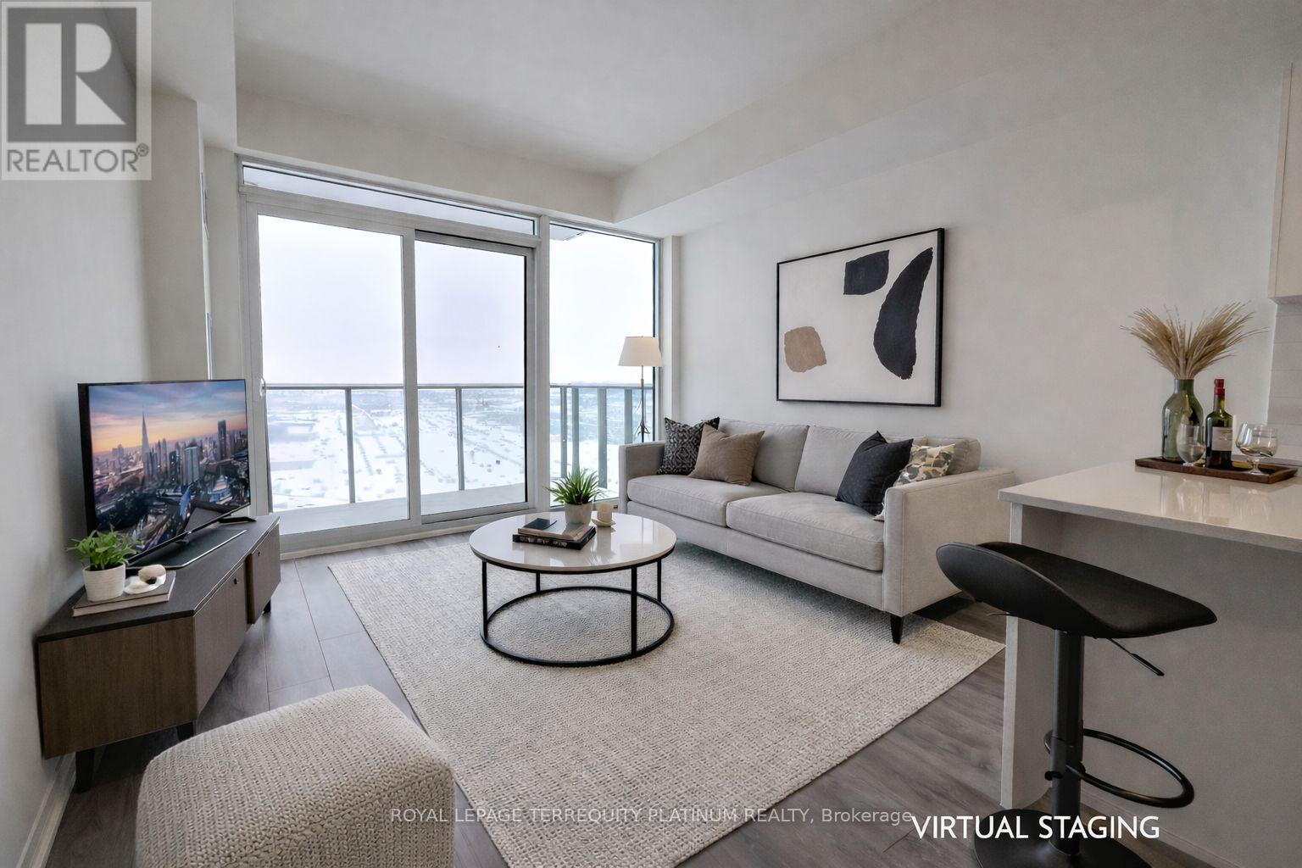
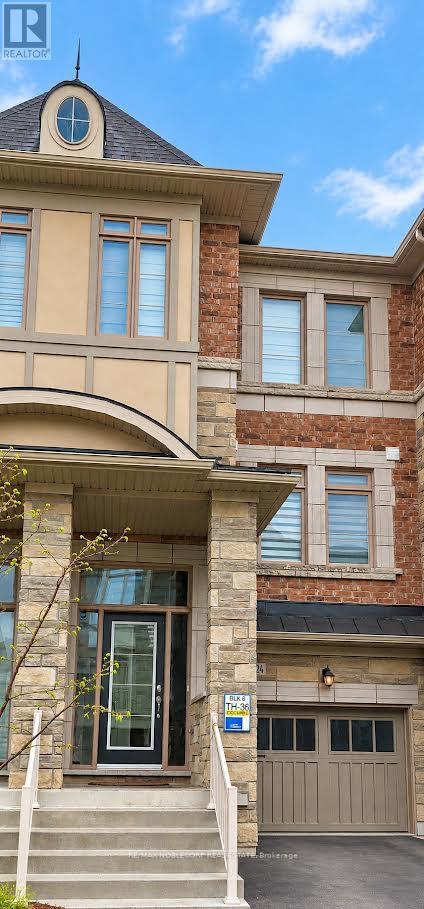
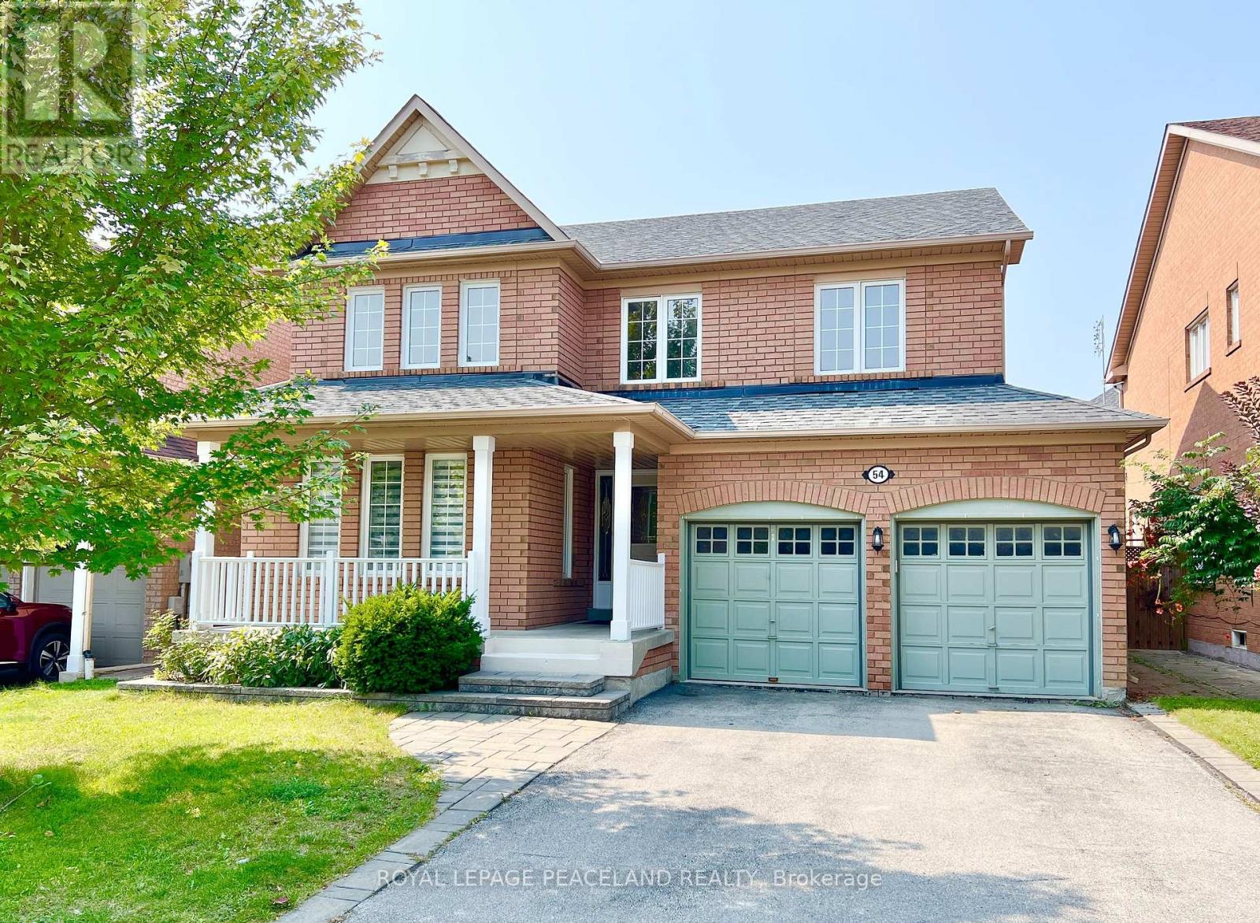
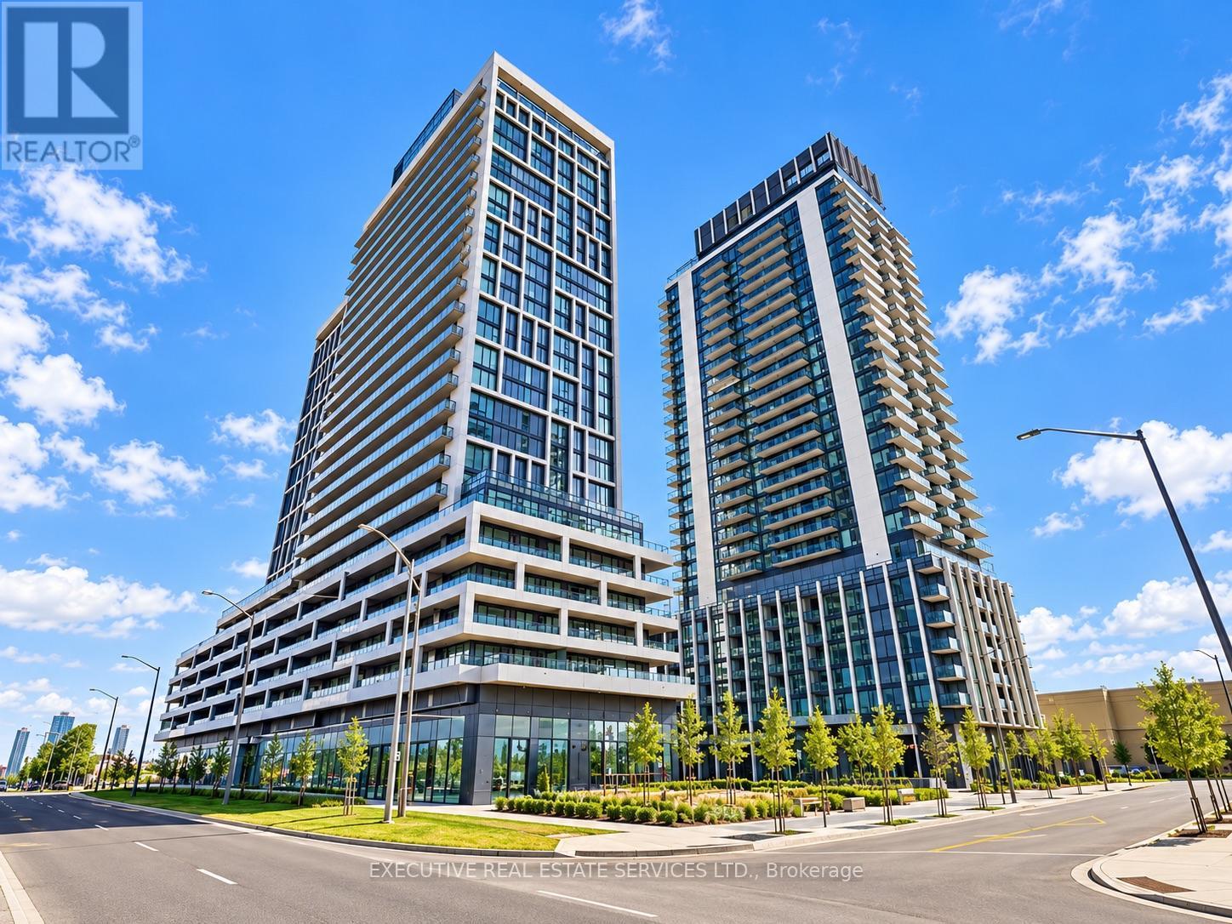
 For Rent3 days39
 For Rent61 days32
 For Rent39 days8
 For Rent83 days11

The listing data above is provided under copyright by the Canadian Real Estate Association. While the information is considered reliable, its accuracy is not guaranteed by the Canadian Real Estate Association or getsetsold.ca. Neither getsetsold.ca nor its affiliates make any representations or warranties, express or implied, regarding the accuracy or completeness of the information presented here.