Get $2,125 Cash Back
7 STANLEY STREET, Barrie (East Bayfield) — listed at $849,900. Earn buyer cashback at closing. No catches, just more money in your pocket.
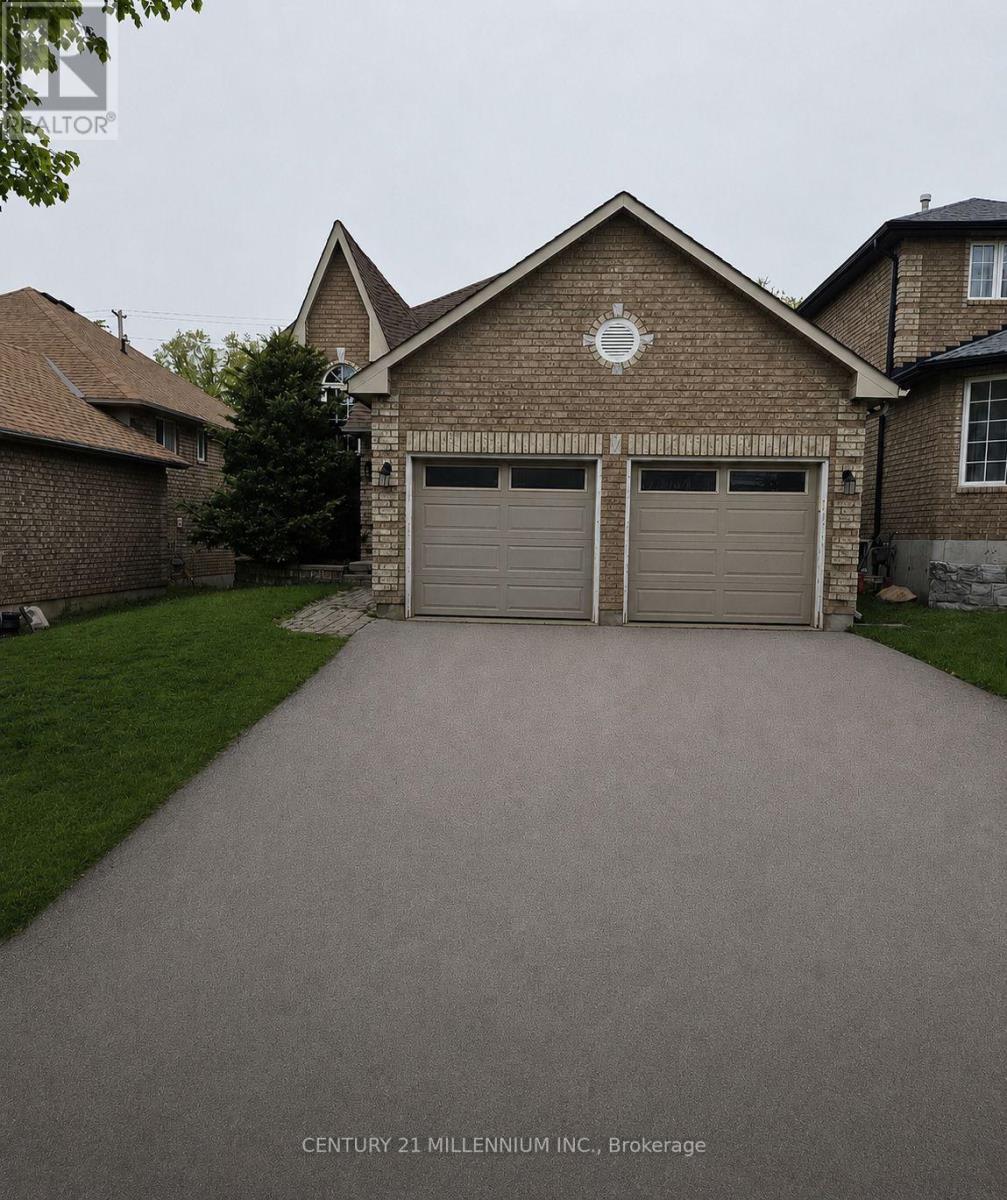
Welcome to 7 Stanley Street, where thoughtful design, beautiful gardens and a flexible layout come together in a home designed to grow and change with you. The main level offers over 1,700 square feet of inviting living space, beginning with elegant formal living and dining rooms. The open-concept kitchen features stunning solid-surface countertops and flows seamlessly into the family room, with a walkout to the backyard-perfect for everyday living and entertaining. Hardwood flooring extends throughout this level, while extra-wide doors and hallways enhance its spacious, comfortable feel. Three bedrooms and two full bathrooms are conveniently located on the main floor. The primary suite includes a private ensuite with a roll-in shower, while a second bedroom enjoys semi-ensuite privileges. The attached double-car garage offers secure parking, valuable storage, and two separate entrances into the home. One entrance offers the potential to accommodate a lift for someone requiring mobility assistance. Together, these accessibility-minded features provide an excellent foundation for aging comfortably in place. The finished basement offers an abundance of additional living space, including a spacious fourth bedroom and full bathroom. With direct access from the garage without passing through the main living areas, this level offers wonderful potential for extended family, guests or multigenerational living. Outside, stunning gardens create a peaceful backyard retreat where mornings can begin with coffee among the flowers and evenings can be spent unwinding in the quiet surroundings. A garden shed provides convenient additional storage.Ideally situated in Barrie's desirable north end, close to shopping, restaurants, recreation, healthcare and Highway 400, 7 Stanley Street is more than a spacious home-it is a place created for comfort, connection and life's changing seasons. (id:60164)
| Room | Level | Dimensions |
|---|---|---|
| Living room | Main level | 3.12 x 4.09 meters |
| Dining room | Main level | 3.12 x 2.72 meters |
| Family room | Lower level | 5.28 x 7.72 meters |
| Kitchen | Lower level | 2.64 x 3.79 meters |
| Bedroom 4 | Lower level | 3.38 x 5.82 meters |
| Bathroom | Lower level | 3.2 x 2.18 meters |
| Other | Lower level | 5.21 x 8.99 meters |
| Other | Lower level | 3.79 x 6.55 meters |
| Kitchen | Main level | 4.09 x 3.96 meters |
| Family room | Main level | 4.09 x 7.26 meters |
| Primary Bedroom | Main level | 3.43 x 4.9 meters |
| Bedroom 2 | Main level | 3.07 x 3.4 meters |
| Bedroom 3 | Main level | 3.07 x 3.28 meters |
| Bathroom | Main level | 1.6 x 3 meters |
| Bathroom | Main level | 1.5 x 2.69 meters |
| Laundry room | Main level | 4.47 x 1.8 meters |
Does it have a basement, and is it finished?+
Yes — Finished, Full. A finished basement adds meaningful living space beyond the listed square footage.
What are the ongoing costs beyond the mortgage?+
Budget for annual property taxes of $5,774, heating is forced air, natural gas. Always verify the latest figures with your agent before making an offer — these change yearly.
How is the home heated? Is it efficient?+
Heating is forced air, natural gas. Gas heating is generally the most cost-efficient option in Ontario winters.
Is there air conditioning?+
Yes — central air conditioning cooling is in place.
How many fireplaces are there, and what type?+
This home has 1 fireplace. Confirm the fuel type (wood, gas, or electric) and have it inspected — especially wood-burning, which needs a WETT certification for insurance.
What's the parking situation?+
This property includes 6 spaces — Attached Garage, Garage.
Ask About This Property
Nearby Places
Searching nearby places…
Benchmark price · Updated 2026-09
Year over year
Past 10 years
Similar listings
 For Sale44 days30
 For Sale110 days10
 For Sale80 days48
 For Sale21 days32

The listing data above is provided under copyright by the Canadian Real Estate Association. While the information is considered reliable, its accuracy is not guaranteed by the Canadian Real Estate Association or getsetsold.ca. Neither getsetsold.ca nor its affiliates make any representations or warranties, express or implied, regarding the accuracy or completeness of the information presented here.