Get $2,998 Cash Back
21 ELIZABETH STREET N, Brampton (Downtown Brampton) — listed at $1,199,000. Earn buyer cashback at closing. No catches, just more money in your pocket.
Words Can't Describe This 2160 sq ft plus 1080 Sq Ft Legal Finished Basement with a Walk-Up. and Separate Entrance To A One-Bedroom Apartment. With A Modern Kitchen, Its Own 3 Pc Washroom, Large Rec Room With A Feature Wall, And Its Own Laundry Room With A Full-Size Washer And Dryer. This Home Was Completely Rebuilt In 2023 With $1,000,000 Spent. Top Of The Line Materials Thru Out, Including Hardwood Floors, Smooth Ceilings, Modern Custom Kitchen With Top Of The Line Appliances, Quartz Countertops, And Backsplash Centre Island To Seat 4. Open Concept With Family Room, Sitting Room With Feature Wall, Large Dining Room To Seat 10 For Family Gatherings, 3 Electric Fireplaces, Mud Room With Custom Cabinetry, Walking Out To A Huge Deck, And A 165 Ft Deep Pool Size Lot and A Brand New Driveway. Primary Room With Balcony And Spa-Like Ensuite With Skylight. No Wasted Space. You Will Love It The Moment You Enter and You Will Immediately See the Value. Absolutely Stunning. Shows 10+++ (id:60164)
| Room | Level | Dimensions |
|---|---|---|
| Bedroom | Lower level | 3.97 x 2.86 meters |
| Recreational, Games room | Lower level | 6.24 x 4.95 meters |
| Laundry room | Main level | 2.89 x 2.91 meters |
| Bedroom 2 | Second level | 3.46 x 4.03 meters |
| Living room | Main level | 8.104 x 3.52 meters |
| Utility room | Lower level | 2.84 x 1.42 meters |
| Family room | Main level | 4.52 x 4.37 meters |
| Kitchen | Lower level | 4.68 x 4.83 meters |
| Bedroom 3 | Second level | 3.37 x 2.61 meters |
| Kitchen | Main level | 3.57 x 4.38 meters |
| Primary Bedroom | Second level | 4.91 x 4.38 meters |
What are the ongoing costs beyond the mortgage?+
Budget for annual property taxes of $5,510.96, heating is forced air, natural gas. Always verify the latest figures with your agent before making an offer — these change yearly.
What makes this a luxury property?+
At $1,199,000, standout features include 4 bathrooms. In this price range, expect higher-end finishes — verify during a showing.
What's the parking situation?+
This property includes 6 spaces — Detached Garage, No Garage.
Is there air conditioning?+
Yes — central air conditioning cooling is in place.
Is 21 ELIZABETH STREET N a good fit for a growing family?+
With 4 bedrooms and 4 bathrooms, there's room for kids plus a guest room or home office. The 2-storey layout keeps living and sleeping areas separated.
Does it have a basement, and is it finished?+
Yes — Finished, Walk-up, N/A, N/A. A finished basement adds meaningful living space beyond the listed square footage.
Ask About This Property
Nearby Places
Searching nearby places…
Benchmark price · Updated 2026-09
Year over year
Past 10 years
Similar listings
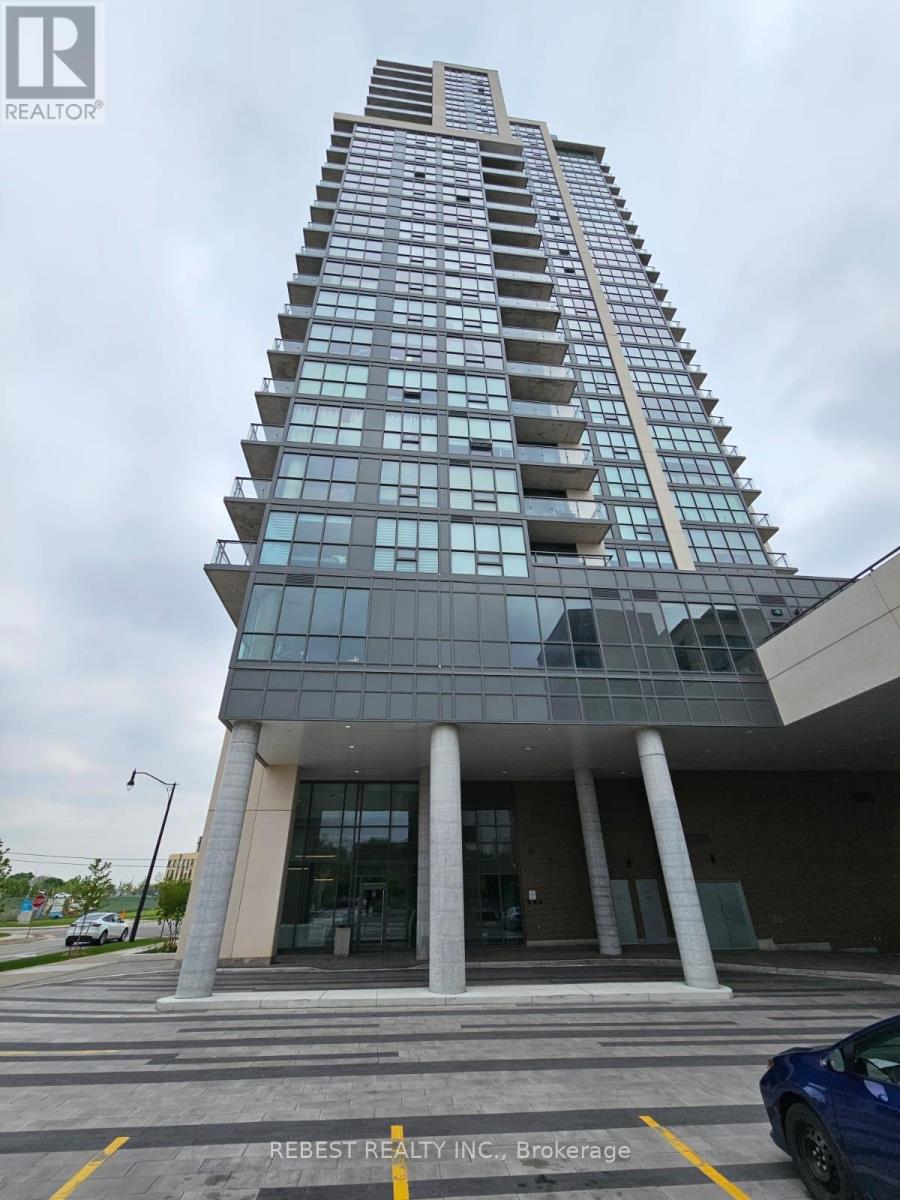 For Sale71 days46
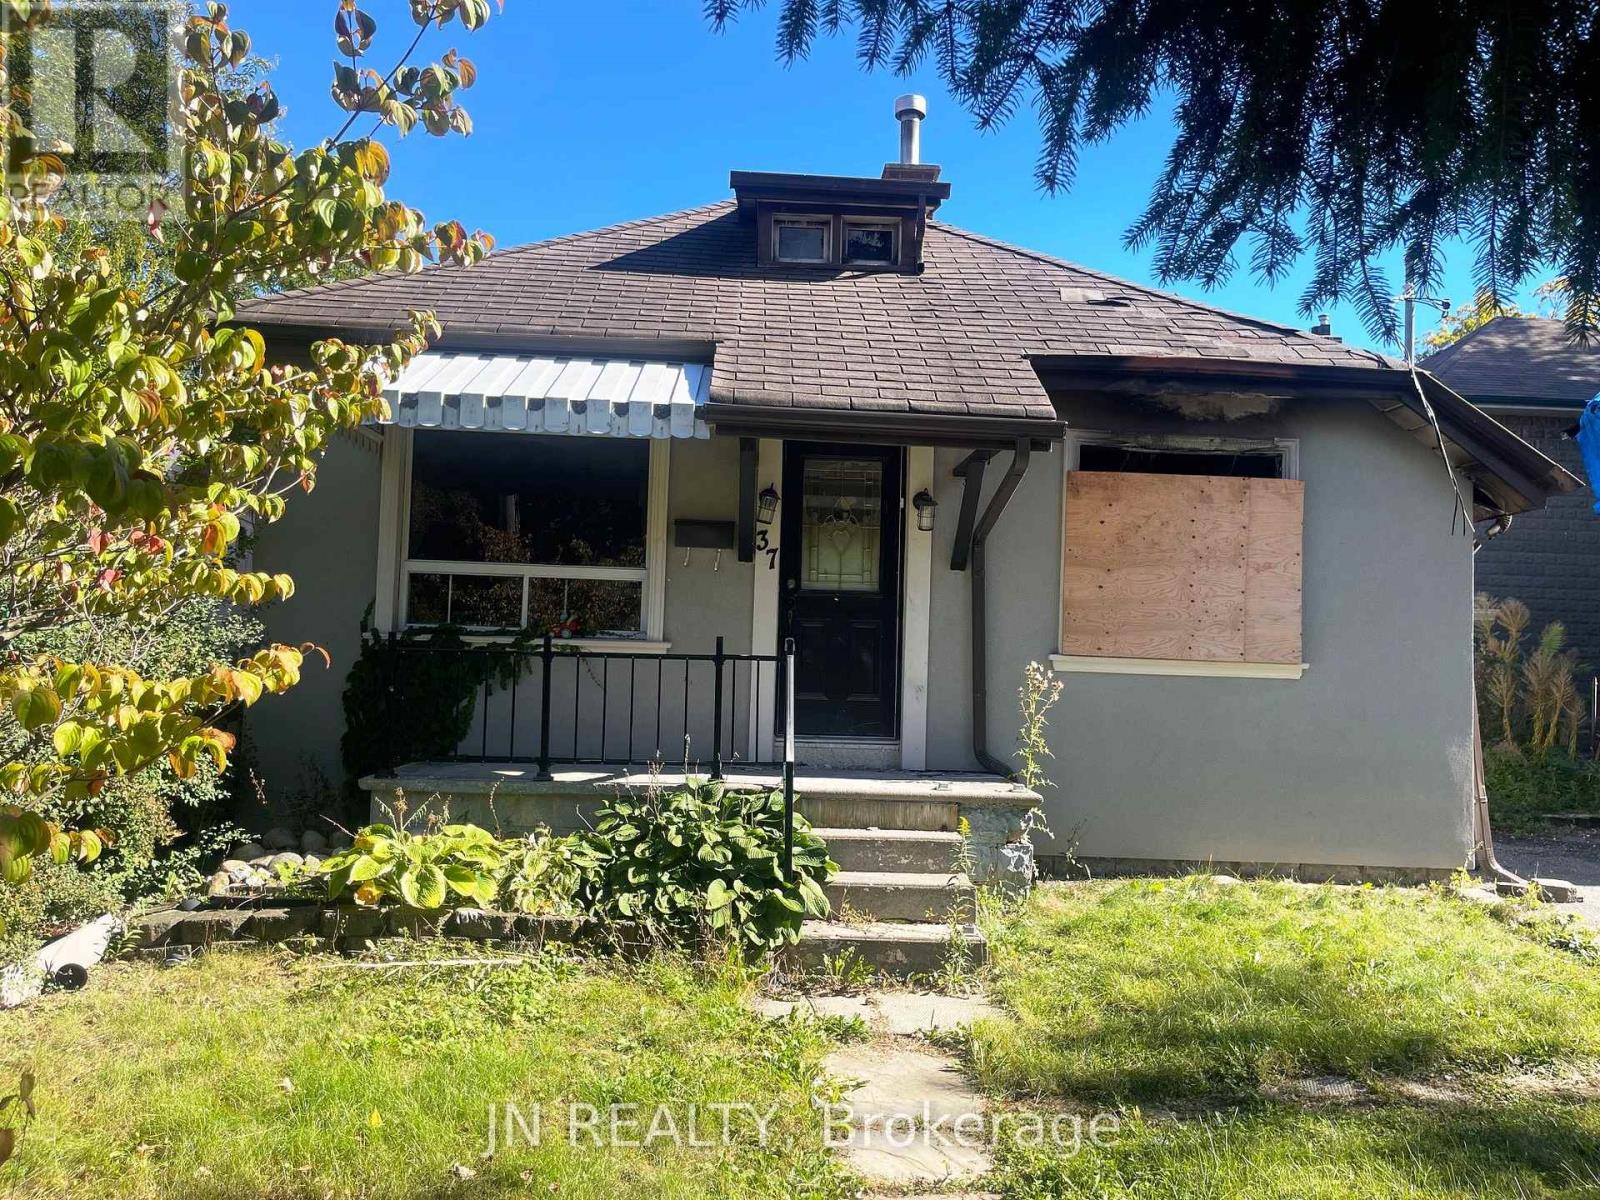 For Sale18 days7
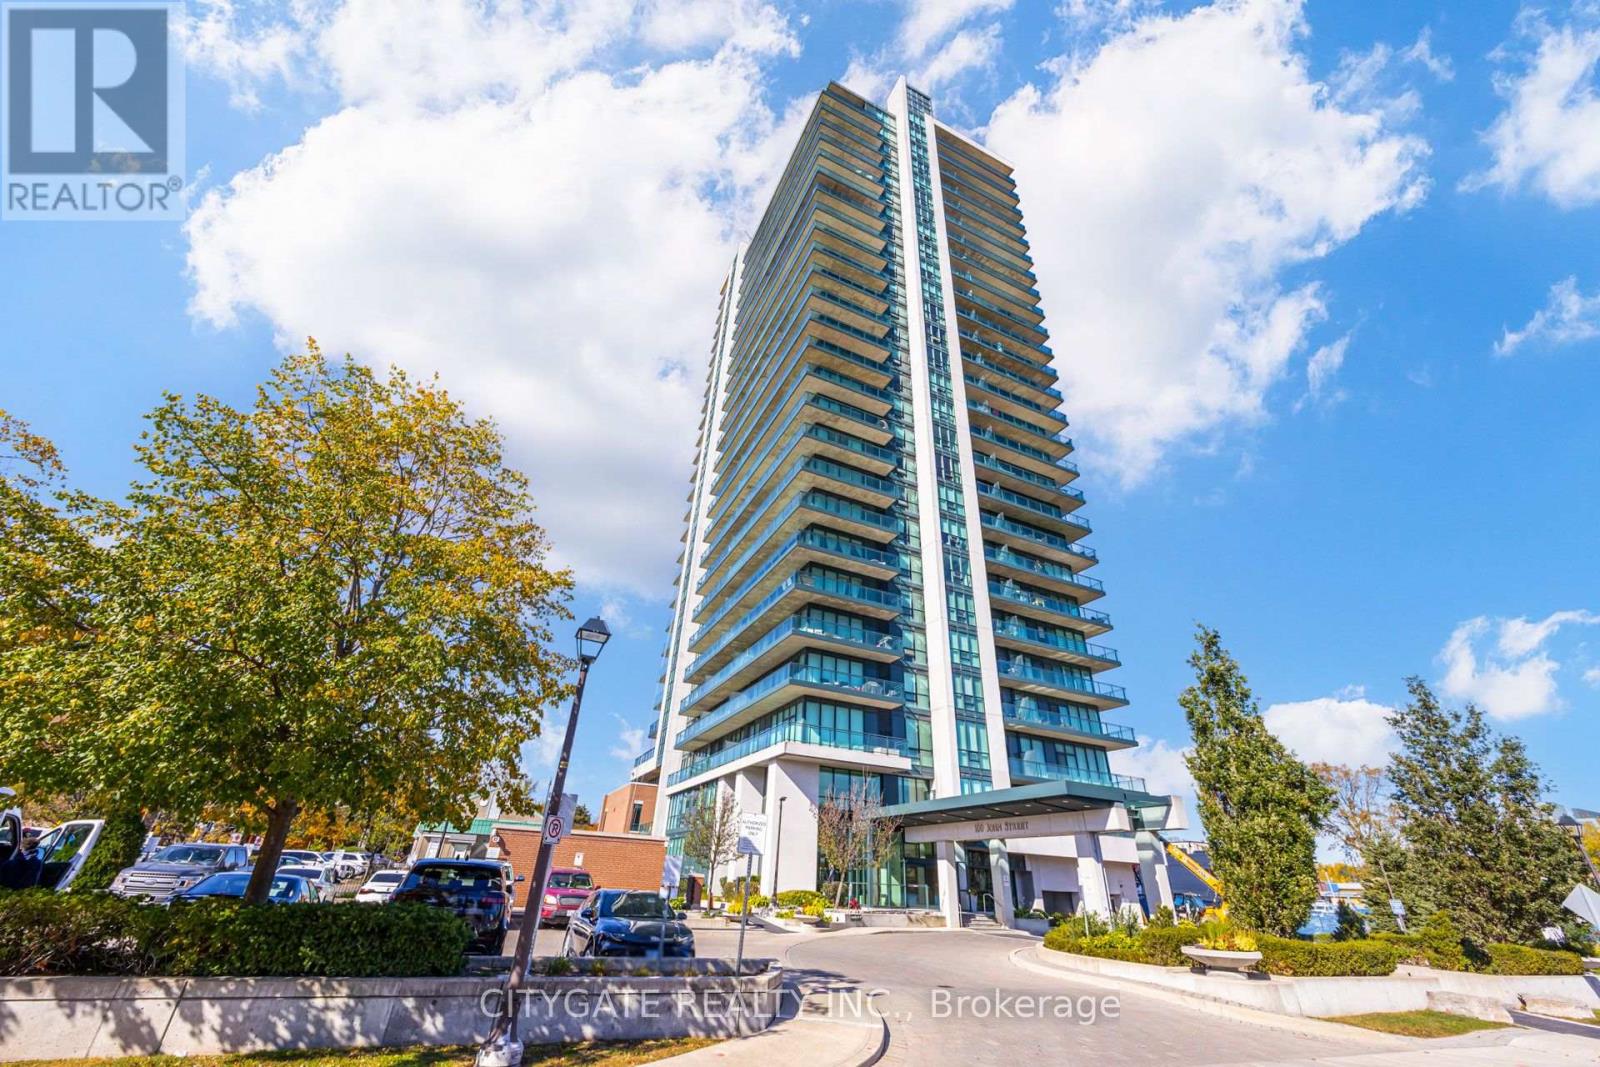 For SaleNew38
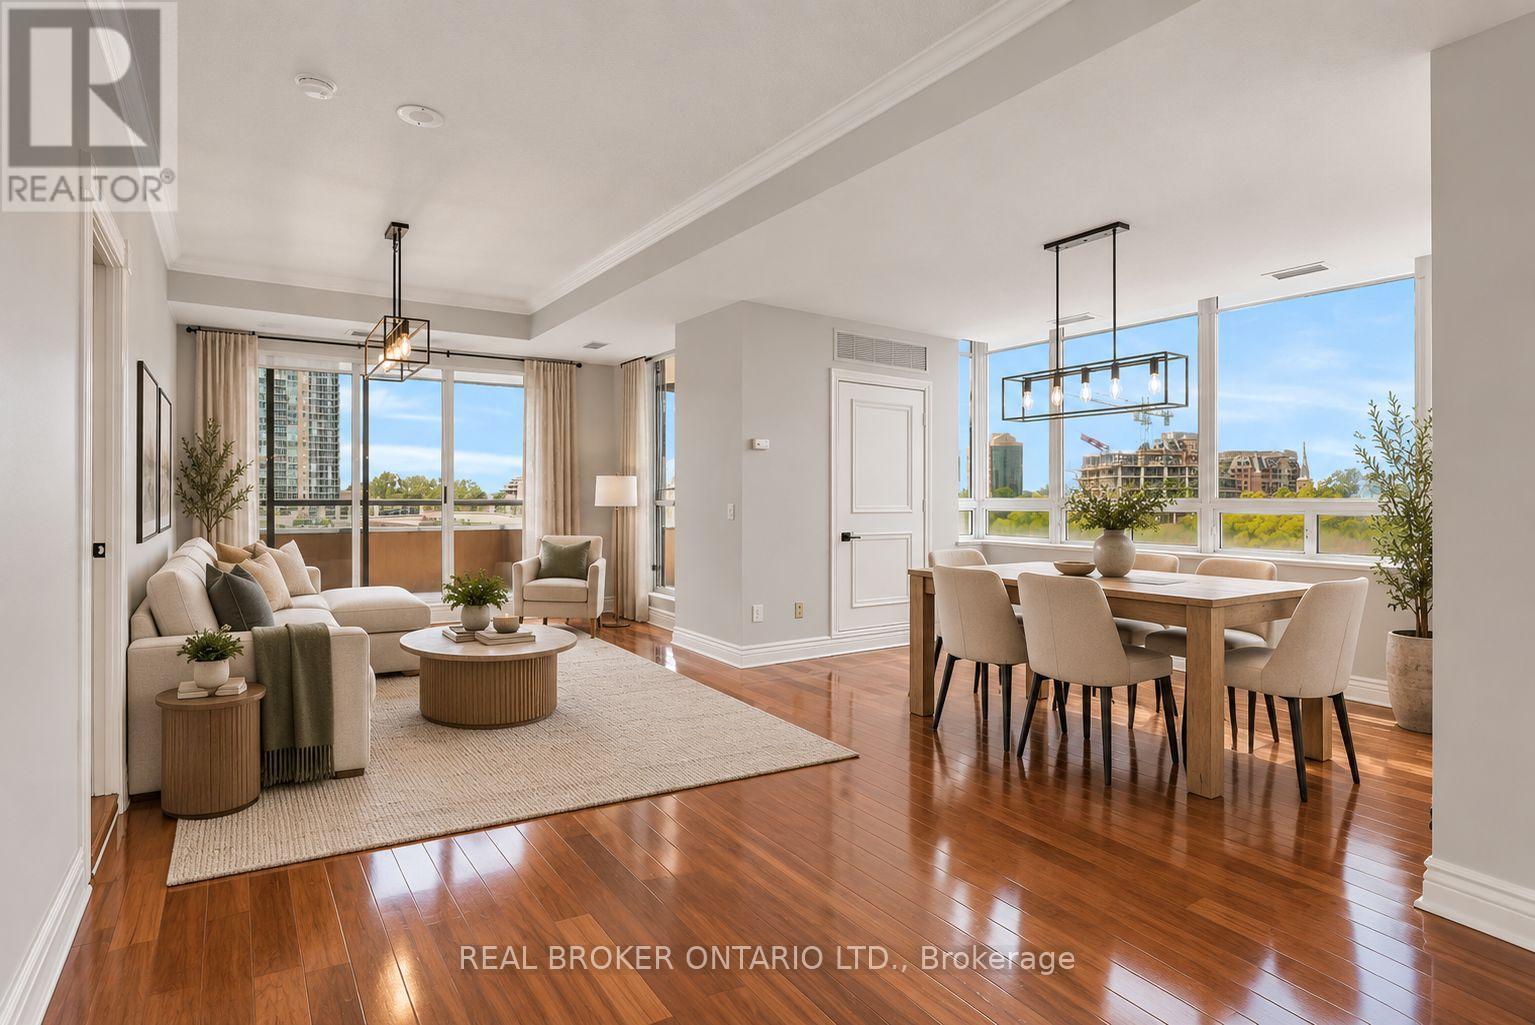 For Sale22 days37

The listing data above is provided under copyright by the Canadian Real Estate Association. While the information is considered reliable, its accuracy is not guaranteed by the Canadian Real Estate Association or getsetsold.ca. Neither getsetsold.ca nor its affiliates make any representations or warranties, express or implied, regarding the accuracy or completeness of the information presented here.