Get $3,173 Cash Back
80 KENNETT DRIVE, Whitby (Lynde Creek) — listed at $1,269,000. Earn buyer cashback at closing. No catches, just more money in your pocket.
Welcome to this spacious and versatile 5+3 bedroom home, ideally situated in a family-friendly neighbourhood. Offering generous living space throughout, this property is well suited for a large or extended family seeking comfort, functionality, and flexibility. The main floor features a large living room, dining area, a powder room, laundry, a spacious family-sized kitchen with a centre island and a large pantry, providing an ideal setting for everyday family living and entertaining. Step outside from the main level onto a large backyard deck, perfect for outdoor gatherings and enjoying the warmer months. A beautiful spiral staircase leads to the second floor, where you'll find 5 spacious bedrooms and 3 bathrooms, offering plenty of room for the entire family. The professionally finished basement provides additional living space with a grand recreation/living area, 3 bedrooms, a bathroom, and a walk-out to the backyard. With a separate entrance, the lower level offers excellent flexibility for extended family, guests, or additional living arrangements. Conveniently located just a short drive from shopping, schools, parks, and other amenities, with easy access to major highways. A great opportunity for a large family looking for a spacious home with abundant living space and potential. Please Note: Property is being sold under Power of Sale and on an "as-is, where-is" basis. Taxes and measurements are to be verified by the Buyer and the Buyer's Agent. All due diligence is the responsibility of the Buyer and their representatives. (id:60164)
| Room | Level | Dimensions |
|---|---|---|
| Living room | Main level | 8.8 x 3.6 meters |
| Bedroom 5 | Second level | 36 x 3.4 meters |
| Bathroom | Second level | 3.6 x 1.8 meters |
| Bedroom | Basement | 5.3 x 3.2 meters |
| Bathroom | Basement | 3.4 x 2.6 meters |
| Bedroom | Basement | 4.9 x 3.6 meters |
| Bedroom | Basement | 4 x 3.5 meters |
| Furnace | Basement | 2 x 2.6 meters |
| Dining room | Main level | 5.5 x 3.3 meters |
| Kitchen | Main level | 7 x 4.7 meters |
| Office | Main level | 5.3 x 3.6 meters |
| Foyer | Main level | 5.1 x 3.4 meters |
| Laundry room | Main level | 2.4 x 2.3 meters |
| Primary Bedroom | Second level | 6.9 x 6.9 meters |
| Bedroom 2 | Second level | 4.5 x 3.4 meters |
| Bedroom 3 | Second level | 3.9 x 3.4 meters |
| Bedroom 4 | Second level | 3.7 x 3.5 meters |
What's the parking situation?+
This property includes 4 spaces — Attached Garage, Garage.
Does it have a basement, and is it finished?+
Yes — Finished, N/A. A finished basement adds meaningful living space beyond the listed square footage.
Is 80 KENNETT DRIVE a good fit for a growing family?+
With 7 bedrooms and 5 bathrooms, there's room for kids plus a guest room or home office. The 2-storey layout keeps living and sleeping areas separated.
What makes this a luxury property?+
At $1,269,000, standout features include 5 bathrooms. In this price range, expect higher-end finishes — verify during a showing.
How is the home heated? Is it efficient?+
Heating is forced air, natural gas. Gas heating is generally the most cost-efficient option in Ontario winters.
What are the ongoing costs beyond the mortgage?+
Budget for annual property taxes of $9,392, heating is forced air, natural gas. Always verify the latest figures with your agent before making an offer — these change yearly.
Ask About This Property
Nearby Places
Searching nearby places…
Benchmark price · Updated 2026-09
Year over year
Past 10 years
Similar listings
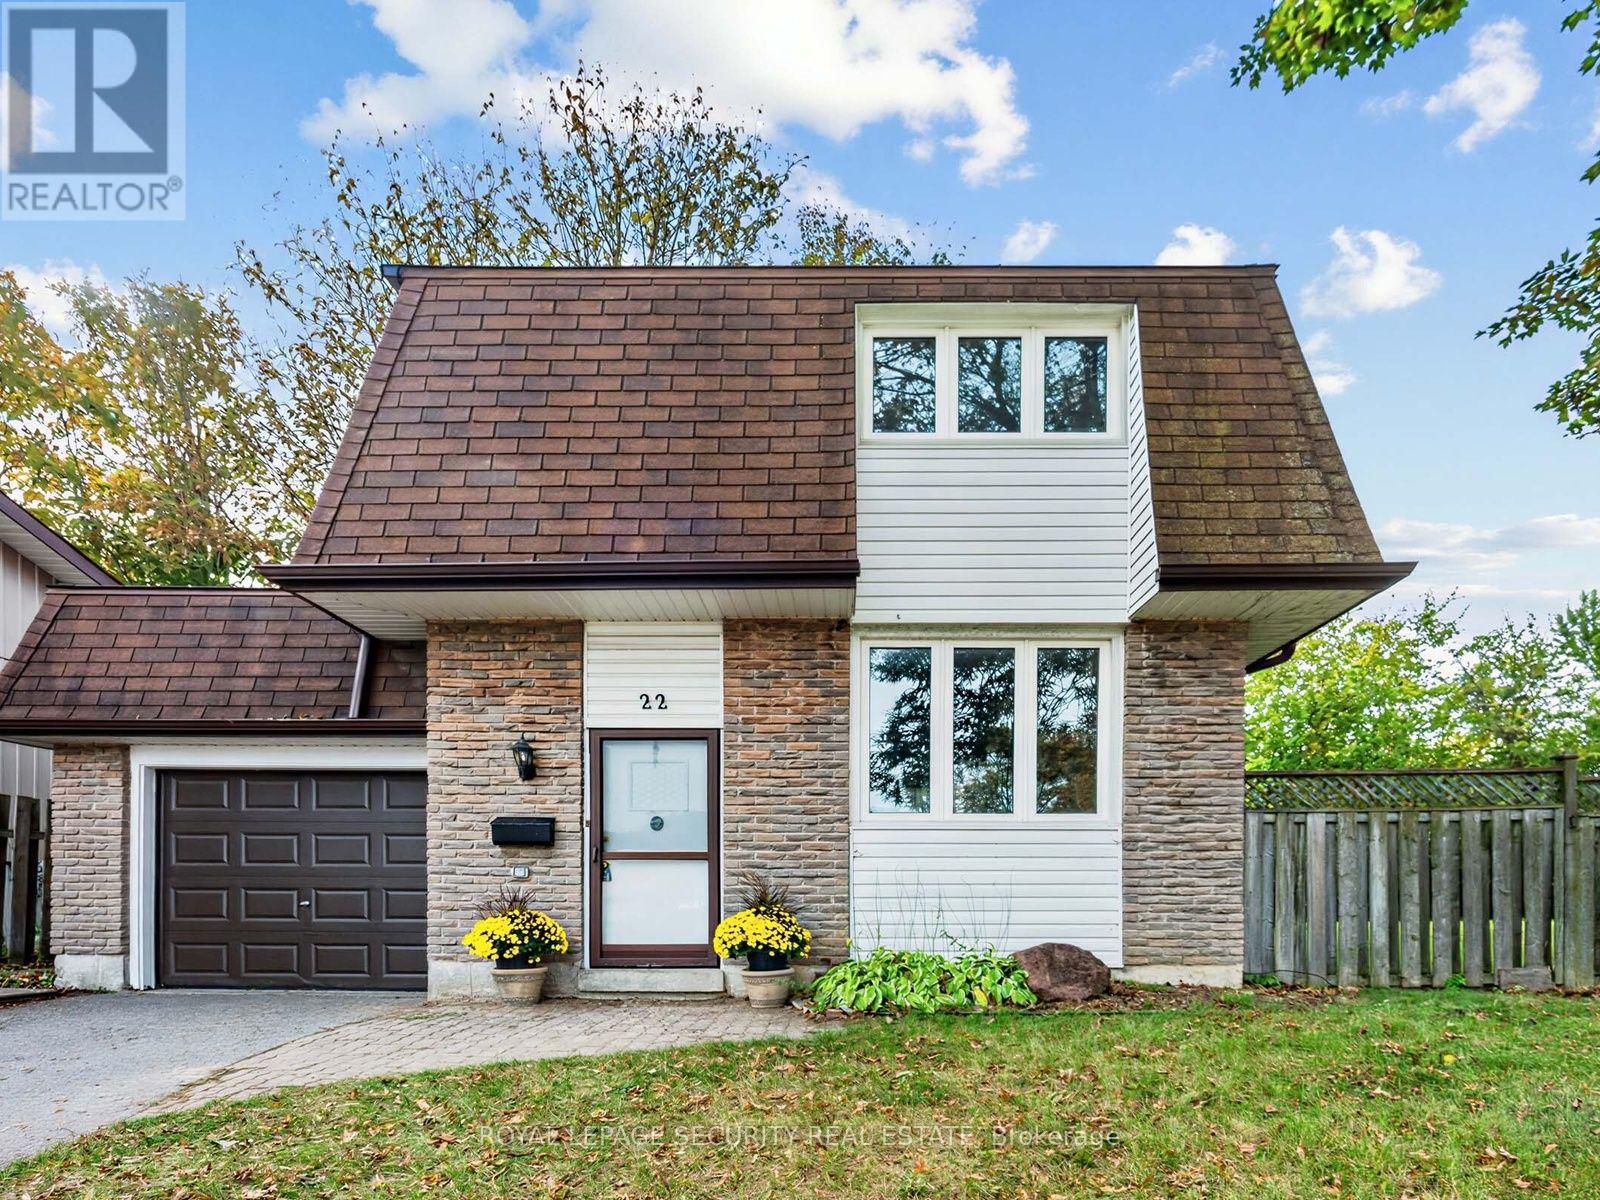 For Sale10 days35
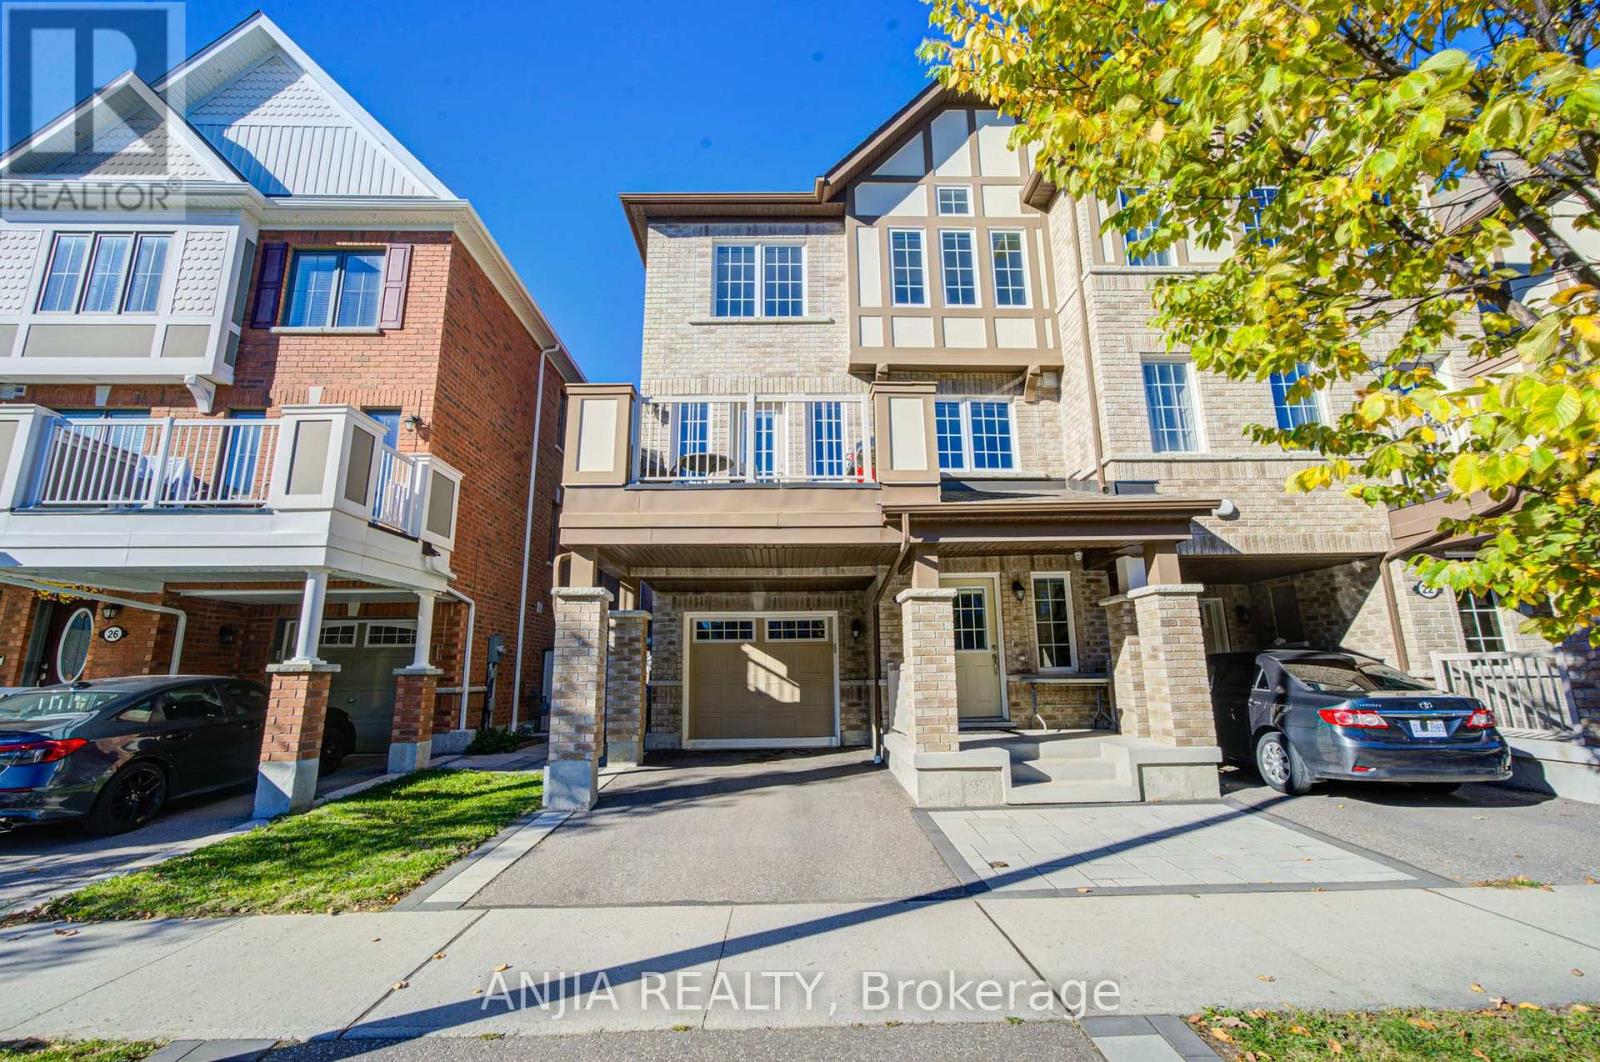 For Sale4 days38
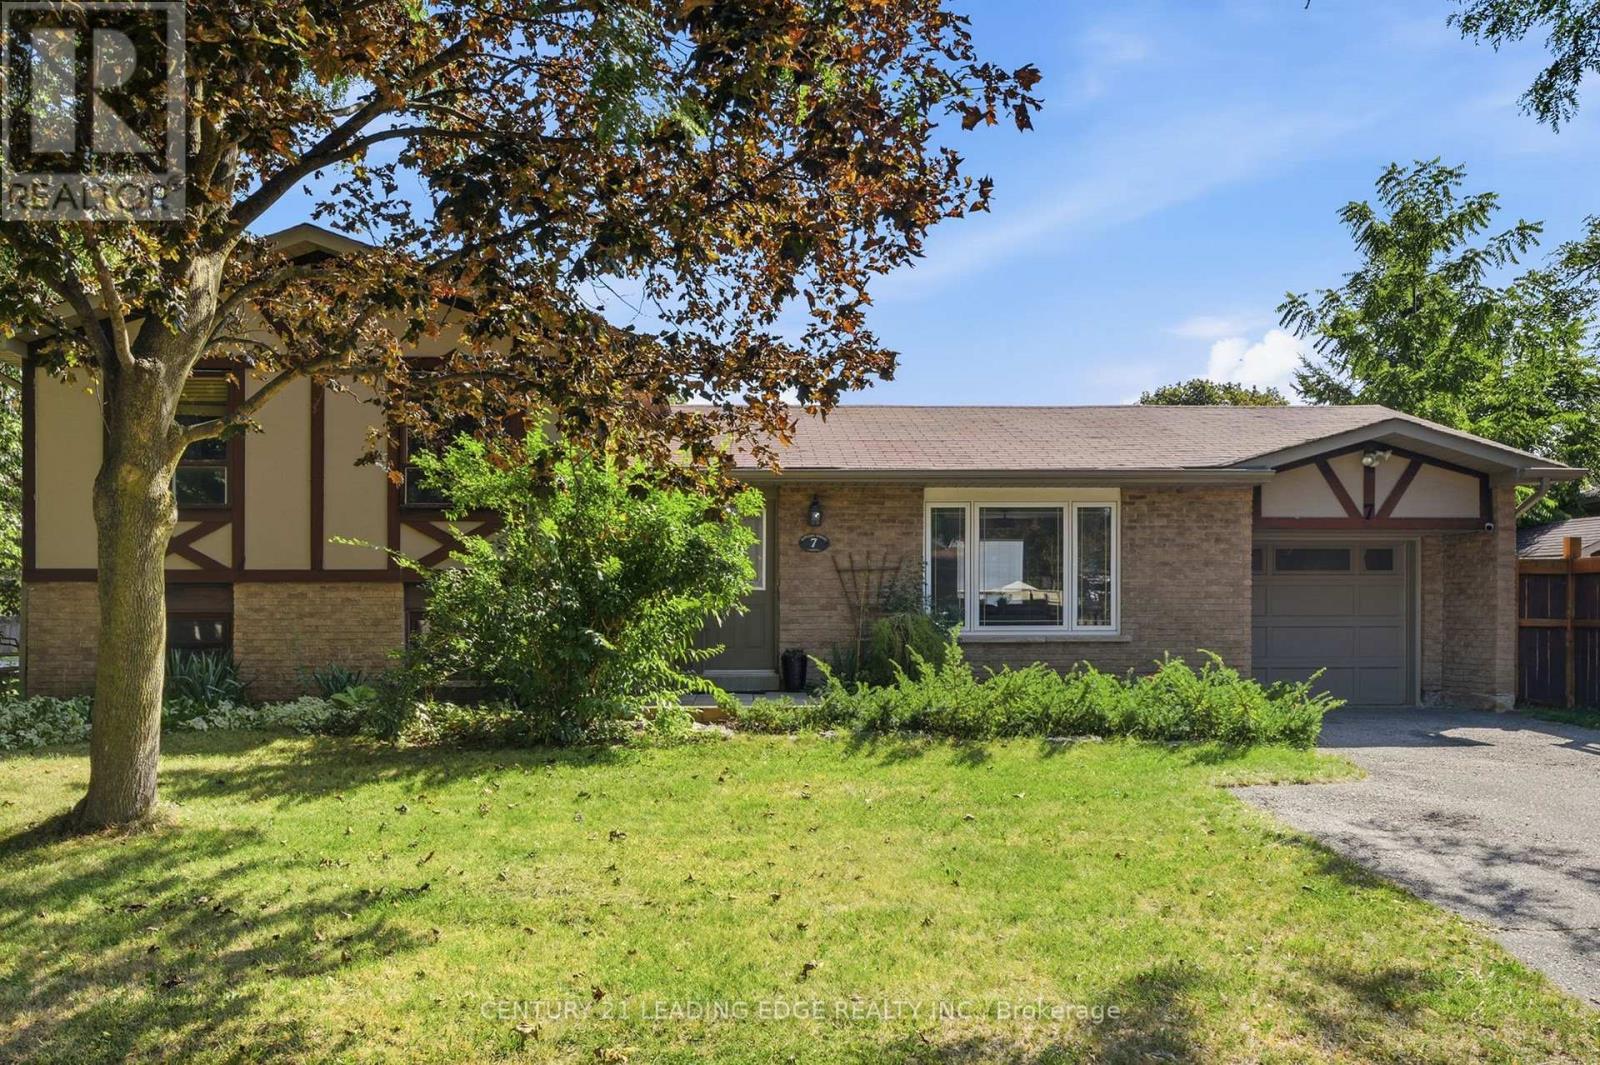 For Sale61 days44
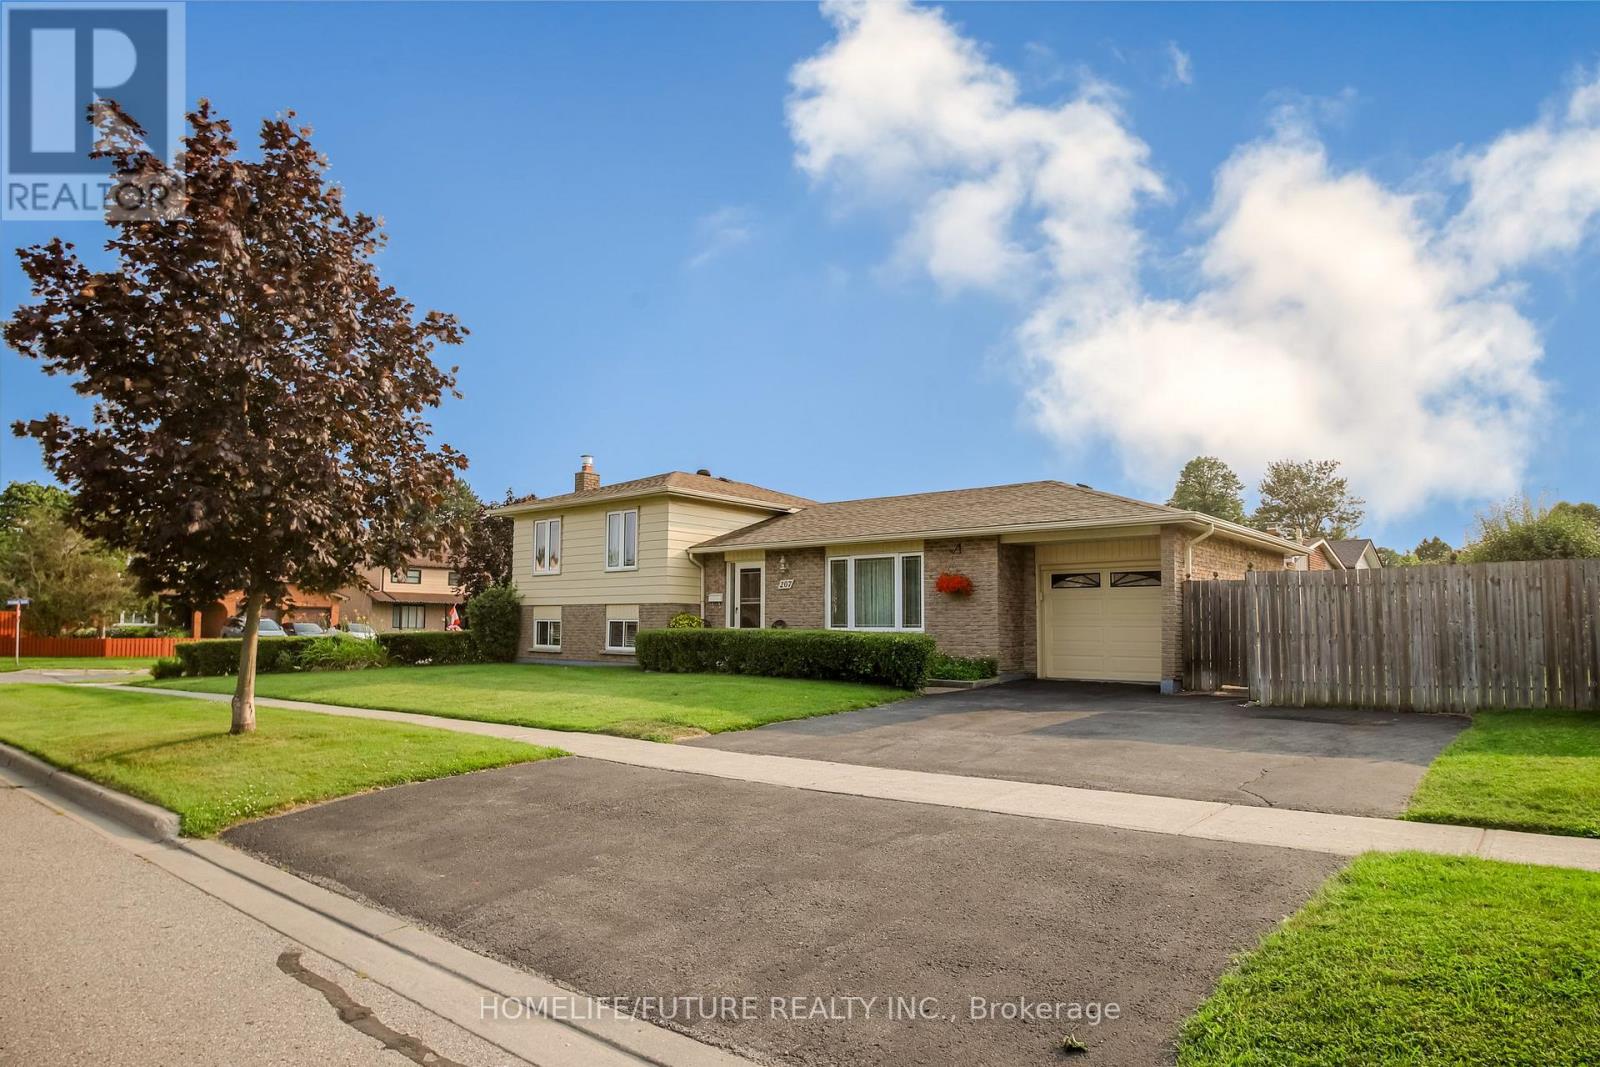 For Sale46 days39

The listing data above is provided under copyright by the Canadian Real Estate Association. While the information is considered reliable, its accuracy is not guaranteed by the Canadian Real Estate Association or getsetsold.ca. Neither getsetsold.ca nor its affiliates make any representations or warranties, express or implied, regarding the accuracy or completeness of the information presented here.