Get $1,813 Cash Back
12 EASY STREET, Georgina (Pefferlaw) — listed at $725,000. Earn buyer cashback at closing. No catches, just more money in your pocket.
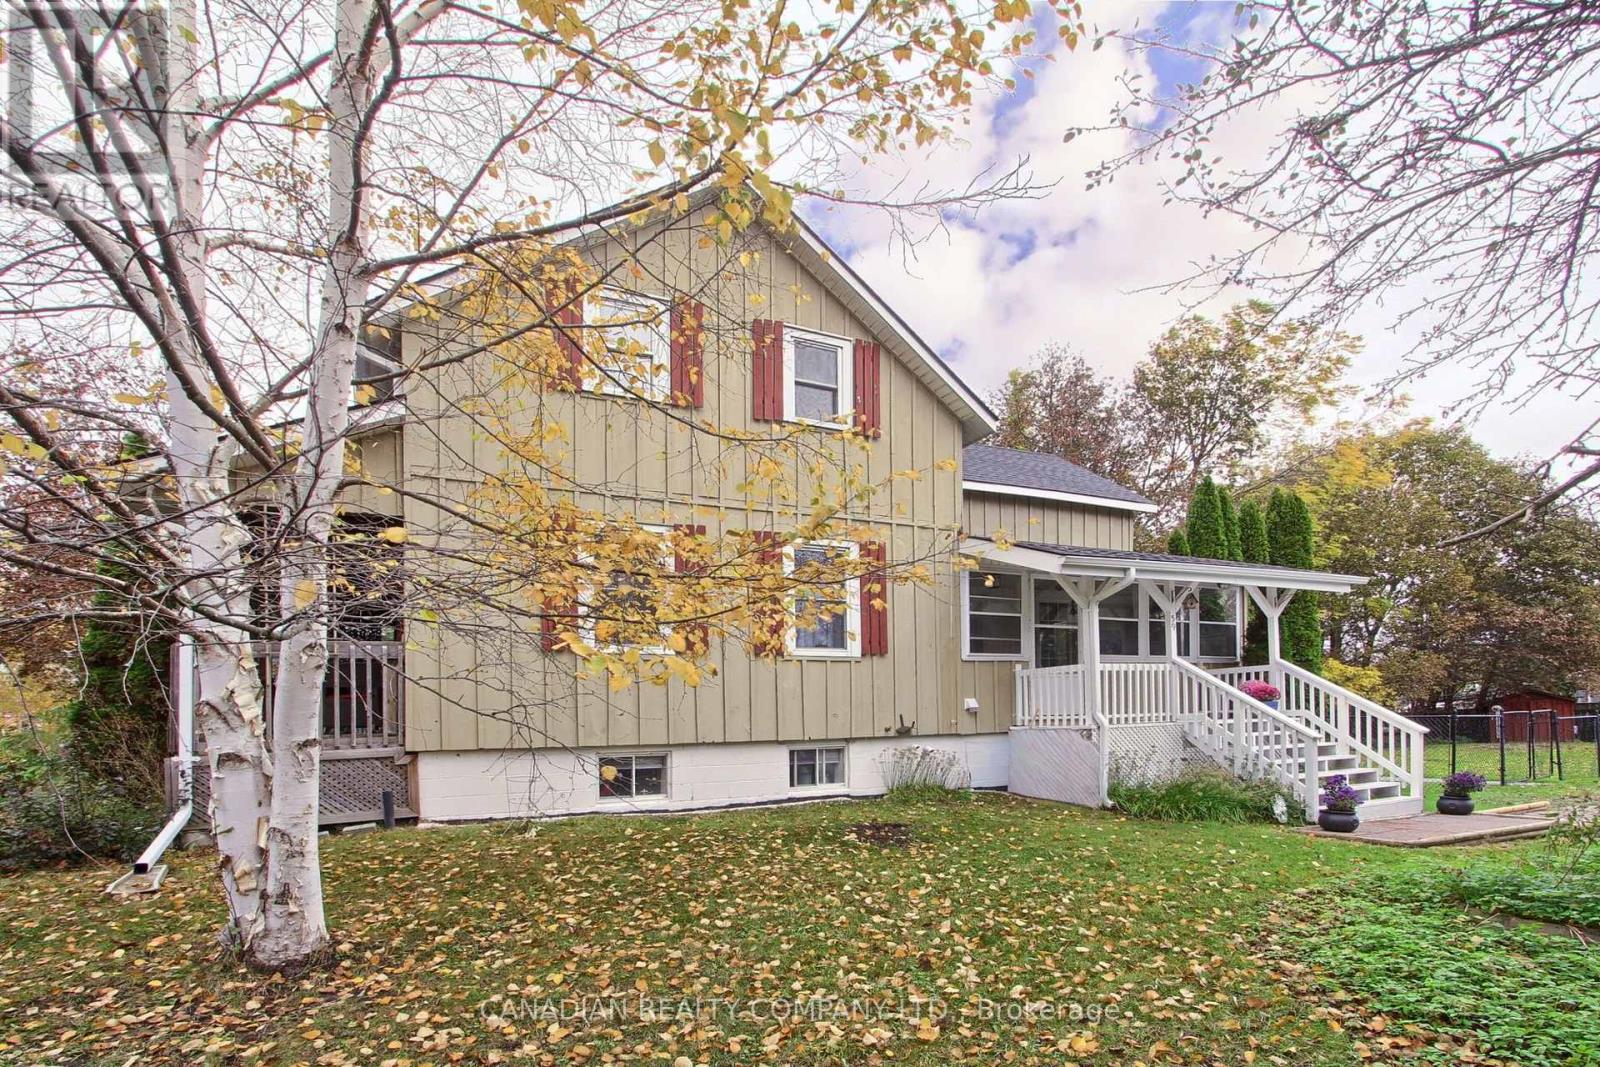
LAKE SIMCOE LIVING | Renovated 3-Bedroom Bungalow with Private Pool & Outdoor Kitchen. Enjoy the best of both worlds with this updatedmove-in-ready 3-bedroom bungalow. Upgrades include a new furnace, outdoor kitchen, interlock patio, and a finished basement with laundry and a cozy fireplace. Perfectly located just steps from the shores of Lake Simcoe, this home offers a relaxed lifestyle with an easy, direct commuteto Toronto the ideal setup for those looking to escape the city without leaving it behind. Built for hosting and family fun, the backyard is your ownprivate retreat. Spend your weekends firing up the custom outdoor kitchen (2024), complete with a natural gas BBQ hookup and a large interlock patio that wraps around a newly lined, sparkling clean pool. The interior of this home has been beautifully updated and feels fresh and bright, from the cozy sunroom to the updated kitchen featuring a counter-depth fridge (2023) and breakfast nook. For even more room, the cozy finishedbasement provides the perfect spot for a second recreation area and plenty of extra storage. It also offers easy, organized access to your utilities, including the new furnace and hot water tank. You're just minutes away from local marinas, beaches, golf courses, and snowmobile trails, making this a perfect spot for year-round fun. Key Updates & Improvements: High-Efficiency Comfort: New Gas Furnace & Central Air (2023). Outdoor Entertaining: Custom Outdoor Kitchen & New Interlock (2024). Fresh Interior: New Paint (2025), LED Lighting, & Renovated Bathroom (2025). Finished Basement: Additional living space, storage, and easy utility access. Easy Maintenance: New Eavestroughs (2023) Roof Shingles Replace (2023) This is a great opportunity to own a fully updated home in a friendly lakeside community! (id:60164)
| Room | Level | Dimensions |
|---|---|---|
| Kitchen | Main level | 4.74 x 3.1 meters |
| Bathroom | Upper Level | — |
| Living room | Main level | 5.45 x 5.32 meters |
| Dining room | Main level | 3.91 x 1.83 meters |
| Sunroom | Main level | 4.86 x 3.29 meters |
| Primary Bedroom | Upper Level | 3.88 x 3.85 meters |
| Bedroom 2 | Upper Level | 4.13 x 2.87 meters |
| Bedroom 3 | Upper Level | 3.49 x 2.84 meters |
| Family room | Basement | 6.55 x 6.42 meters |
| Laundry room | Basement | 2.83 x 2.38 meters |
| Utility room | Basement | 8.52 x 3.31 meters |
Is there air conditioning?+
Yes — central air conditioning cooling is in place.
How many fireplaces are there, and what type?+
This home has 1 fireplace. Confirm the fuel type (wood, gas, or electric) and have it inspected — especially wood-burning, which needs a WETT certification for insurance.
Is 12 EASY STREET a good fit for a growing family?+
With 3 bedrooms and 1 bathrooms, there's room for kids plus a guest room or home office.
What's the parking situation?+
This property includes 5 spaces — Attached Garage, Garage.
What are the ongoing costs beyond the mortgage?+
Budget for annual property taxes of $3,612, heating is forced air, natural gas. Always verify the latest figures with your agent before making an offer — these change yearly.
Does it have a basement, and is it finished?+
Yes — Finished, N/A. A finished basement adds meaningful living space beyond the listed square footage.
Ask About This Property
Nearby Places
Searching nearby places…
Similar listings
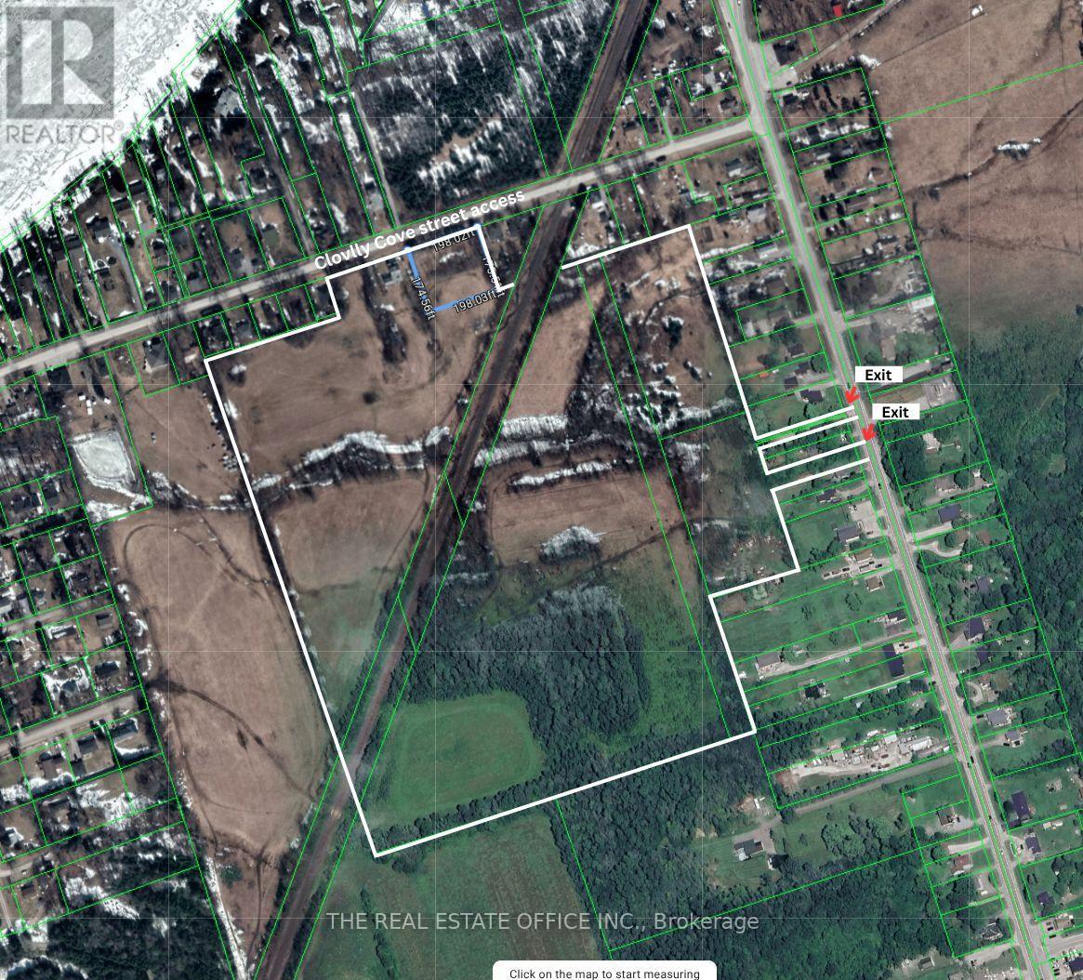
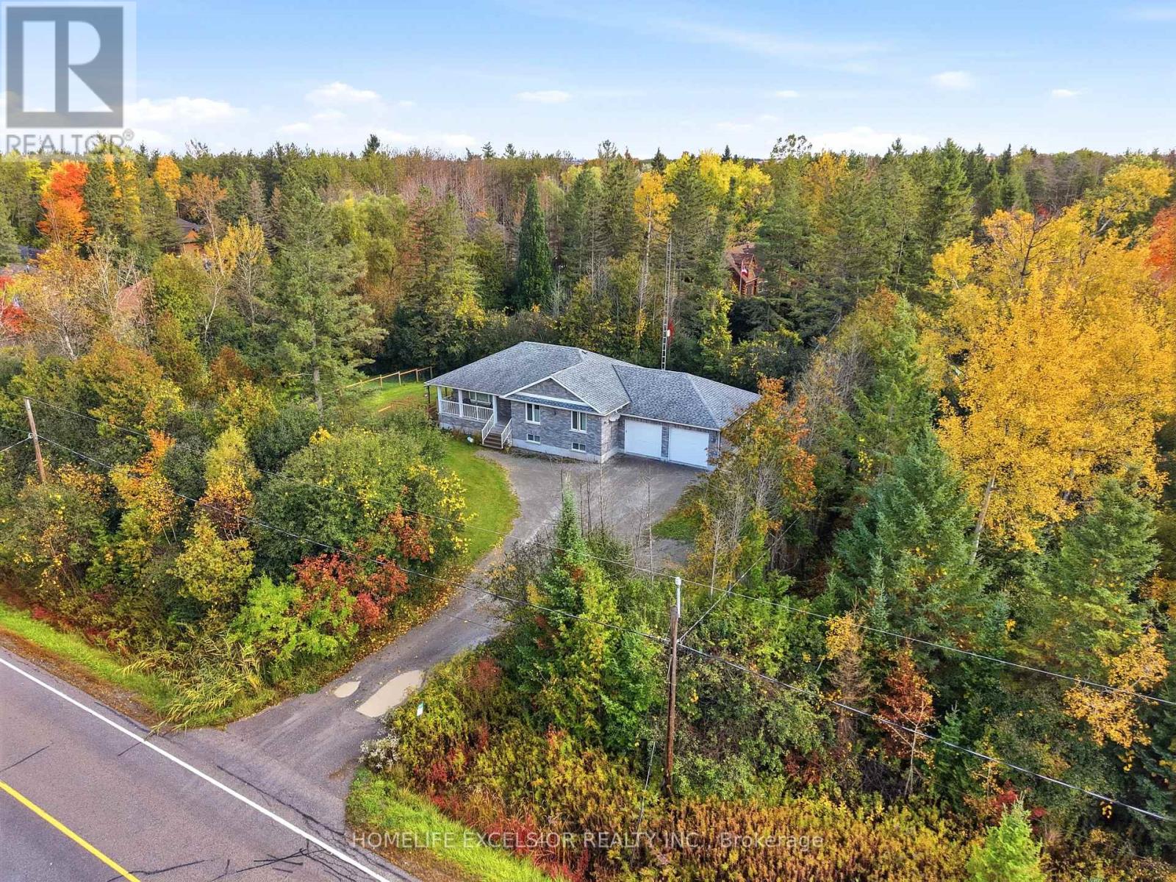
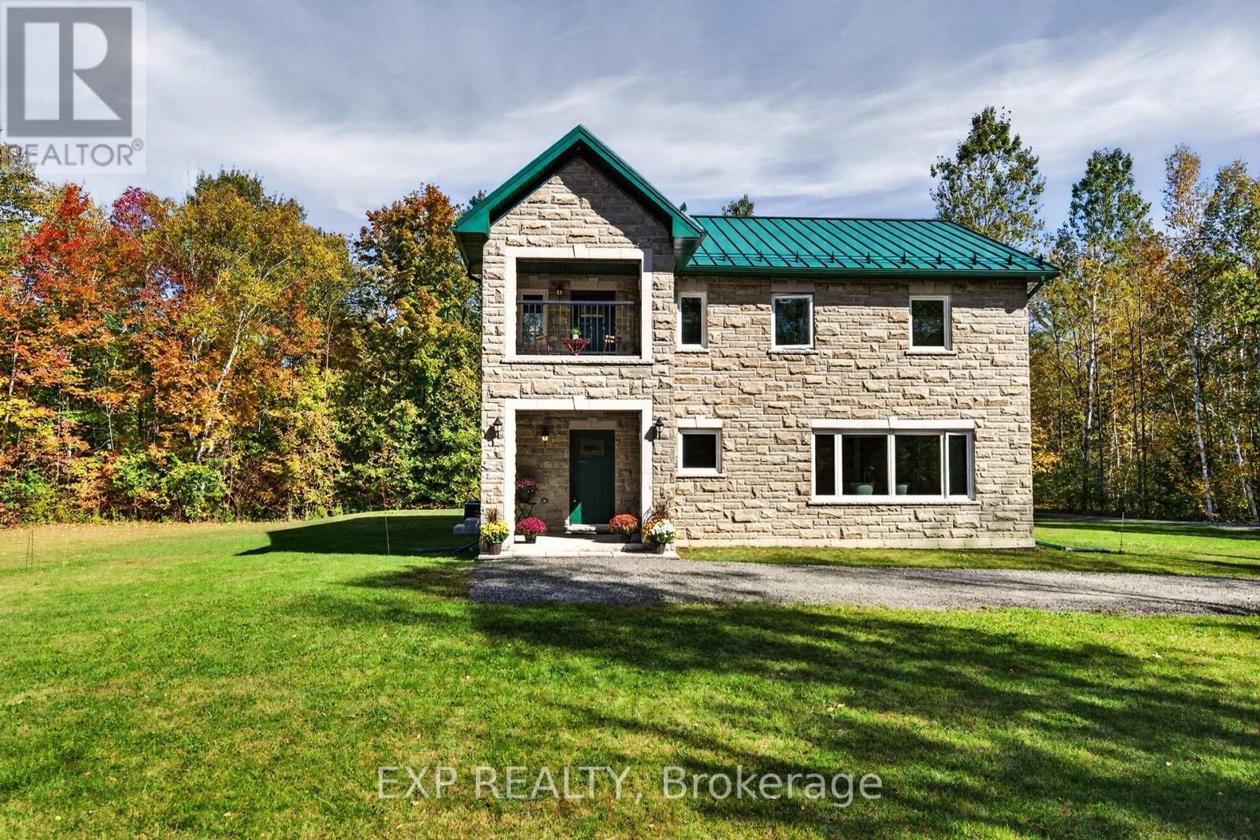
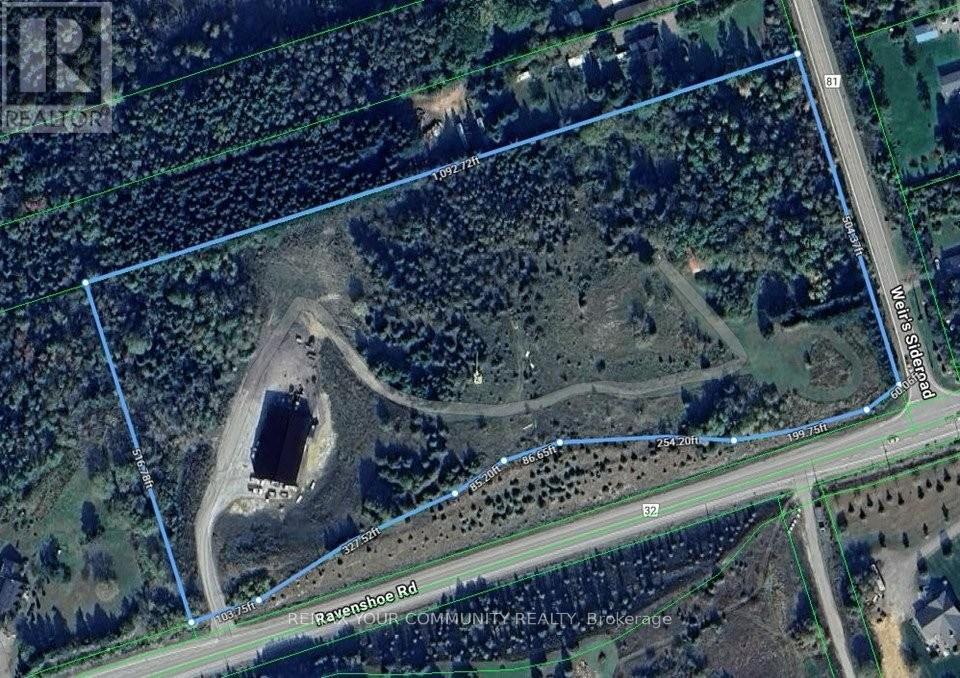
 For Sale39 days19
 For Sale3 days30
 For Sale57 days24
 For Sale8 days13

The listing data above is provided under copyright by the Canadian Real Estate Association. While the information is considered reliable, its accuracy is not guaranteed by the Canadian Real Estate Association or getsetsold.ca. Neither getsetsold.ca nor its affiliates make any representations or warranties, express or implied, regarding the accuracy or completeness of the information presented here.