Get $1,688 Cash Back
1100 WALKER STREET, Howick — listed at $675,000. Earn buyer cashback at closing. No catches, just more money in your pocket.
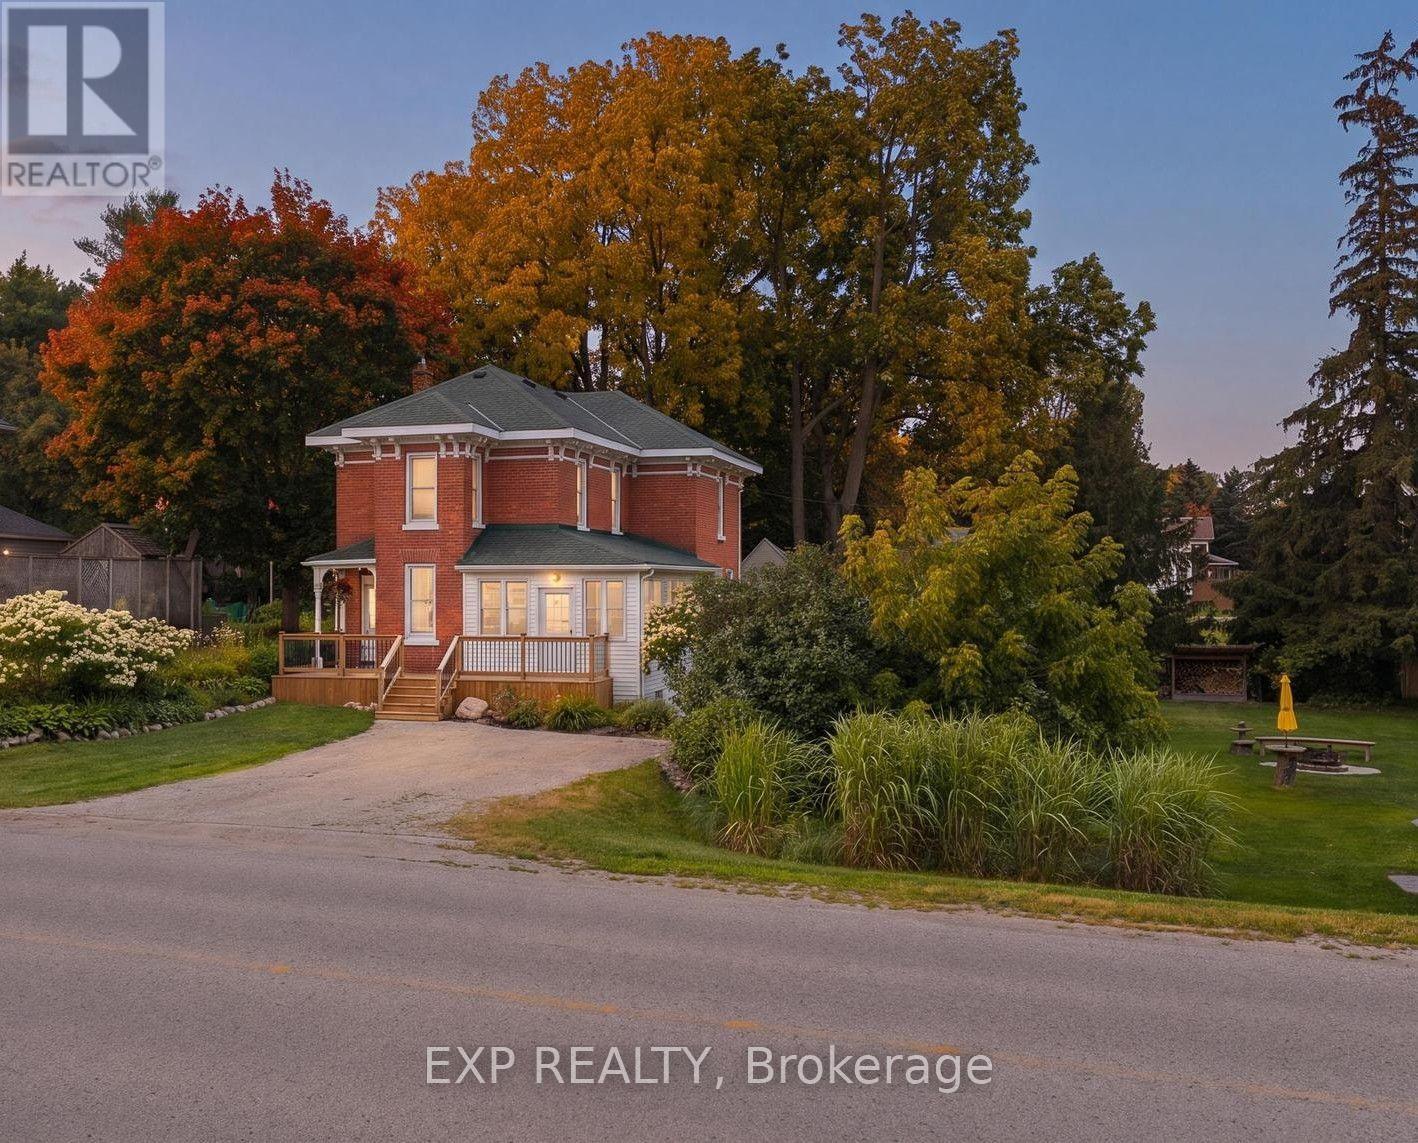
Welcome to this beautifully maintained 4+1 bedroom side split tucked away on a quiet cul-de-sac in the charming village of Wroxeter. Built in 2009 and offering approximately 1,650 sq.ft. of living space, this inviting family home sits on an impressive 0.97-acre lot with breathtaking views for days and endless room to enjoy the outdoors. Step inside to discover an updated kitchen, newer flooring, and updated carpets creating a warm and modern feel throughout. The bright open-concept kitchen and dining area is perfect for everyday living and entertaining alike, complete with a walkout to the expansive three-tier deck overlooking the backyard oasis featuring an above-ground heated saltwater pool with heat pump - the ultimate spot to soak up the summer sun. Spend your evenings gathered around the backyard firepit enjoying a cold drink while taking in the peaceful country views and stunning sunsets. This property truly offers the perfect blend of comfort, space, and outdoor living. With four finished levels, this home offers exceptional versatility featuring two separate living/sitting areas, 2.5 bathrooms, and plenty of room for growing families, guests, or a home office setup. Additional highlights include central air conditioning, an attached double-car garage, and a storage shed for all your outdoor needs. If you've been dreaming of small-town living with space to unwind, entertain, and enjoy the views, this one is not to be missed! (id:60164)
| Room | Level | Dimensions |
|---|---|---|
| Living room | Main level | 6.12 x 3.55 meters |
| Bedroom | Third level | 4.67 x 4.06 meters |
| Bedroom | Second level | 3.73 x 2.74 meters |
| Bedroom | Lower level | 3.81 x 3.02 meters |
| Dining room | Main level | 3.27 x 2.87 meters |
| Laundry room | Lower level | 3.02 x 2.36 meters |
| Recreational, Games room | Lower level | 5.94 x 4.77 meters |
| Bedroom | Second level | 3.73 x 3.04 meters |
| Kitchen | Main level | 3.73 x 3.55 meters |
| Bedroom | Second level | 4.19 x 4.11 meters |
What are the ongoing costs beyond the mortgage?+
Budget for annual property taxes of $5,080, heating is forced air, propane. Always verify the latest figures with your agent before making an offer — these change yearly.
Is 1100 WALKER STREET a good fit for a growing family?+
With 5 bedrooms and 3 bathrooms, there's room for kids plus a guest room or home office. The 2-storey layout keeps living and sleeping areas separated.
Tell me about the pool.+
This property has a pool: Above ground pool, Salt Water Pool. Ask whether it's open year-round or seasonal, and factor in maintenance costs when budgeting.
Does it have a basement, and is it finished?+
The listing describes the basement as: Full. Confirm the finishing status during a showing — it affects both livable space and resale value.
What's the parking situation?+
This property includes 6 spaces — Garage.
How is the space laid out across floors?+
This is a 2-storey single family. The 5 bedrooms and 3 bathrooms are typically split with living areas on the main floor and bedrooms above — confirm the exact layout during a showing.
Ask About This Property
Nearby Places
Searching nearby places…
Similar listings
 For Sale31 days48
 For Sale28 days48
 For Sale51 days41
 For Sale72 days50

The listing data above is provided under copyright by the Canadian Real Estate Association. While the information is considered reliable, its accuracy is not guaranteed by the Canadian Real Estate Association or getsetsold.ca. Neither getsetsold.ca nor its affiliates make any representations or warranties, express or implied, regarding the accuracy or completeness of the information presented here.