Get $1,920 Cash Back
9 ALAN WILLIAMS TRAIL, Uxbridge — listed at $768,000. Earn buyer cashback at closing. No catches, just more money in your pocket.
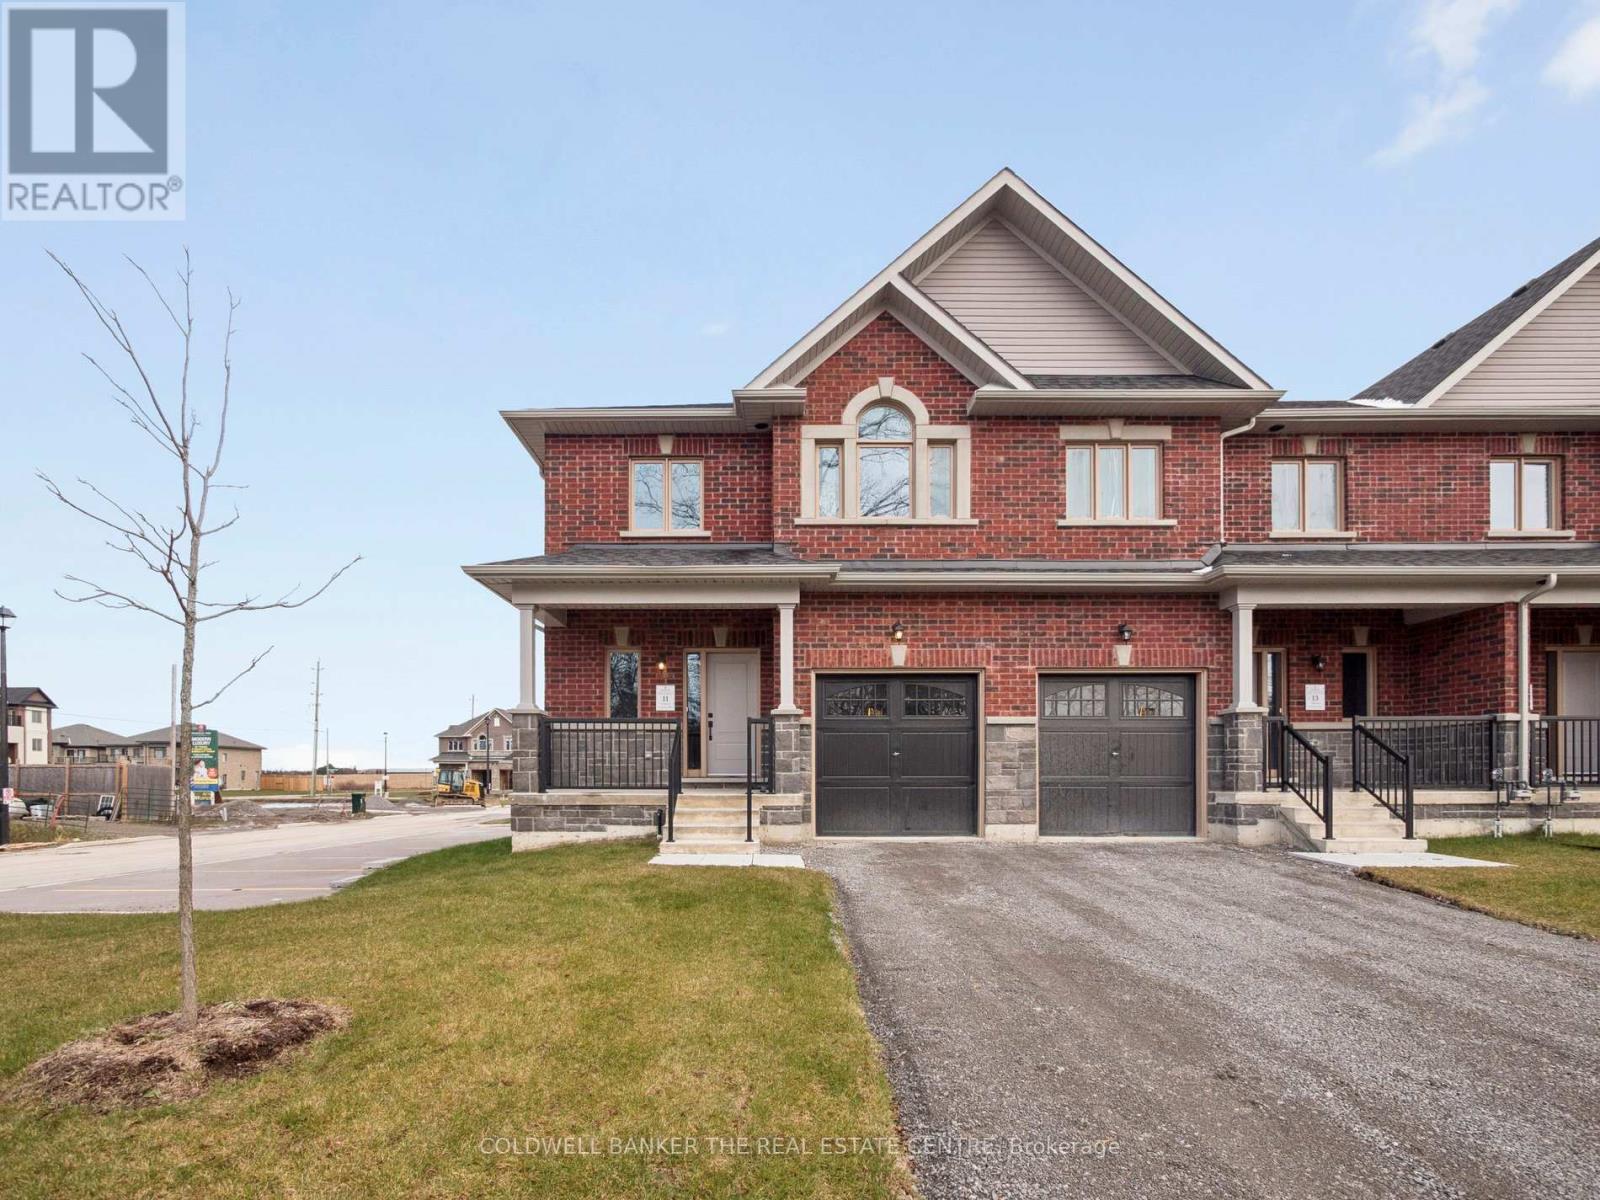
A beautifully laid out 3-bedroom, 3-bathroom semi in one of Uxbridge's newest neighbourhoods, offering approximately 1,800 sqft above grade plus a separate side entrance to the unfinished basement. No sidewalk means parking for three, and a covered front porch welcomes you in. The foyer opens to a 2-piece bath and closet before flowing into a bright living room anchored by a gas fireplace, with convenient inside access to the garage. The eat-in kitchen features a gas stove and stainless steel appliances, opening to a dining area that overlooks the backyard through sliding patio doors. Nine-foot ceilings run throughout the main floor. Upstairs, 8-foot ceilings and a smart floor plan deliver three genuinely spacious bedrooms, each with large windows, along with a linen closet and second-floor laundry. The primary retreat includes a walk-in closet and a 5-piece ensuite with soaker tub, separate standup shower, and his-and-hers sinks. The backyard is a blank canvas, graded and ready for the deck you've been imagining, and the unfinished basement offers room to grow. Set in the heart of Uxbridge, the Trail Capital of Canada, you're minutes from downtown's shops, restaurants and cafés, plus schools, parks, the arena and recreation complex. Trails and conservation land are right at your doorstep, while Lincolnville GO and Highway 404/407 access keep the commute manageable. Small-town living without giving up convenience. (id:60164)
| Room | Level | Dimensions |
|---|---|---|
| Foyer | Main level | 4.06 x 1.85 meters |
| Kitchen | Main level | 6.31 x 3.25 meters |
| Dining room | Main level | 6.31 x 3.25 meters |
| Living room | Main level | 5.25 x 3.63 meters |
| Primary Bedroom | Second level | 4.76 x 4.07 meters |
| Laundry room | Second level | 1.79 x 1.01 meters |
| Bedroom 2 | Second level | 3.94 x 3.37 meters |
| Bedroom 3 | Second level | 3.35 x 3.23 meters |
What's the parking situation?+
This property includes 3 spaces — Garage.
What are the ongoing costs beyond the mortgage?+
Budget for annual property taxes of $6,522.5, a condo/maintenance fee of $180/mo, heating is forced air, natural gas. Always verify the latest figures with your agent before making an offer — these change yearly.
Is there air conditioning?+
Yes — central air conditioning cooling is in place.
How is the space laid out across floors?+
This is a 2-storey single family. The 3 bedrooms and 3 bathrooms are typically split with living areas on the main floor and bedrooms above — confirm the exact layout during a showing.
Could this work as an investment property?+
The basement description mentions: Unfinished, Separate entrance, N/A, N/A. If it has a separate entrance, there may be rental income potential — but verify zoning and whether a legal second unit is permitted in Uxbridge before counting on it.
Does it have a basement, and is it finished?+
Yes — Unfinished, Separate entrance, N/A, N/A. A finished basement adds meaningful living space beyond the listed square footage.
Ask About This Property
Nearby Places
Searching nearby places…
Similar listings















 For Sale24 days33
 For SaleNew45
 For Sale72 days14
 For Sale20 days47

The listing data above is provided under copyright by the Canadian Real Estate Association. While the information is considered reliable, its accuracy is not guaranteed by the Canadian Real Estate Association or getsetsold.ca. Neither getsetsold.ca nor its affiliates make any representations or warranties, express or implied, regarding the accuracy or completeness of the information presented here.