Get $9,000 Cash Back
329 WALMER ROAD, Toronto (Casa Loma) — listed at $3,600,000. Earn buyer cashback at closing. No catches, just more money in your pocket.
"Casa Loma" Incredible opportunity to live on a quiet, private street minutes from Toronto's Famed Castle. The inviting front porch has views to the architecturally perfect stables. A tasteful renovation of 4200 sq feet of living space. Main Floor formal living and dining room perfect for executive entertaining. Family living in the open concept, well appointed kitchen tandem to the convenient family room with a walk out to a recently built deck. "Other" All three second floor bedrooms have ensuite' s. Two laundry rooms: Upper and Basement. Total flexibility in the lower level with a dedicated entrance from the backyard: Nanny, In-law, Income or returning child who you wish to provide independence to but still able to keep a watchful eye. Additional Recreation Room/Home office in the lower level separate from the potential suite. Newly approved front pad parking (not yet permitted). Rare two car garage accessed by the back lane. Exceptional access to transit. George Brown College 5 minute walk. Coveted private schools, 5 minutes by car. Walk to the Greenbelt. Stroll to Forest Hill Village or one of the largest grocery stores on St. Clair. This is truly a rare find in the city. (id:60164)
| Room | Level | Dimensions |
|---|---|---|
| Foyer | Ground level | 4.06 x 1.83 meters |
| Recreational, Games room | Basement | 5.03 x 3.66 meters |
| Sitting room | Basement | 8.72 x 4.57 meters |
| Laundry room | Basement | 2.13 x 1.52 meters |
| Living room | Ground level | 5.03 x 3.58 meters |
| Dining room | Ground level | 4.98 x 4.22 meters |
| Kitchen | Ground level | 4.98 x 3.66 meters |
| Family room | Ground level | 4.98 x 4.27 meters |
| Other | Ground level | 8.53 x 3.66 meters |
| Primary Bedroom | Second level | 5.18 x 4.42 meters |
| Bedroom 2 | Second level | 4.14 x 3.66 meters |
| Bedroom 3 | Second level | 4.04 x 3.73 meters |
| Laundry room | Second level | 1.83 x 1.09 meters |
How is the home heated? Is it efficient?+
Heating is forced air, natural gas. Gas heating is generally the most cost-efficient option in Ontario winters.
How is the space laid out across floors?+
This is a 2-storey single family. The 3 bedrooms and 5 bathrooms are typically split with living areas on the main floor and bedrooms above — confirm the exact layout during a showing.
What's the parking situation?+
This property includes 3 spaces — Detached Garage, Garage.
What are the ongoing costs beyond the mortgage?+
Budget for annual property taxes of $16,566.24, heating is forced air, natural gas. Always verify the latest figures with your agent before making an offer — these change yearly.
How many fireplaces are there, and what type?+
This home has 1 fireplace. Confirm the fuel type (wood, gas, or electric) and have it inspected — especially wood-burning, which needs a WETT certification for insurance.
Does it have a basement, and is it finished?+
Yes — Finished, Walk-up, N/A, N/A. A finished basement adds meaningful living space beyond the listed square footage.
Ask About This Property
Nearby Places
Searching nearby places…
Benchmark price · Updated 2026-09
Year over year
Past 10 years
Similar listings
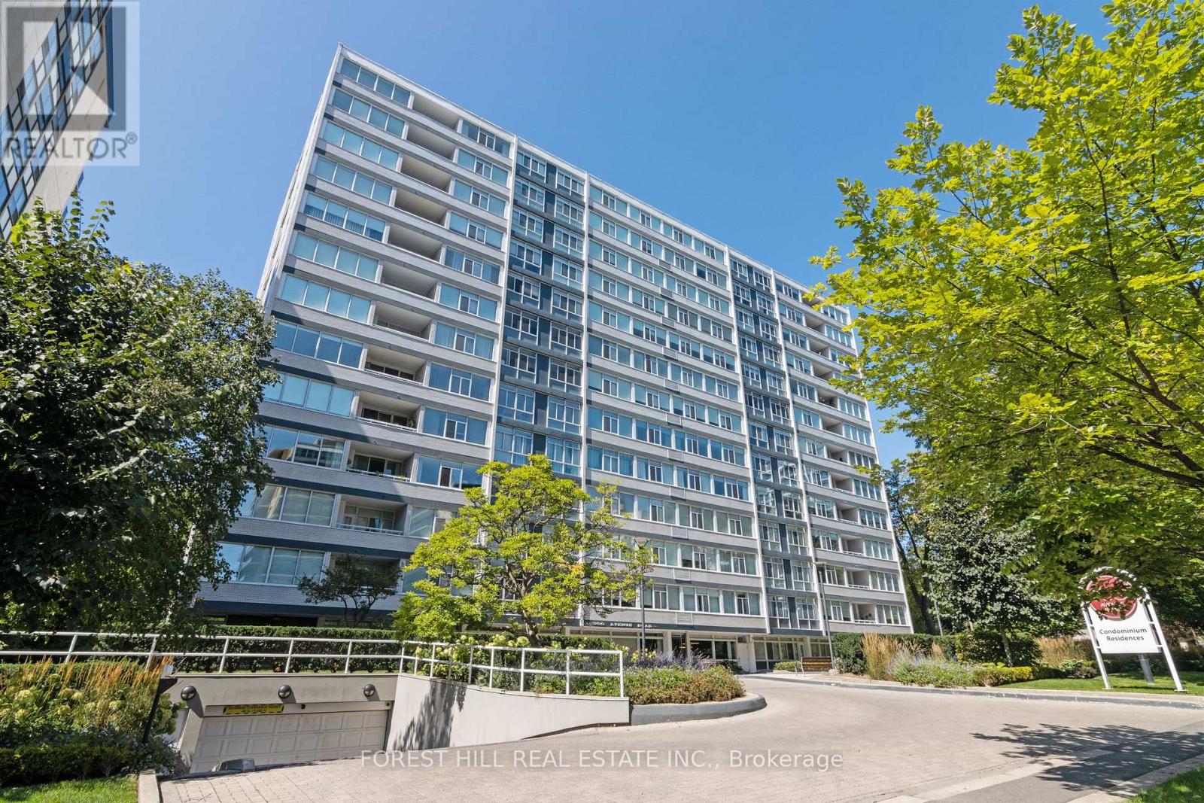
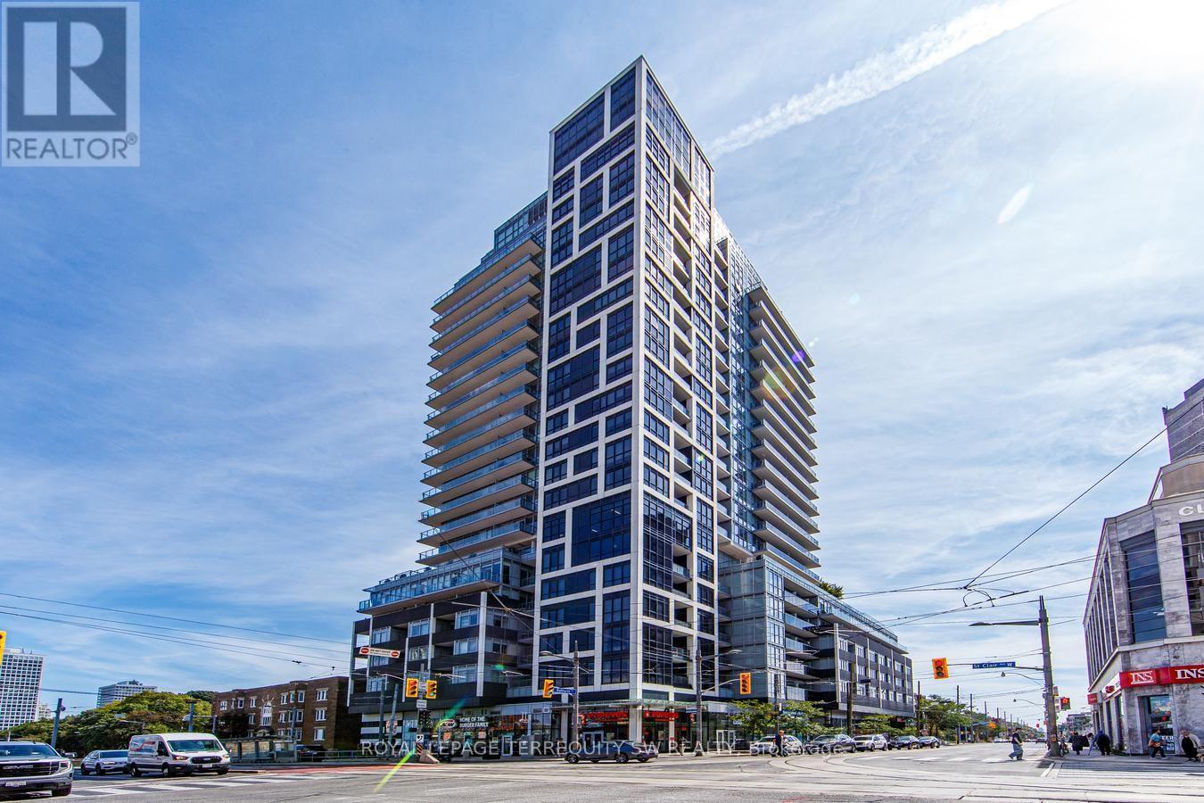
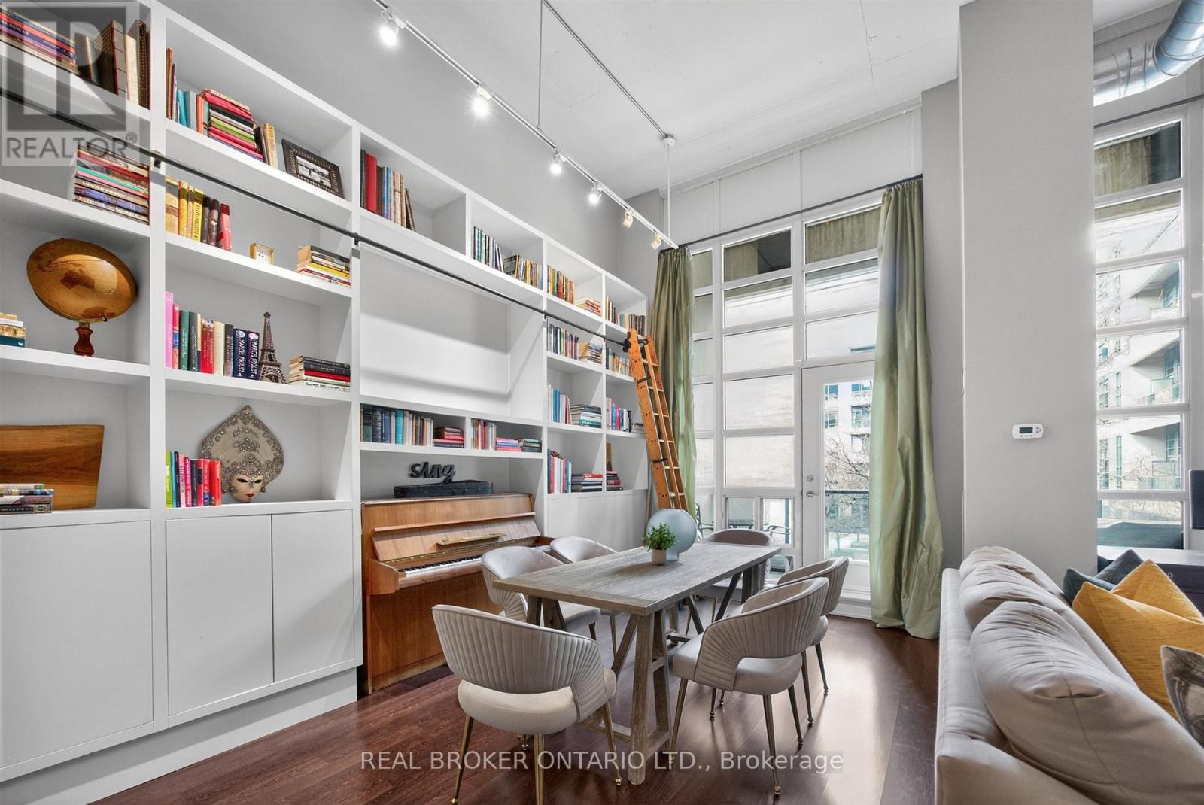
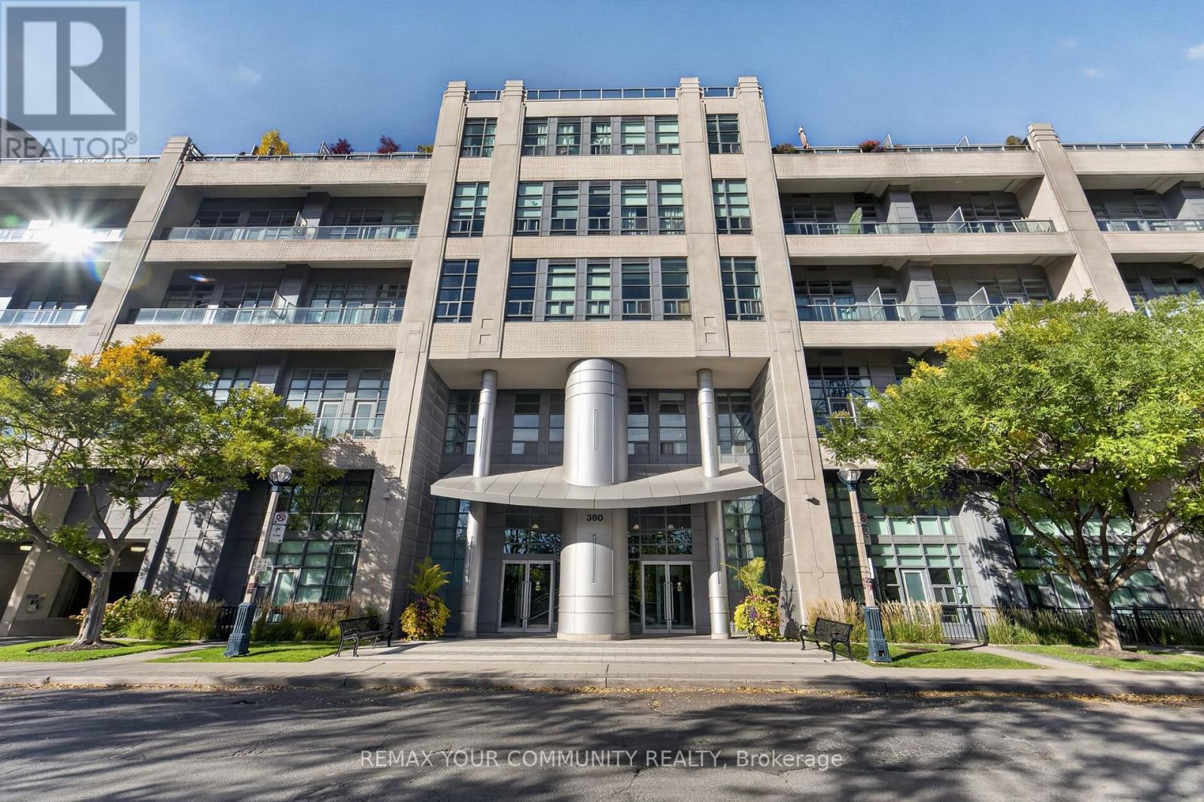
 For Sale18 days31
 For Sale25 days24
 For Sale46 days34
 For Sale59 days15

The listing data above is provided under copyright by the Canadian Real Estate Association. While the information is considered reliable, its accuracy is not guaranteed by the Canadian Real Estate Association or getsetsold.ca. Neither getsetsold.ca nor its affiliates make any representations or warranties, express or implied, regarding the accuracy or completeness of the information presented here.