Get $2,750 Cash Back
7736 CHURCHVILLE ROAD, Brampton (Bram West) — listed at $1,099,999. Earn buyer cashback at closing. No catches, just more money in your pocket.
169 Ft of Credit River Frontage. A rare opportunity to own a riverfront property in the heart of Historic Churchville. Set on a spectacular lot with approximately 169 feet of frontage along the Credit River, this meticulously maintained century home offers a unique blend of character, privacy, and natural beauty. Featuring 4 bedrooms and 2 bathrooms, the home is filled with timeless charm, including original hardwood flooring and character that simply cannot be replicated. Enjoy unobstructed river views from the back porch, a bright sunroom filled with natural light, spacious principal rooms, and a cozy gas fireplace. The heated double-car garage with workshop area, sink, and built-in storage provides exceptional functionality, while the driveway accommodates up to 4 vehicles. Thoughtfully maintained throughout, the property features a new air conditioner(2026), owned hot water tank (2025), sump pump with new battery backup, and backwater valve. Surrounded by mature trees, scenic trails, abundant wildlife, and the rich history of Churchville Village, this property offers a peaceful retreat just minutes from shopping, schools, and everyday amenities. Conveniently located with easy access to Highways 401, 407, and 410. A truly special waterfront property in one of Brampton's most treasured communities. (id:60164)
| Room | Level | Dimensions |
|---|---|---|
| Kitchen | Main level | 2.45 x 4.74 meters |
| Family room | Main level | 6.03 x 4.11 meters |
| Living room | Main level | 5.87 x 3.98 meters |
| Sunroom | Main level | 2.15 x 7.04 meters |
| Dining room | Main level | 2.98 x 4.95 meters |
| Primary Bedroom | Second level | 3.49 x 4.8 meters |
| Bedroom 2 | Second level | 2.45 x 3.99 meters |
| Bedroom 3 | Second level | 2.48 x 2.7 meters |
| Bedroom 4 | Second level | 5.04 x 3.52 meters |
What's the parking situation?+
This property includes 6 spaces — Attached Garage, Garage.
Does it have a basement, and is it finished?+
The listing describes the basement as: Crawl space. Confirm the finishing status during a showing — it affects both livable space and resale value.
How is the home heated? Is it efficient?+
Heating is forced air, natural gas. Gas heating is generally the most cost-efficient option in Ontario winters.
Is 7736 CHURCHVILLE ROAD a good fit for a growing family?+
With 4 bedrooms and 2 bathrooms, there's room for kids plus a guest room or home office. The 1.5-storey layout keeps living and sleeping areas separated.
Is there air conditioning?+
Yes — central air conditioning cooling is in place.
What are the ongoing costs beyond the mortgage?+
Budget for annual property taxes of $7,155.84, heating is forced air, natural gas. Always verify the latest figures with your agent before making an offer — these change yearly.
Ask About This Property
Nearby Places
Searching nearby places…
Benchmark price · Updated 2026-09
Year over year
Past 10 years
Similar listings
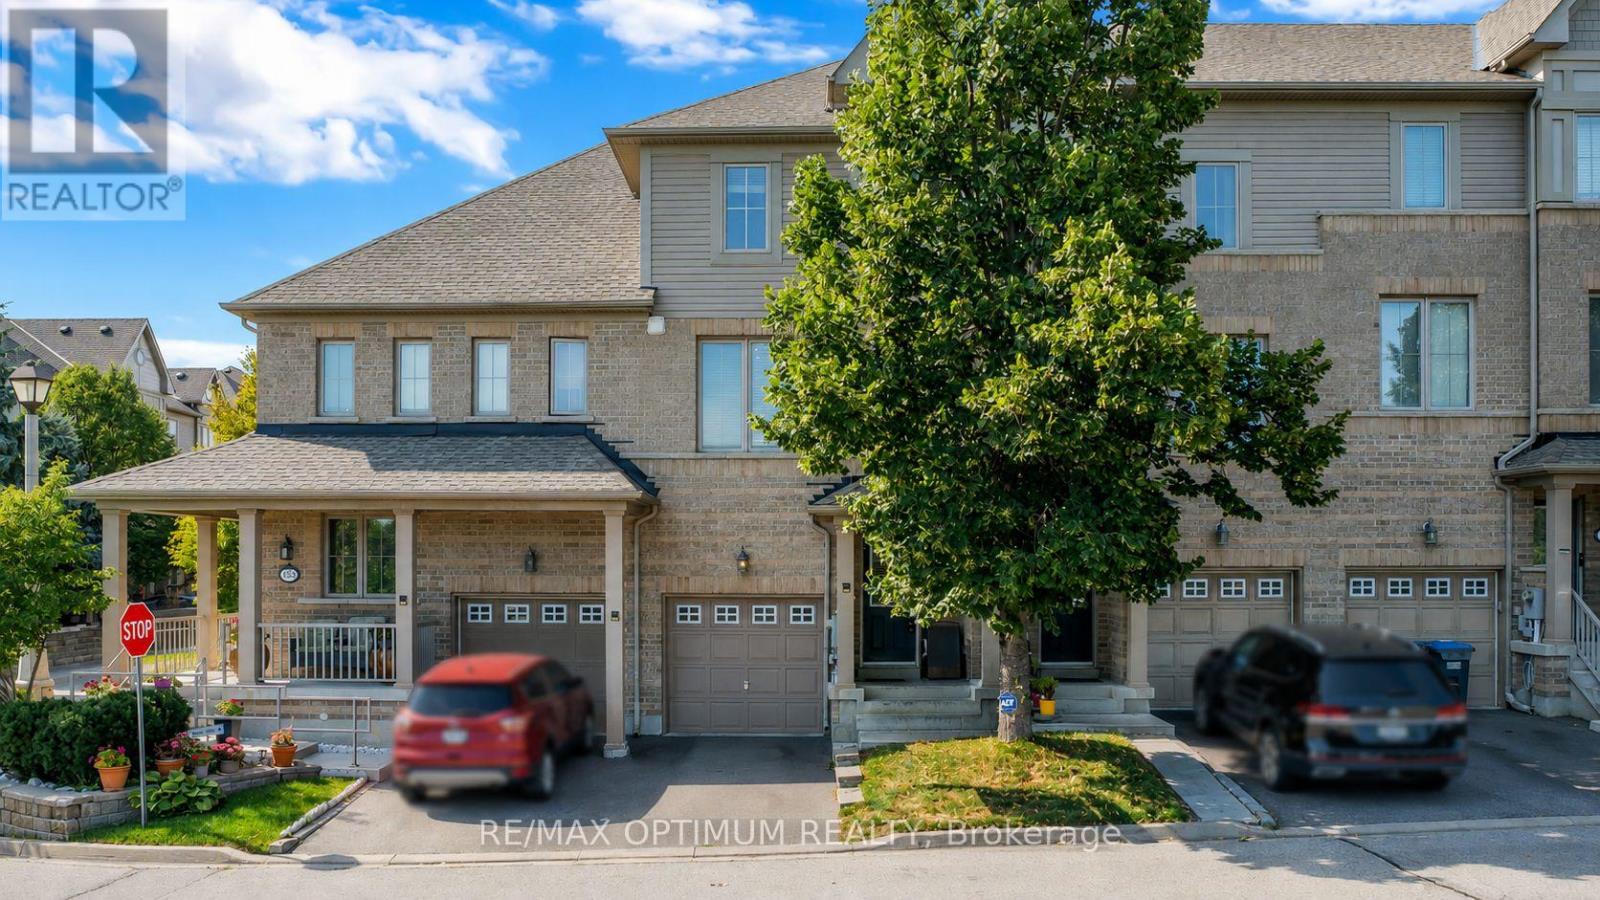
 For Sale41 days33
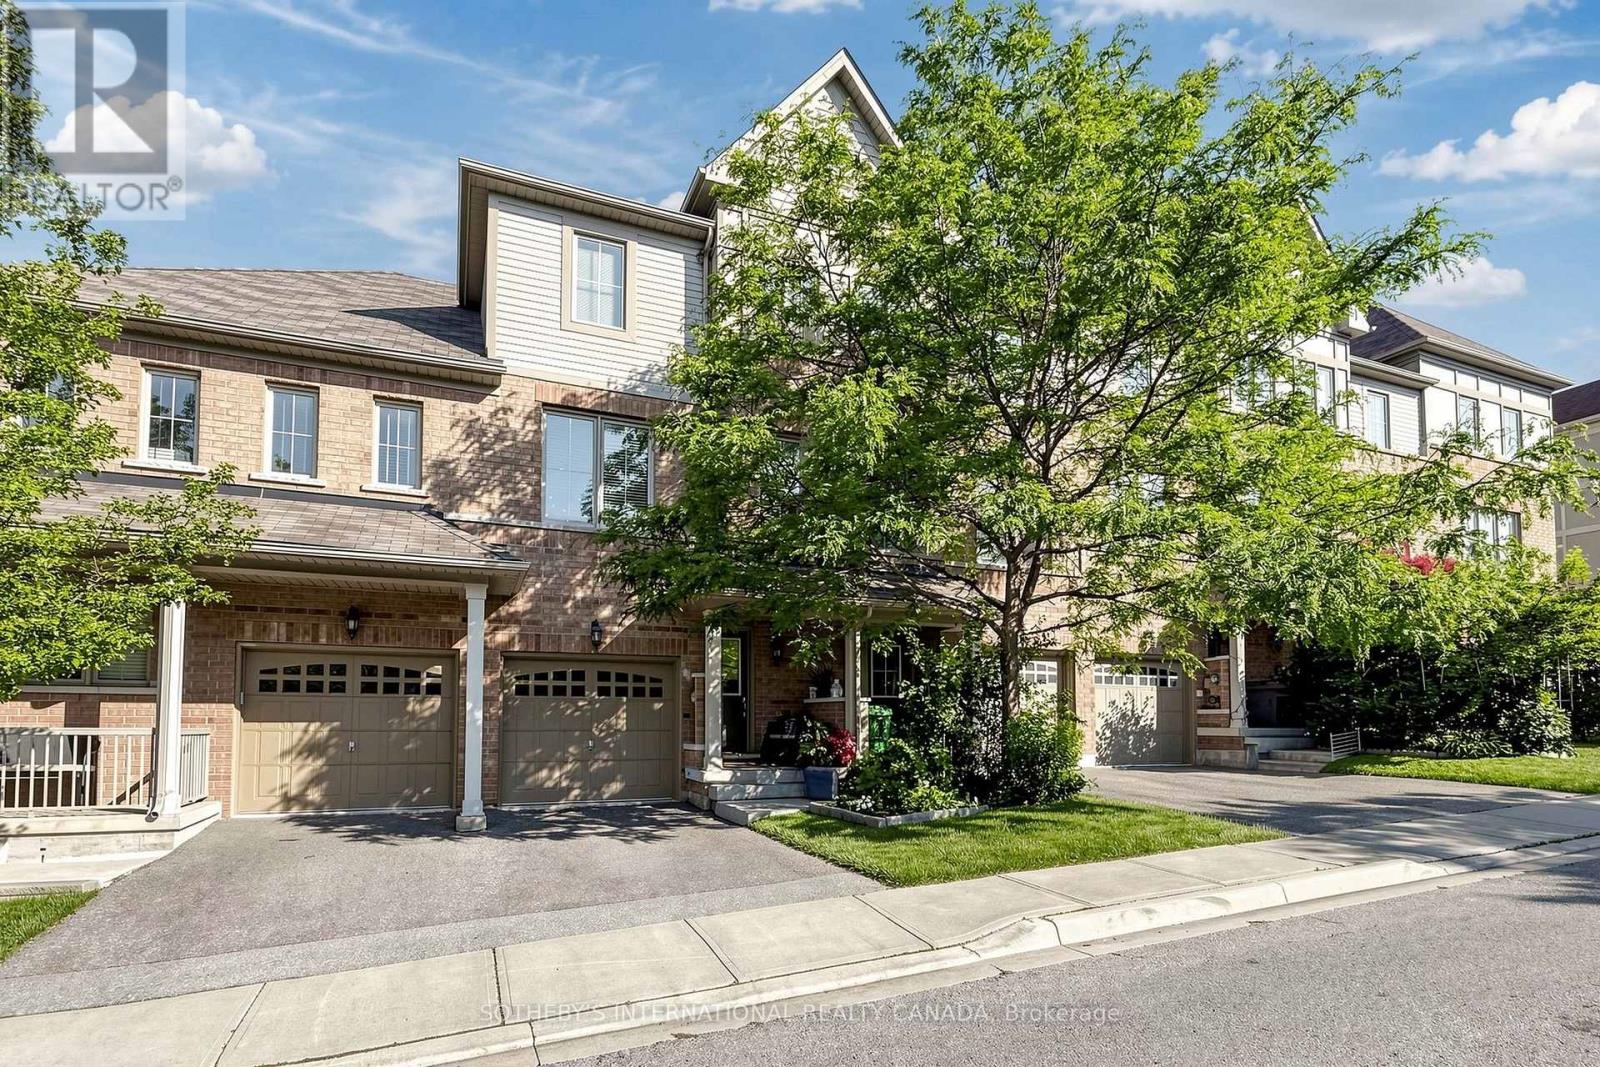
 For Sale52 days20
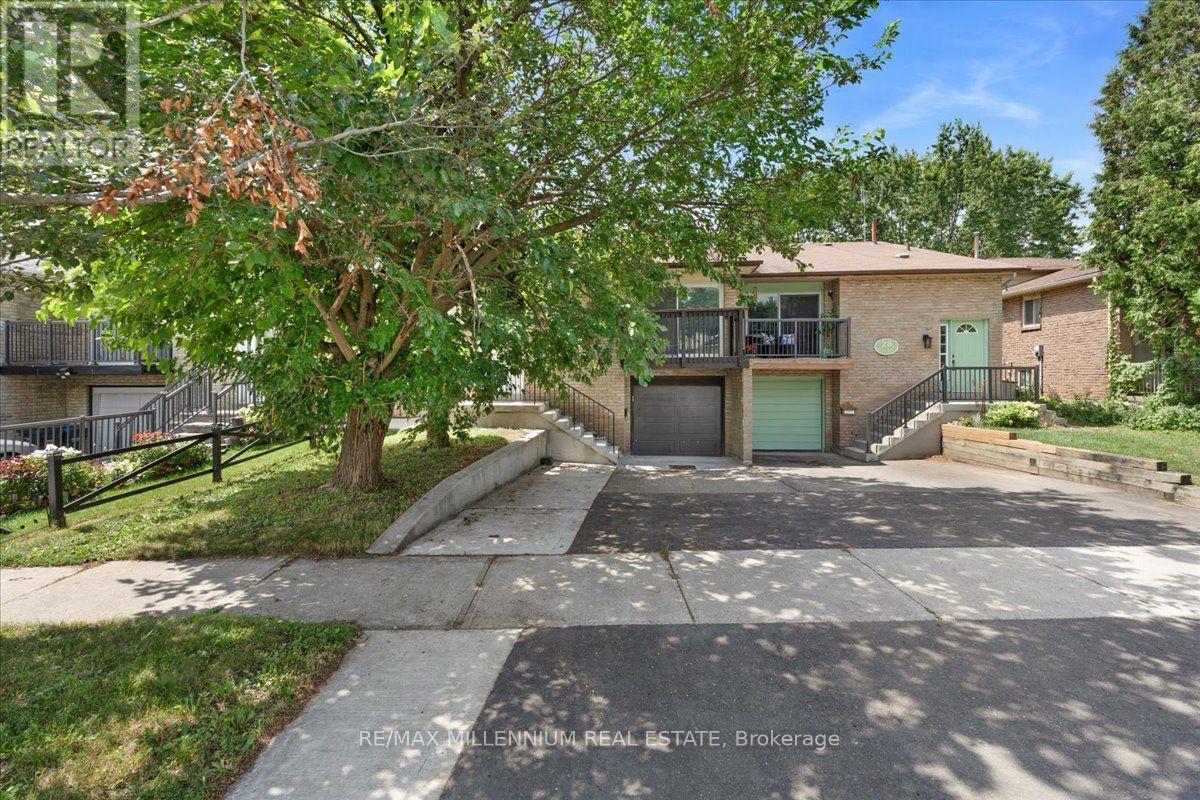
 For Sale2 days40
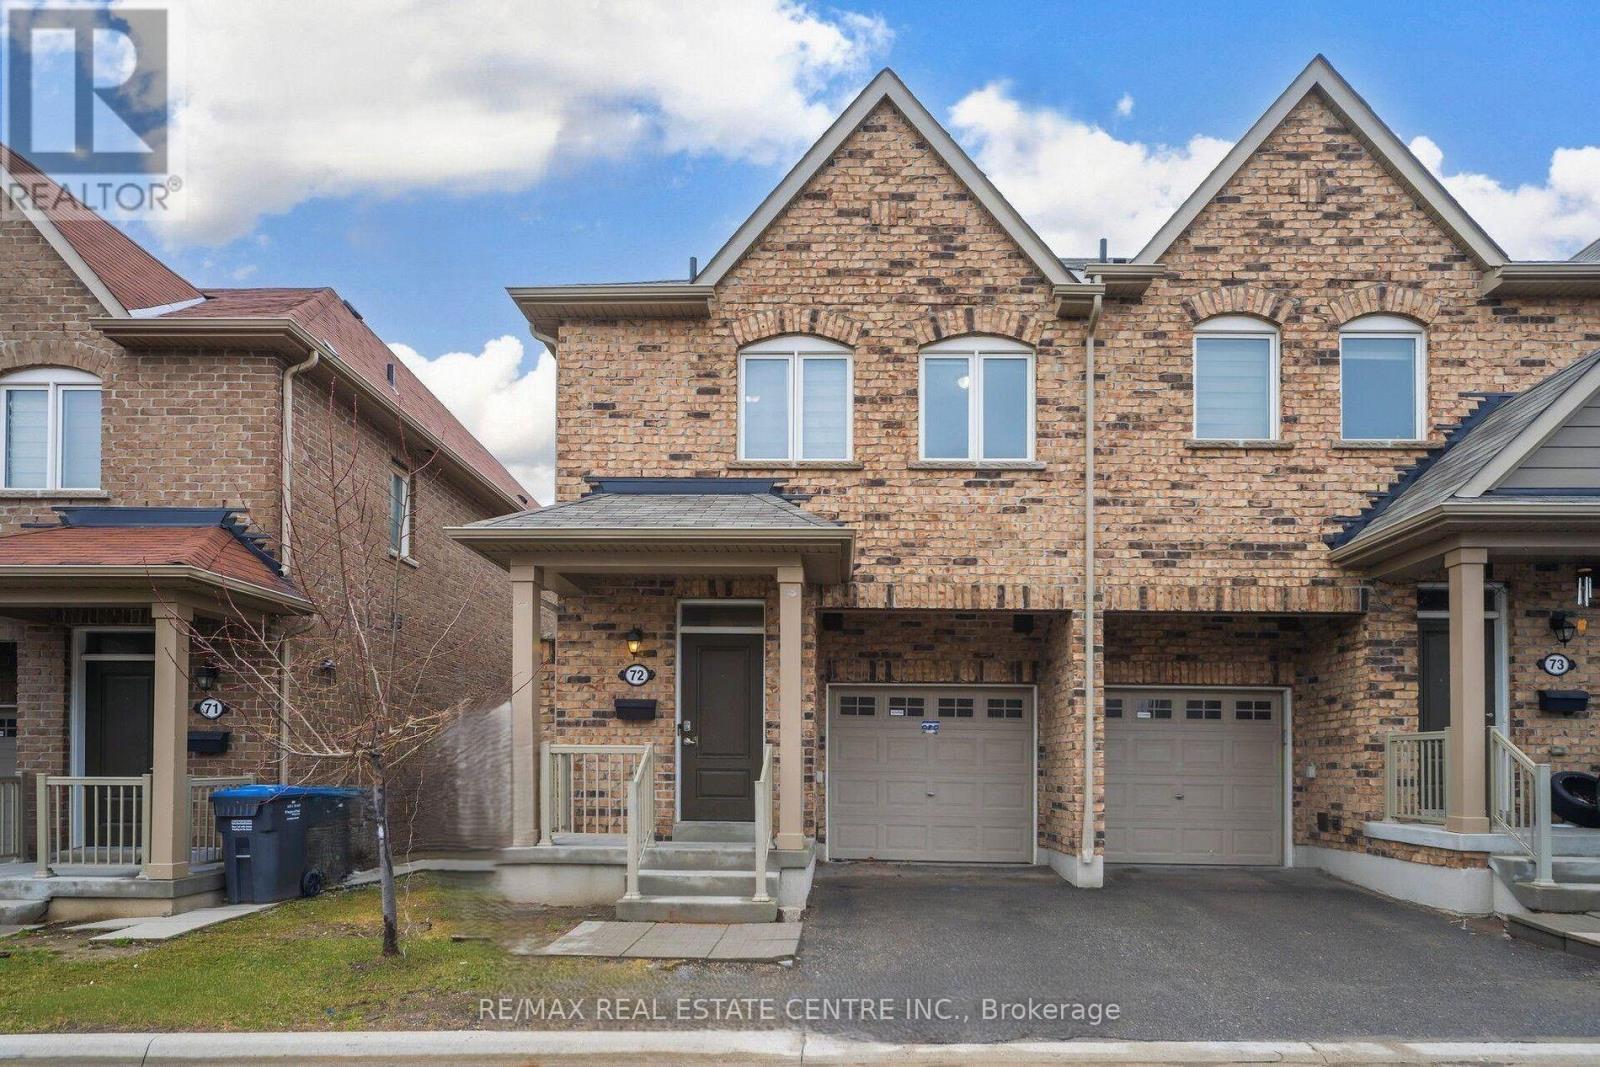
 For Sale106 days33

The listing data above is provided under copyright by the Canadian Real Estate Association. While the information is considered reliable, its accuracy is not guaranteed by the Canadian Real Estate Association or getsetsold.ca. Neither getsetsold.ca nor its affiliates make any representations or warranties, express or implied, regarding the accuracy or completeness of the information presented here.