Get $2,050 Cash Back
1009 FAIRBAIRN STREET, Peterborough (Monaghan Ward 2) — listed at $819,900. Earn buyer cashback at closing. No catches, just more money in your pocket.
SPACE, PRIVACY & AN INCREDIBLE BACKYARD - RIGHT IN THE CITY! Welcome to sought-after Fairbairn Street, where this spacious ranch bungalow sits on an impressive 0.78-acre, park-like lot, offering a setting rarely found within Peterborough city limits.Surrounded by mature trees and lush greenery, the backyard is made for summer living, featuring a spectacular 20' x 40' heated in-ground pool with plenty of room to entertain, dine outdoors, garden or simply relax and enjoy the privacy.Inside, the expansive main level offers 4 generously sized bedrooms, a formal living room with fireplace, separate dining room, inviting family room with gas fireplace, and a spacious eat-in kitchen - providing plenty of room for everyday living and entertaining.The fully finished lower level adds even more living space with a custom bar, home theatre and games area with pool table - the perfect setup for movie nights, celebrations and gatherings with family and friends.Enjoy the space and privacy of a country-sized property while keeping the convenience of city living. An exceptional lot, an incredible backyard and a home with room to live, entertain and enjoy - all in one outstanding location. (id:60164)
| Room | Level | Dimensions |
|---|---|---|
| Dining room | Main level | 3.66 x 3.35 meters |
| Recreational, Games room | Basement | 15.85 x 3.89 meters |
| Media | Basement | 4.06 x 4.57 meters |
| Workshop | Basement | 6.63 x 4.06 meters |
| Utility room | Basement | 6.63 x 4.06 meters |
| Foyer | Main level | 4.42 x 1.7 meters |
| Living room | Main level | 6.15 x 4.19 meters |
| Bedroom | Main level | 3.66 x 3.23 meters |
| Bedroom 2 | Main level | 3.28 x 3.3 meters |
| Primary Bedroom | Main level | 4.11 x 3.71 meters |
| Bedroom 4 | Main level | 4.44 x 3.05 meters |
| Family room | Main level | 5.33 x 3.56 meters |
| Kitchen | Main level | 4.32 x 3.86 meters |
| Foyer | In between | 2.87 x 1.91 meters |
Tell me about the pool.+
This property has a pool: Inground pool. Ask whether it's open year-round or seasonal, and factor in maintenance costs when budgeting.
Is there air conditioning?+
Yes — central air conditioning cooling is in place.
Does it have a basement, and is it finished?+
Yes — Finished, Full. A finished basement adds meaningful living space beyond the listed square footage.
Is 1009 FAIRBAIRN STREET a good fit for a growing family?+
With 4 bedrooms and 2 bathrooms, there's room for kids plus a guest room or home office.
What's the parking situation?+
This property includes 9 spaces — Attached Garage, Garage.
What are the ongoing costs beyond the mortgage?+
Budget for annual property taxes of $6,935, heating is forced air, natural gas. Always verify the latest figures with your agent before making an offer — these change yearly.
Ask About This Property
Nearby Places
Searching nearby places…
Benchmark price · Updated 2026-09
Year over year
Past 10 years
Similar listings
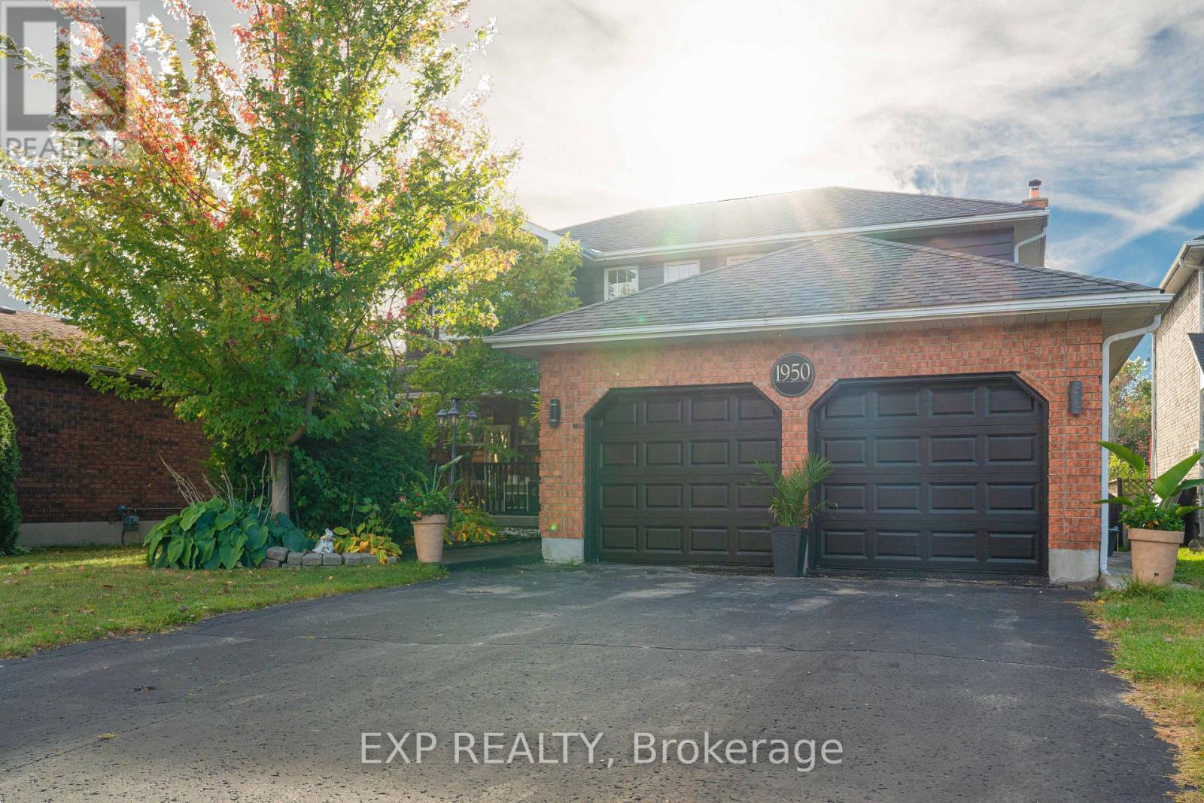
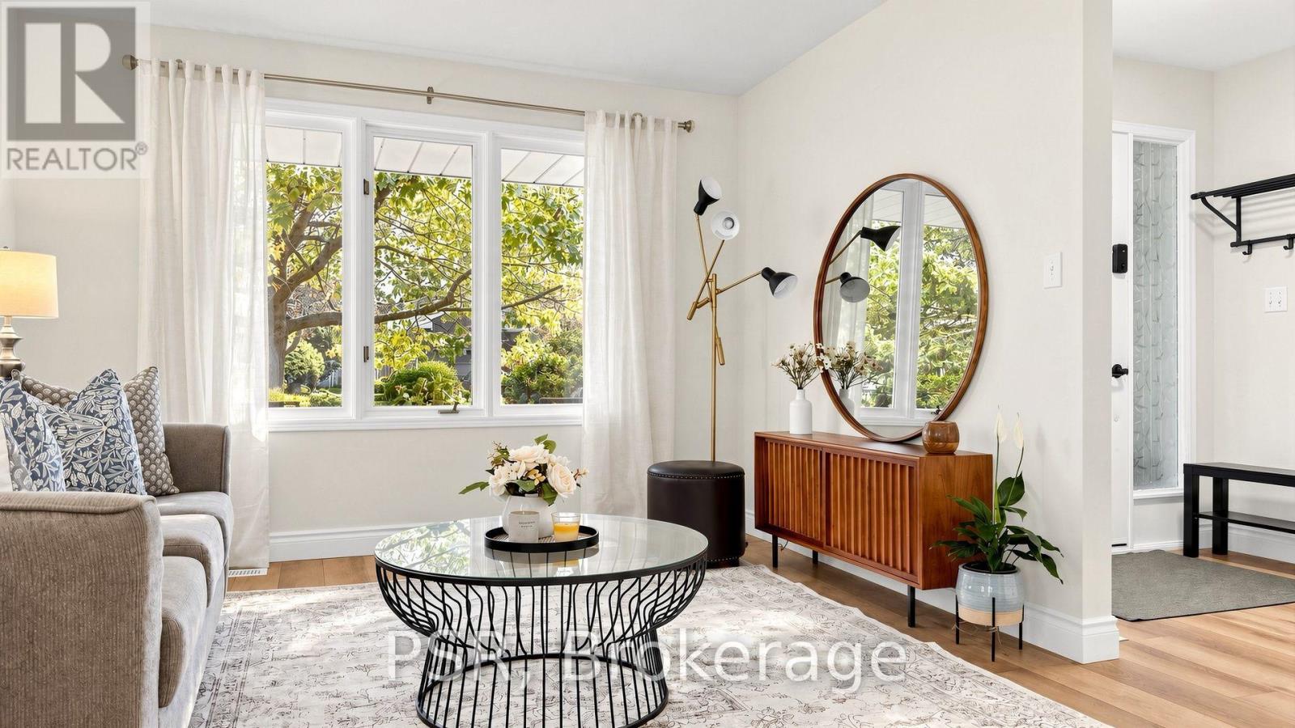
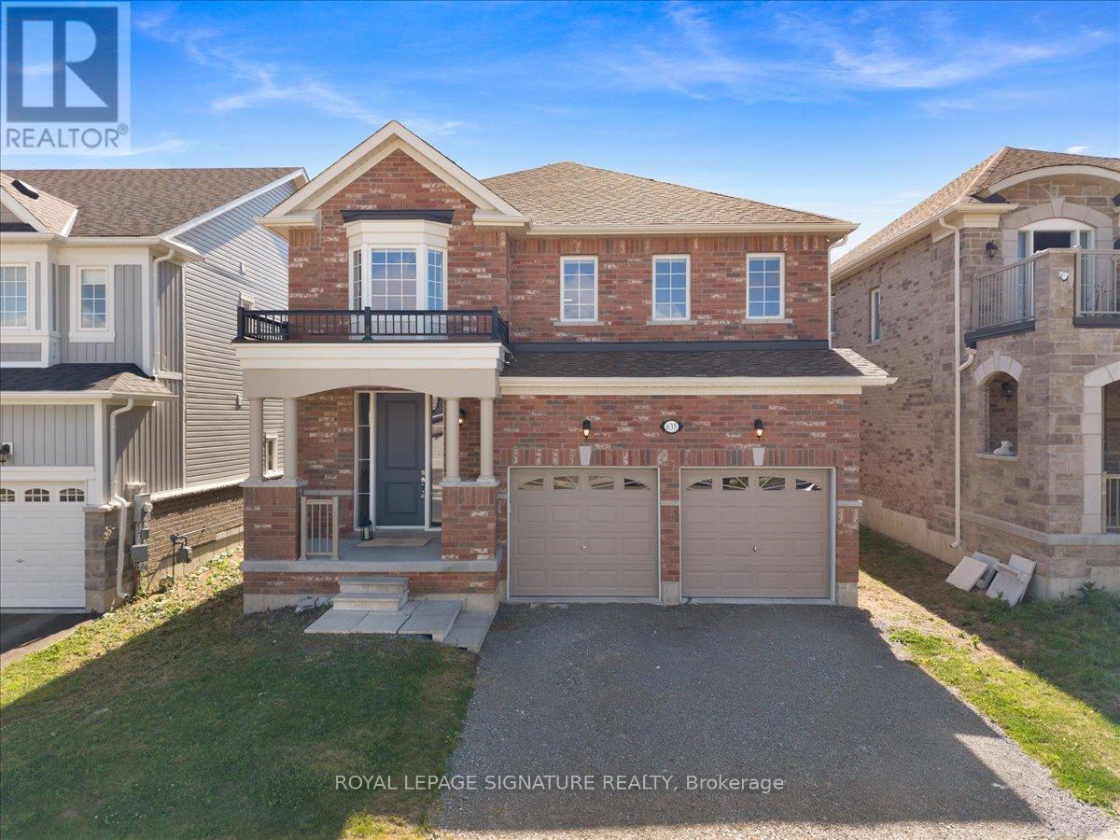
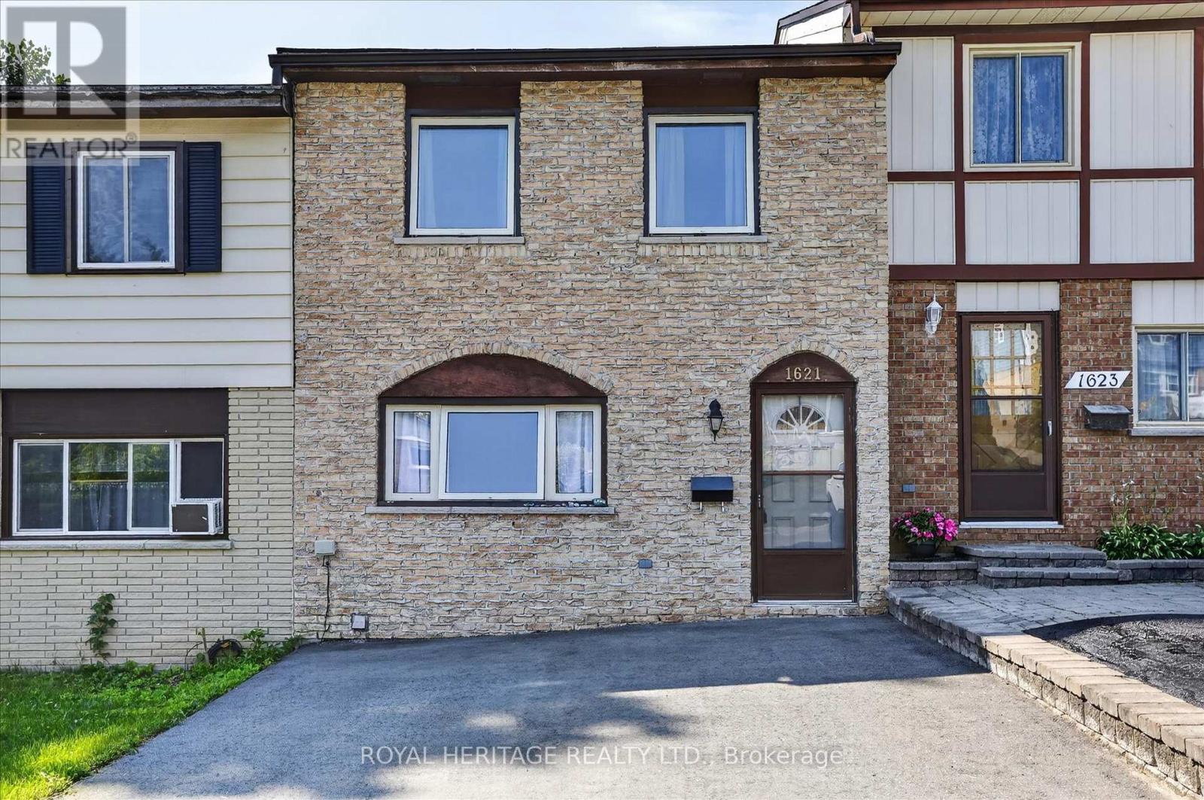 For Sale45 days36
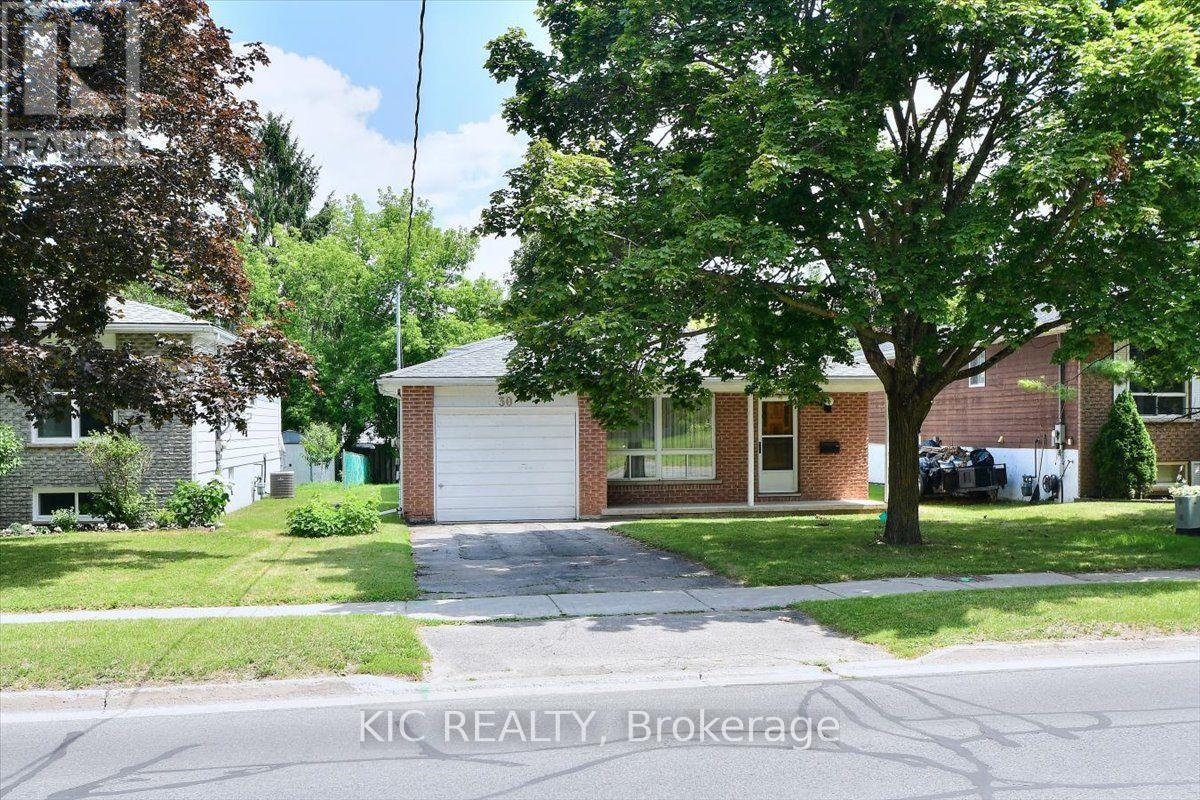 For Sale59 days28
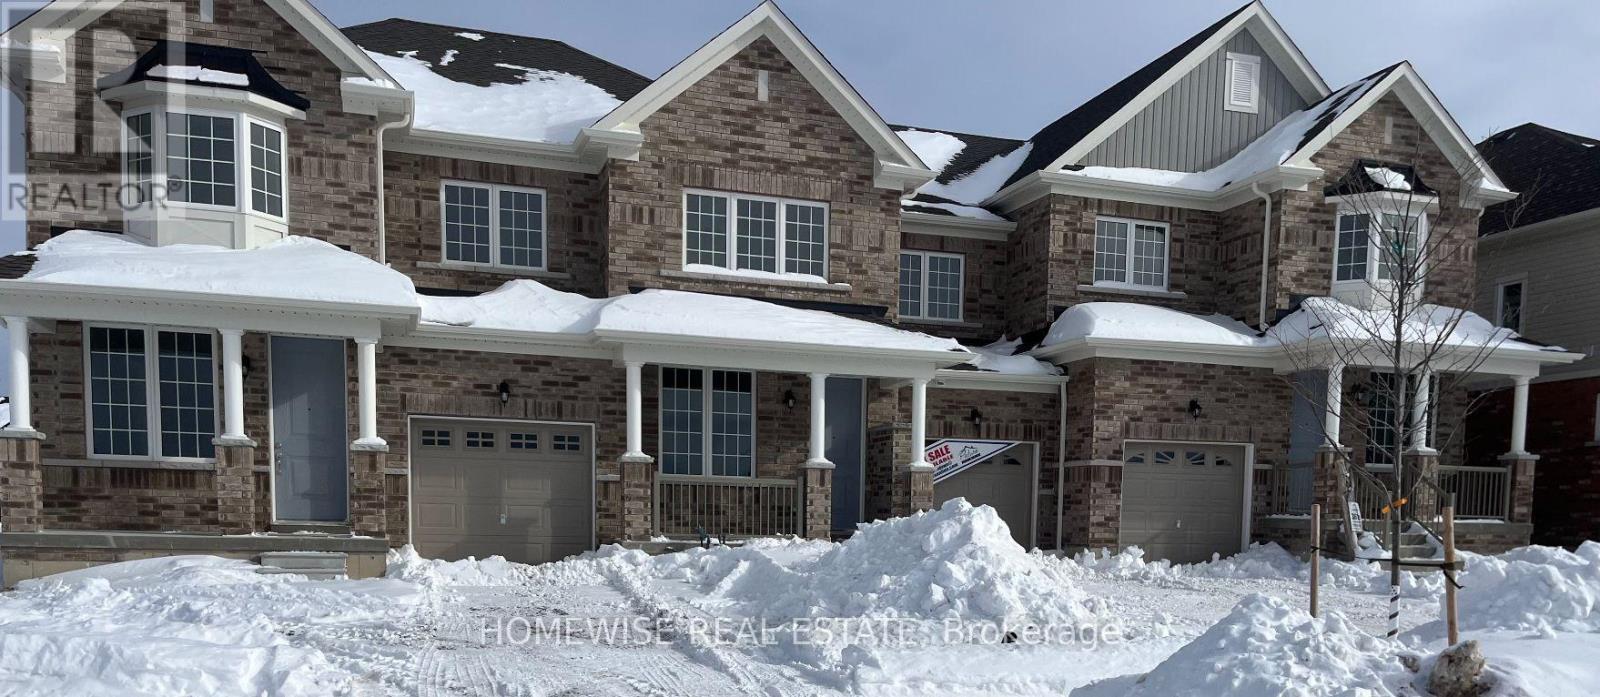 For Sale101 days1
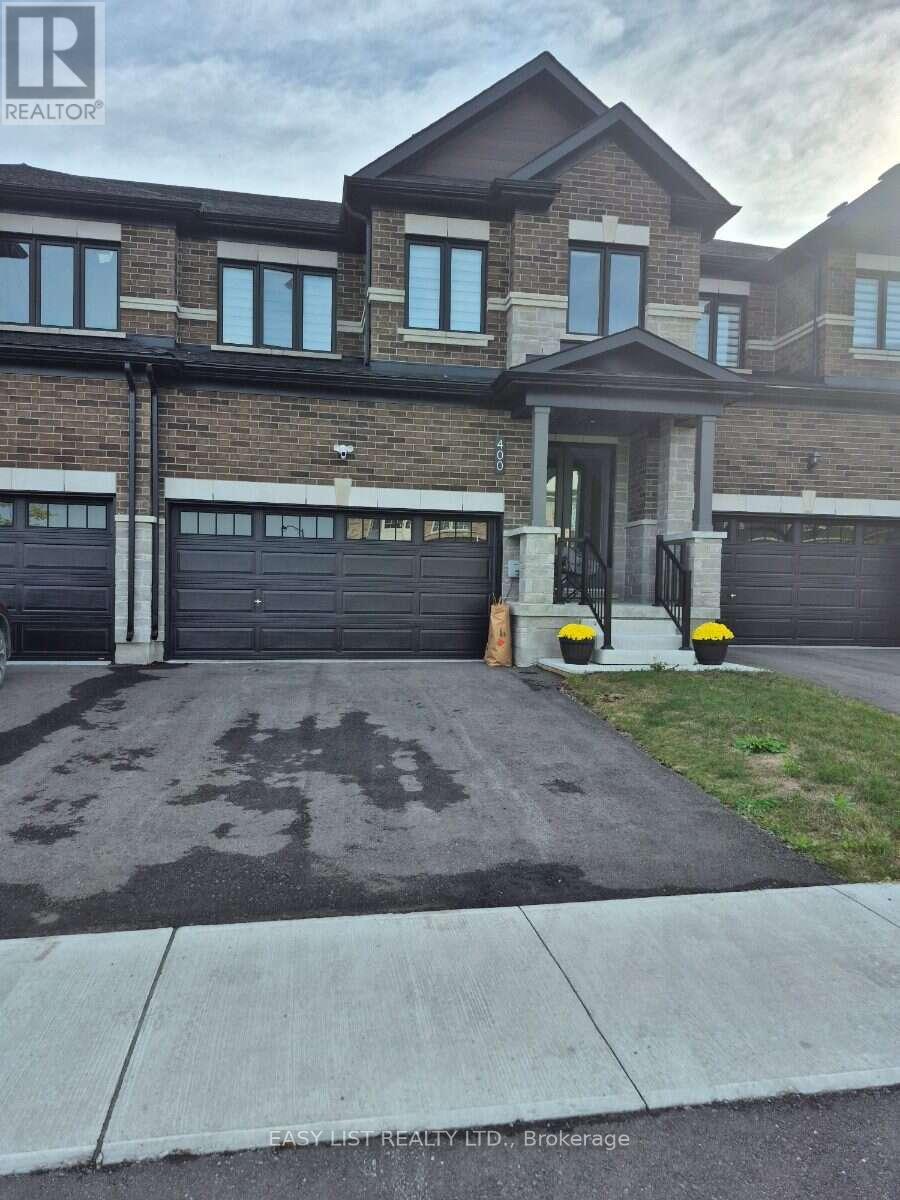 For Sale32 days29

The listing data above is provided under copyright by the Canadian Real Estate Association. While the information is considered reliable, its accuracy is not guaranteed by the Canadian Real Estate Association or getsetsold.ca. Neither getsetsold.ca nor its affiliates make any representations or warranties, express or implied, regarding the accuracy or completeness of the information presented here.