Get $2,125 Cash Back
7 - 1253 SILVAN FOREST DRIVE, Burlington (Tansley) — listed at $849,900. Earn buyer cashback at closing. No catches, just more money in your pocket.
A rare opportunity to own a beautifully updated mixed-use townhome in Burlington's sought-after Tansley neighbourhood. This versatile 3-storey property offers the ideal combination of professional workspace and modern residential living-all under one roof. The ground level is designed for professional use, featuring a dedicated office with excellent exposure along Mainway, a private front entrance for clients, a convenient 2-piece washroom, and additional basement storage-making it an ideal space for a wide range of businesses or professional services.The residential living space occupies the second and third floors and was extensively updated in 2023. The bright, open-concept design showcases quartz countertops, stylish pot lighting, modern finishes, elegant glass-panel railings, and a private walk-out terrace that's perfect for morning coffee or evening entertaining. Upstairs, you'll find three spacious bedrooms and a 4-piece bathroom, while automatic blinds throughout the home provide both convenience and a sophisticated finishing touch. Located just steps from Tansley Park and Tansley Woods Community Centre, you'll enjoy easy access to parks, walking trails, recreation facilities, shopping, restaurants, and major commuter routes. Whether you're looking to grow your business, reduce your commute, or simply enjoy a versatile lifestyle in one of Burlington's most desirable neighbourhoods, this exceptional property offers a rare opportunity to truly live, work, and thrive-all under one roof. (id:60164)
| Room | Level | Dimensions |
|---|---|---|
| Office | Main level | 5.23 x 2.34 meters |
| Utility room | Basement | 6.63 x 5.33 meters |
| Den | Main level | 3.17 x 2.82 meters |
| Bathroom | Main level | 2.54 x 0.89 meters |
| Living room | Second level | 7.11 x 4.11 meters |
| Kitchen | Second level | 3.33 x 2.36 meters |
| Bathroom | Second level | 5.2 x 1.19 meters |
| Primary Bedroom | Third level | 4.11 x 3.66 meters |
| Bedroom 2 | Third level | 3 x 2.62 meters |
| Bedroom 3 | Third level | 3.61 x 2.51 meters |
| Bathroom | Third level | 2.64 x 1.64 meters |
What do the condo/maintenance fees cover?+
The $714.04/mo fee covers: Common Area Maintenance, Insurance, Parking.
Does it have a basement, and is it finished?+
The listing describes the basement as: Crawl space. Confirm the finishing status during a showing — it affects both livable space and resale value.
How is the home heated? Is it efficient?+
Heating is forced air, natural gas. Gas heating is generally the most cost-efficient option in Ontario winters.
What's the parking situation?+
This property includes 2 spaces — Attached Garage, Garage.
What are the ongoing costs beyond the mortgage?+
Budget for annual property taxes of $4,411.82, a condo/maintenance fee of $714.04/mo, heating is forced air, natural gas. Always verify the latest figures with your agent before making an offer — these change yearly.
Is 7 - 1253 SILVAN FOREST DRIVE a good fit for a growing family?+
With 4 bedrooms and 3 bathrooms, there's room for kids plus a guest room or home office. The 3-storey layout keeps living and sleeping areas separated.
Ask About This Property
Nearby Places
Searching nearby places…
Benchmark price · Updated 2026-09
Year over year
Past 10 years
Similar listings

 For Sale29 days41
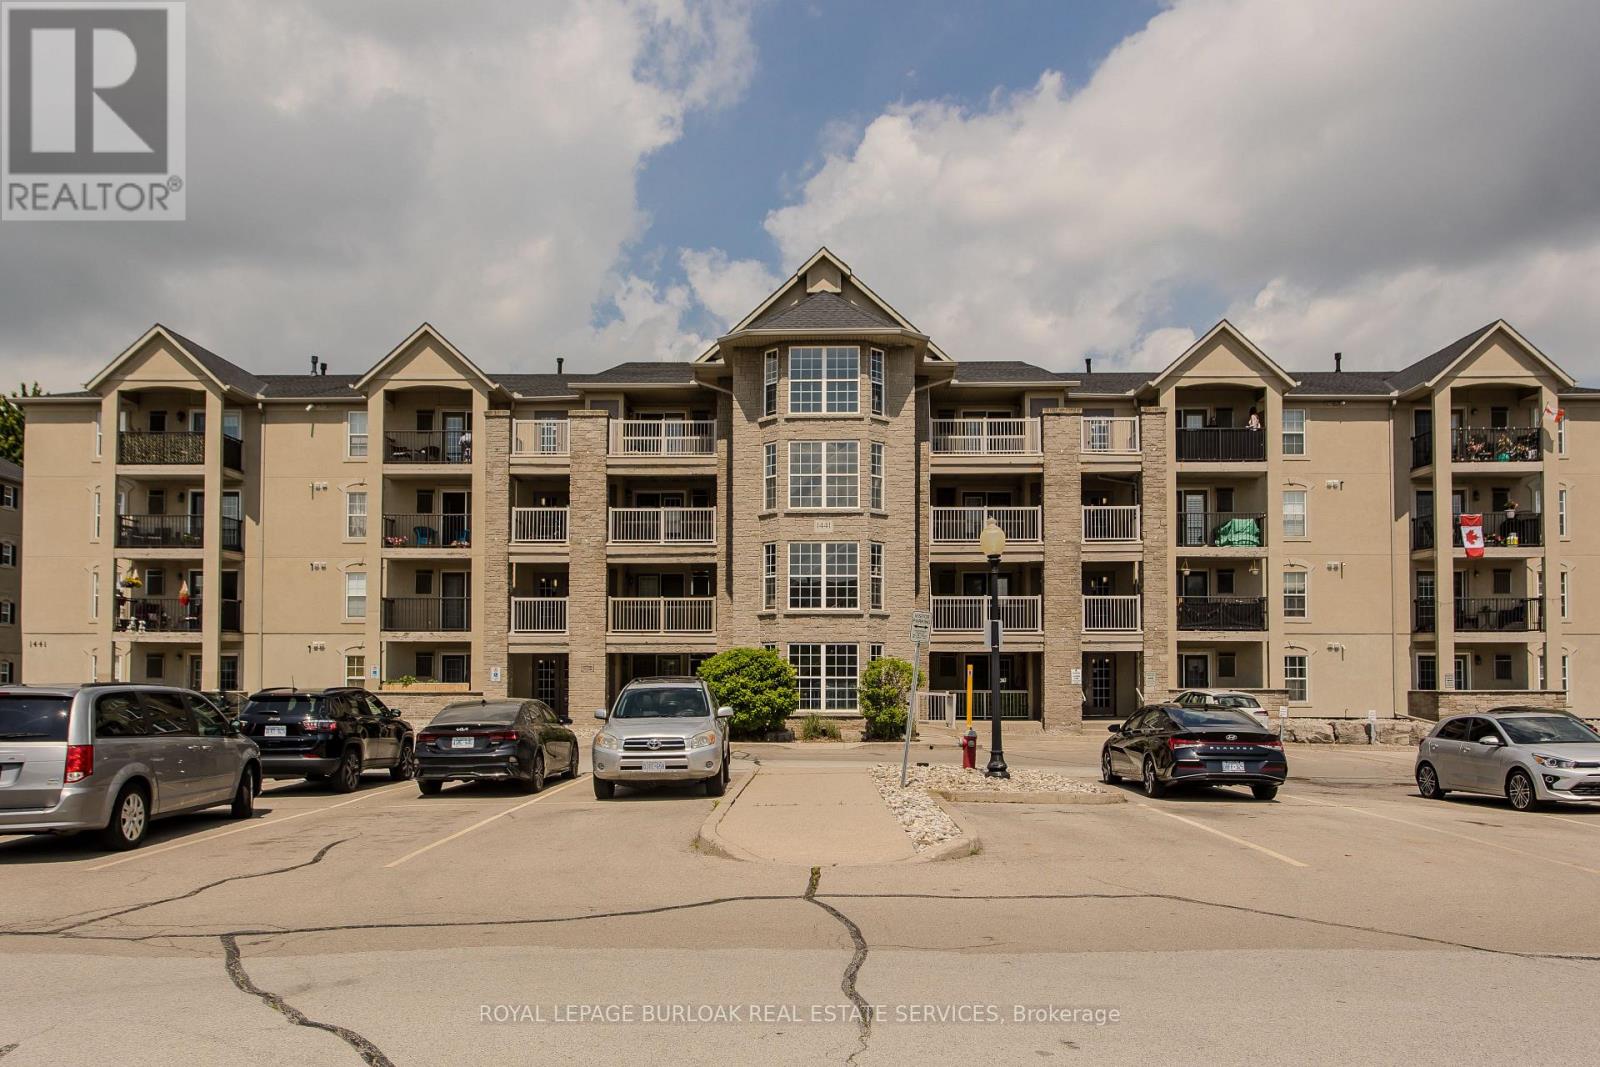 For Sale114 days29
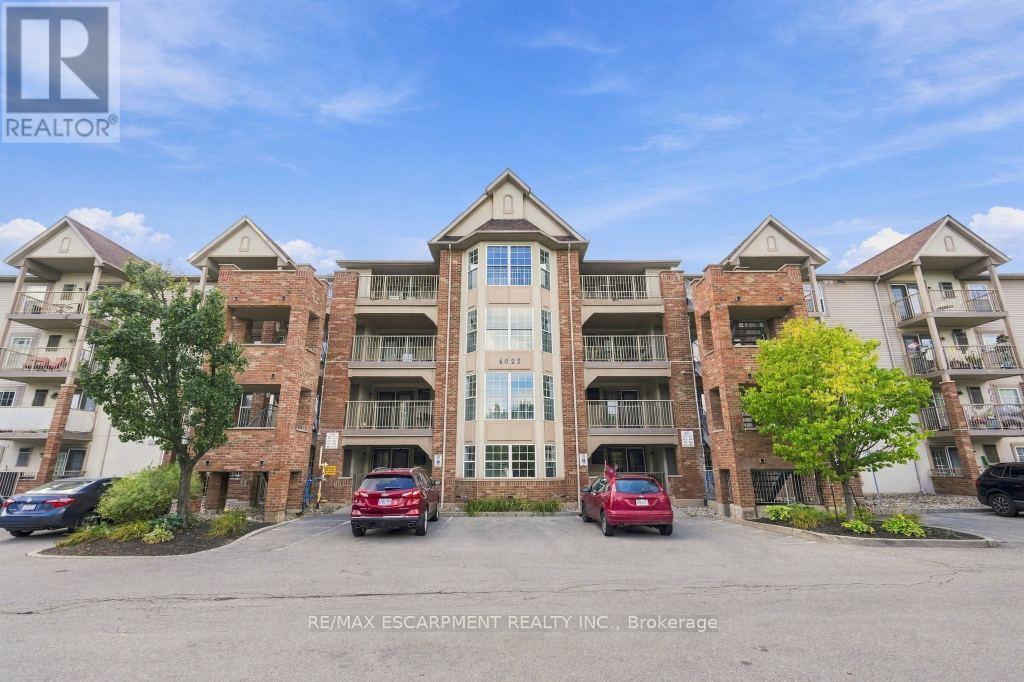 For Sale30 days22
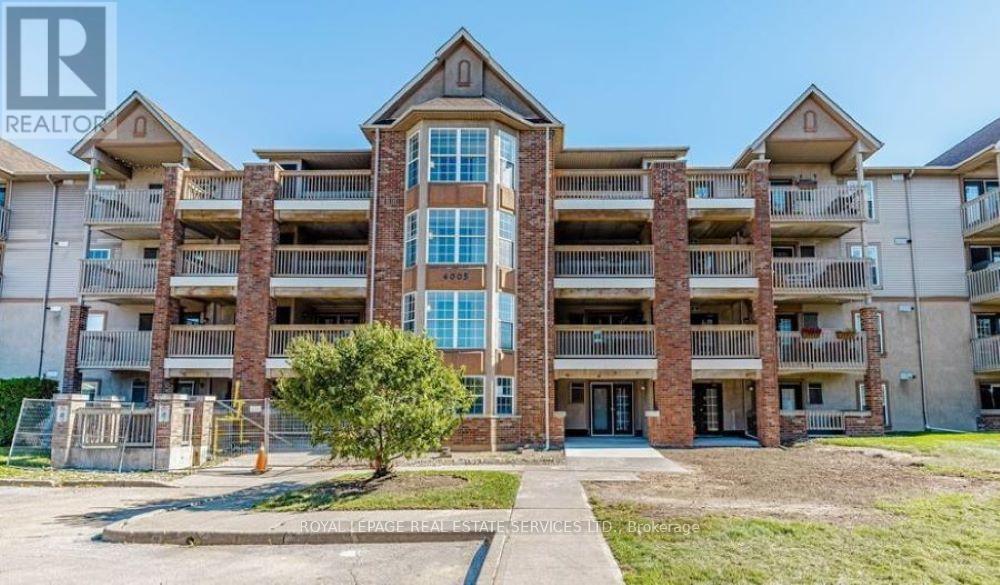 For Sale16 days14

The listing data above is provided under copyright by the Canadian Real Estate Association. While the information is considered reliable, its accuracy is not guaranteed by the Canadian Real Estate Association or getsetsold.ca. Neither getsetsold.ca nor its affiliates make any representations or warranties, express or implied, regarding the accuracy or completeness of the information presented here.