Get $1,600 Cash Back
70 - 441 MILITARY TRAIL, Toronto (Morningside) — listed at $640,000. Earn buyer cashback at closing. No catches, just more money in your pocket.
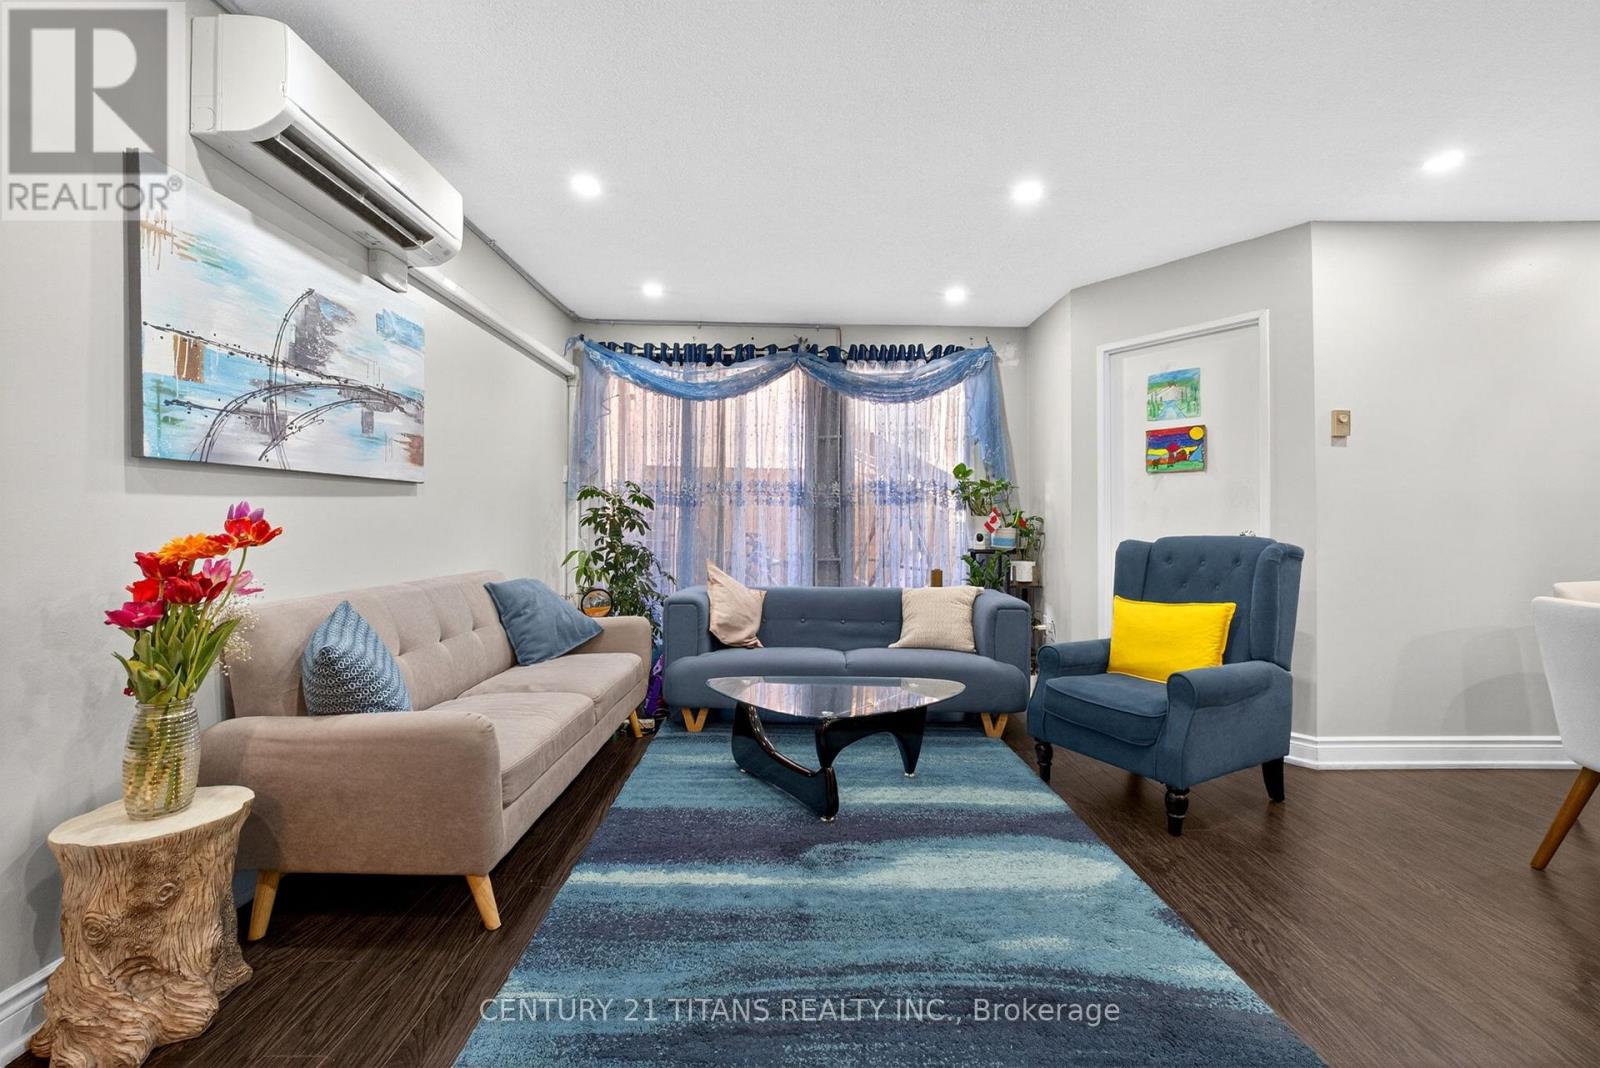
Beautiful, Quiet & Bright Townhouse! Elevated & Elegant Upgrades. 3+1 Bedrooms With 2 Full Newer Baths, Location Just 2 Minutes Away From Highway 401. Open Concept With Great Flow Layout. Newer Appliances & New Quartz Granite Countertops. Dimmable Pot Lights Perfect For Any Occasions. Bright Living Room With Large Floor To Ceiling Sliding Windows Walk-Out To Backyard and Common Playground. Spacious Den In The Lower/Basement Level, Perfect As An Office, Exercise, Game Room, Or In-Law Suite. Close To U of T Scarborough, Toronto Pan Am Sports Centre, Centennial, Morningside Campus, Centenary Hospital & Bus Stops, Schools, Supermarket and Shopping Mall. Short drive to Guildwood Go Station!The Ceramic Foyer Welcomes You With That Warm Homely Feeling, Great Place To Start Owning Your First Home and Raise The Family In This Quiet Town House Complex, professionally renovated Unit. New painting (2025), Spent in quality upgrades including open concept main living, dining & kitchen area. New Vinyl Waterproof & Scratch proof Flooring and Stairs(2024), New Kitchen Cabinets, Quartz Countertops & Kitchen Appliances (2024/2025), New Pot Lights (2023), Finished Private Laundry Room with Shelves, Washer (2020) & Dryer (2025), New Garage Door with Remote Opener (2025), Newly Replaced Windows and Patio Sliding Door (2020). Newer High Efficiency Furnace & A/C, Direct Access to Garage from Inside. Simply move in ready and enjoy the comfort and convenience - your peaceful family retreat in the city. Welcome home! (id:60164)
| Room | Level | Dimensions |
|---|---|---|
| Living room | Main level | 5.26 x 3.77 meters |
| Dining room | Main level | 4.2 x 2.58 meters |
| Kitchen | Main level | 3.63 x 3.13 meters |
| Bathroom | Main level | 2.27 x 1.37 meters |
| Primary Bedroom | Upper Level | 4.62 x 3.6 meters |
| Bedroom 2 | Upper Level | 3.59 x 2.42 meters |
| Bedroom 3 | Upper Level | 3.52 x 2.72 meters |
| Bathroom | Upper Level | 3.1 x 1.88 meters |
| Den | Basement | 3.44 x 2.68 meters |
| Foyer | Basement | 2.34 x 2.12 meters |
Is 70 - 441 MILITARY TRAIL a good fit for a growing family?+
With 4 bedrooms and 2 bathrooms, there's room for kids plus a guest room or home office. The 2-storey layout keeps living and sleeping areas separated.
Does it have a basement, and is it finished?+
The listing describes the basement as: Full. Confirm the finishing status during a showing — it affects both livable space and resale value.
What do the condo/maintenance fees cover?+
The $387.17/mo fee covers: Common Area Maintenance, Water.
What are the ongoing costs beyond the mortgage?+
Budget for annual property taxes of $2,194, a condo/maintenance fee of $387.17/mo, heating is forced air, natural gas. Always verify the latest figures with your agent before making an offer — these change yearly.
How is the space laid out across floors?+
This is a 2-storey single family. The 4 bedrooms and 2 bathrooms are typically split with living areas on the main floor and bedrooms above — confirm the exact layout during a showing.
How is the home heated? Is it efficient?+
Heating is forced air, natural gas. Gas heating is generally the most cost-efficient option in Ontario winters.
Ask About This Property
Nearby Places
Searching nearby places…
Benchmark price · Updated 2026-09
Year over year
Past 10 years
Similar listings

 For Sale1 day7
 For Sale42 days11
 For Sale32 days10
 For Sale24 days15

The listing data above is provided under copyright by the Canadian Real Estate Association. While the information is considered reliable, its accuracy is not guaranteed by the Canadian Real Estate Association or getsetsold.ca. Neither getsetsold.ca nor its affiliates make any representations or warranties, express or implied, regarding the accuracy or completeness of the information presented here.