Get $1,750 Cash Back
3806 RYAN AVENUE, Fort Erie (Crystal Beach) — listed at $699,900. Earn buyer cashback at closing. No catches, just more money in your pocket.
Welcome to one of the prettiest stretches of new homes in Crystal Beach! Bright, colourful and classic designs, all on a quiet street moments from the sand! This 1775 sf 3 bedroom 2.5 bath bungaloft is situated on a large 52' lot and is in better than new condition, having been lovingly maintained both inside and out. You'll step into a large open concept living area complete with gas fireplace, hardwood floors and soaring 18' high ceilings, with a loft area looking down to below, with 9' ceilings throughout the rest of the main floor. Off the living room is a beautiful custom eat in kitchen with island, and a patio door to an elevated rear deck and fenced in yard. The main floor also features the primary bedroom suite with lots of natural light, a beautiful ensuite with double vanity and a custom tile shower as well as large closets. Laundry and an additional 2 pc powder room round round out this level. Upstairs you'll find 2 large bedrooms and another 4 pc bath, as well as a small sitting area looking to below. Finished living space in the basement provides a lot of flexibility. Large rec room, plus a bonus room with double doors, a finished "salon" area as well as a large storage area. 4 pc bath is roughed in and framed in, ready for your finishing touch! Well cared for lawn and landscaping, attached single car garage and paved driveway! Quality built by long time and much respected builder Marz Homes! This community is known as South Coast Village, and comes complete with deeded access to a beach, as well as being only a short walk from shops, restaurants and services...as well as the main public beach. Minutes from historic Ridgeway, the bridge to the USA and Niagara Falls. This home offers an incredible lifestyle! Perhaps it's time to (re)Discover Crystal Beach! (id:60164)
| Room | Level | Dimensions |
|---|---|---|
| Foyer | Main level | 3.3 x 2.01 meters |
| Other | Basement | 3.71 x 2.06 meters |
| Other | Basement | 3.35 x 3.61 meters |
| Other | Basement | 4.14 x 2.51 meters |
| Bathroom | Basement | 3.47 x 1.42 meters |
| Bathroom | Second level | 2.31 x 2.63 meters |
| Living room | Main level | 5.18 x 4.01 meters |
| Other | Main level | 6.07 x 3.61 meters |
| Primary Bedroom | Second level | 6.12 x 3.68 meters |
| Loft | Second level | 4.85 x 2.18 meters |
| Bedroom | Second level | 3.71 x 3.4 meters |
| Bedroom | Second level | 3.76 x 3.78 meters |
| Bathroom | Second level | 2.52 x 2.04 meters |
| Bathroom | Main level | 1.66 x 1.5 meters |
| Recreational, Games room | Basement | 7.52 x 6.91 meters |
Is 3806 RYAN AVENUE a good fit for a growing family?+
With 4 bedrooms and 3 bathrooms, there's room for kids plus a guest room or home office. The 1.5-storey layout keeps living and sleeping areas separated.
How many fireplaces are there, and what type?+
This home has 1 fireplace. Confirm the fuel type (wood, gas, or electric) and have it inspected — especially wood-burning, which needs a WETT certification for insurance.
How is the home heated? Is it efficient?+
Heating is forced air, natural gas. Gas heating is generally the most cost-efficient option in Ontario winters.
What's the parking situation?+
This property includes 3 spaces — Attached Garage, Garage.
What are the ongoing costs beyond the mortgage?+
Budget for annual property taxes of $6,058, heating is forced air, natural gas. Always verify the latest figures with your agent before making an offer — these change yearly.
Does it have a basement, and is it finished?+
Yes — Finished, Full. A finished basement adds meaningful living space beyond the listed square footage.
Ask About This Property
Nearby Places
Searching nearby places…
Benchmark price · Updated 2026-09
Year over year
Past 10 years
Similar listings

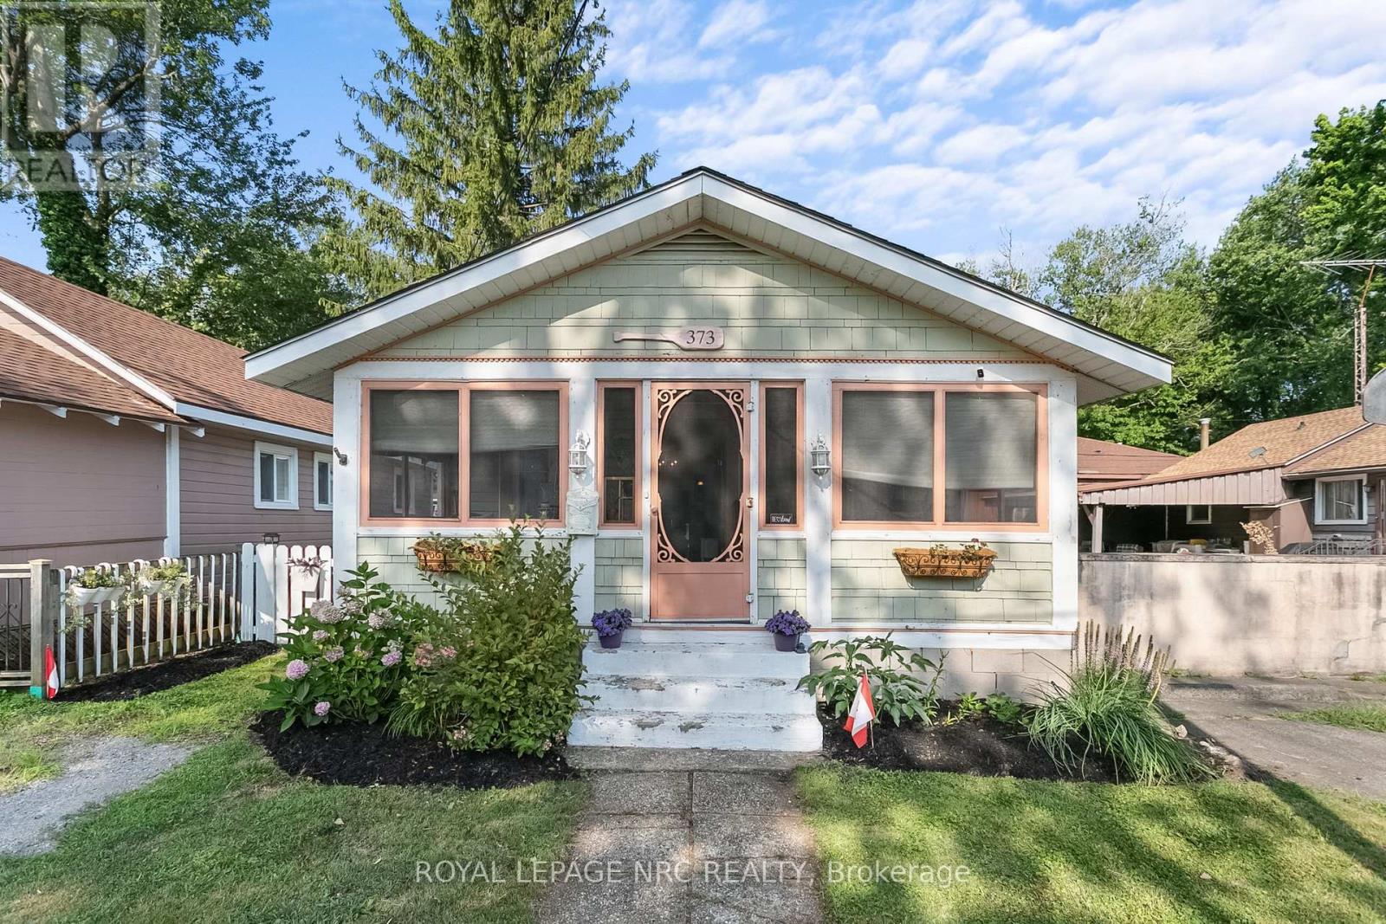
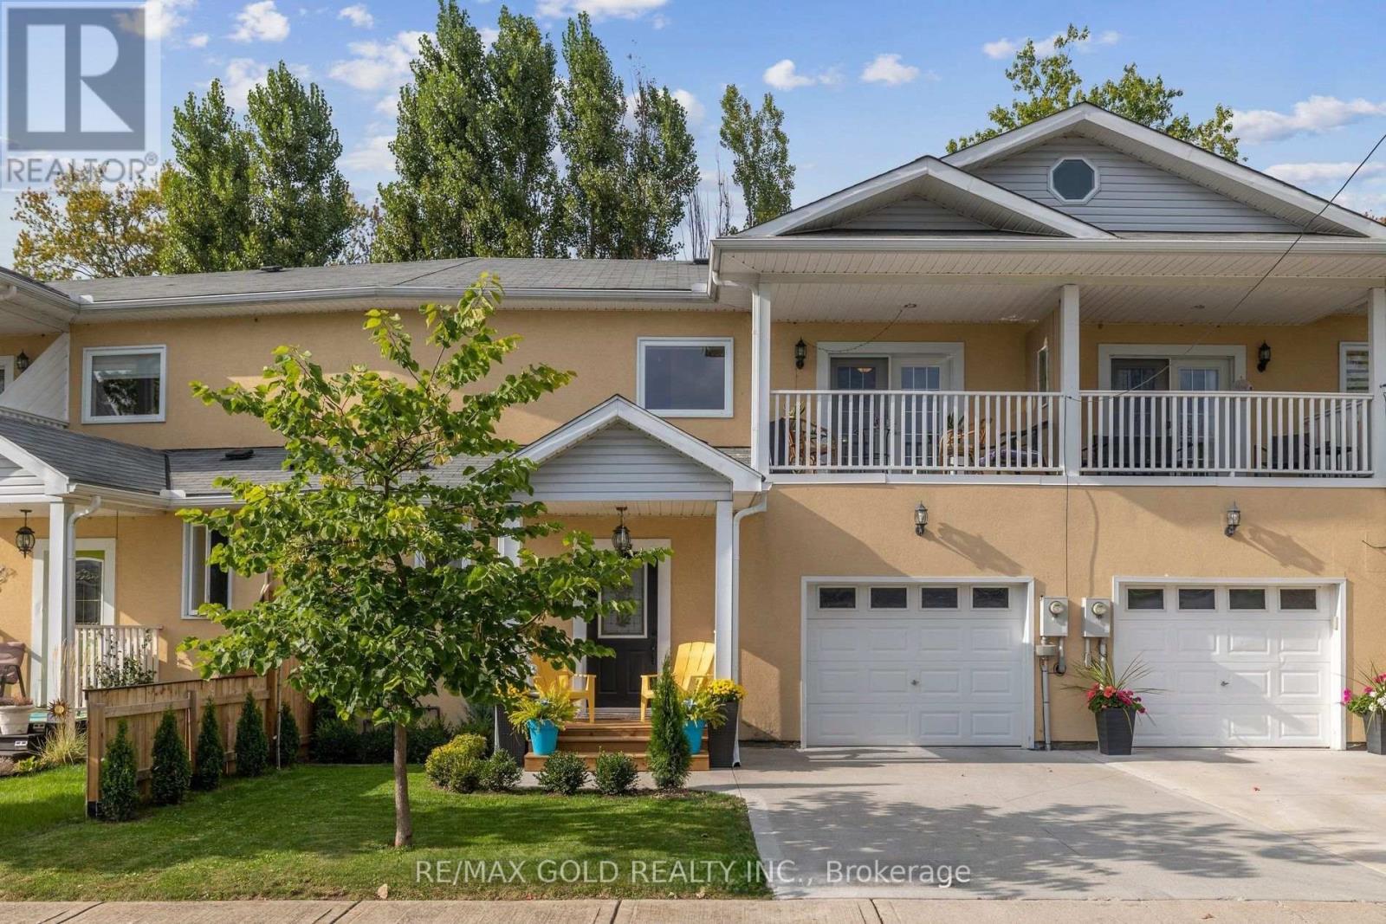
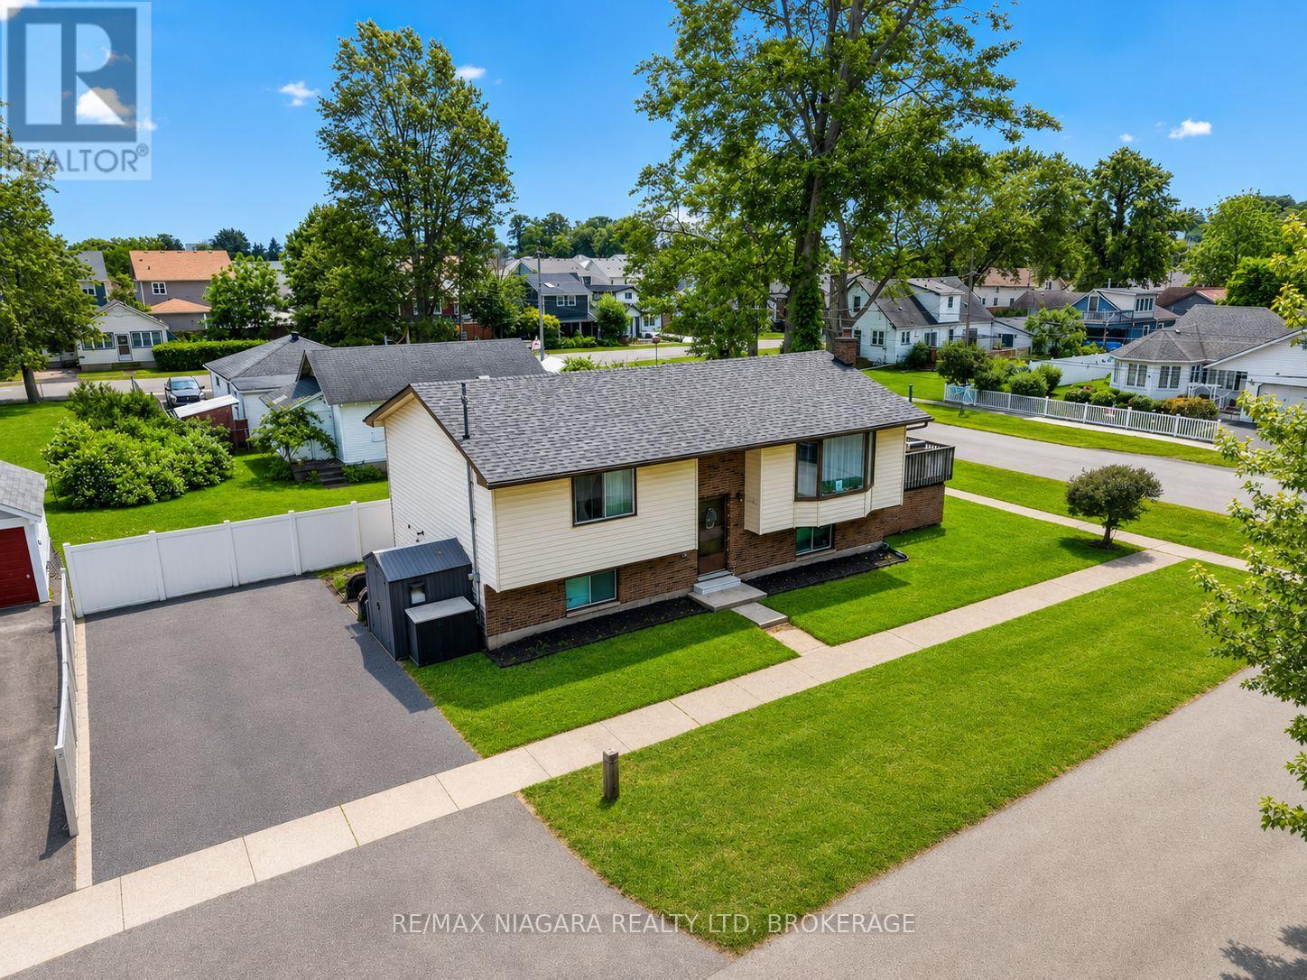
 For Sale171 days15
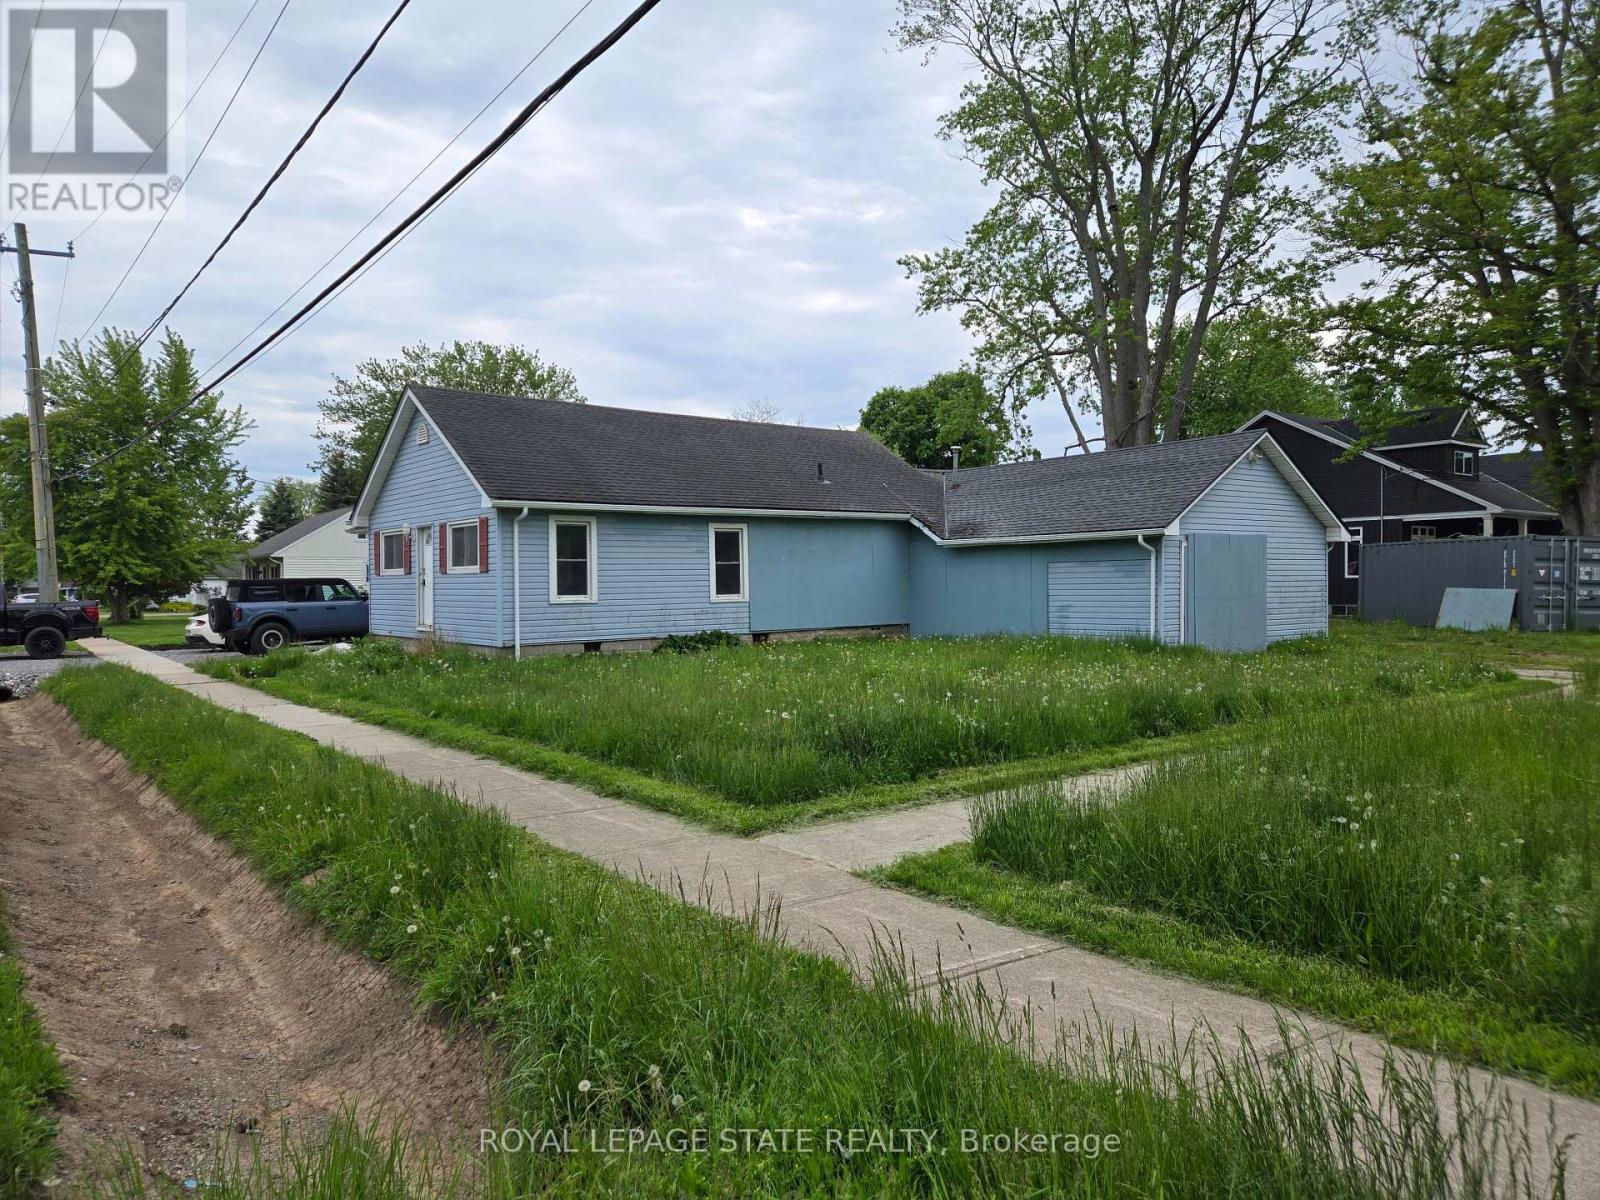 For Sale91 days13
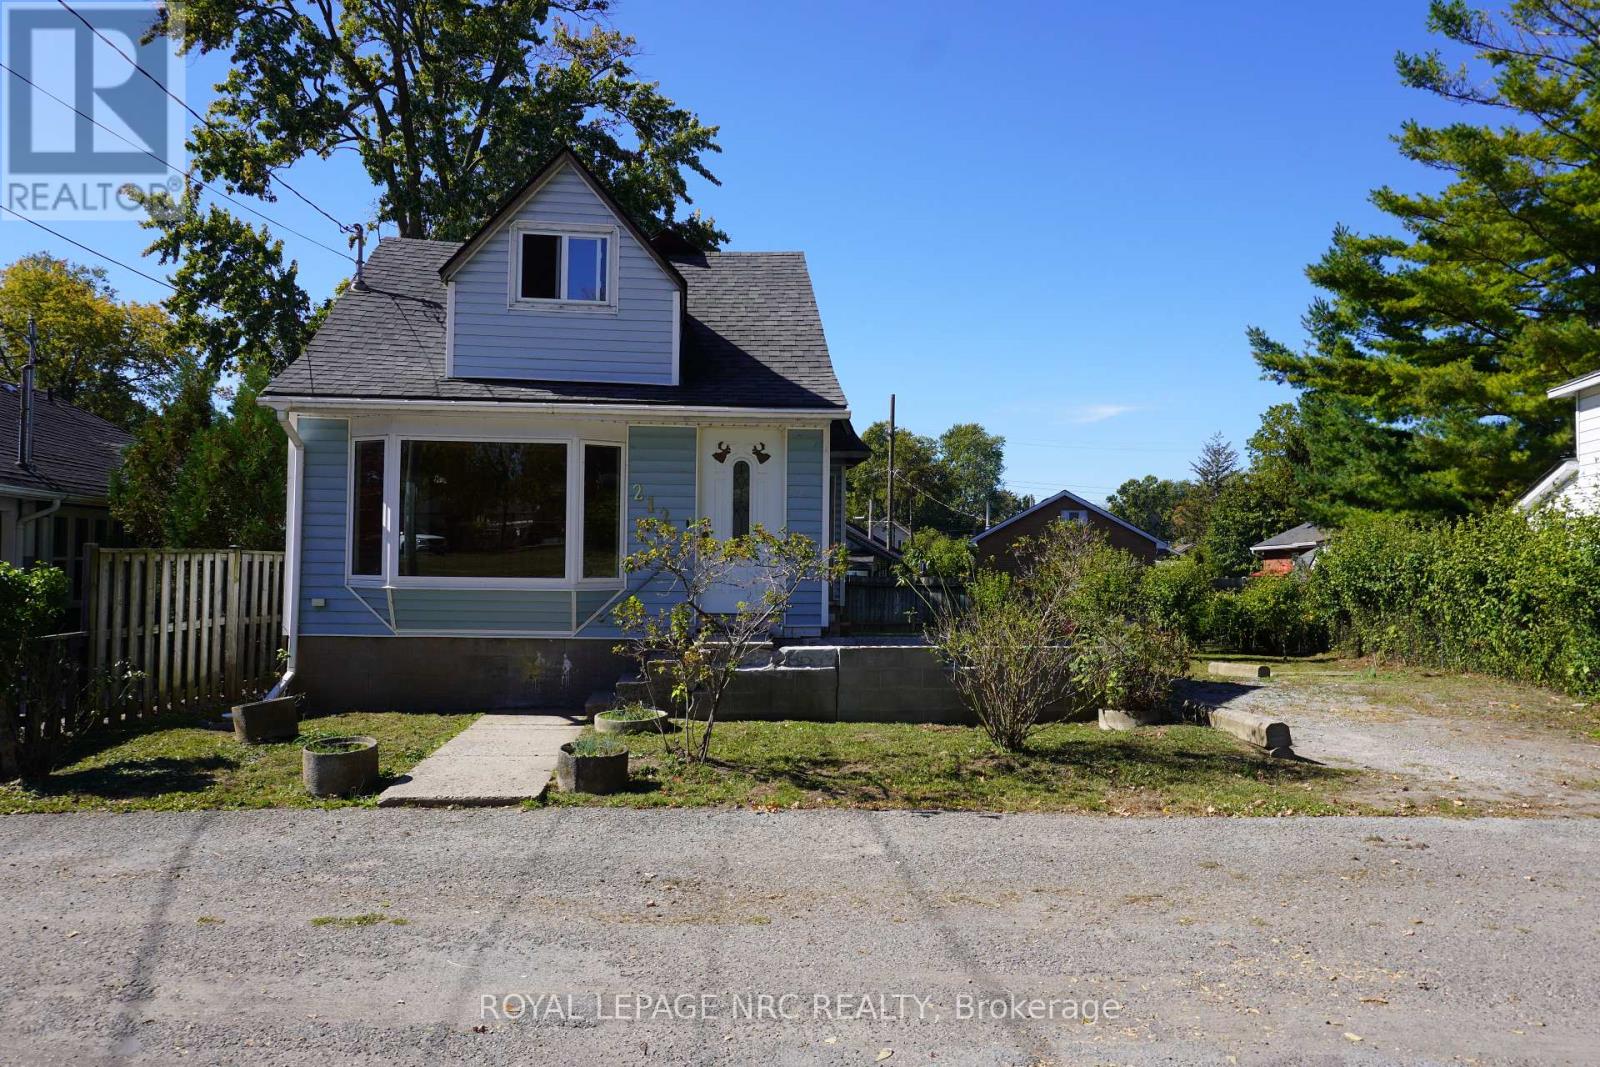 For Sale373 days50
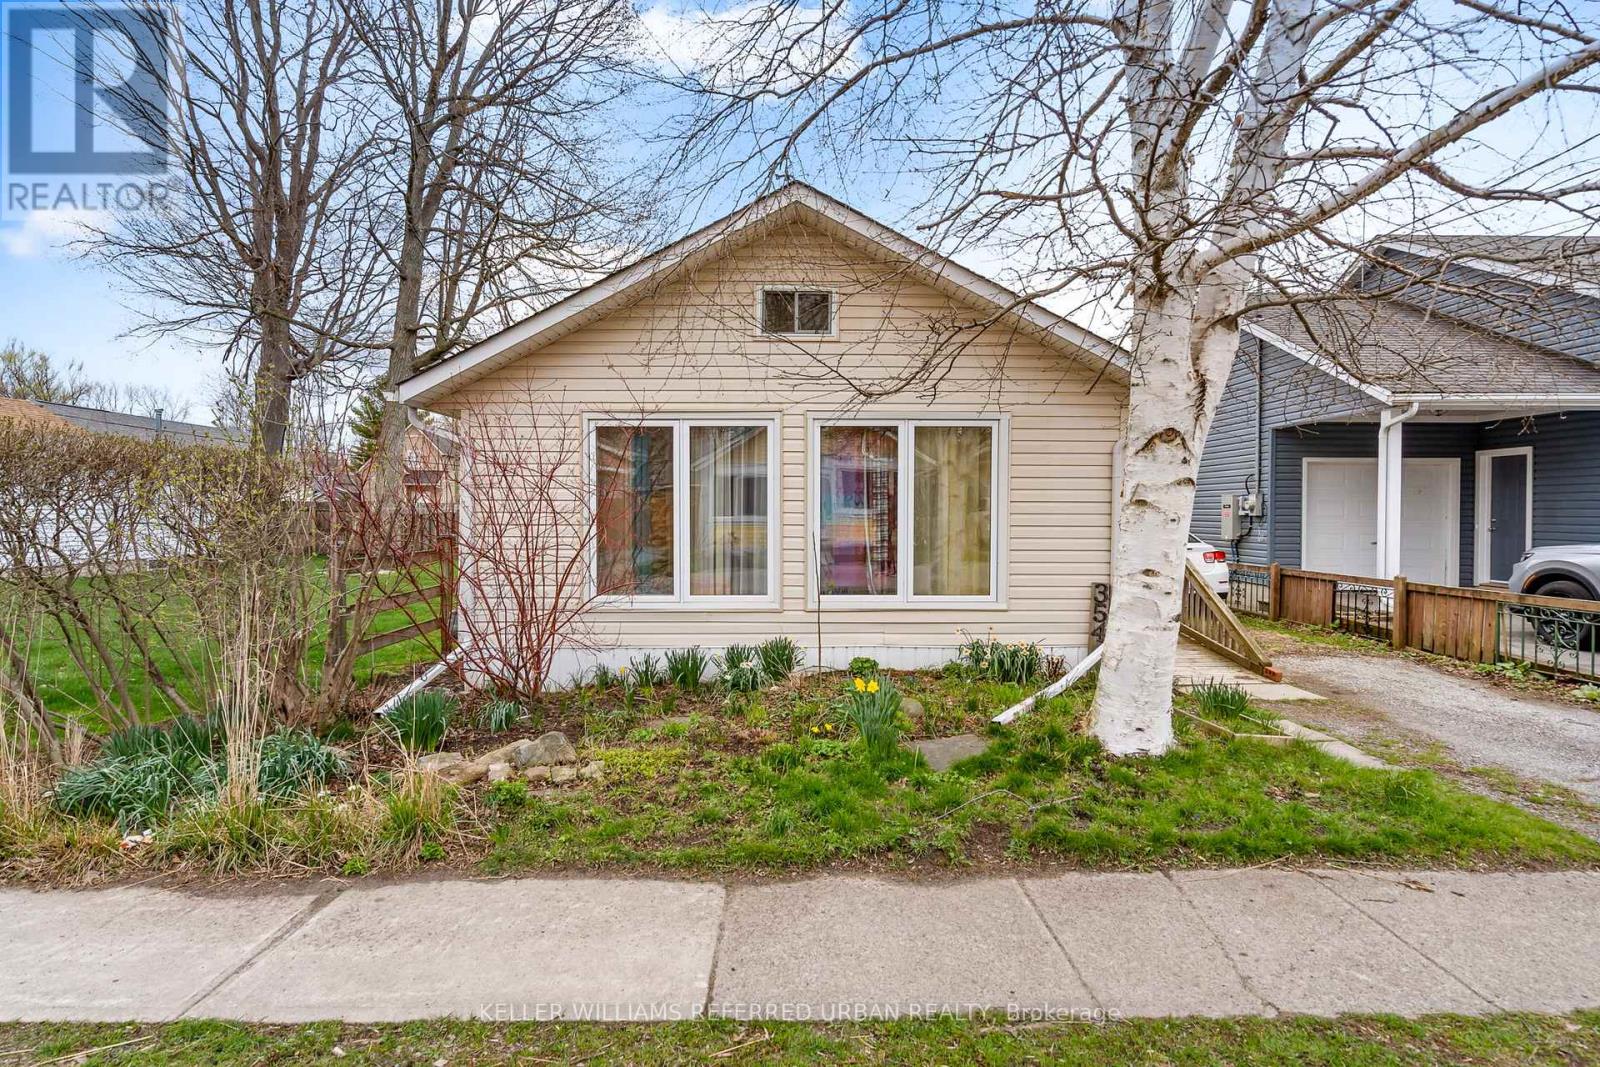 For Sale8 days26

The listing data above is provided under copyright by the Canadian Real Estate Association. While the information is considered reliable, its accuracy is not guaranteed by the Canadian Real Estate Association or getsetsold.ca. Neither getsetsold.ca nor its affiliates make any representations or warranties, express or implied, regarding the accuracy or completeness of the information presented here.