Get $3,148 Cash Back
23 DEER VALLEY DRIVE, Caledon (Bolton West) — listed at $1,259,000. Earn buyer cashback at closing. No catches, just more money in your pocket.
Welcome to 23 Deer Valley Drive, a beautifully maintained all brick family home set on a premium 142 foot deep lot in one of Bolton's most established family neighbourhoods. Lovingly cared for by its original owners, this home has been the backdrop for years of family memories and is ready to welcome its next chapter. Pride of ownership is evident throughout, thoughtfully updated over the years. The main floor offers a functional layout with a spacious formal living room, separate dining room, and a warm family room with a wood burning fireplace overlooking the backyard. The bright eat in kitchen features a breakfast area with a walkout to the patio. Direct access from the garage into the laundry and mudroom adds everyday convenience. Upstairs you will find four generous bedrooms, including a spacious primary retreat with a large walk in closet, private ensuite, and peaceful views overlooking the backyard and Foundry Park. Two full bathrooms on the upper level provide plenty of space for a growing family. The finished basement offers incredible flexibility with a large recreation room, bar area, additional sitting room with a bio flame fireplace, a bathroom, workshop, cold room, and plenty of storage. The backyard is designed for making memories, complete with a solar heated saltwater in-ground pool, stamped concrete patio, mature landscaping, and open views of the park behind. Whether you are hosting family and friends or enjoying a quiet evening at home, this is a space you will appreciate all summer long. This home has been meticulously maintained and thoughtfully improved over the years. Located close to excellent schools, parks, trails, recreation, shopping, restaurants, and all the amenities that make Bolton such a wonderful place to call home, this is a rare opportunity to own a home that has been truly loved and exceptionally cared for. (id:60164)
| Room | Level | Dimensions |
|---|---|---|
| Family room | Main level | 3.61 x 5.44 meters |
| Bedroom 4 | Second level | 3.48 x 3.45 meters |
| Kitchen | Main level | 3.73 x 3.05 meters |
| Eating area | Main level | 3.73 x 2.51 meters |
| Dining room | Main level | 3.33 x 4.24 meters |
| Living room | Main level | 3.33 x 5.72 meters |
| Foyer | Main level | 3.68 x 5.26 meters |
| Laundry room | Main level | 2.31 x 2.59 meters |
| Primary Bedroom | Second level | 4.9 x 3.99 meters |
| Bedroom 2 | Second level | 3.38 x 3.66 meters |
| Bedroom 3 | Second level | 3.58 x 2.77 meters |
What are the ongoing costs beyond the mortgage?+
Budget for annual property taxes of $6,492.39, heating is forced air, natural gas. Always verify the latest figures with your agent before making an offer — these change yearly.
What's the parking situation?+
This property includes 6 spaces — Garage.
Is 23 DEER VALLEY DRIVE a good fit for a growing family?+
With 4 bedrooms and 4 bathrooms, there's room for kids plus a guest room or home office. The 2-storey layout keeps living and sleeping areas separated.
What makes this a luxury property?+
At $1,259,000, standout features include 4 bathrooms, a pool, 2 fireplaces. In this price range, expect higher-end finishes — verify during a showing.
How many fireplaces are there, and what type?+
This home has 2 fireplaces. Confirm the fuel type (wood, gas, or electric) and have it inspected — especially wood-burning, which needs a WETT certification for insurance.
How is the space laid out across floors?+
This is a 2-storey single family. The 4 bedrooms and 4 bathrooms are typically split with living areas on the main floor and bedrooms above — confirm the exact layout during a showing.
Ask About This Property
Nearby Places
Searching nearby places…
Benchmark price · Updated 2026-09
Year over year
Past 10 years
Similar listings
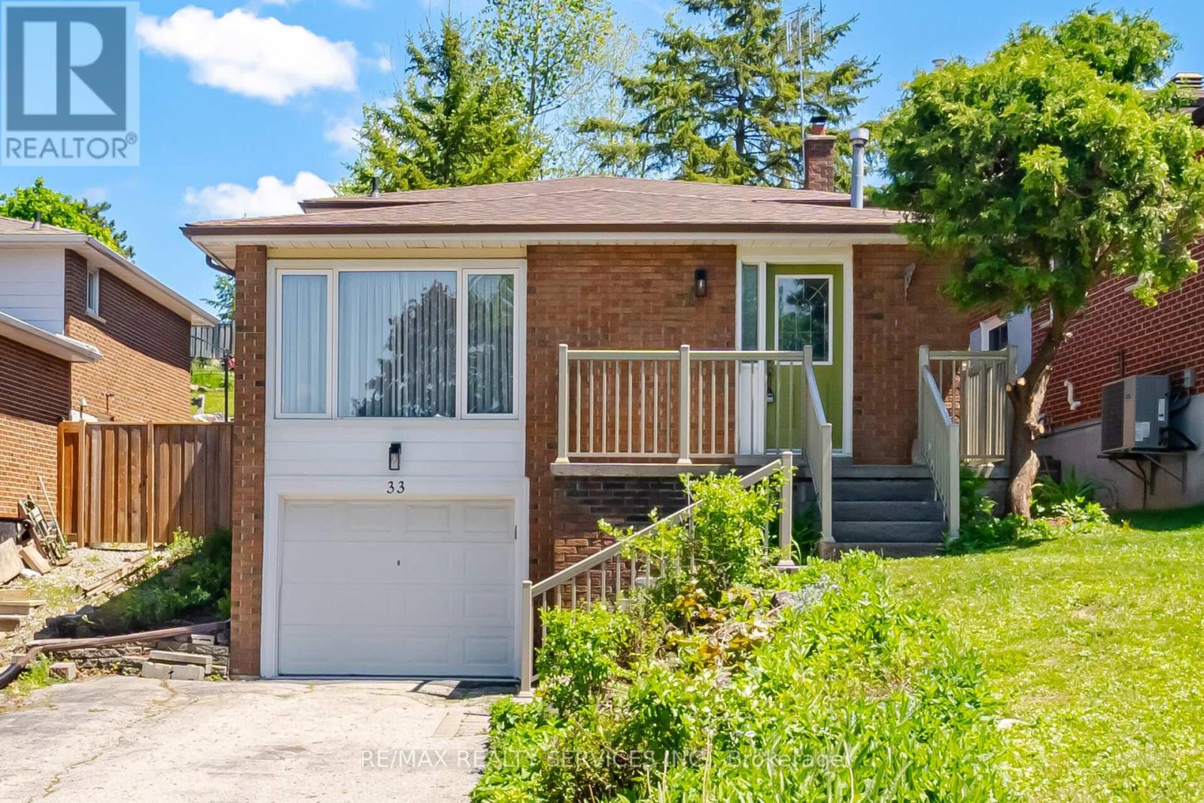
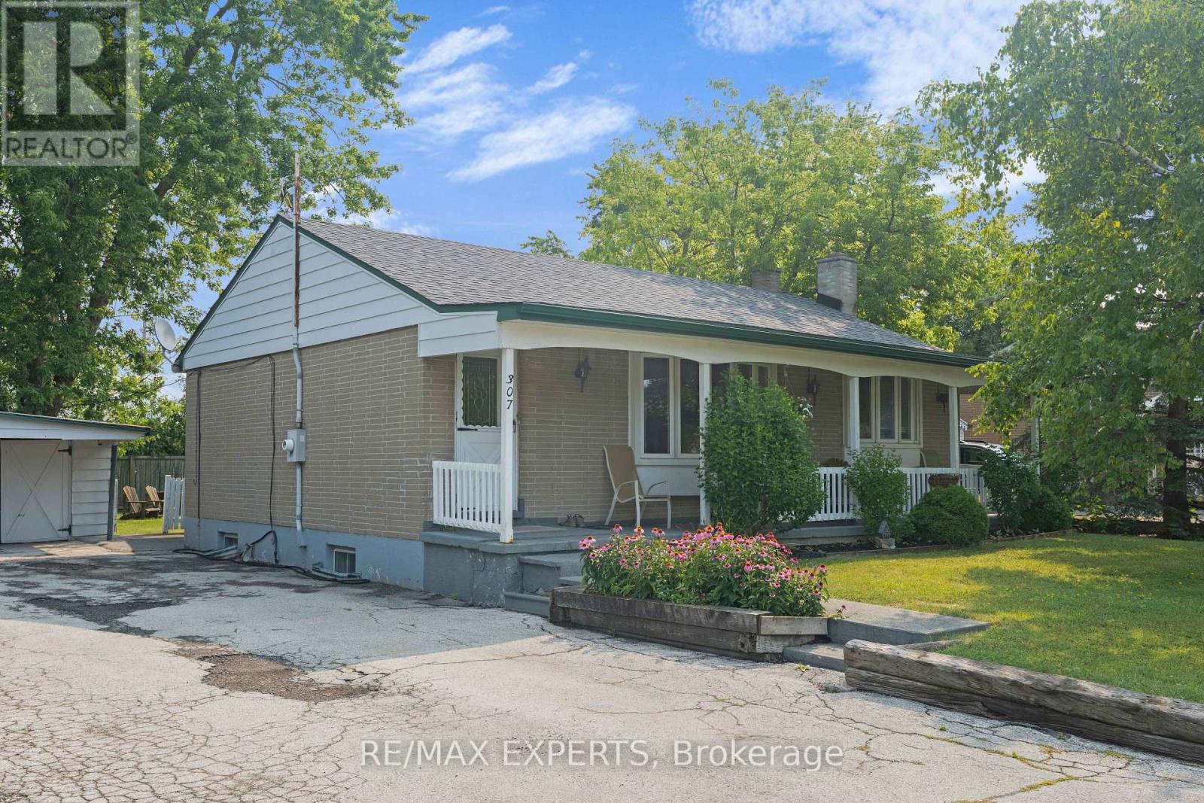
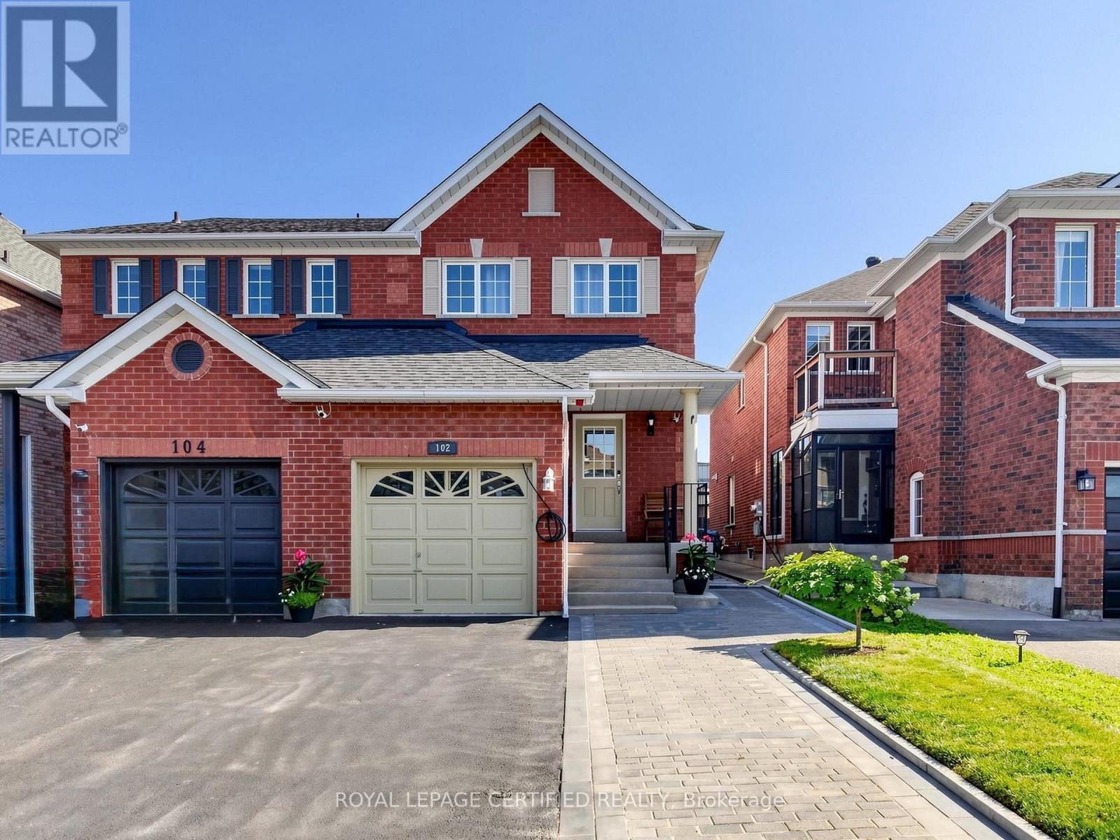
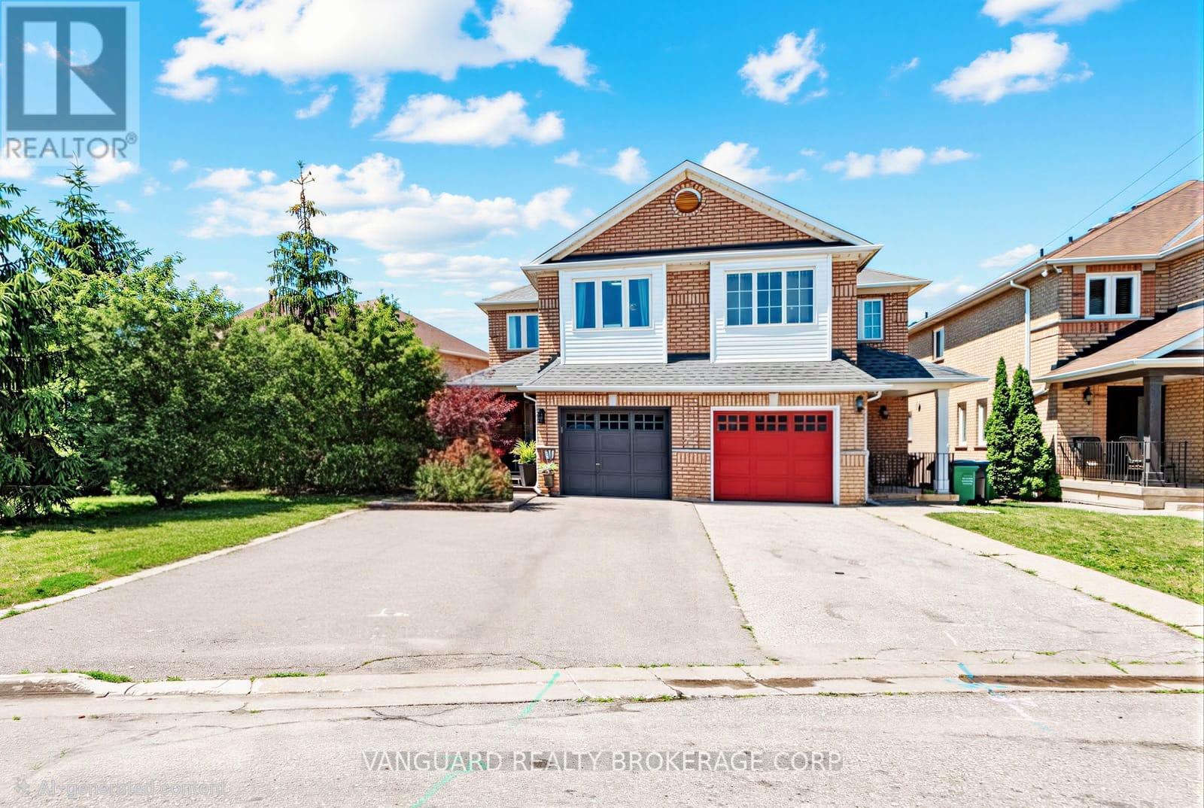
 For Sale45 days30
 For Sale65 days32
 For Sale22 days43
 For Sale39 days50

The listing data above is provided under copyright by the Canadian Real Estate Association. While the information is considered reliable, its accuracy is not guaranteed by the Canadian Real Estate Association or getsetsold.ca. Neither getsetsold.ca nor its affiliates make any representations or warranties, express or implied, regarding the accuracy or completeness of the information presented here.