Get $2,122 Cash Back
104 THAMES SPRINGS CRESCENT, Zorra (Thamesford) — listed at $848,900. Earn buyer cashback at closing. No catches, just more money in your pocket.
Welcome to 104 Thames Springs Crescent, an impressive custom-built detached home in the charming and growing community of Thamesford, just 10 minutes from London. Less than five years old and set on a large, private lot, this beautifully finished home offers exceptional space, quality craftsmanship, and a thoughtfully designed layout for modern family living. The main level features high ceilings, hardwood flooring, an inviting family room with a gas fireplace, a separate dining room, and a gourmet custom kitchen with a pantry, breakfast area, and convenient direct access to the garage. The second floor offers three generously sized bedrooms, including a luxurious primary suite with a spa-inspired ensuite and walk-in closet. A full bathroom, oversized laundry room, and large, versatile den complete this level. The den can be easily converted into a fourth upstairs bedroom, and the seller may assist with the conversion to suit the buyer's needs. Hardwood flooring continues throughout the upper level. The professionally finished basement adds valuable living space with a spacious recreation room ideal for a home theatre, an additional bedroom, and a full bathroom. Outside, enjoy an exceptional private covered patio complete with a hot tub, outdoor shower, and summer kitchen-an impressive four-season entertaining retreat that could cost close to $100,000 to recreate today. Additional highlights include upgraded trim, crown moulding, rounded corners, a fully fenced yard with dual gates, and an extensive list of premium inclusions. Enjoy peaceful small-town living close to parks, trails, and schools, with London and Woodstock only a short drive away. A spacious, move-in-ready home offering comfort, flexibility, and outstanding value in Thamesford. (id:60164)
| Room | Level | Dimensions |
|---|---|---|
| Family room | Ground level | 4.15 x 4.1 meters |
| Dining room | Ground level | 3.01 x 3.27 meters |
| Recreational, Games room | Basement | 7.87 x 4.06 meters |
| Den | Second level | 3.88 x 3.12 meters |
| Laundry room | Second level | 3.55 x 1.35 meters |
| Bedroom 3 | Second level | 4.2 x 3.3 meters |
| Eating area | Ground level | 4.2 x 3.05 meters |
| Primary Bedroom | Second level | 5.15 x 4.31 meters |
| Kitchen | Ground level | 4.2 x 4.15 meters |
| Bedroom 4 | Basement | 3.65 x 3.22 meters |
| Bedroom 2 | Second level | 3.22 x 2.85 meters |
Is 104 THAMES SPRINGS CRESCENT a good fit for a growing family?+
With 4 bedrooms and 4 bathrooms, there's room for kids plus a guest room or home office. The 2-storey layout keeps living and sleeping areas separated.
Does it have a basement, and is it finished?+
Yes — Finished, N/A. A finished basement adds meaningful living space beyond the listed square footage.
How is the space laid out across floors?+
This is a 2-storey single family. The 4 bedrooms and 4 bathrooms are typically split with living areas on the main floor and bedrooms above — confirm the exact layout during a showing.
What's the parking situation?+
This property includes 6 spaces — Garage.
What are the ongoing costs beyond the mortgage?+
Budget for annual property taxes of $5,673, heating is forced air, natural gas. Always verify the latest figures with your agent before making an offer — these change yearly.
How is the home heated? Is it efficient?+
Heating is forced air, natural gas. Gas heating is generally the most cost-efficient option in Ontario winters.
Ask About This Property
Nearby Places
Searching nearby places…
Similar listings
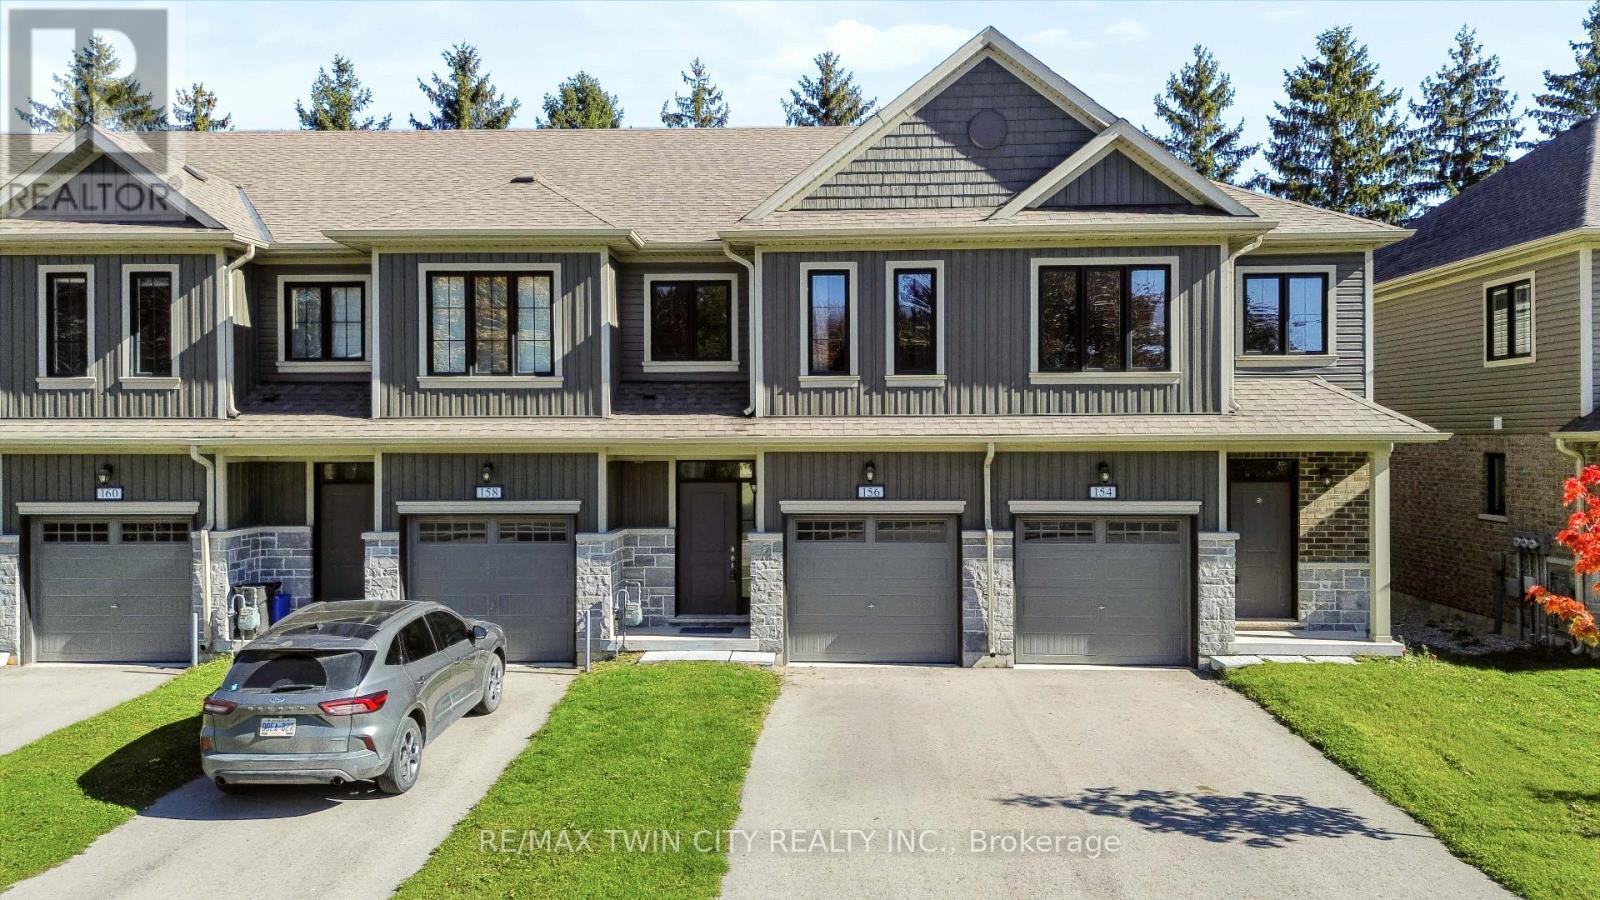 For Sale3 days47
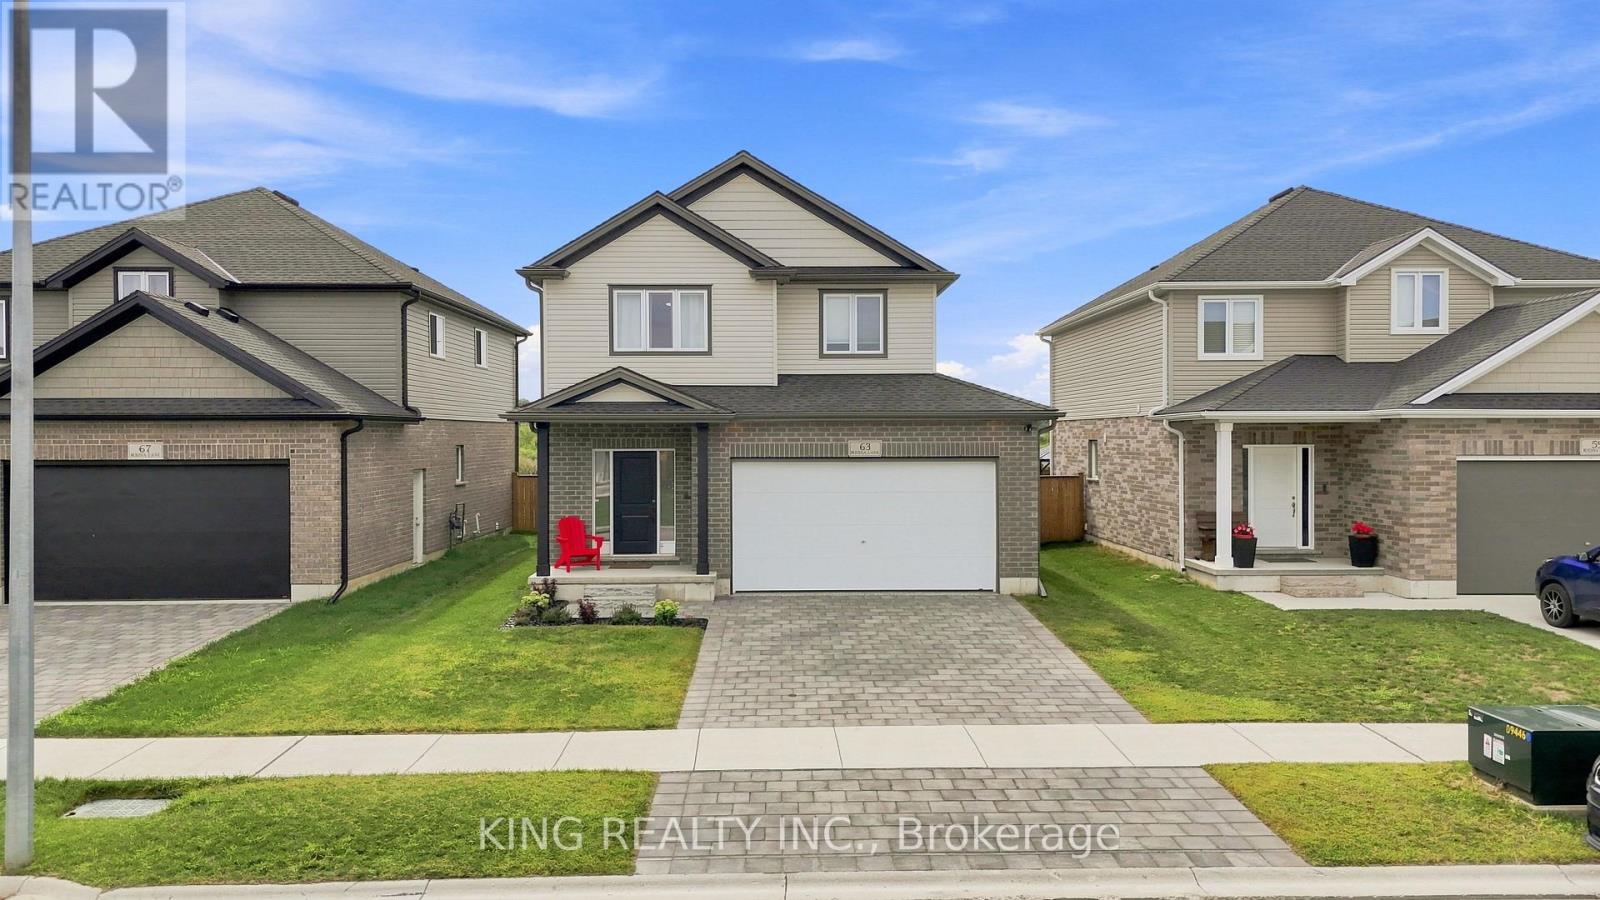 For Sale65 days50
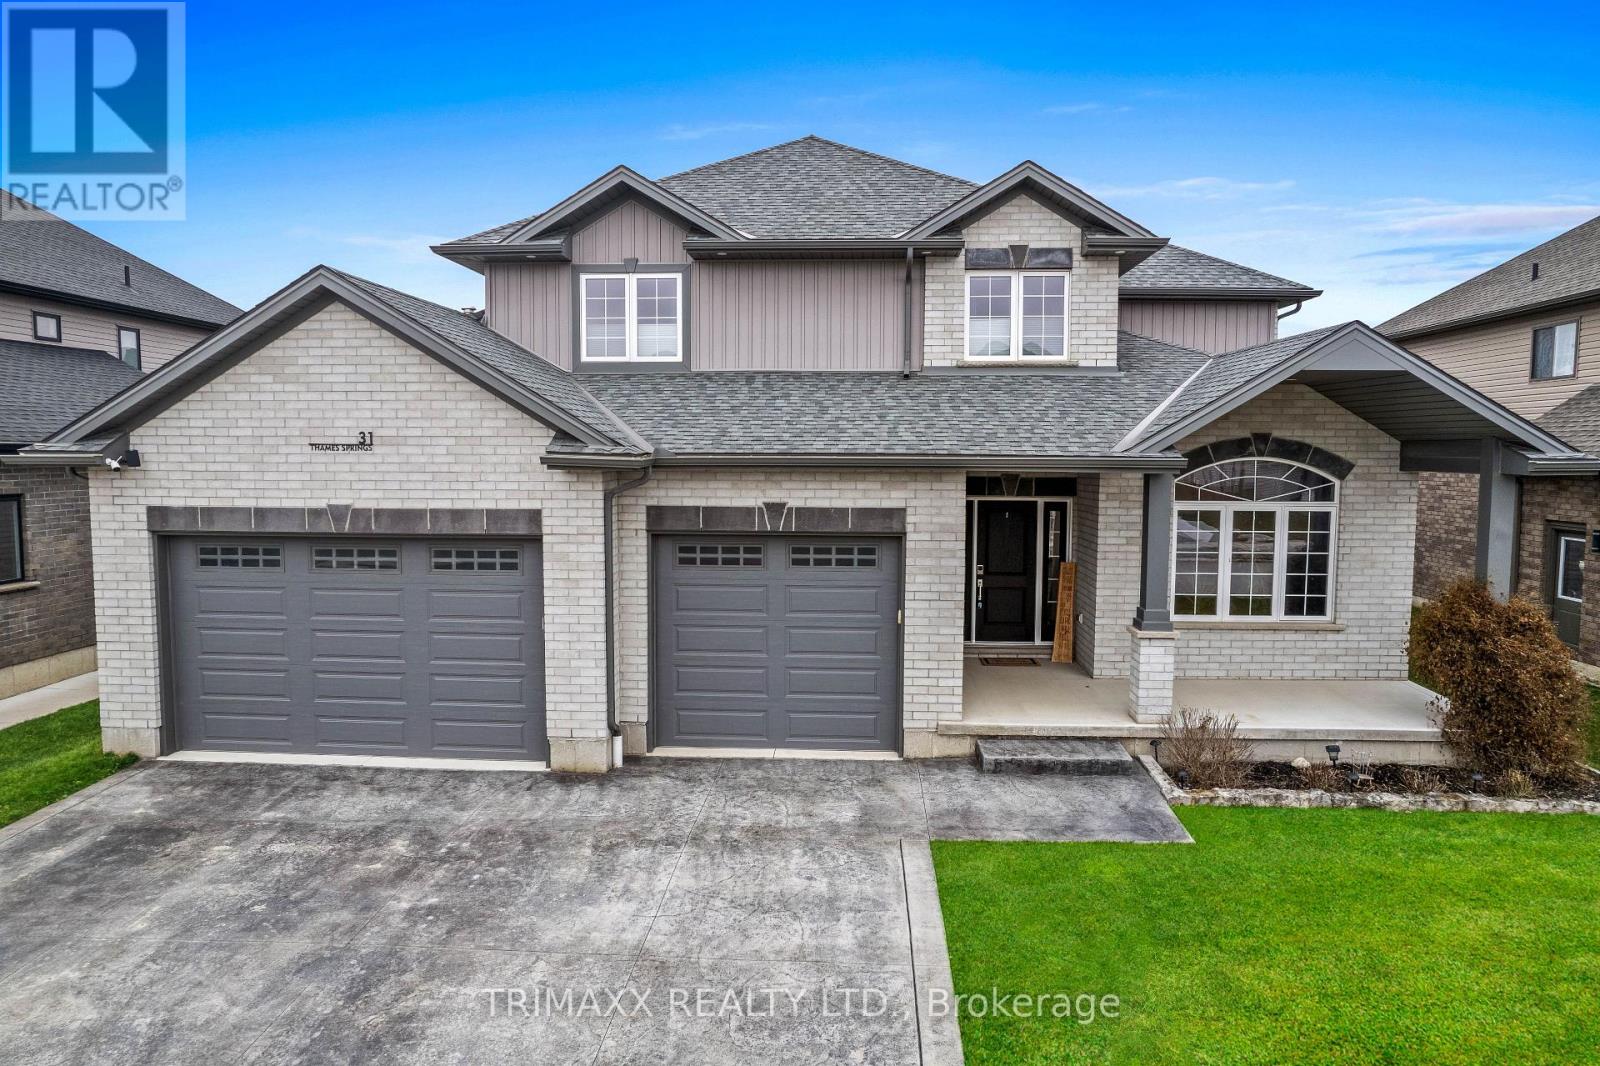 For Sale43 days35

The listing data above is provided under copyright by the Canadian Real Estate Association. While the information is considered reliable, its accuracy is not guaranteed by the Canadian Real Estate Association or getsetsold.ca. Neither getsetsold.ca nor its affiliates make any representations or warranties, express or implied, regarding the accuracy or completeness of the information presented here.