Get $1,850 Cash Back
2011 MAIN Street, Walsingham — listed at $739,900. Earn buyer cashback at closing. No catches, just more money in your pocket.
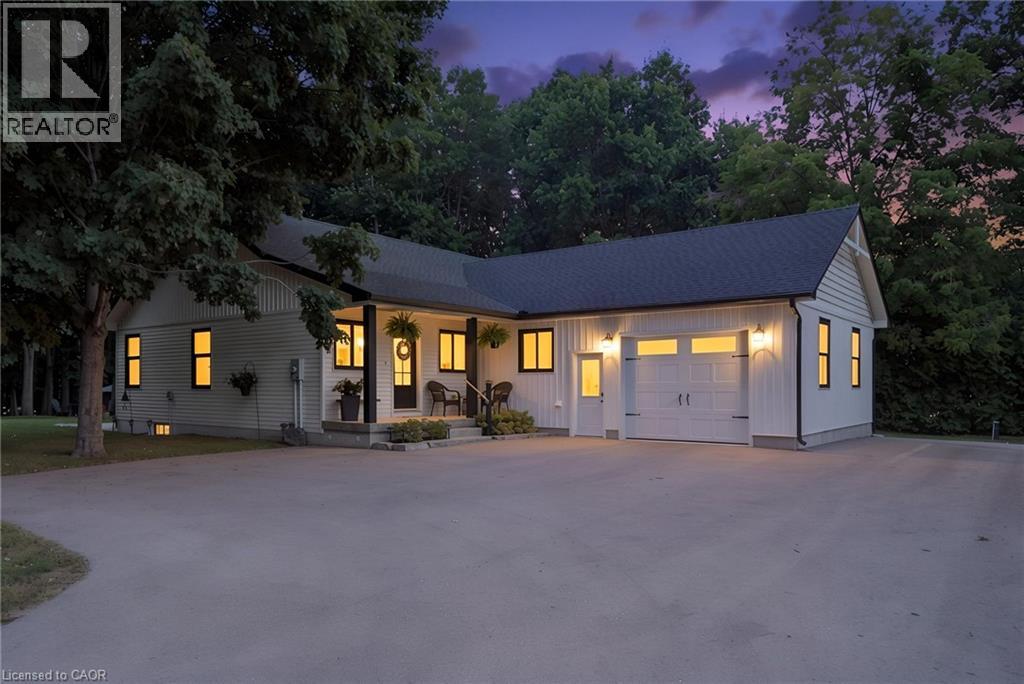
Look no further – this charming country home set on just under an acre is ready for the next family. This beautifully maintained home offers the perfect setting for family living. Kids can run, play, and explore the expansive grounds, add a pool, or simply enjoy the peace and privacy provided by mature trees and a winding creek. Sun filled rooms and higher ceilings create an airy, welcoming atmosphere throughout. The main floor features a formal living room with a gas fireplace, a spacious dining area, and a cozy family room with sliding doors leading to a large deck equipped with a natural gas BBQ hookup — ideal for outdoor entertaining. The maple kitchen includes a breakfast nook overlooking the park like backyard. Upstairs, you’ll find three generous bedrooms and two full bathrooms. The primary suite offers a walk in closet, jetted corner tub, and ceramic shower. Hardwood and ceramic flooring run throughout the home. The basement is framed with three egress windows and a rough in bathroom, ready for future bedrooms or recreation space. Recent updates include: entire home painted (2026), roof (2023), electric heat pump and A/C (2024), gas furnace (2024), and washer, dryer, refrigerator, stove, and built in microwave (2021). With a double garage and a driveway accommodating 10 or more vehicles, parking is never an issue. Located a short drive from Lake Erie, Port Rowan, and Tillsonburg, this home blends rural tranquility with convenient access to local amenities. (id:60164)
| Room | Level | Dimensions |
|---|---|---|
| 4pc Ensuite bath | Second level | 8'2'' x 12'0'' |
| Primary Bedroom | Second level | 12'10'' x 14'11'' |
| Bedroom | Second level | 10'6'' x 11'1'' |
| Bedroom | Second level | 9'1'' x 11'6'' |
| 4pc Bathroom | Second level | 5'1'' x 12'0'' |
| Family room | Main level | 12'4'' x 17'1'' |
| 2pc Bathroom | Main level | — |
| Kitchen | Main level | 28'11'' x 17'9'' |
| Dining room | Main level | 9'11'' x 12'10'' |
| Living room | Main level | 12'10'' x 16'8'' |
What's the parking situation?+
This property includes 12 spaces — Attached Garage.
How is the home heated? Is it efficient?+
Heating is heat pump, forced air. Ask for past utility bills to understand real heating costs.
Does it have a basement, and is it finished?+
Yes — Unfinished, Partial. A finished basement adds meaningful living space beyond the listed square footage.
Built in 2005 — is this considered new?+
A 2005 build means modern building codes, likely better insulation and wiring than older homes. Ask if any major systems (roof, furnace, windows) have been replaced — even newer homes need maintenance.
Is there air conditioning?+
Yes — central air conditioning cooling is in place.
Is 2011 MAIN Street a good fit for a growing family?+
With 3 bedrooms and 3 bathrooms (1961 sq ft), there's room for kids plus a guest room or home office. The 1.5-storey layout keeps living and sleeping areas separated.
Ask About This Property
Nearby Places
Searching nearby places…
Similar listings

The listing data above is provided under copyright by the Canadian Real Estate Association. While the information is considered reliable, its accuracy is not guaranteed by the Canadian Real Estate Association or getsetsold.ca. Neither getsetsold.ca nor its affiliates make any representations or warranties, express or implied, regarding the accuracy or completeness of the information presented here.