Get $1,175 Cash Back
307 DUNSMURE ROAD, Hamilton (Crown Point) — listed at $469,900. Earn buyer cashback at closing. No catches, just more money in your pocket.
307 Dunsmure Rd offers a versatile opportunity in Hamilton's Crown Point neighbourhood, with approx. 1,904 sf of total living space, 5 bedrooms, 2 full baths and a separate lower-level entrance. The raised-bungalow design allows for bright living space on both levels, while a concrete driveway, brick exterior and backyard with mature trees complete the property. The location is a standout, with Gage Park, Ottawa Street, transit, shops, restaurants, schools and everyday amenities nearby. The main level offers a comfortable, functional layout with updated flooring and neutral finishes throughout. A bright living room features a large front window and flows into the separate dining area. The kitchen offers white cabinetry, ample counter & storage space and a practical layout. The primary bedroom and an additional bedroom provide comfortable accommodations, while a 4-pc bath completes this level. The finished lower level significantly expands the home's versatility with 3 additional bedrooms, a full kitchen, dining area and 4-pc bath. Large above-grade windows bring in natural light, while a separate entrance provides added flexibility for extended family, multi-generational living or guests. Laundry and utility/storage space complete this level. Outside, the backyard offers plenty of potential to create your own outdoor retreat, with mature trees providing shade and privacy and a storage shed for added convenience. Ideally situated in a highly walkable central Hamilton location, just minutes to Gage Park and the shops, cafés & restaurants of Ottawa Street, with convenient access to transit and major routes, this property offers an excellent combination of space, flexibility and location. (id:60164)
| Room | Level | Dimensions |
|---|---|---|
| Living room | Main level | 3.48 x 4.22 meters |
| Bedroom 4 | Lower level | 2.64 x 4.44 meters |
| Bedroom 5 | Lower level | 2.34 x 4.44 meters |
| Laundry room | Lower level | 1.78 x 1.4 meters |
| Utility room | Lower level | 3.58 x 1.88 meters |
| Dining room | Main level | 2.34 x 3.84 meters |
| Kitchen | Main level | 2.64 x 4.8 meters |
| Primary Bedroom | Main level | 2.34 x 5.59 meters |
| Bedroom | Main level | 2.64 x 3.96 meters |
| Dining room | Lower level | 3.94 x 3.2 meters |
| Kitchen | Lower level | 3.48 x 4.17 meters |
| Bedroom 3 | Lower level | 3.48 x 4.14 meters |
| Bathroom | Lower level | 2.13 x 2.77 meters |
Is there air conditioning?+
Yes — central air conditioning cooling is in place.
What's the parking situation?+
This property includes 2 spaces — No Garage.
Could this work as an investment property?+
The basement description mentions: Finished, Apartment in basement, Separate entrance, Walk out, Walk-up, N/A, N/A, N/A, N/A. If it has a separate entrance, there may be rental income potential — but verify zoning and whether a legal second unit is permitted in Hamilton (Crown Point) before counting on it.
Is 307 DUNSMURE ROAD a good fit for a growing family?+
With 5 bedrooms and 2 bathrooms, there's room for kids plus a guest room or home office.
Does it have a basement, and is it finished?+
Yes — Finished, Apartment in basement, Separate entrance, Walk out, Walk-up, N/A, N/A, N/A, N/A. A finished basement adds meaningful living space beyond the listed square footage.
How is the home heated? Is it efficient?+
Heating is forced air, natural gas. Gas heating is generally the most cost-efficient option in Ontario winters.
Ask About This Property
Nearby Places
Searching nearby places…
Benchmark price · Updated 2026-09
Year over year
Past 10 years
Similar listings
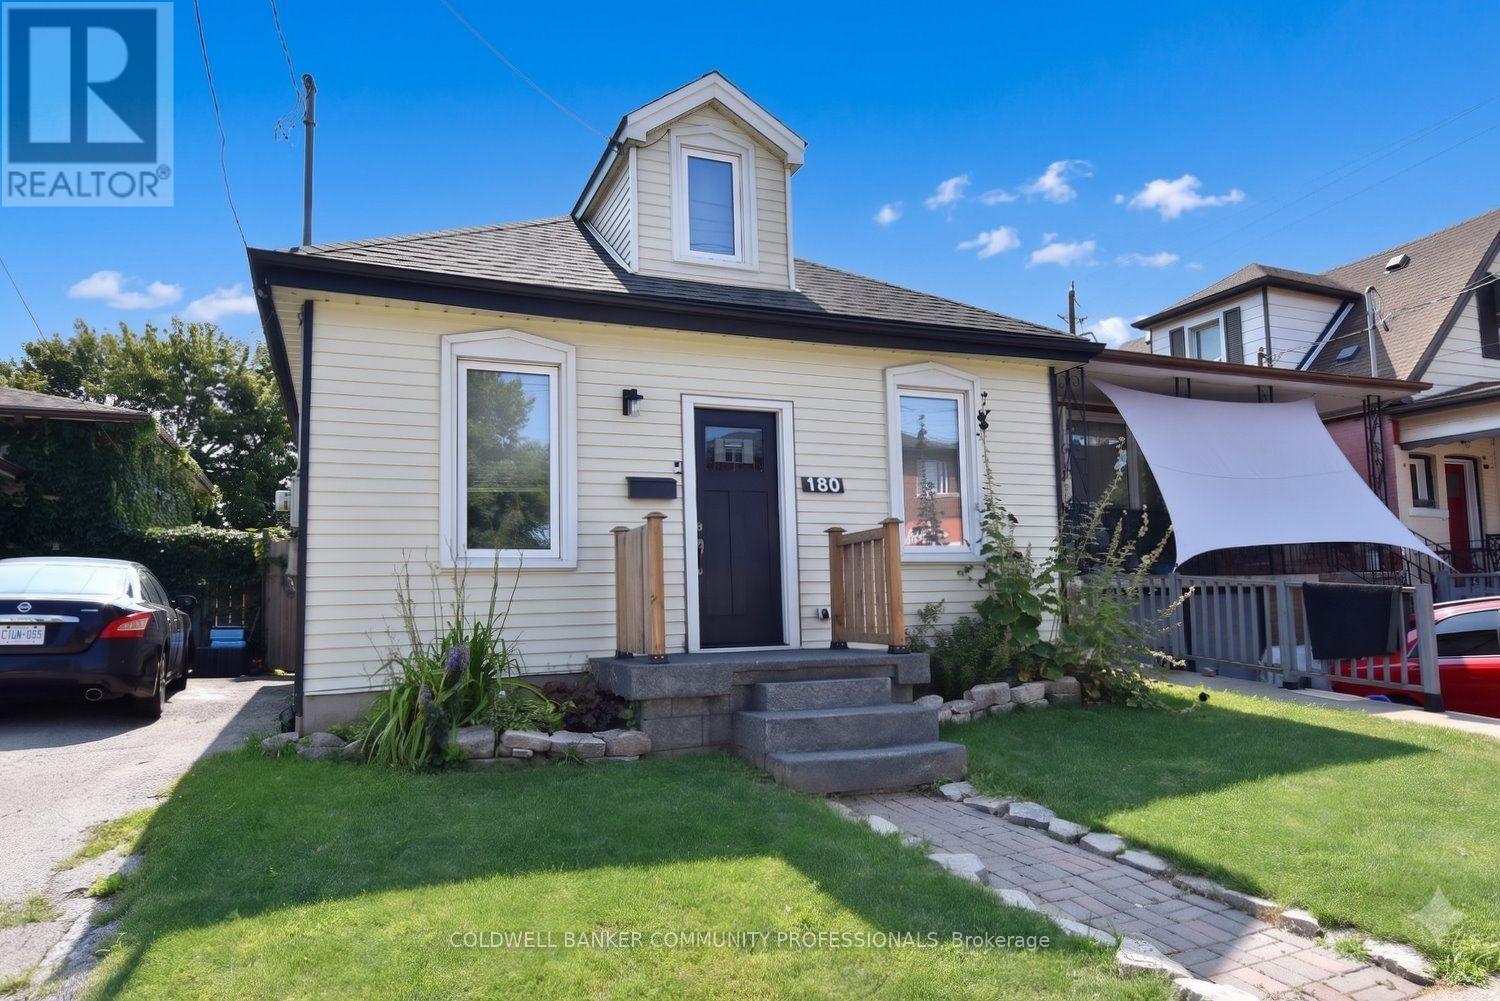 For Sale87 days36
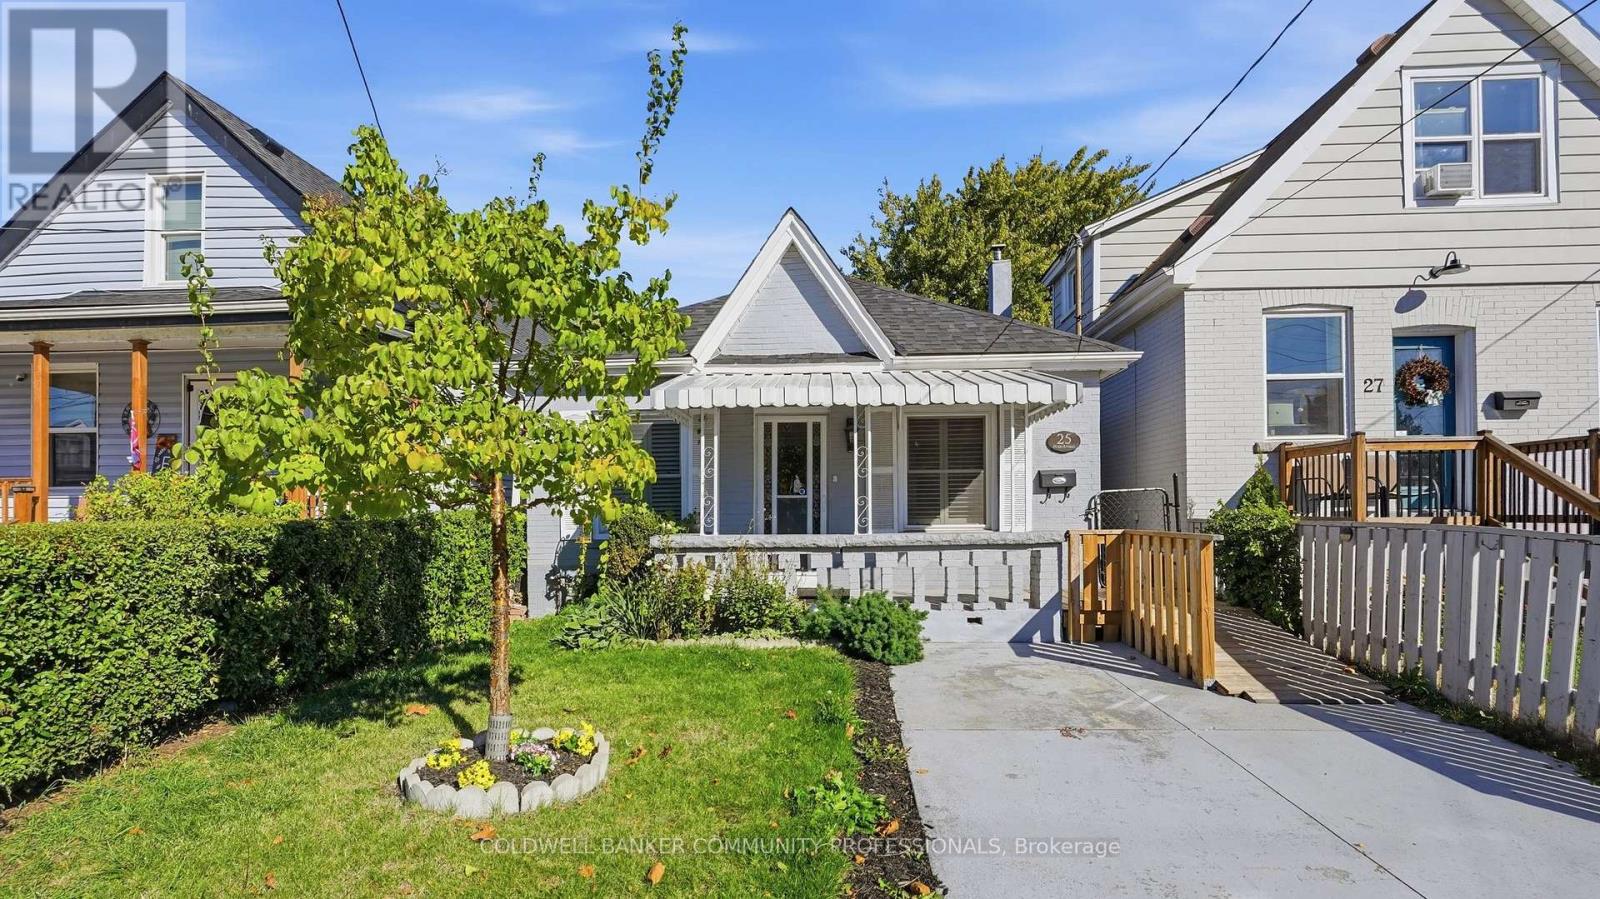 For SaleNew25
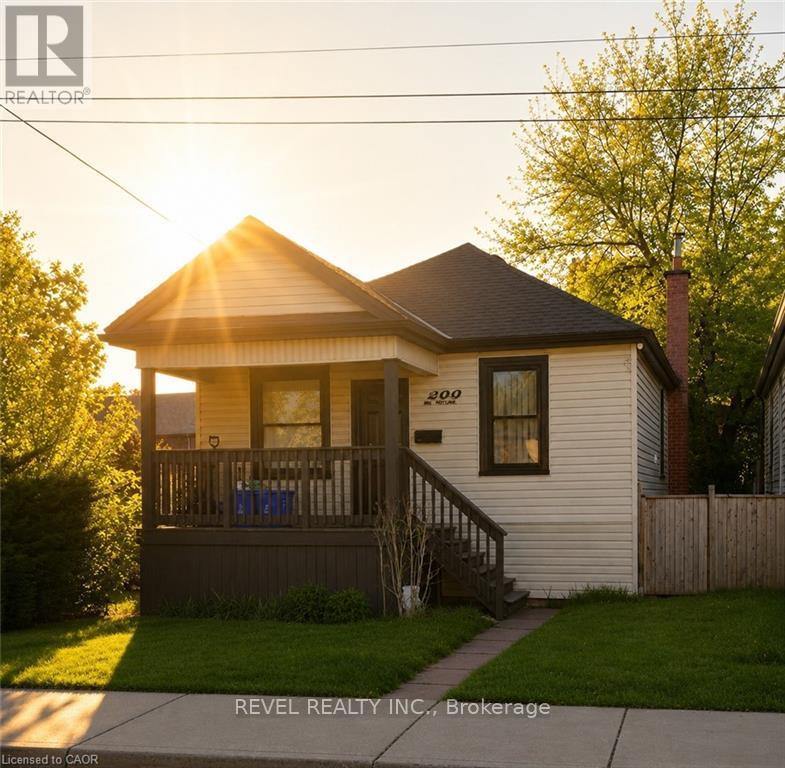 For Sale25 days35
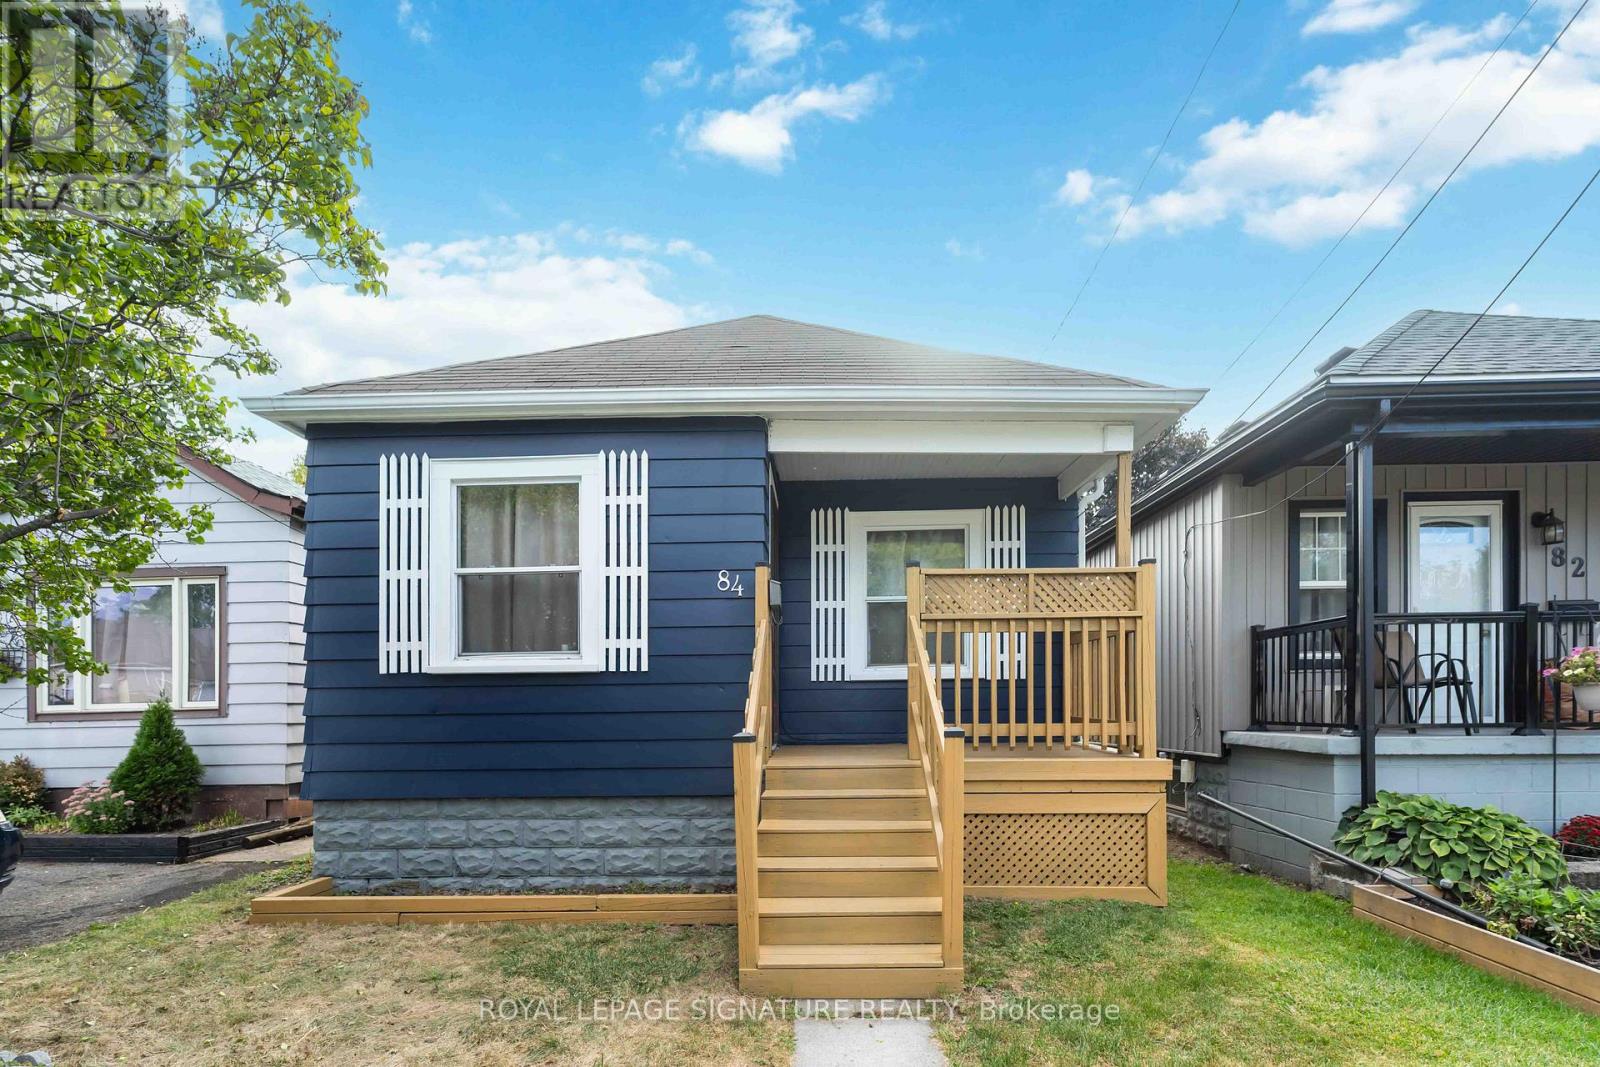 For Sale28 days26

The listing data above is provided under copyright by the Canadian Real Estate Association. While the information is considered reliable, its accuracy is not guaranteed by the Canadian Real Estate Association or getsetsold.ca. Neither getsetsold.ca nor its affiliates make any representations or warranties, express or implied, regarding the accuracy or completeness of the information presented here.