Get $13,348 Cash Back
10140 PINEVIEW TRAIL, Milton — listed at $5,339,000. Earn buyer cashback at closing. No catches, just more money in your pocket.
Welcome to an extraordinary luxury residence set within the prestigious enclave of Whispering Pines-a private, tree-lined haven of country estates tucked away on a quiet cul-de-sac. Custom-built by Jay Robinson, this exceptional estate showcases the perfect balance of timeless craftsmanship, refined elegance & modern comfort. Resting on a private 3-acre lot, the property is beautifully landscaped & features a serene pond with fountain, creating a truly picturesque setting. At the rear, a newly renovated pool, hot tub & expansive patio overlook lush gardens, offering an exceptional space for outdoor living & entertaining. Spanning nearly 11,000 sq. ft. of finished living space, the home was designed with scale & sophistication in mind. Inside, grand principal rooms provide the ideal setting for both everyday family living & hosting large gatherings. The award-winning kitchen-paired with custom cabinetry by Gravelle Kitchens-serves as a stunning focal point, blending elevated design with everyday functionality. The residence features four spacious bedrooms, a wine cellar & tasting room, a four-car garage & thoughtful architectural details throughout-delivering a rare blend of luxury & livability. Ideally located, the property offers quick access to Highway 401 & is just a short drive to Guelph, Milton, Burlington & Toronto Pearson International Airport, providing outstanding convenience without compromising the tranquility of its secluded setting. Every detail speaks to prestige & privacy, making this one of the most desirable offerings in the region. (id:60164)
| Room | Level | Dimensions |
|---|---|---|
| Living room | Main level | 5.11 x 5.77 meters |
| Exercise room | Basement | 5.71 x 5.8 meters |
| Living room | Basement | 6.71 x 6.9 meters |
| Recreational, Games room | Basement | 6.67 x 7.65 meters |
| Recreational, Games room | Basement | 8.78 x 10.35 meters |
| Media | Basement | 5 x 5 meters |
| Bedroom 4 | Basement | 3.99 x 5.19 meters |
| Bedroom 5 | Basement | 3.99 x 5.19 meters |
| Dining room | Main level | 5.11 x 5.77 meters |
| Family room | Main level | 7.04 x 8.56 meters |
| Kitchen | Main level | 5.67 x 5.44 meters |
| Office | Main level | 7.04 x 5.46 meters |
| Bedroom 3 | Main level | 6.21 x 4.78 meters |
| Sunroom | Main level | 5.34 x 7.33 meters |
| Primary Bedroom | Main level | 8.88 x 8.01 meters |
| Loft | Second level | 5.04 x 5.94 meters |
| Bedroom 2 | Main level | 5.08 x 4.93 meters |
Is 10140 PINEVIEW TRAIL a good fit for a growing family?+
With 5 bedrooms and 8 bathrooms, there's room for kids plus a guest room or home office.
Does it have a basement, and is it finished?+
Yes — Finished, Full. A finished basement adds meaningful living space beyond the listed square footage.
What are the ongoing costs beyond the mortgage?+
Budget for annual property taxes of $19,337, heating is forced air, natural gas. Always verify the latest figures with your agent before making an offer — these change yearly.
What's the parking situation?+
This property includes 14 spaces — Attached Garage, Garage.
Tell me about the pool.+
This property has a pool: Inground pool. Ask whether it's open year-round or seasonal, and factor in maintenance costs when budgeting.
How many fireplaces are there, and what type?+
This home has 12 fireplaces. Confirm the fuel type (wood, gas, or electric) and have it inspected — especially wood-burning, which needs a WETT certification for insurance.
Ask About This Property
Nearby Places
Searching nearby places…
Benchmark price · Updated 2026-09
Year over year
Past 10 years
Similar listings
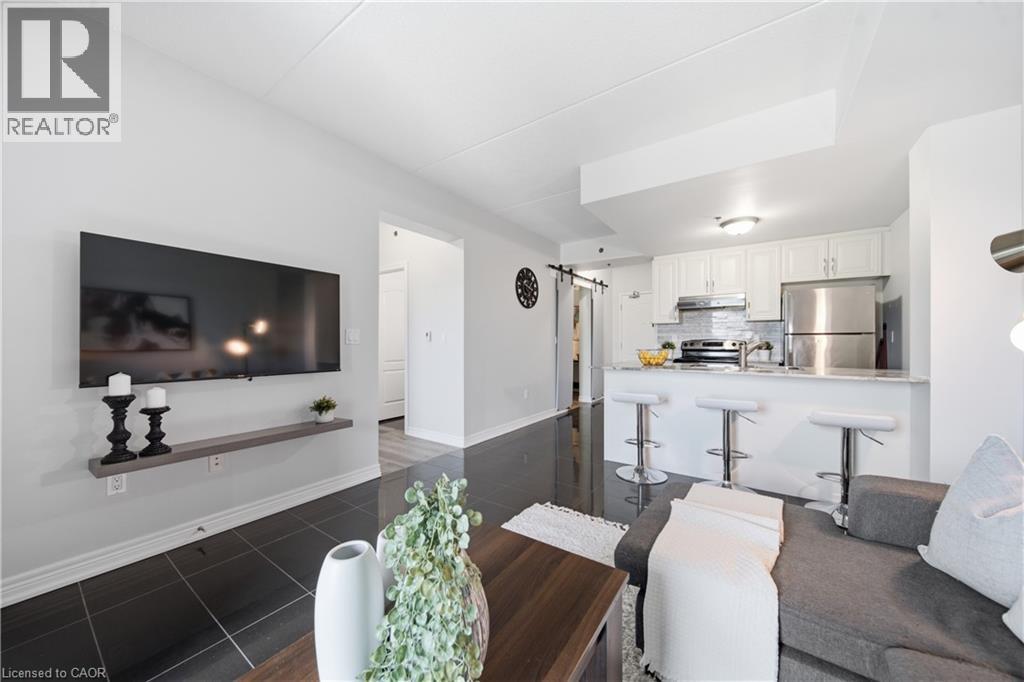 For Sale2 days31
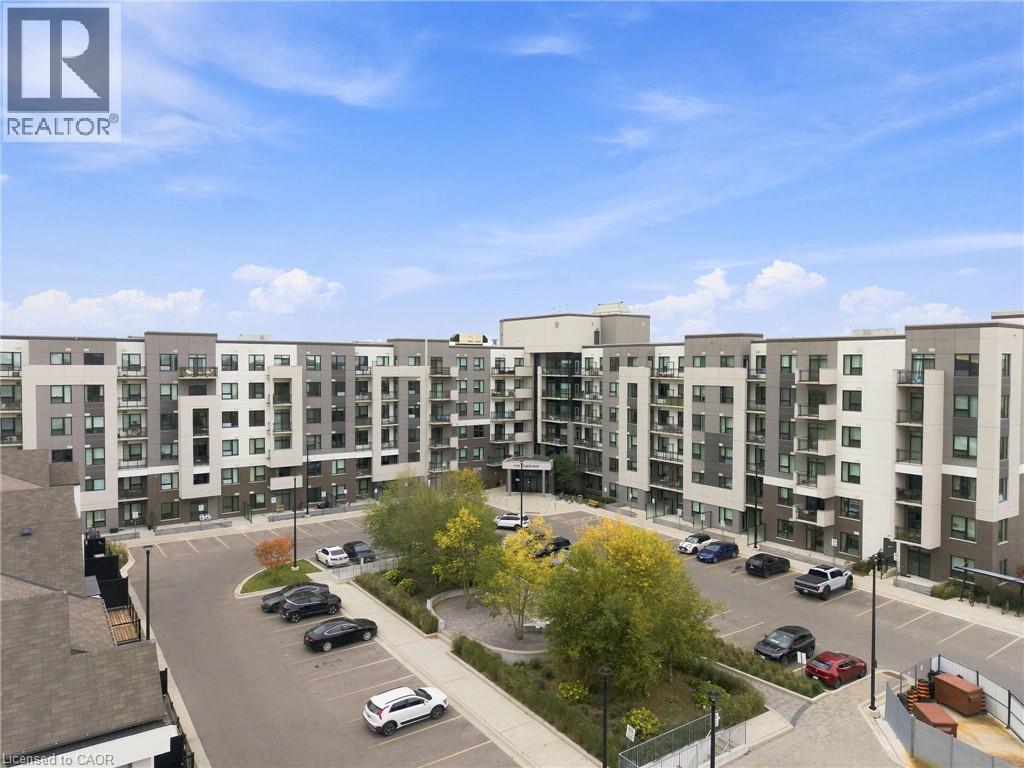 For SaleNew43
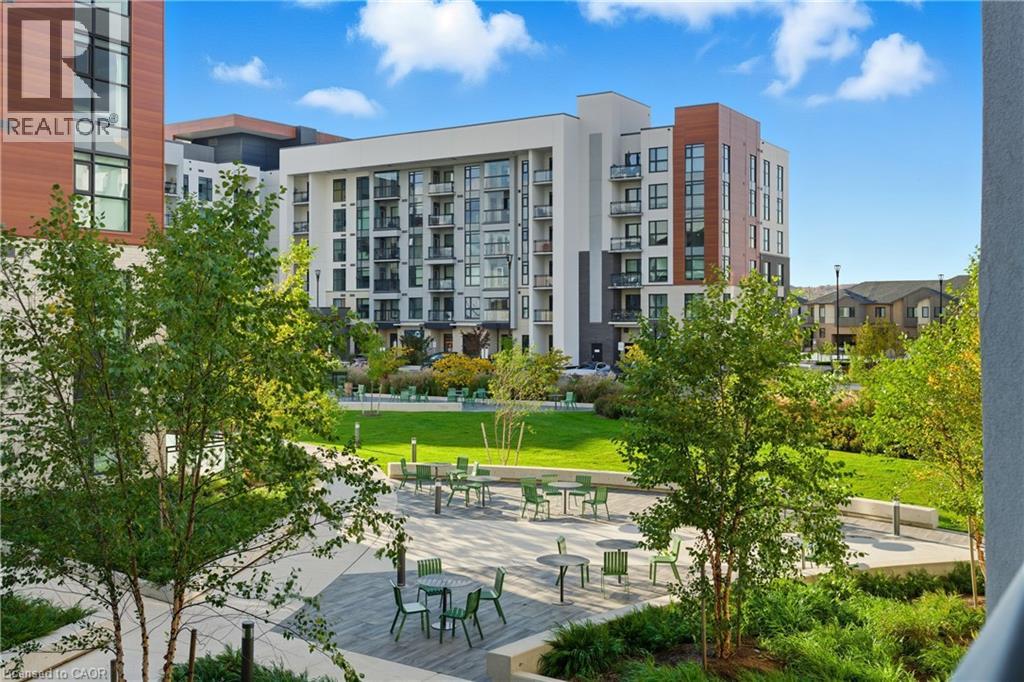 For Sale171 days23
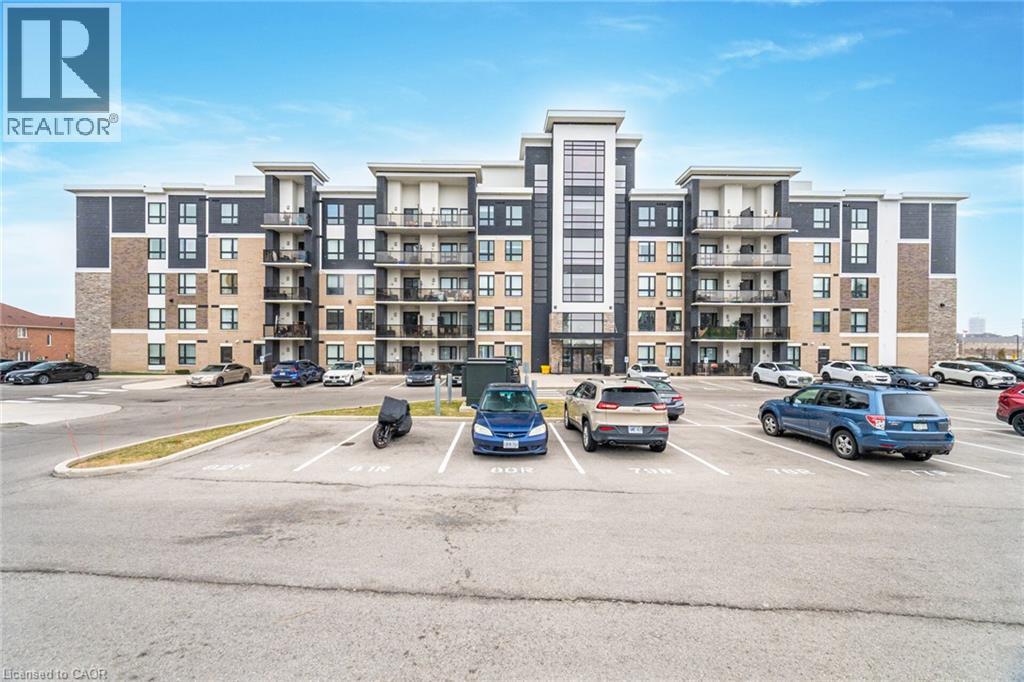 For Sale64 days29

The listing data above is provided under copyright by the Canadian Real Estate Association. While the information is considered reliable, its accuracy is not guaranteed by the Canadian Real Estate Association or getsetsold.ca. Neither getsetsold.ca nor its affiliates make any representations or warranties, express or implied, regarding the accuracy or completeness of the information presented here.