Get $2,865 Cash Back
149 WILLOWBROOK DRIVE, Welland (West Welland) — listed at $1,145,900. Earn buyer cashback at closing. No catches, just more money in your pocket.
Situated in one of Welland's most prestigious neighbourhoods, this all-brick bungalow offers luxury living with unmatched craftsmanship and a serene ravine lot backdrop. Built with precision and attention to detail, this home features nearly 3500 sq. ft. of finished living space and showcases top-of-the-line finishes, a bright open-concept layout and seamless indoor-outdoor living.The main floor features hardwood floors throughout, spacious bedrooms, including a primary suite with a walk-in closet and elegant ensuite, plus an additional office or den perfect for working from home. The chef-inspired kitchen flows effortlessly into the great room with 10ft ceilings, opening to a covered balcony that overlooks the tranquil ravine-an ideal setting for morning coffee or evening gatherings. Additional highlights include three full bathrooms, main floor laundry, and a double car garage. The walk-out basement extends the living space with large, fully finished areas, oversized windows that flood the space with natural light, and direct access to the backyard - perfectly blending indoor comfort with the beauty of the ravine setting. Located in the highly desirable Vanier Estates community, this home embodies refined living, modern comfort, and exceptional build quality in one of Welland's most beautiful settings. (id:60164)
| Room | Level | Dimensions |
|---|---|---|
| Kitchen | Main level | 3.93 x 3.89 meters |
| Exercise room | Basement | 3.92 x 4.17 meters |
| Utility room | Basement | 3.59 x 2.55 meters |
| Other | Basement | 8.33 x 5.61 meters |
| Pantry | Main level | 1.5 x 2.95 meters |
| Dining room | Main level | 3.26 x 3.89 meters |
| Living room | Main level | 4.47 x 5.69 meters |
| Office | Main level | 3.33 x 3.66 meters |
| Bedroom | Main level | 3.64 x 2.33 meters |
| Laundry room | Main level | 2.83 x 2.42 meters |
| Bedroom 2 | Main level | 6.2 x 3.84 meters |
| Family room | Basement | 8.13 x 7.28 meters |
| Bedroom 3 | Basement | 5.2 x 3.66 meters |
How is the home heated? Is it efficient?+
Heating is forced air, natural gas. Gas heating is generally the most cost-efficient option in Ontario winters.
Is 149 WILLOWBROOK DRIVE a good fit for a growing family?+
With 5 bedrooms and 3 bathrooms, there's room for kids plus a guest room or home office.
How many fireplaces are there, and what type?+
This home has 1 fireplace. Confirm the fuel type (wood, gas, or electric) and have it inspected — especially wood-burning, which needs a WETT certification for insurance.
What's the parking situation?+
This property includes 6 spaces — Attached Garage, Garage.
What makes this a luxury property?+
At $1,145,900, standout features include 3 bathrooms, 1 fireplace. In this price range, expect higher-end finishes — verify during a showing.
What are the ongoing costs beyond the mortgage?+
Budget for heating is forced air, natural gas. Always verify the latest figures with your agent before making an offer — these change yearly.
Ask About This Property
Nearby Places
Searching nearby places…
Benchmark price · Updated 2026-09
Year over year
Past 10 years
Similar listings
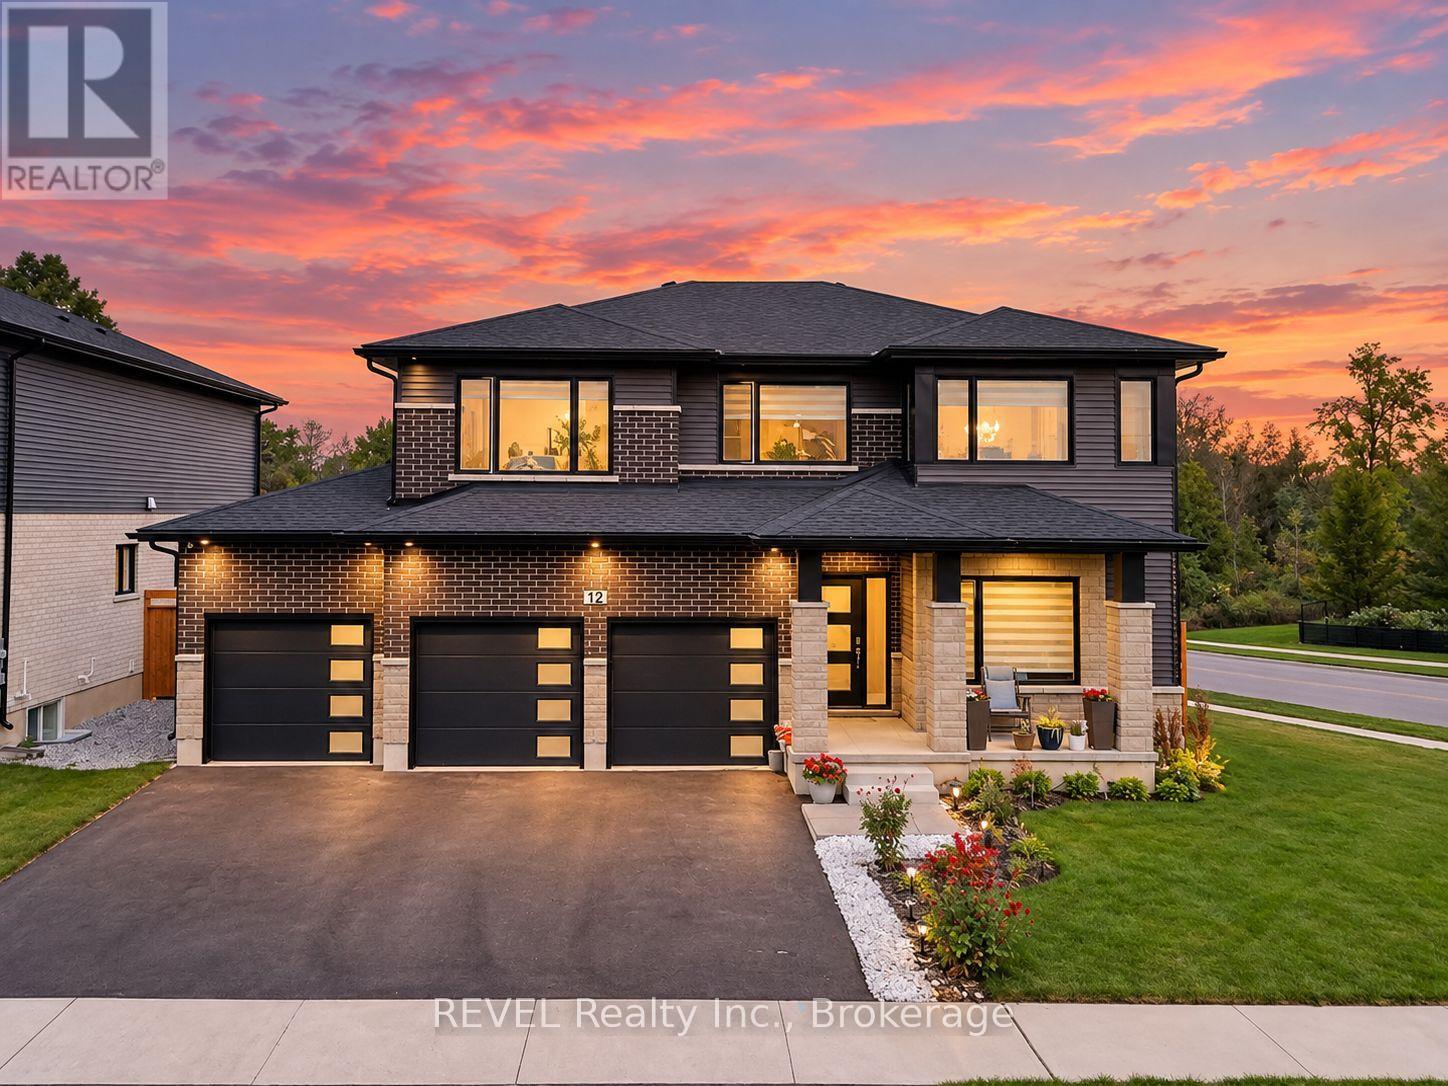
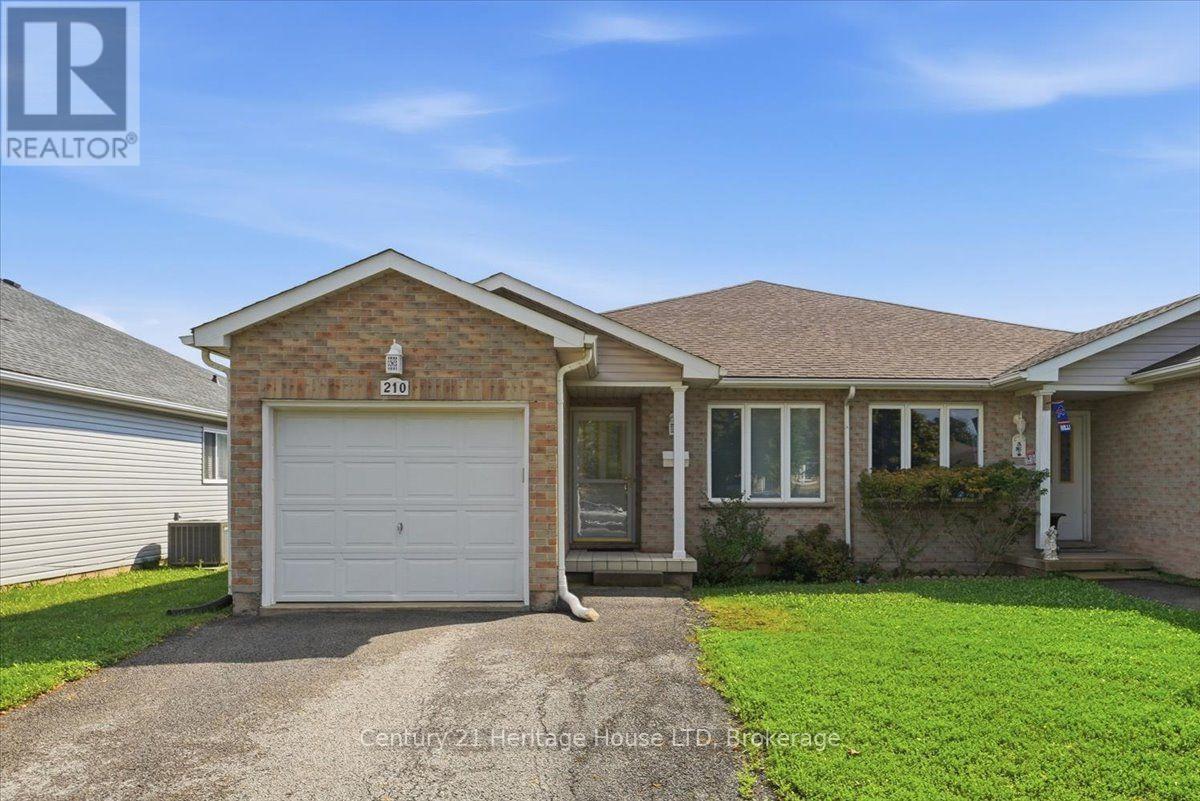 For Sale49 days46
 For Sale88 days30
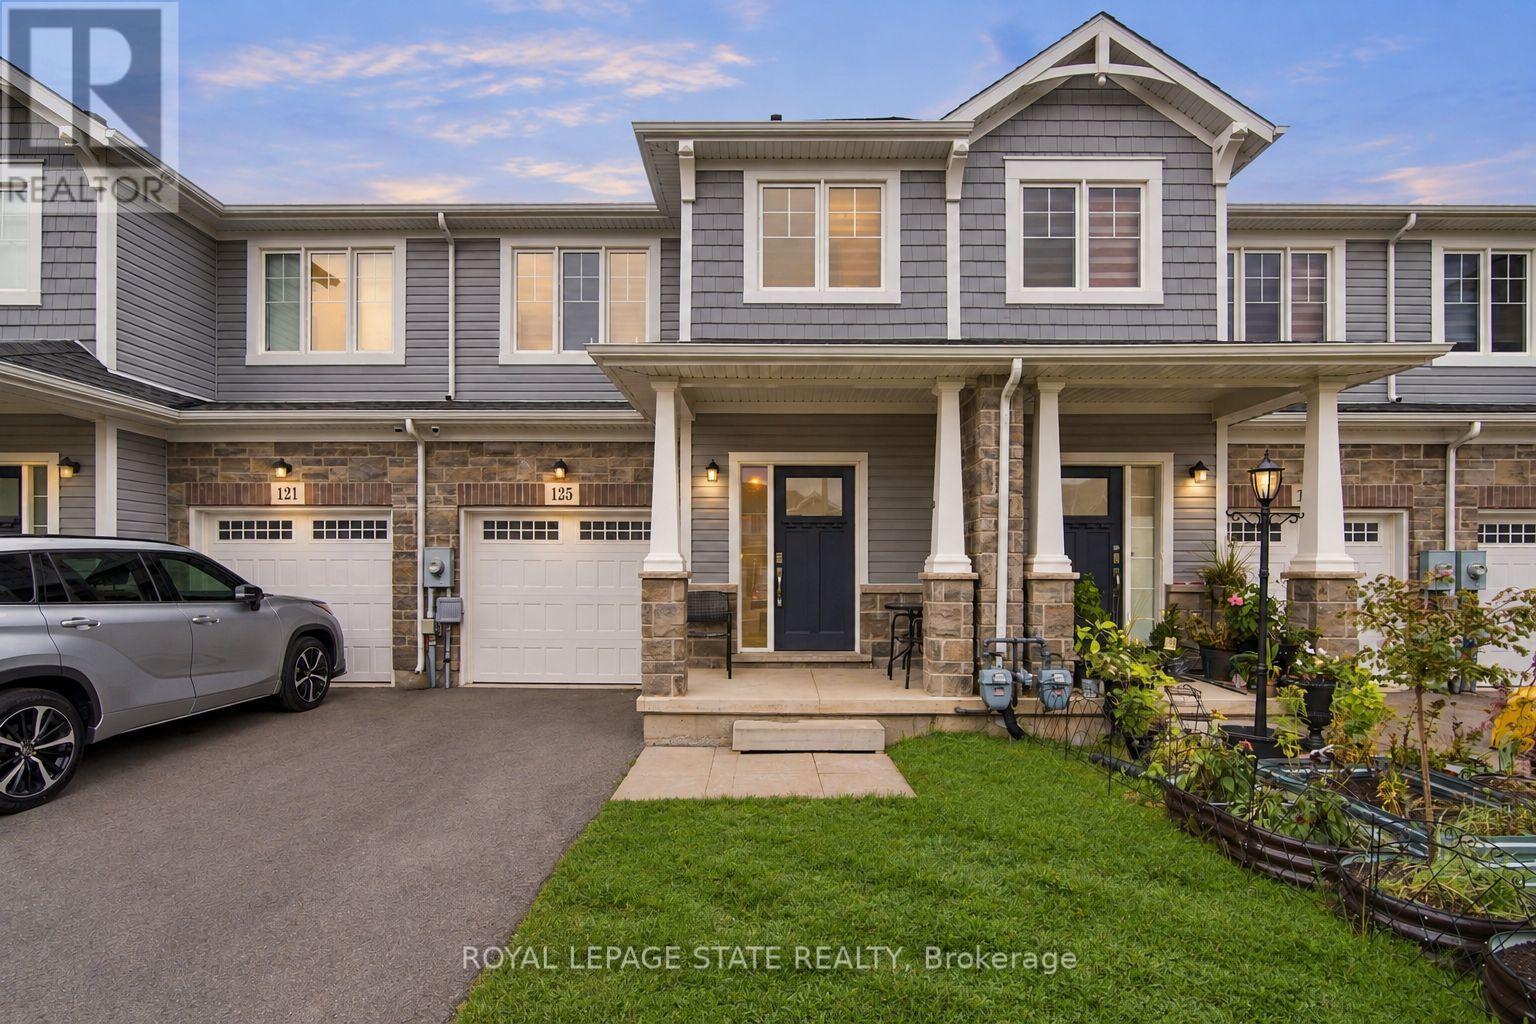 For Sale29 days42
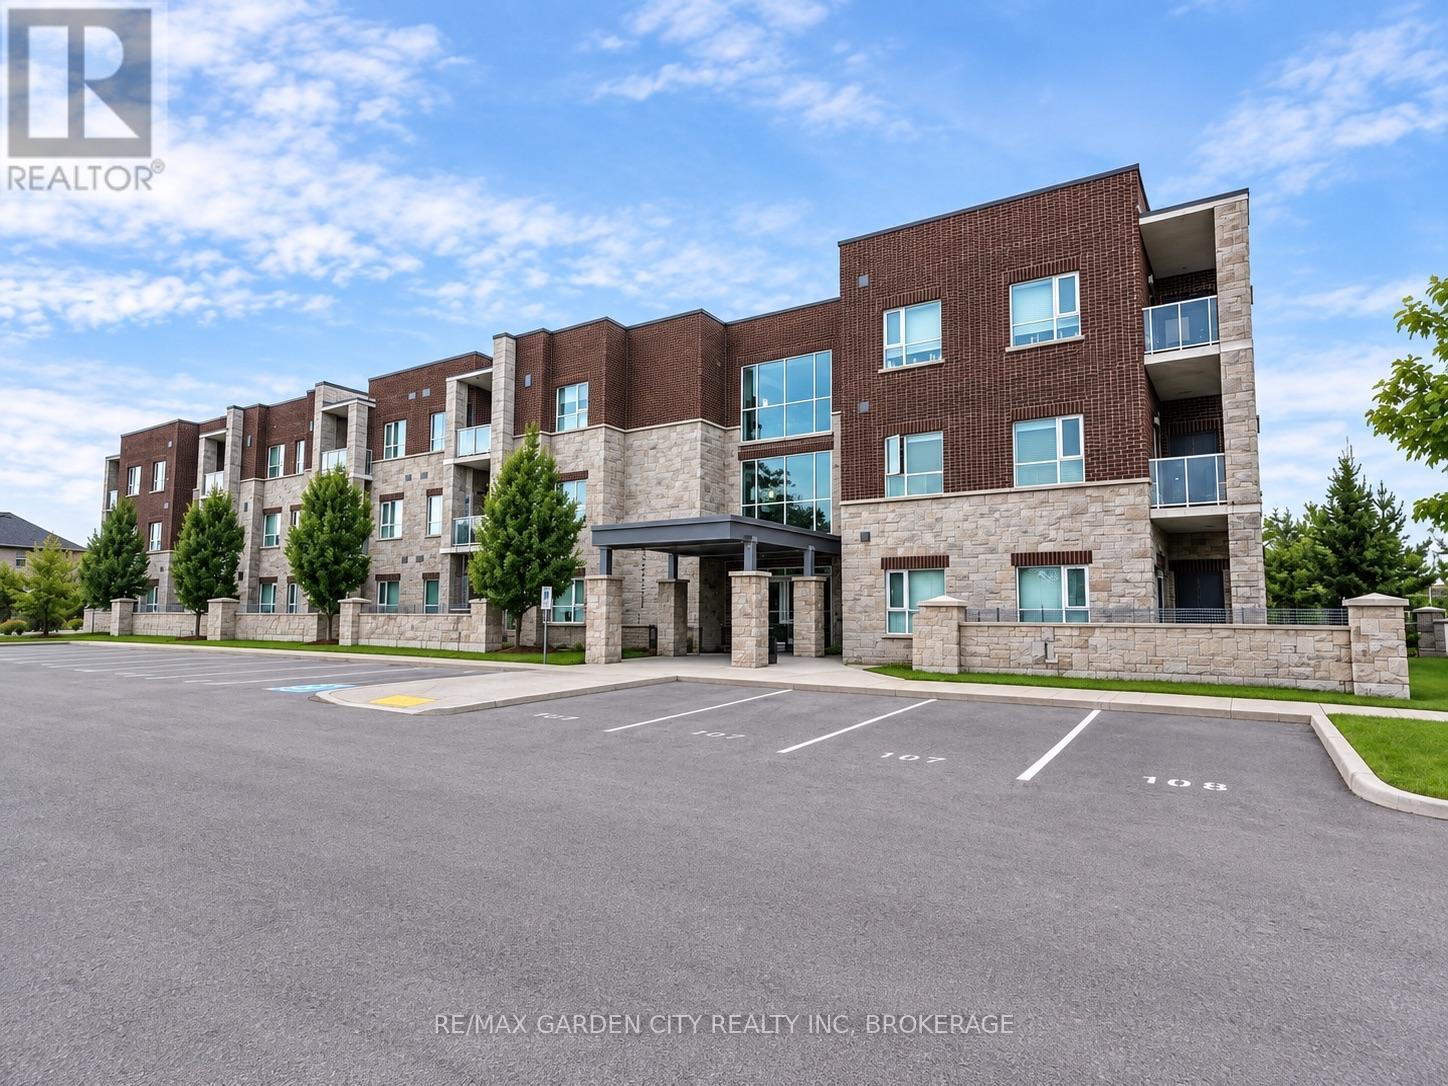 For Sale35 days24

The listing data above is provided under copyright by the Canadian Real Estate Association. While the information is considered reliable, its accuracy is not guaranteed by the Canadian Real Estate Association or getsetsold.ca. Neither getsetsold.ca nor its affiliates make any representations or warranties, express or implied, regarding the accuracy or completeness of the information presented here.