Get $3,245 Cash Back
5235 HUNTINGFIELD DRIVE, Mississauga (Hurontario) — listed at $1,298,000. Earn buyer cashback at closing. No catches, just more money in your pocket.
Welcome to this exceptional detached home in one of Mississauga's most desirable and strategically located neighbourhoods, offering an outstanding combination of space functionality, and modern comfort. Featuring 6 spacious bedrooms in total, including 4 bedrooms on the upper level and 2 additional bedrooms on the separte-entrance lower level, plus 3 bathrooms, this home is ideal for families seeking flexibility and versatility. Enjoy dedicated laundry on both levels, one for the upper level and one for the lower level, providing added convenience and privacy. The home features uniform harwood flooring throughout each level, along with numerous renovations and updates throughout the property. Abundant natural light, modern pot lighting, generous principal rooms, and a functional layout creates a warm and elegant atmosphere. Recent upgrades include a brand-new 2025 Lennox 1.5-ton A/C unit and newly replaced gutters, adding comfort and peace of mind. The property also offers a double-car garage and a total of 5 parking spaces. Ideally situated in a highly strategic area with strong future growth and appreciation potential, the home is close to Costco (8 mins), Square One (8 mins), St. Francis Xavier Catholic Secondary School (2 mins), and Pearson International Airport (20 mins), with the upcoming McCallion LRT nearby, offering enhanced connectivity throughout Mississauga and the GTA. Move-in ready and offering exceptional space, flexibility, extensive updates, and long-term potential- this is a home you wont want to miss! (id:60164)
| Room | Level | Dimensions |
|---|---|---|
| Living room | Main level | 7.96 x 3.05 meters |
| Bedroom | Basement | 3.29 x 3.43 meters |
| Bedroom | Basement | 3.08 x 4.01 meters |
| Bathroom | Second level | — |
| Bathroom | Second level | — |
| Bathroom | Main level | — |
| Bathroom | Basement | — |
| Dining room | Main level | 7.96 x 3.05 meters |
| Family room | Main level | 4.15 x 3.23 meters |
| Kitchen | Main level | 4.75 x 3.33 meters |
| Primary Bedroom | Second level | 3.4 x 4.76 meters |
| Bedroom 2 | Second level | 3.4 x 3.34 meters |
| Bedroom 3 | Second level | 3.76 x 3.32 meters |
| Bedroom 4 | Second level | 3.2 x 2.69 meters |
| Recreational, Games room | Basement | 4.48 x 4.17 meters |
| Kitchen | Basement | 3.33 x 2.46 meters |
What are the ongoing costs beyond the mortgage?+
Budget for annual property taxes of $6,720, heating is forced air, natural gas. Always verify the latest figures with your agent before making an offer — these change yearly.
What makes this a luxury property?+
At $1,298,000, standout features include 4 bathrooms. In this price range, expect higher-end finishes — verify during a showing.
How is the home heated? Is it efficient?+
Heating is forced air, natural gas. Gas heating is generally the most cost-efficient option in Ontario winters.
Is 5235 HUNTINGFIELD DRIVE a good fit for a growing family?+
With 6 bedrooms and 4 bathrooms, there's room for kids plus a guest room or home office. The 2-storey layout keeps living and sleeping areas separated.
Does it have a basement, and is it finished?+
The listing describes the basement as: Separate entrance, N/A. Confirm the finishing status during a showing — it affects both livable space and resale value.
Is there air conditioning?+
Yes — central air conditioning cooling is in place.
Ask About This Property
Nearby Places
Searching nearby places…
Benchmark price · Updated 2026-09
Year over year
Past 10 years
Similar listings
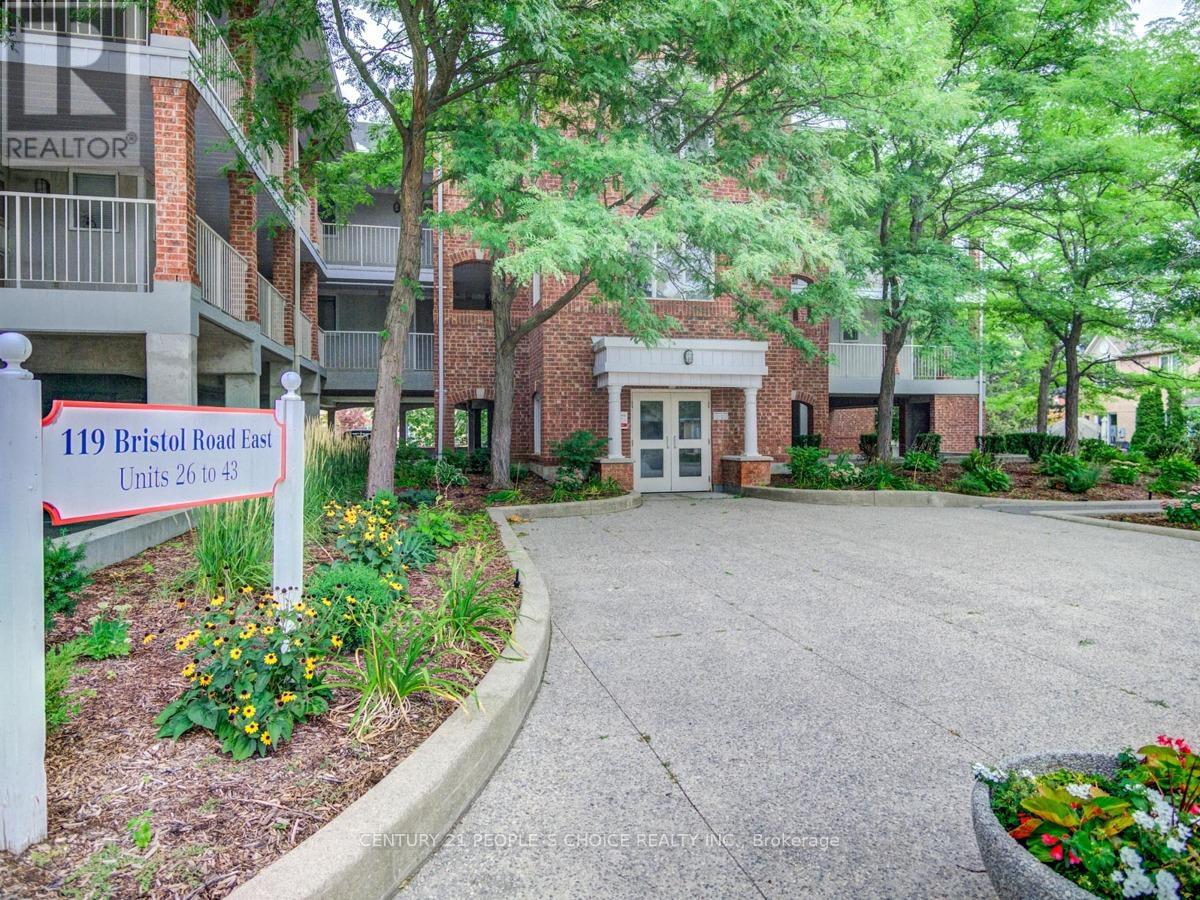 For Sale86 days23
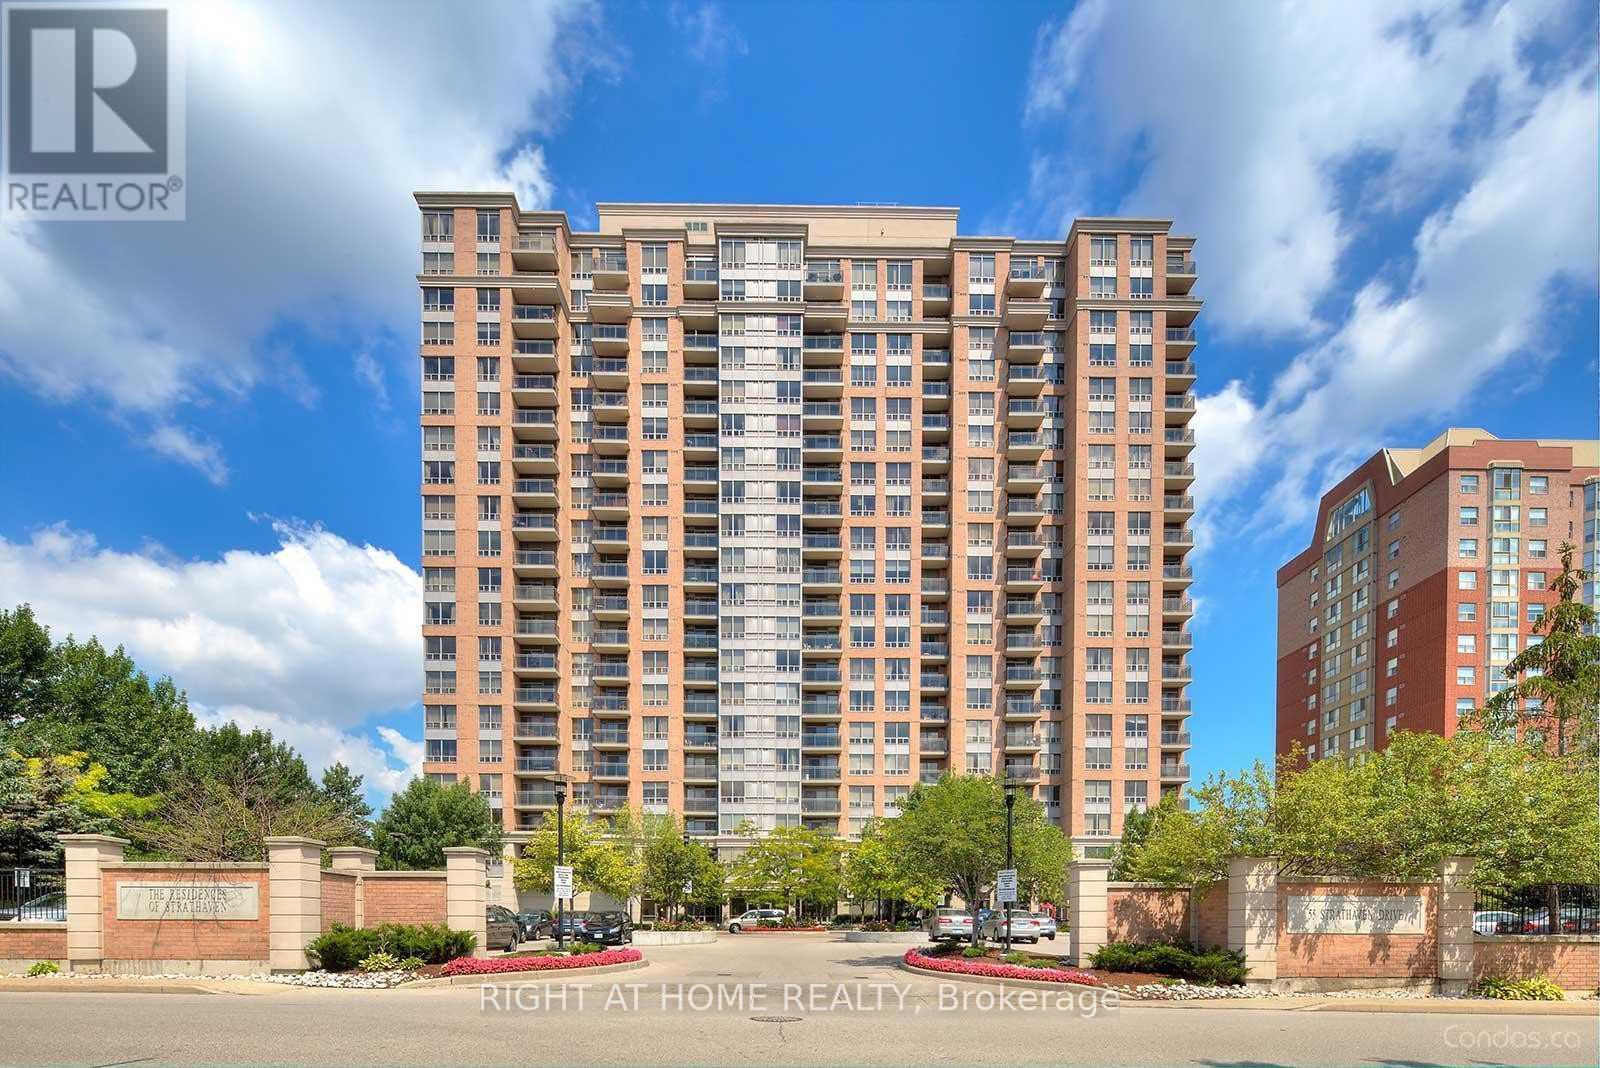 For Sale78 days34
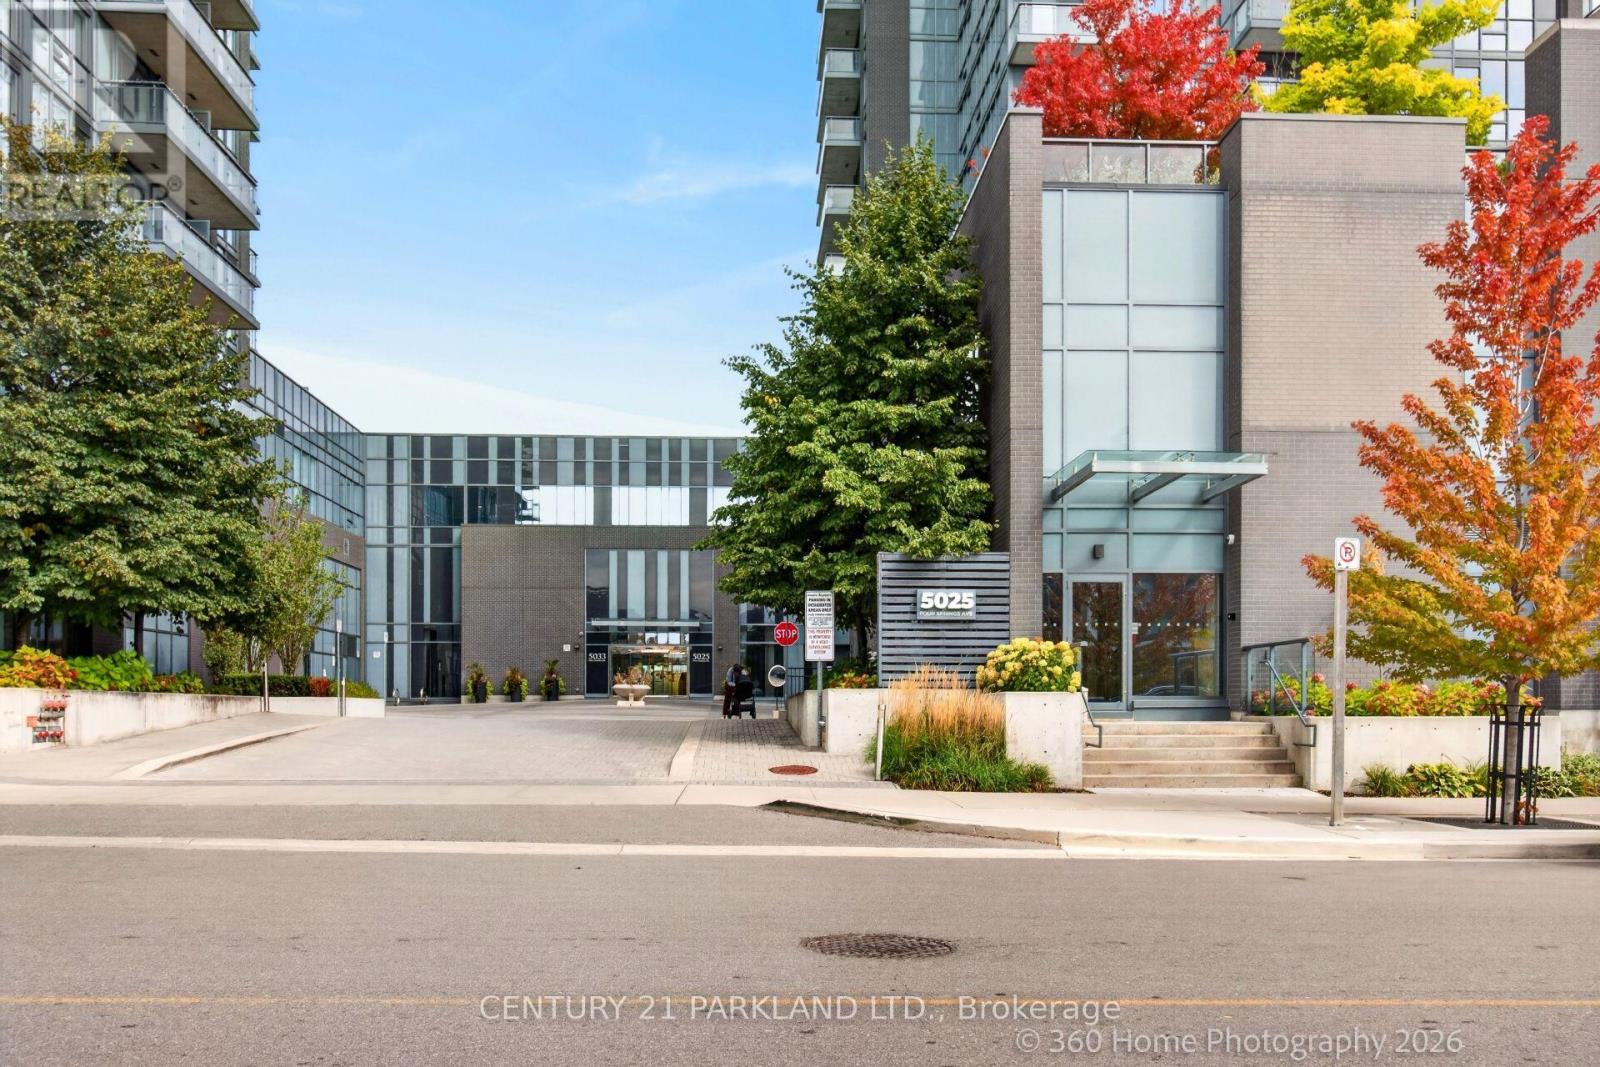 For Sale19 days25
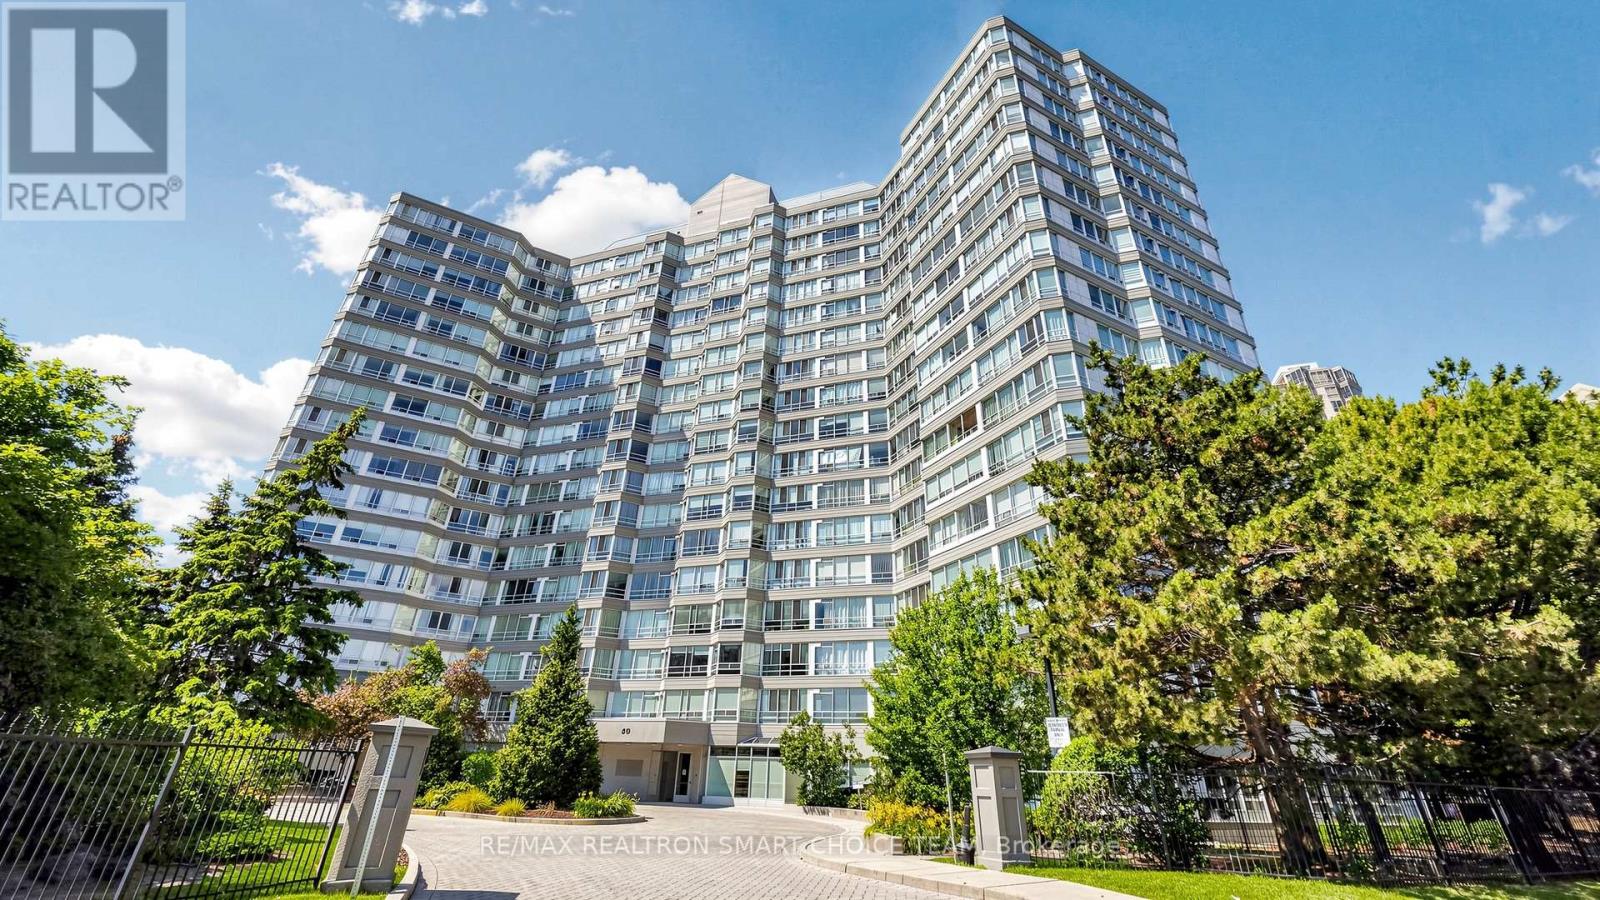 For Sale36 days39

The listing data above is provided under copyright by the Canadian Real Estate Association. While the information is considered reliable, its accuracy is not guaranteed by the Canadian Real Estate Association or getsetsold.ca. Neither getsetsold.ca nor its affiliates make any representations or warranties, express or implied, regarding the accuracy or completeness of the information presented here.