Get $2,150 Cash Back
782 BRENTWOOD DRIVE, Saugeen Shores — listed at $859,900. Earn buyer cashback at closing. No catches, just more money in your pocket.
This is a remarkable one of a kind 3+3 bedroom luxury home, all around stone construction, complete with a full in-law suit and all above-ground windows in the lower level basement. Note the high ceilings on main-level, master-bedroom features a luxury 4pc bath with a separate shower and inviting jacuzzi tub, a large double closet and upgraded quality broadloom. Spacious modern kitchen with centre island cabinets overlooking breakfast area with a large bay-window and sliding door walk-out to a large cedar deck and treed backyard. Gleaming hardwood floors compliment the open-concept living-dining room with a gas-fireplace. The large laundry room features an upgraded washer and dryer, ceramic floor and an extra walk-out to the garage level. High garage features 2 large doors with garage-door openers. The large concrete driveway parks cars. Rare 74 feet frontage also ads extra value. Including all furnishings makes this home ready to move in and enjoy. This is truly a very rare find, don't miss it. (id:60164)
| Room | Level | Dimensions |
|---|---|---|
| Living room | Main level | 5.52 x 3.66 meters |
| Eating area | Basement | 4.26 x 3.35 meters |
| Bedroom 4 | Basement | 3.64 x 2.84 meters |
| Bedroom 5 | Basement | 4.27 x 3.52 meters |
| Bedroom | Basement | 4.27 x 3 meters |
| Bathroom | Basement | — |
| Bathroom | Basement | — |
| Dining room | Main level | 5.73 x 3.66 meters |
| Kitchen | Main level | 3.35 x 3.05 meters |
| Eating area | Main level | 5.05 x 3.05 meters |
| Primary Bedroom | Main level | 4.27 x 4.27 meters |
| Bedroom 2 | Main level | 3.12 x 3.12 meters |
| Bedroom 3 | Main level | 4.15 x 3.07 meters |
| Laundry room | Main level | — |
| Family room | Basement | 6.4 x 5.56 meters |
| Kitchen | Basement | 3.06 x 2.56 meters |
Does it have a basement, and is it finished?+
Yes — Finished, Full, Separate entrance, N/A, N/A. A finished basement adds meaningful living space beyond the listed square footage.
What's the parking situation?+
This property includes 8 spaces — Attached Garage, Garage.
Is there air conditioning?+
Yes — central air conditioning, air exchanger cooling is in place.
Is 782 BRENTWOOD DRIVE a good fit for a growing family?+
With 6 bedrooms and 4 bathrooms, there's room for kids plus a guest room or home office.
What are the ongoing costs beyond the mortgage?+
Budget for annual property taxes of $5,956, heating is forced air, natural gas. Always verify the latest figures with your agent before making an offer — these change yearly.
How is the home heated? Is it efficient?+
Heating is forced air, natural gas. Gas heating is generally the most cost-efficient option in Ontario winters.
Ask About This Property
Nearby Places
Searching nearby places…
Similar listings
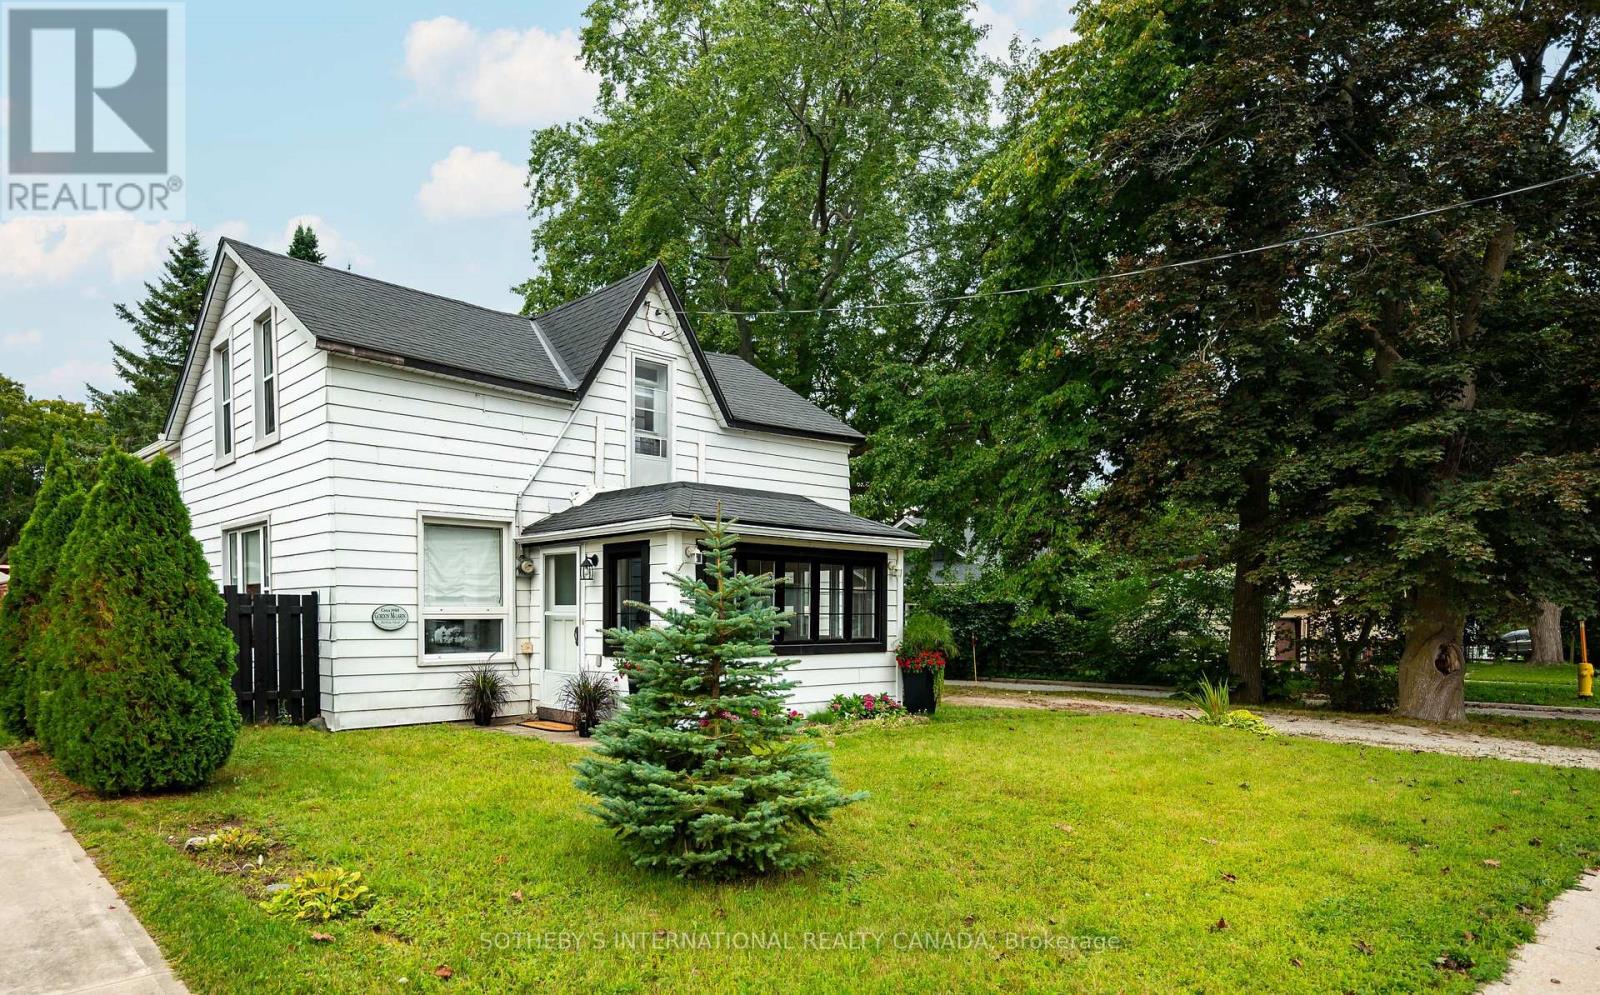 For Sale42 days37
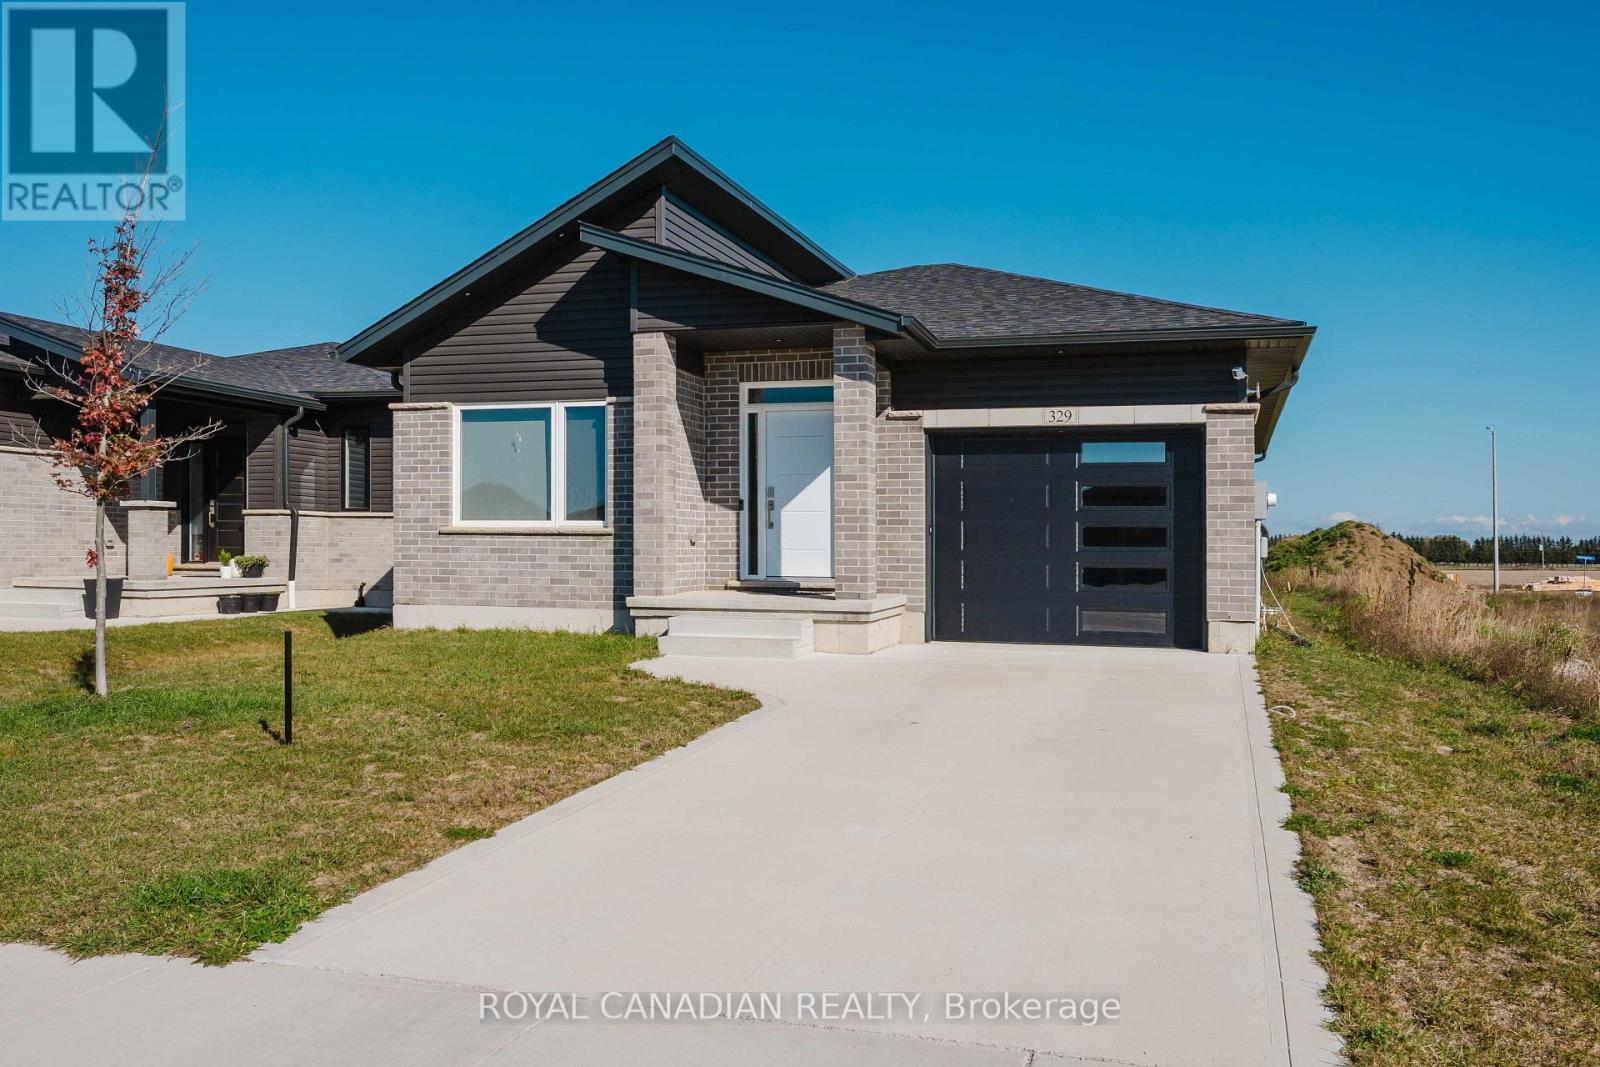 For SaleNew50
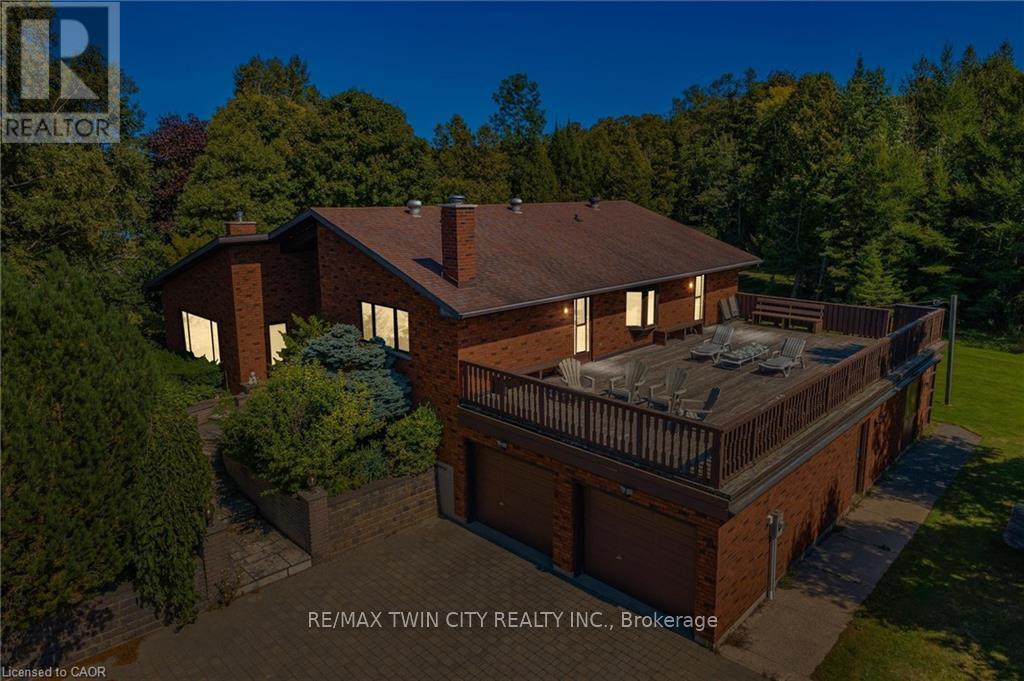 For Sale228 days50
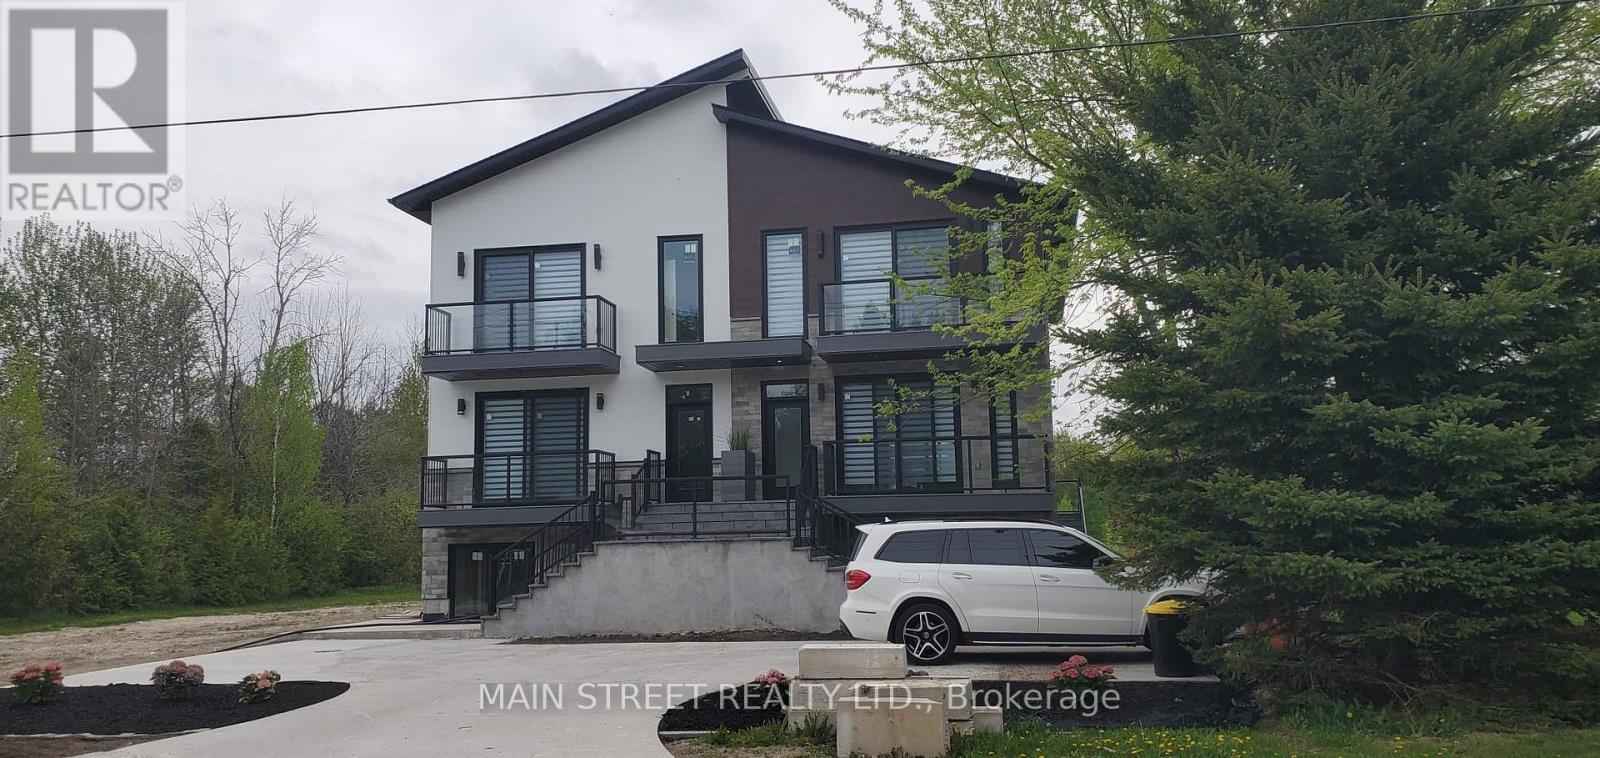 For Sale355 days47

The listing data above is provided under copyright by the Canadian Real Estate Association. While the information is considered reliable, its accuracy is not guaranteed by the Canadian Real Estate Association or getsetsold.ca. Neither getsetsold.ca nor its affiliates make any representations or warranties, express or implied, regarding the accuracy or completeness of the information presented here.