Get $2,623 Cash Back
1356 KANIV STREET, Oakville (NW Northwest) — listed at $1,049,000. Earn buyer cashback at closing. No catches, just more money in your pocket.
Live Bigger. Live Brighter. Live North Oakville! Welcome to 1356 Kaniv Street, a Newer 3-storey Freehold Townhome by Treasure Hill with 4 Bedrooms, 3.5 Bathrooms ,Freehold 1943 sqft and No Condo Fees. A thoughtfully designed layout offers exceptional flexibility. The Ground floor features a private bedroom with full Ensuite bathroom, separate garage entrance and covered walk-out deck overlooking a green setting-ideal for guests, teens, extended family or a home office. The second floor is the heart of the home, featuring a bright open-concept kitchen with Quartz counters, Stainless Steel appliances and large island, opening to the dining and great room with tall ceilings, large windows, fireplace and balcony. The third floor offers a spacious primary suite with two walk-in closets and ensuite, two additional bedrooms, bathroom and convenient laundry. The unfinished walk-out basement provides excellent future potential for additional living space, recreation room, gym or home office. Additional features include remote-operated garage with automatic sensor lighting, Google Nest smart thermostats on all three levels, and Ring Smart Doorbell. Located in Vibrant North Oakville, close to the new Sixteen Mile Sports Complex, shopping, dining and other amenities. Enjoy nearby Sixteen Mile Creek Trails and Bronte Creek Provincial Park, easy access to HWY-403/407, Bronte & Oakville GO stations and Oakville Trafalgar Memorial Hospital. Close to highly regarded Schools. Modern, Bright and versatile,with more space, more possibilities and no Condo Fees! (id:60164)
| Room | Level | Dimensions |
|---|---|---|
| Primary Bedroom | Upper Level | 3.56 x 3.81 meters |
| Bedroom 2 | Upper Level | 2.62 x 3.38 meters |
| Bedroom 3 | Upper Level | 2.57 x 3.07 meters |
| Bedroom 4 | Ground level | 5.28 x 3.38 meters |
| Great room | Main level | 5.28 x 3.79 meters |
| Kitchen | Main level | 4.22 x 3.81 meters |
| Dining room | Main level | 3.12 x 4.19 meters |
How is the space laid out across floors?+
This is a 3-storey single family. The 4 bedrooms and 4 bathrooms are typically split with living areas on the main floor and bedrooms above — confirm the exact layout during a showing.
Is 1356 KANIV STREET a good fit for a growing family?+
With 4 bedrooms and 4 bathrooms, there's room for kids plus a guest room or home office. The 3-storey layout keeps living and sleeping areas separated.
What makes this a luxury property?+
At $1,049,000, standout features include 4 bathrooms. In this price range, expect higher-end finishes — verify during a showing.
What's the parking situation?+
This property includes 2 spaces — Attached Garage, Garage.
Does it have a basement, and is it finished?+
Yes — Unfinished, N/A. A finished basement adds meaningful living space beyond the listed square footage.
How is the home heated? Is it efficient?+
Heating is forced air, natural gas. Gas heating is generally the most cost-efficient option in Ontario winters.
Ask About This Property
Nearby Places
Searching nearby places…
Benchmark price · Updated 2026-09
Year over year
Past 10 years
Similar listings
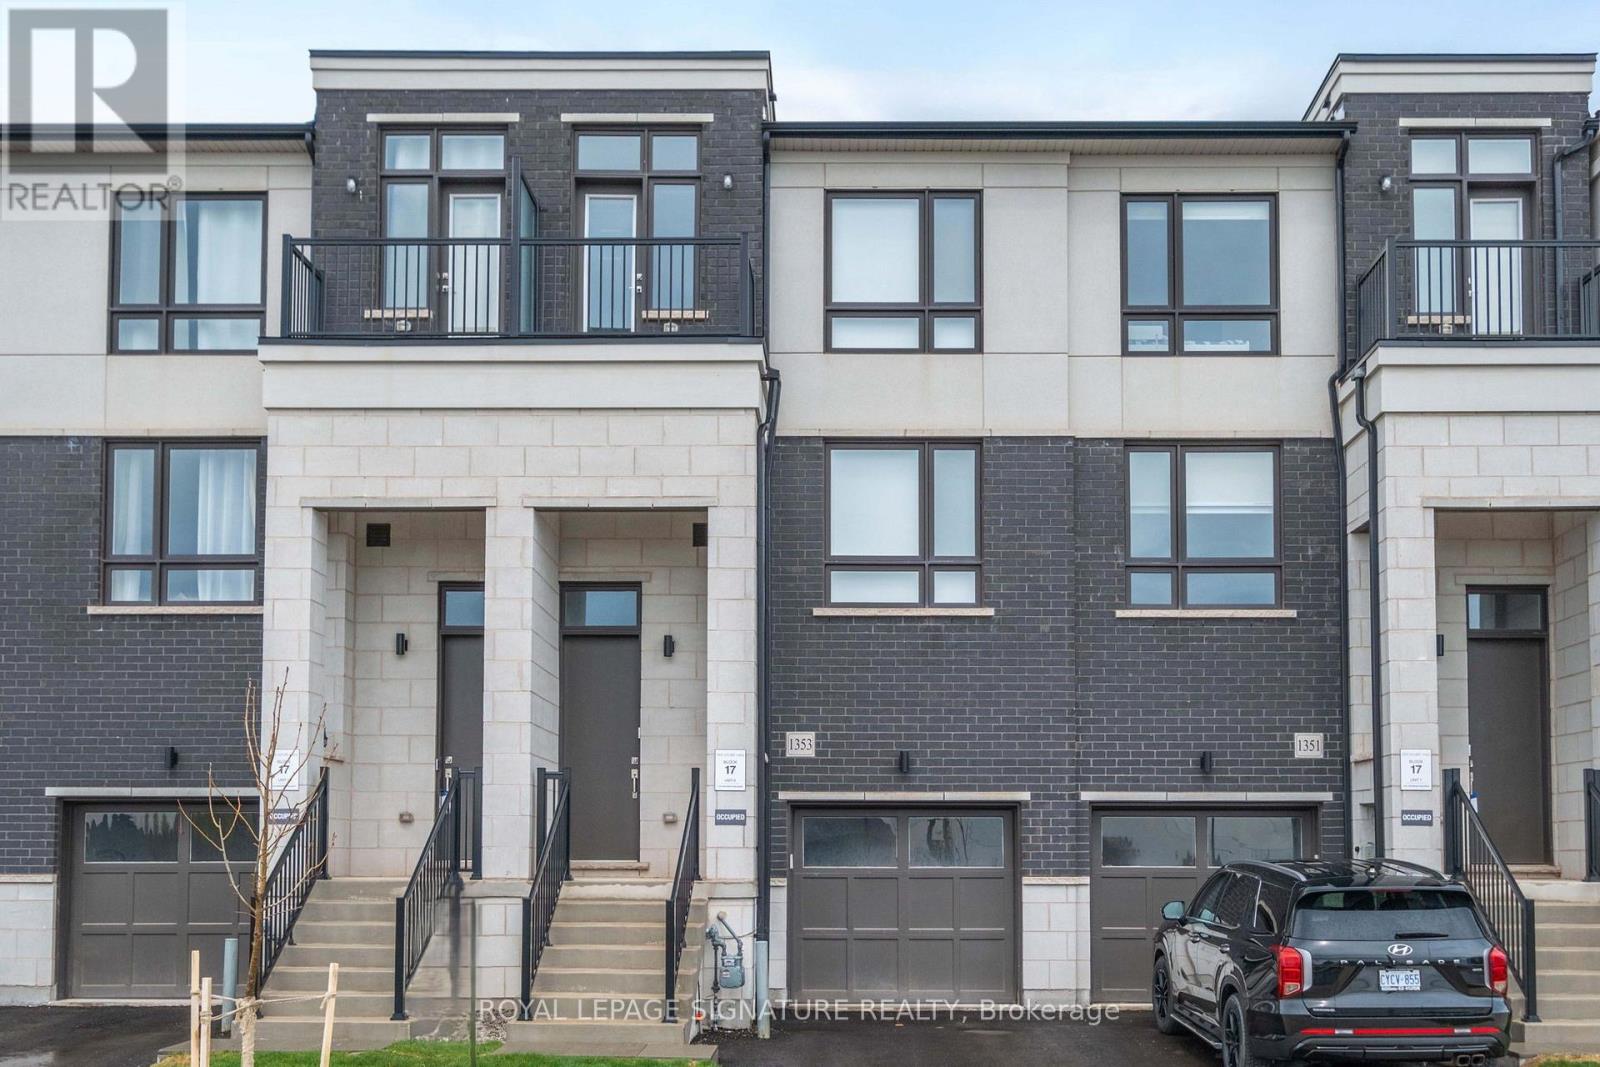 For Sale126 days37
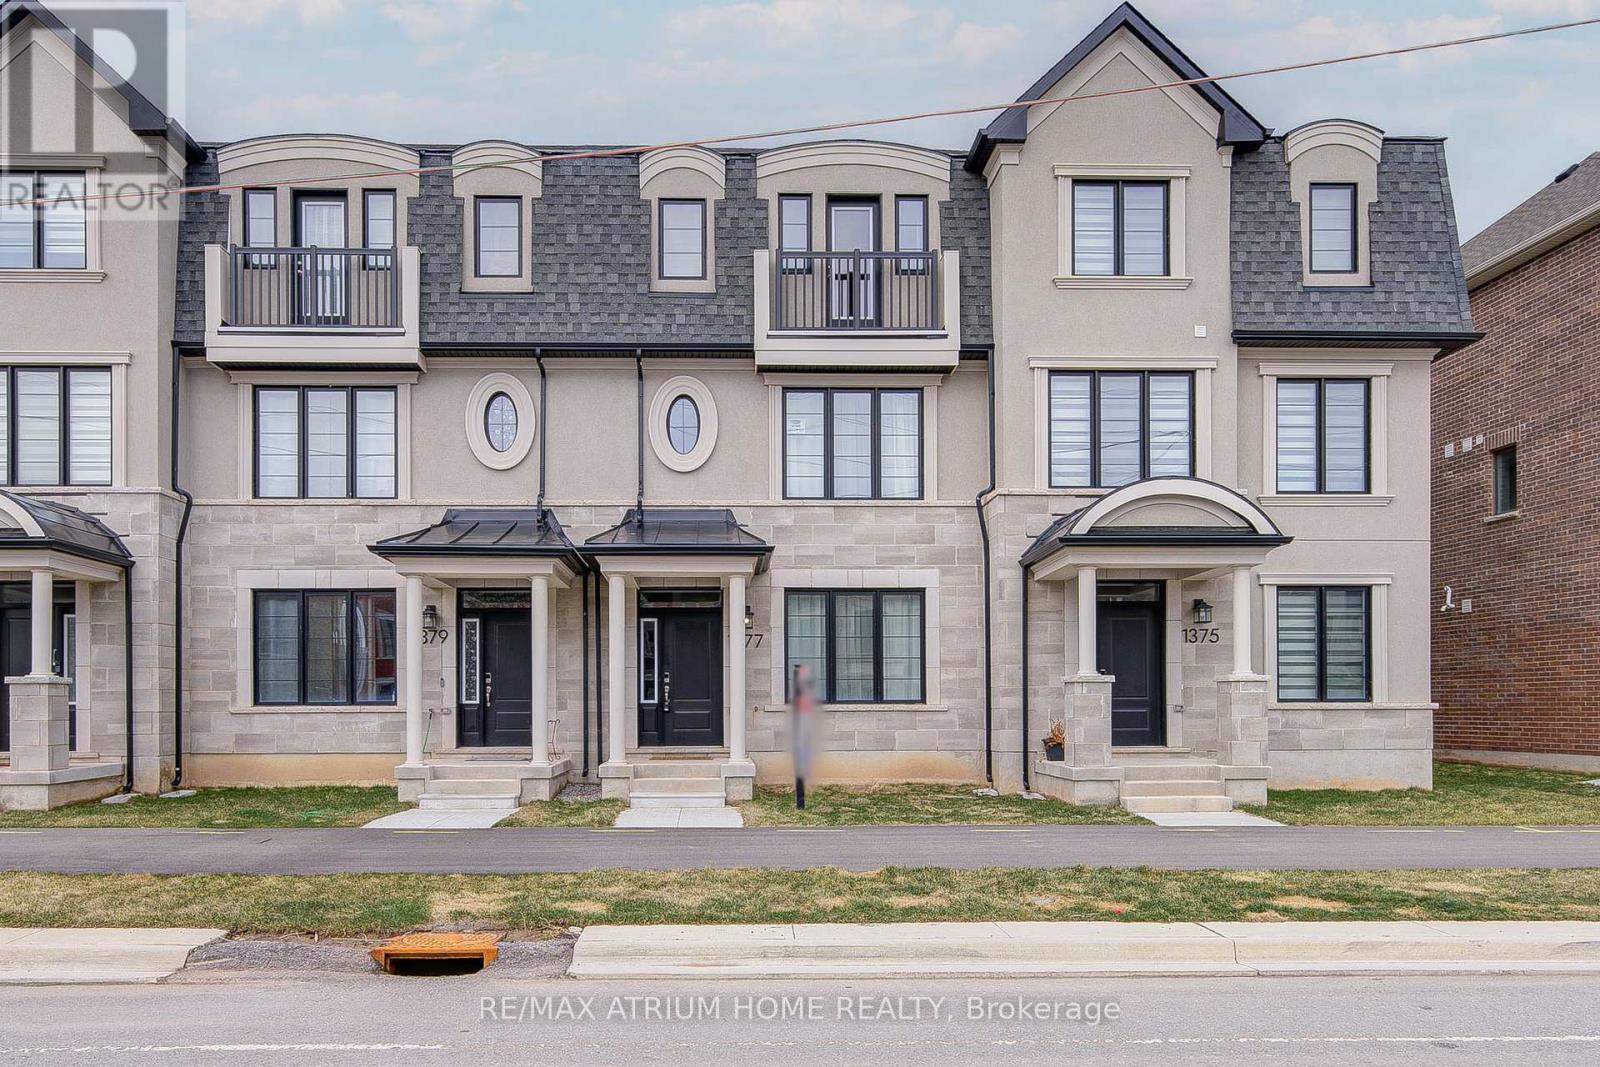 For Sale68 days42
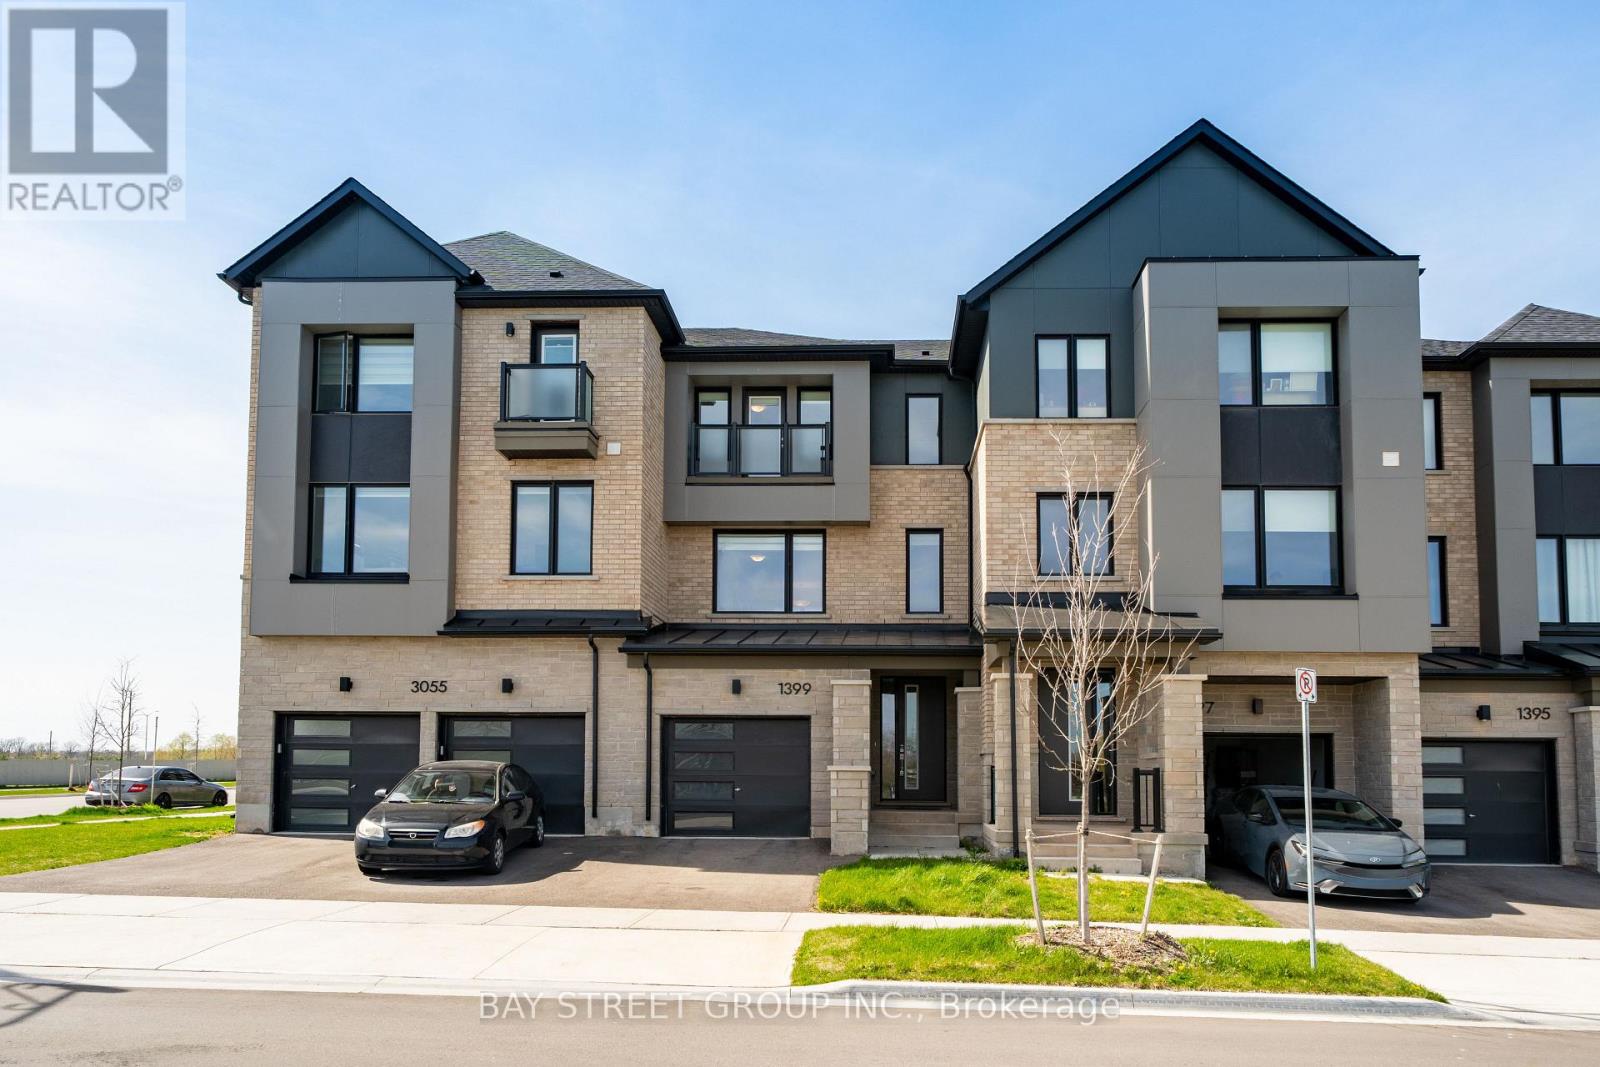 For Sale171 days45
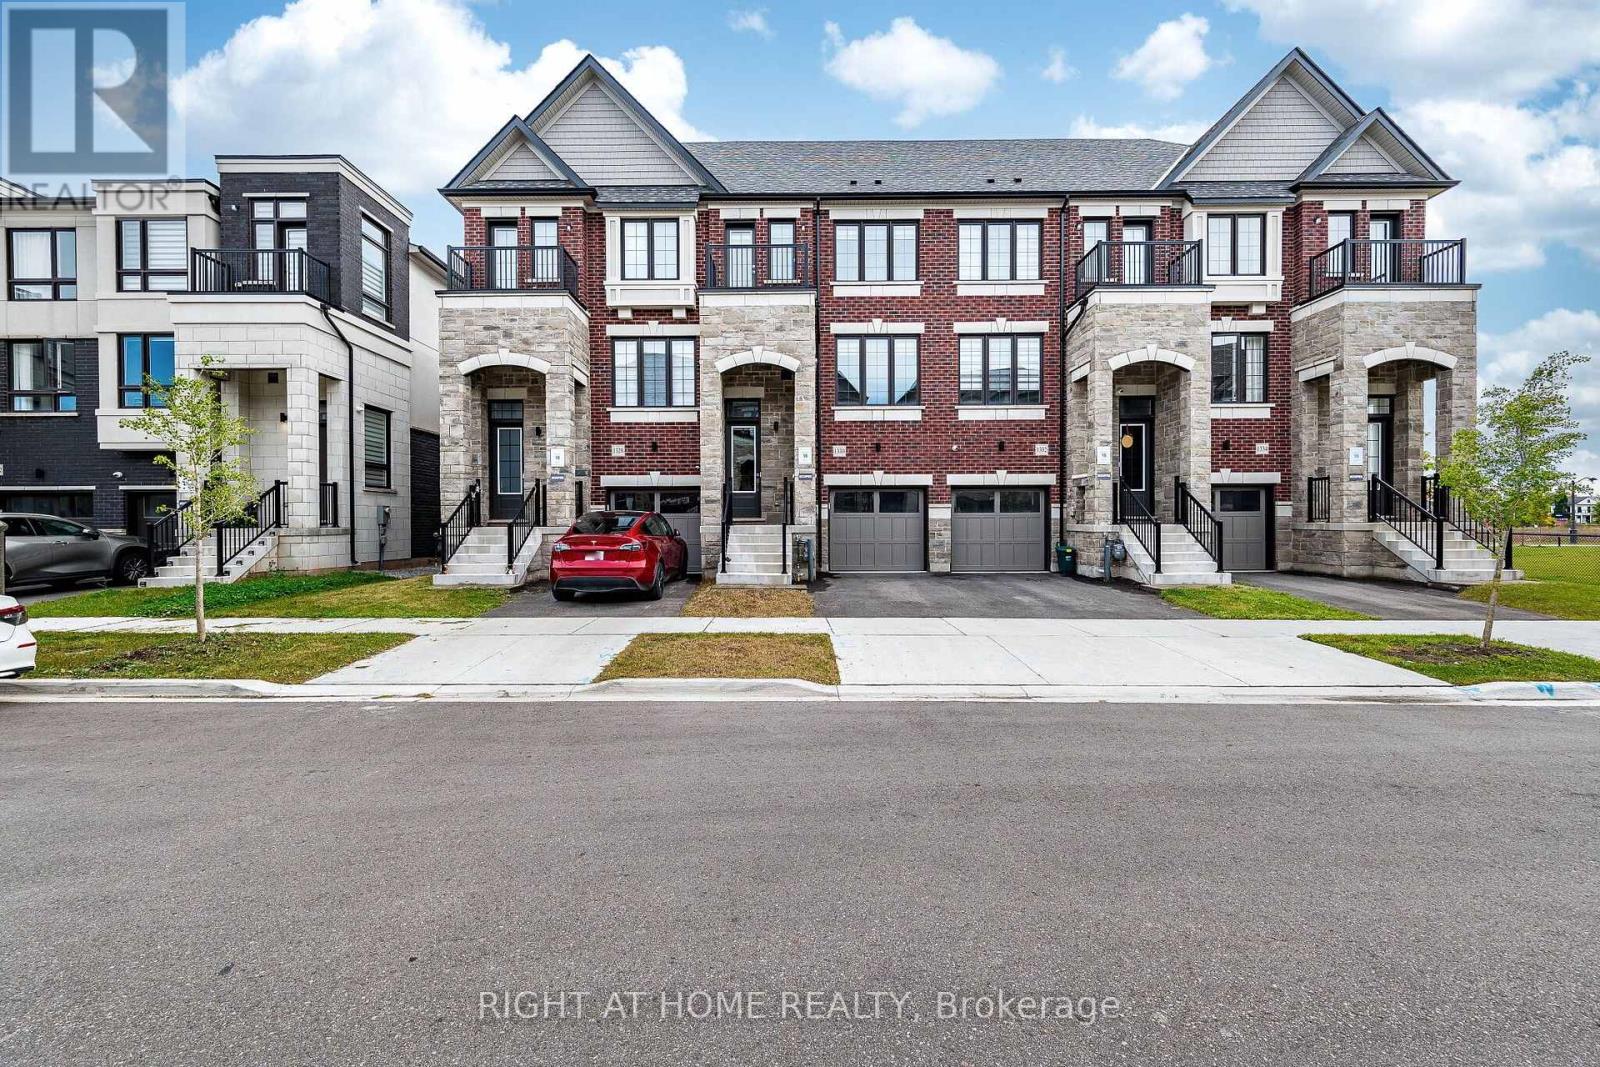 For Sale20 days30

The listing data above is provided under copyright by the Canadian Real Estate Association. While the information is considered reliable, its accuracy is not guaranteed by the Canadian Real Estate Association or getsetsold.ca. Neither getsetsold.ca nor its affiliates make any representations or warranties, express or implied, regarding the accuracy or completeness of the information presented here.